
62 Turney Street Kitimat, British Columbia V8C 2L8

$585,000
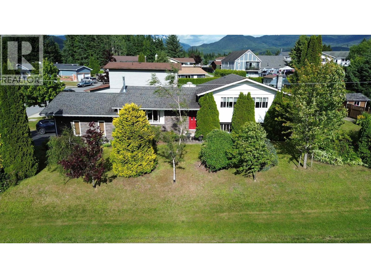
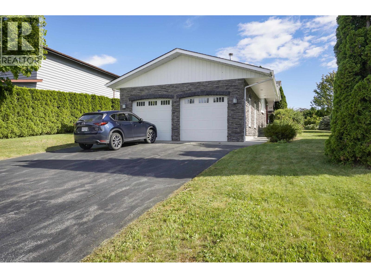
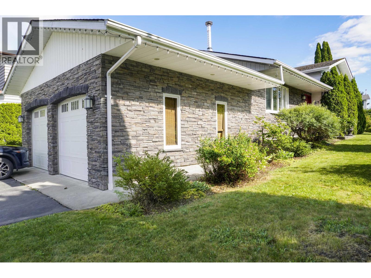
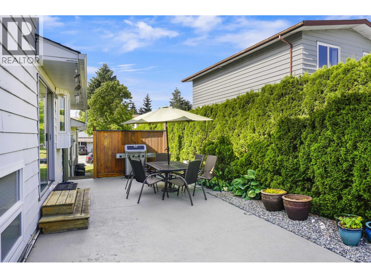
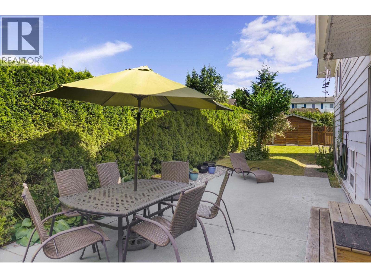
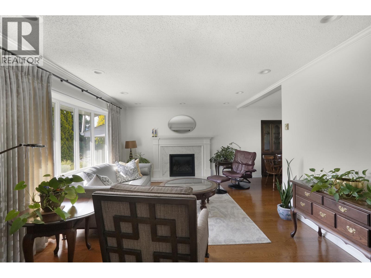
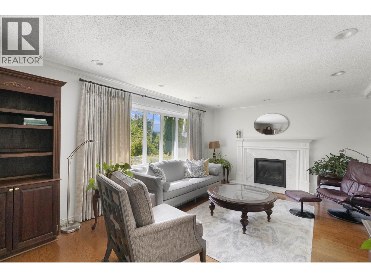
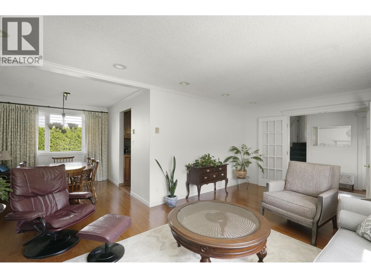
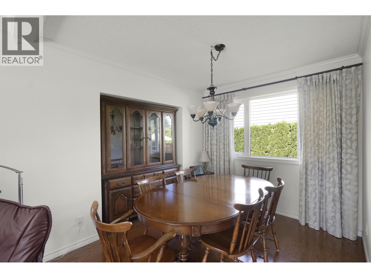
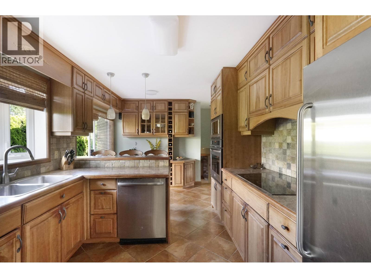
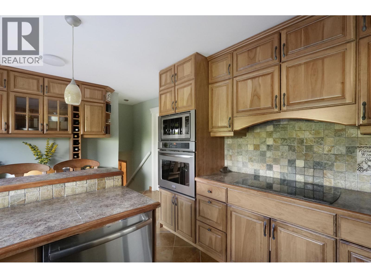
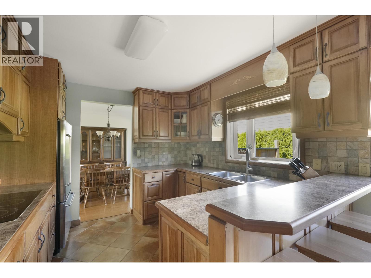
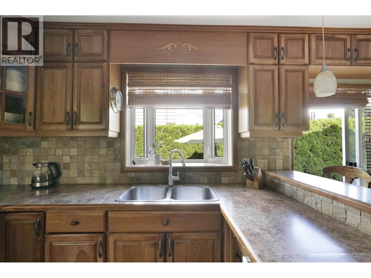
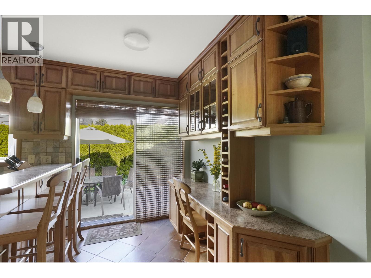
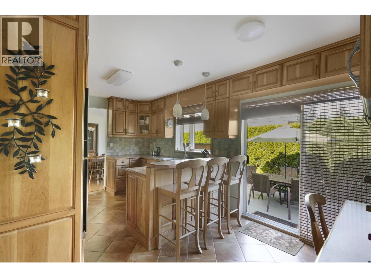
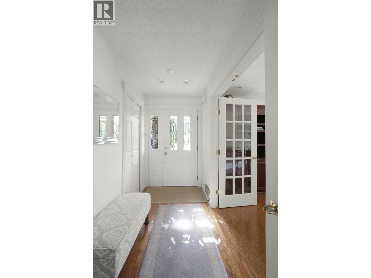
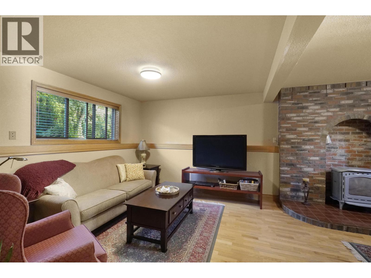
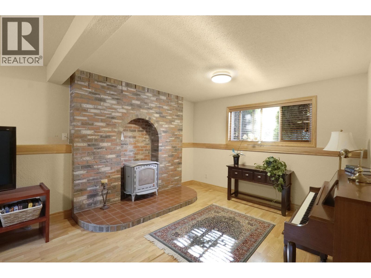
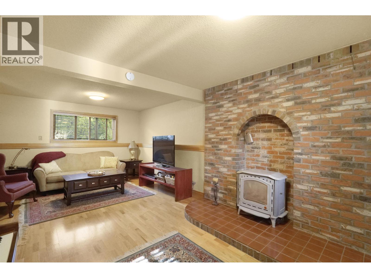
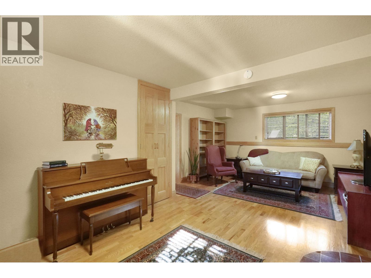
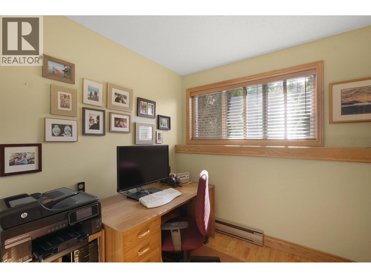
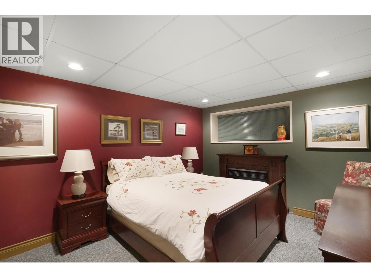
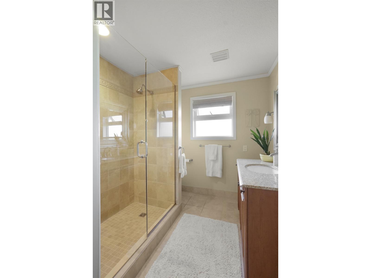
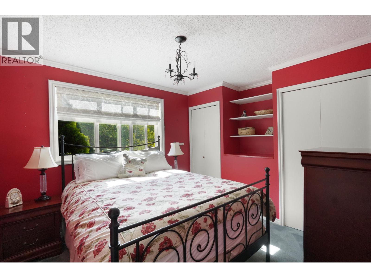
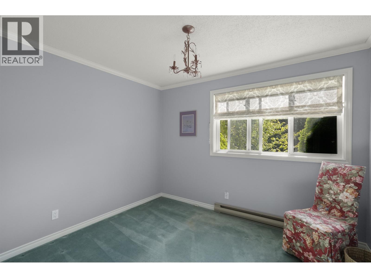
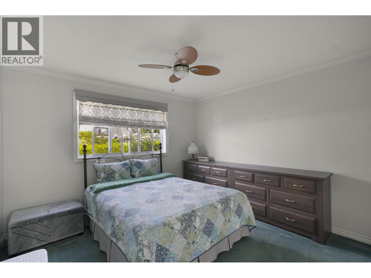
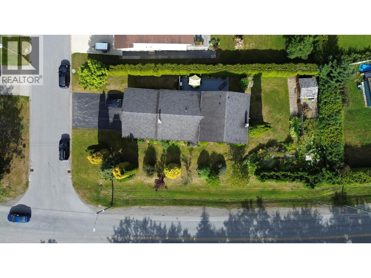
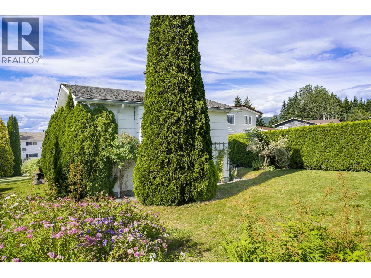
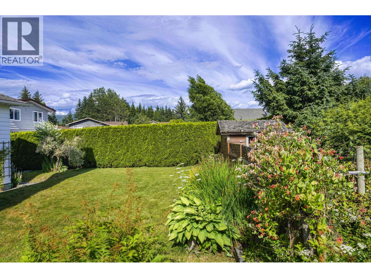
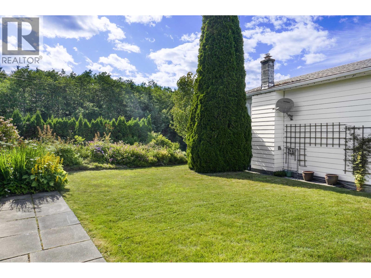
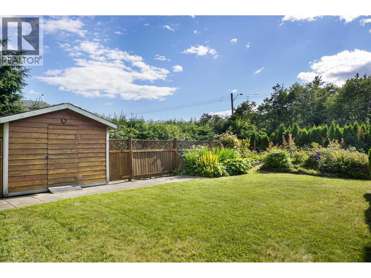
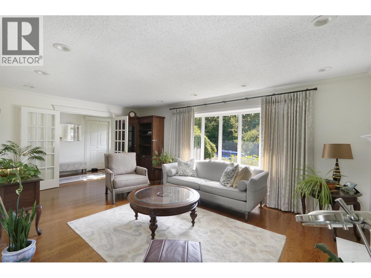
A timeless look with this 4 level split home! Located on a great street close to the golf course, this home catches your eye the moment you pull in. From the large double garage, private yard, and charming landscaping. Inside the home has the classic warm and home like feel, hardwood floors, crown molding, a custom wood kitchen, large foyer as soon as you walk in this just feels right. Upstairs there is 3 good sized rooms, an updated bathroom, the lower level features a family room perfect to kick back and relax in, this level also features another renovated bathroom. The basement level has a guest bedroom, laundry room, workshop, and a separate entrance from the garage. This home is one you will appreciate and be instantly drawn to. (id:63400)
Property Details
| MLS® Number | R3142361 |
| Property Type | Single Family |
Building
| Bathroom Total | 3 |
| Bedrooms Total | 4 |
| Basement Type | Full |
| Constructed Date | 1979 |
| Construction Style Attachment | Detached |
| Construction Style Split Level | Split Level |
| Fireplace Present | Yes |
| Fireplace Total | 2 |
| Foundation Type | Concrete Perimeter |
| Heating Fuel | Electric |
| Heating Type | Baseboard Heaters |
| Roof Material | Asphalt Shingle |
| Roof Style | Conventional |
| Stories Total | 4 |
| Size Interior | 1,885 Sqft |
| Total Finished Area | 1885 Sqft |
| Type | House |
| Utility Water | Municipal Water |
Parking
| Garage | 2 |
Land
| Acreage | No |
| Size Irregular | 10771 |
| Size Total | 10771 Sqft |
| Size Total Text | 10771 Sqft |
Rooms
| Level | Type | Length | Width | Dimensions |
|---|---|---|---|---|
| Above | Primary Bedroom | 11 ft | 11 ft ,9 in | 11 ft x 11 ft ,9 in |
| Above | Bedroom 2 | 10 ft | 10 ft ,7 in | 10 ft x 10 ft ,7 in |
| Above | Bedroom 3 | 10 ft | 10 ft ,2 in | 10 ft x 10 ft ,2 in |
| Basement | Storage | 7 ft ,5 in | 7 ft ,3 in | 7 ft ,5 in x 7 ft ,3 in |
| Basement | Laundry Room | 10 ft ,6 in | 8 ft ,5 in | 10 ft ,6 in x 8 ft ,5 in |
| Basement | Bedroom 4 | 14 ft ,1 in | 10 ft ,8 in | 14 ft ,1 in x 10 ft ,8 in |
| Basement | Workshop | 10 ft ,3 in | 7 ft ,1 in | 10 ft ,3 in x 7 ft ,1 in |
| Lower Level | Family Room | 14 ft ,5 in | 22 ft ,9 in | 14 ft ,5 in x 22 ft ,9 in |
| Lower Level | Office | 7 ft ,4 in | 8 ft ,8 in | 7 ft ,4 in x 8 ft ,8 in |
| Main Level | Living Room | 19 ft ,1 in | 12 ft ,4 in | 19 ft ,1 in x 12 ft ,4 in |
| Main Level | Dining Room | 10 ft ,1 in | 8 ft ,5 in | 10 ft ,1 in x 8 ft ,5 in |
| Main Level | Kitchen | 16 ft ,3 in | 9 ft ,1 in | 16 ft ,3 in x 9 ft ,1 in |
https://www.realtor.ca/real-estate/29985795/62-turney-street-kitimat

Giuseppe Bravo
Personal Real Estate Corporation
giuseppebravorealestate.ca/
www.facebook.com/GiuseppeBravoRealtor/
www.linkedin.com/in/giuseppe-bravo-6b392915a/?originalSubdomain=ca
www.instagram.com/giuseppebravorealtor/?hl=en
193 Nechako Centre
Kitimat, British Columbia V8C 1M8
(888) 882-2169

The trademarks REALTOR®, REALTORS®, and the REALTOR® logo are controlled by The Canadian Real Estate Association (CREA) and identify real estate professionals who are members of CREA. The trademarks MLS®, Multiple Listing Service® and the associated logos are owned by The Canadian Real Estate Association (CREA) and identify the quality of services provided by real estate professionals who are members of CREA. The trademark DDF® is owned by The Canadian Real Estate Association (CREA) and identifies CREA's Data Distribution Facility (DDF®)
July 06 2026 10:25:23
BC Northern Real Estate Board
Century 21 Northwest Realty Ltd.