
6172 Squilax-Anglemont Road Unit# 16 Magna Bay, British Columbia V0E 1M7

$1,775,000Maintenance,
$291.66 Monthly
Maintenance,
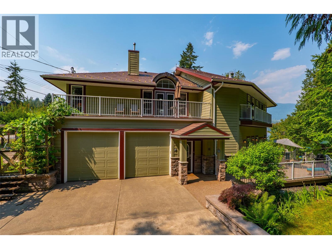
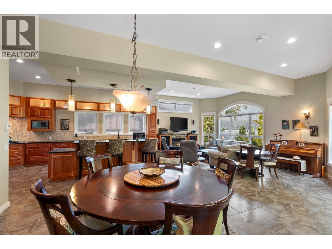
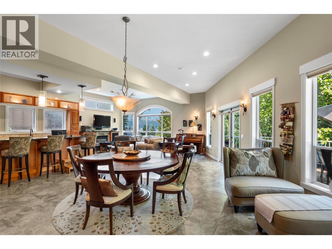
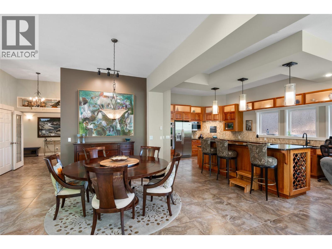
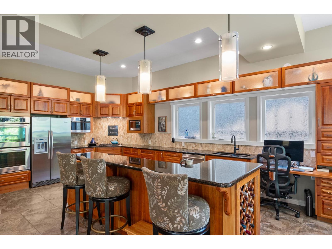
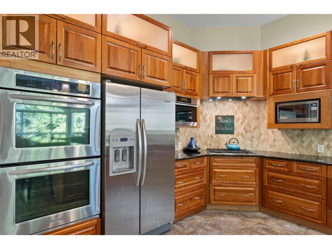
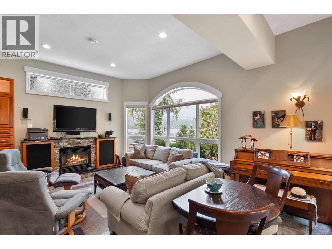
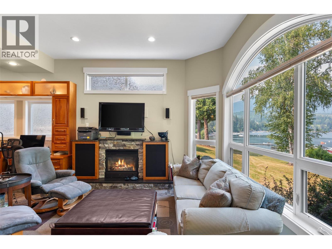
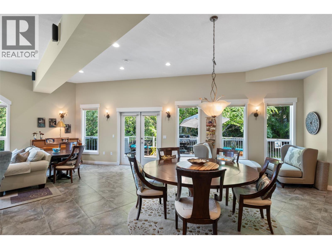
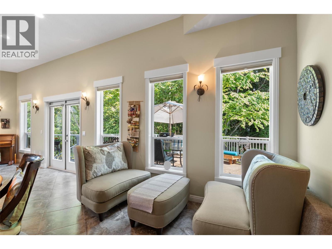
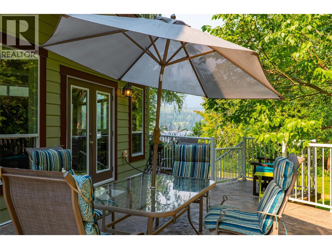
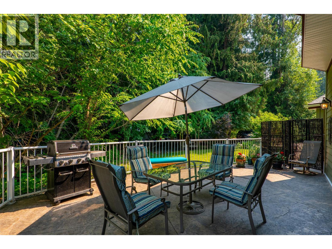
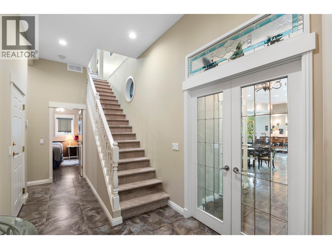
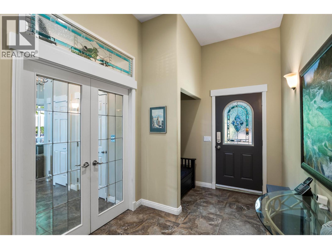
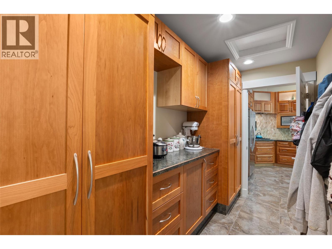
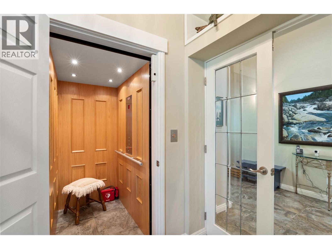
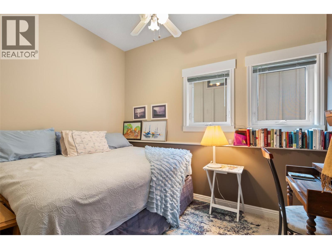
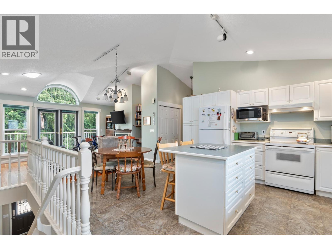
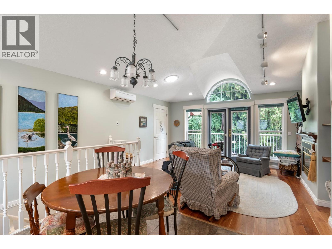
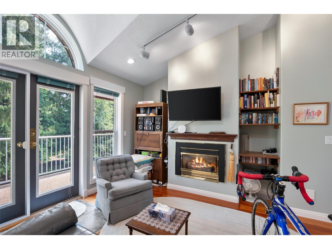
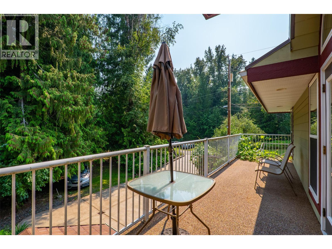
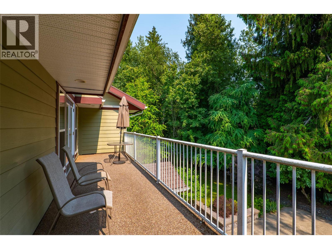
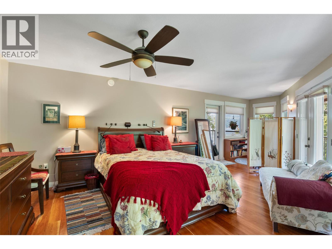
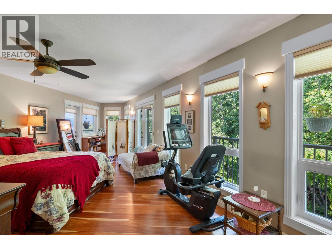
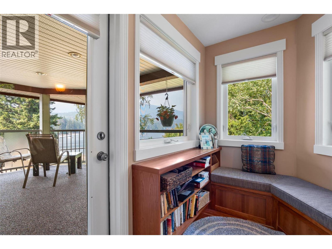
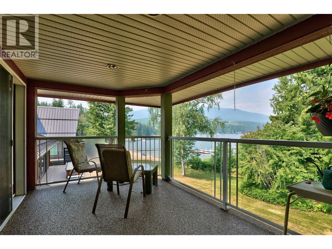
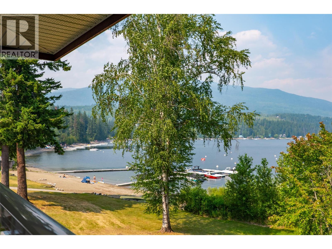
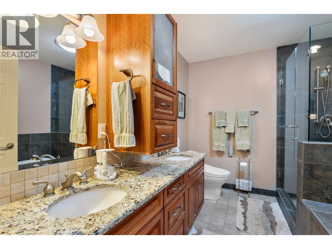
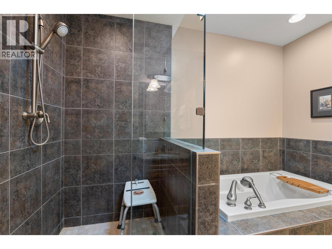
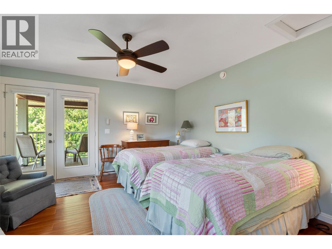
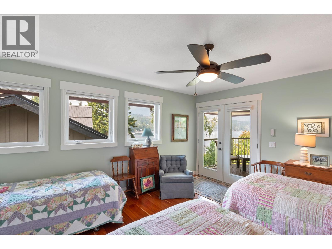
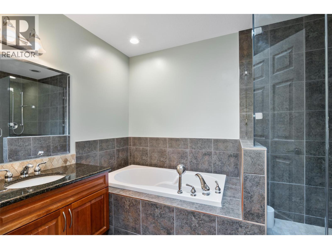
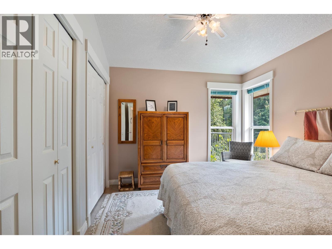
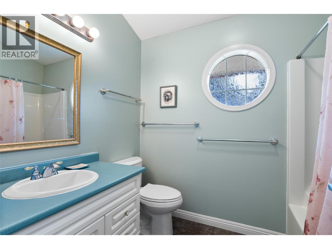
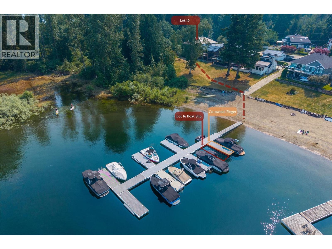
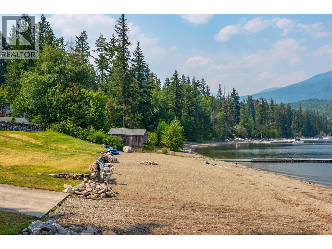
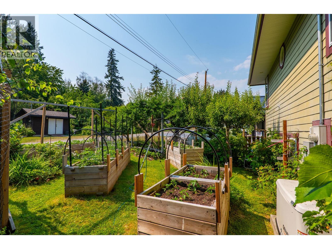
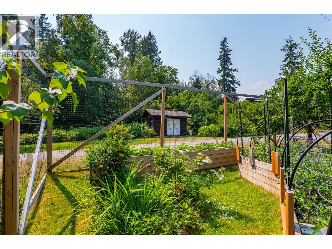
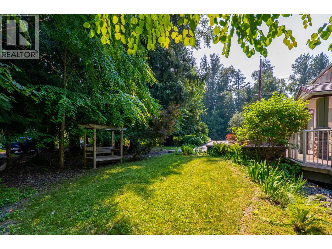
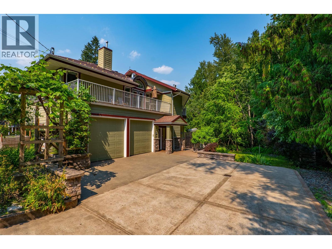
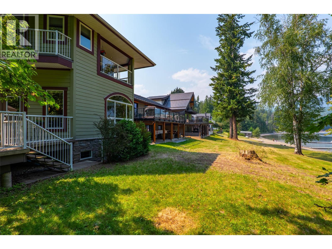
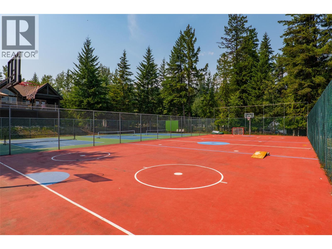
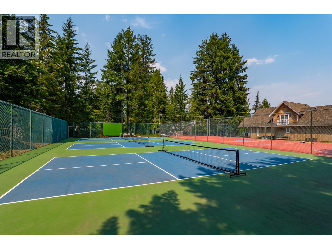
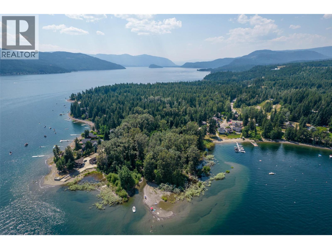
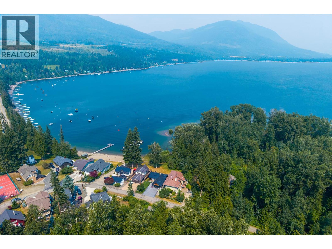
$291.66 MonthlyWelcome to 16 Blake Point, a premium waterfront community on the Shuswap Lake. Offering 3,300sq. ft. across two well-finished levels, this spacious 5-bedroom, 4-bathroom home is ideally configured for extended family or shared lake living, with two kitchens and two generous great rooms. The main level features an 11-ft ceiling, custom cherrywood cabinetry, polished black granite counters, a large island, Wolf gas cooktop, double wall ovens and a striking stone and cherrywood fireplace. Upstairs, cherry hardwood enhances the great room and two spacious bedrooms, while an elevator provides easy access between levels. Outside are three decks, including a covered deck and sheltered BBQ area, plus a productive deer-protected garden with raised beds and mature fruit trees. An oversized double garage with 11-ft ceilings and boat-height doors, exterior-access basement storage, allows plenty of room to store your recreational gear. Residents enjoy extensive common grounds, including shared beach access, a dock, boat launch, tennis and pickleball courts. See listing for video & 3D tours. (id:63400)
Property Details
| MLS® Number | 10395531 |
| Property Type | Single Family |
| Neigbourhood | North Shuswap |
| Community Name | Blake Point |
| Community Features | Recreational Facilities, Pets Allowed |
| Features | Wheelchair Access |
| Parking Space Total | 2 |
| Structure | Tennis Court, Dock |
| View Type | Lake View |
Building
| Bathroom Total | 4 |
| Bedrooms Total | 5 |
| Amenities | Recreation Centre, Racquet Courts |
| Appliances | Refrigerator, Dishwasher, Range - Gas, Microwave, See Remarks, Washer & Dryer |
| Constructed Date | 1996 |
| Construction Style Attachment | Detached |
| Cooling Type | Wall Unit |
| Fireplace Fuel | Gas |
| Fireplace Present | Yes |
| Fireplace Total | 2 |
| Fireplace Type | Unknown |
| Flooring Type | Mixed Flooring |
| Heating Type | Radiant Heat, See Remarks |
| Stories Total | 2 |
| Size Interior | 3,303 Sqft |
| Type | House |
| Utility Water | Well |
Parking
| Attached Garage | 2 |
Land
| Acreage | No |
| Sewer | Municipal Sewage System |
| Size Irregular | 0.1 |
| Size Total | 0.1 Ac|under 1 Acre |
| Size Total Text | 0.1 Ac|under 1 Acre |
Rooms
| Level | Type | Length | Width | Dimensions |
|---|---|---|---|---|
| Second Level | 5pc Ensuite Bath | Measurements not available | ||
| Second Level | Primary Bedroom | 24'5'' x 18'3'' | ||
| Second Level | 4pc Bathroom | Measurements not available | ||
| Second Level | Bedroom | 15'5'' x 13'5'' | ||
| Second Level | 4pc Bathroom | Measurements not available | ||
| Second Level | Bedroom | 9'9'' x 12'3'' | ||
| Second Level | Bedroom | 9'10'' x 12'4'' | ||
| Second Level | Kitchen | 16'1'' x 10'5'' | ||
| Second Level | Dining Room | 12'8'' x 5'8'' | ||
| Second Level | Family Room | 16'2'' x 12'9'' | ||
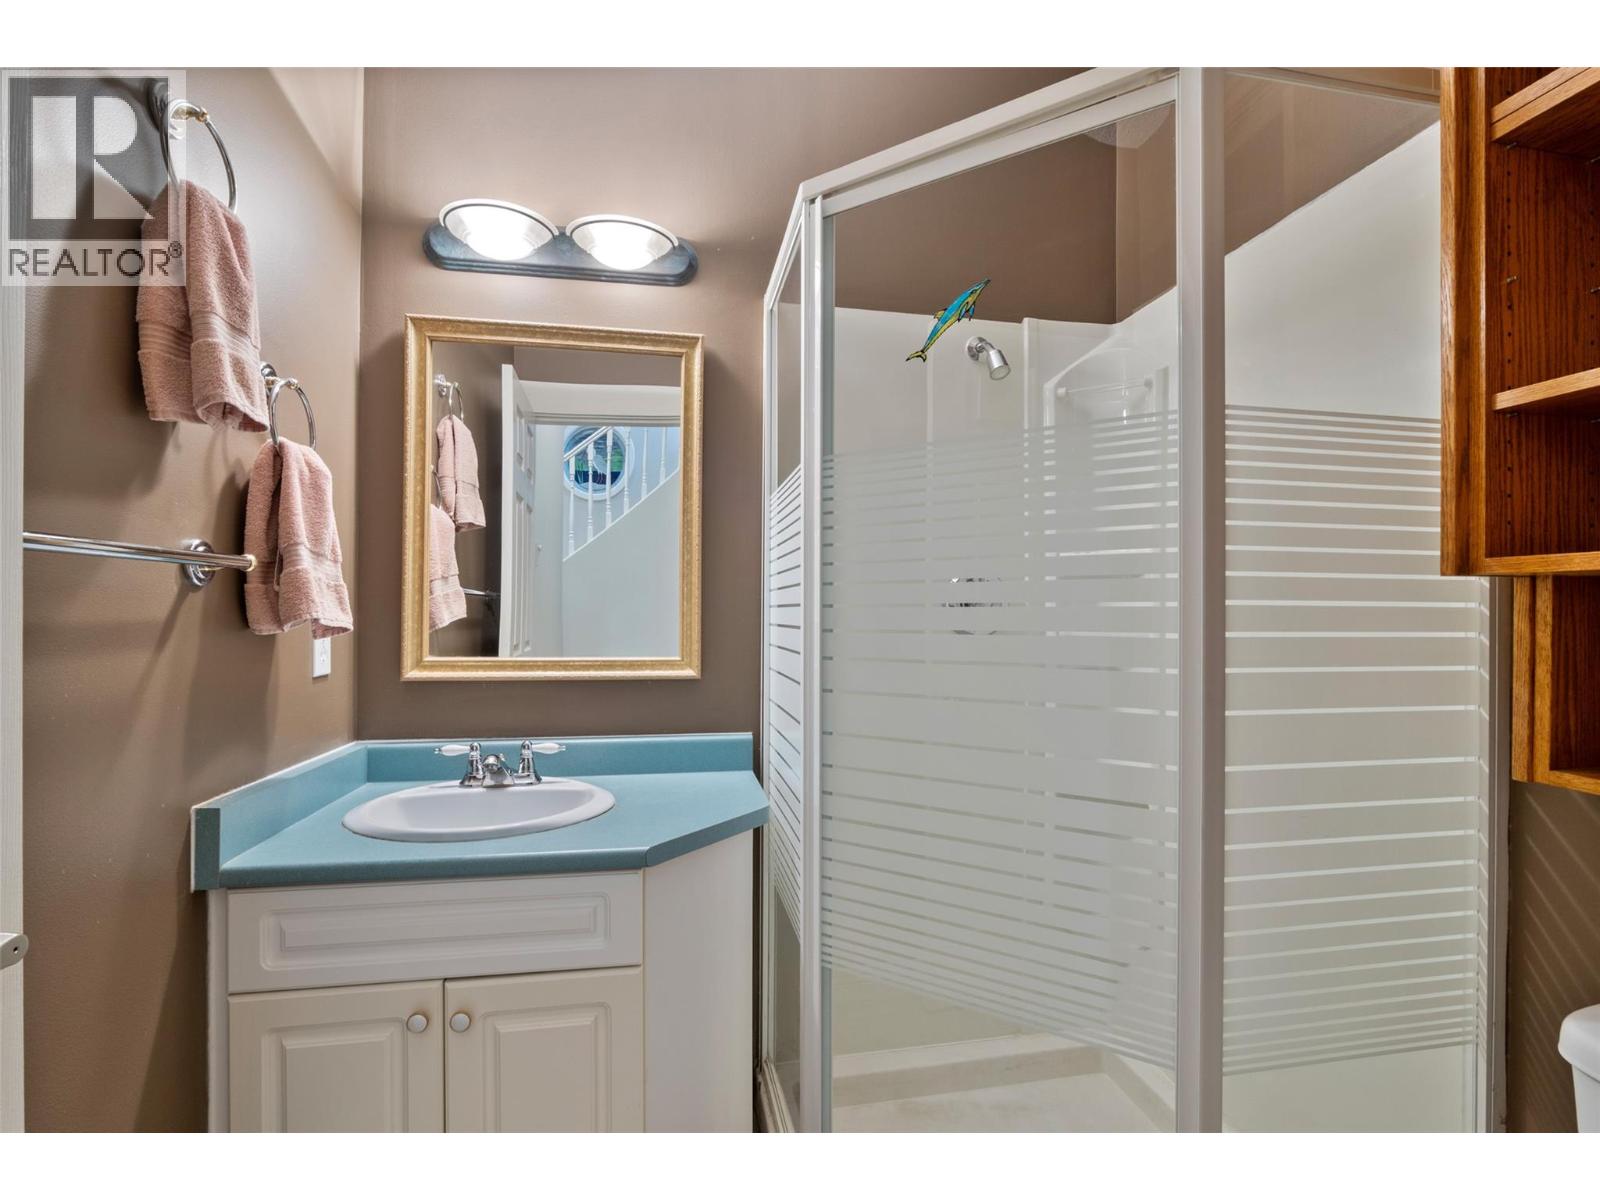
| Main Level | 3pc Bathroom | Measurements not available | ||
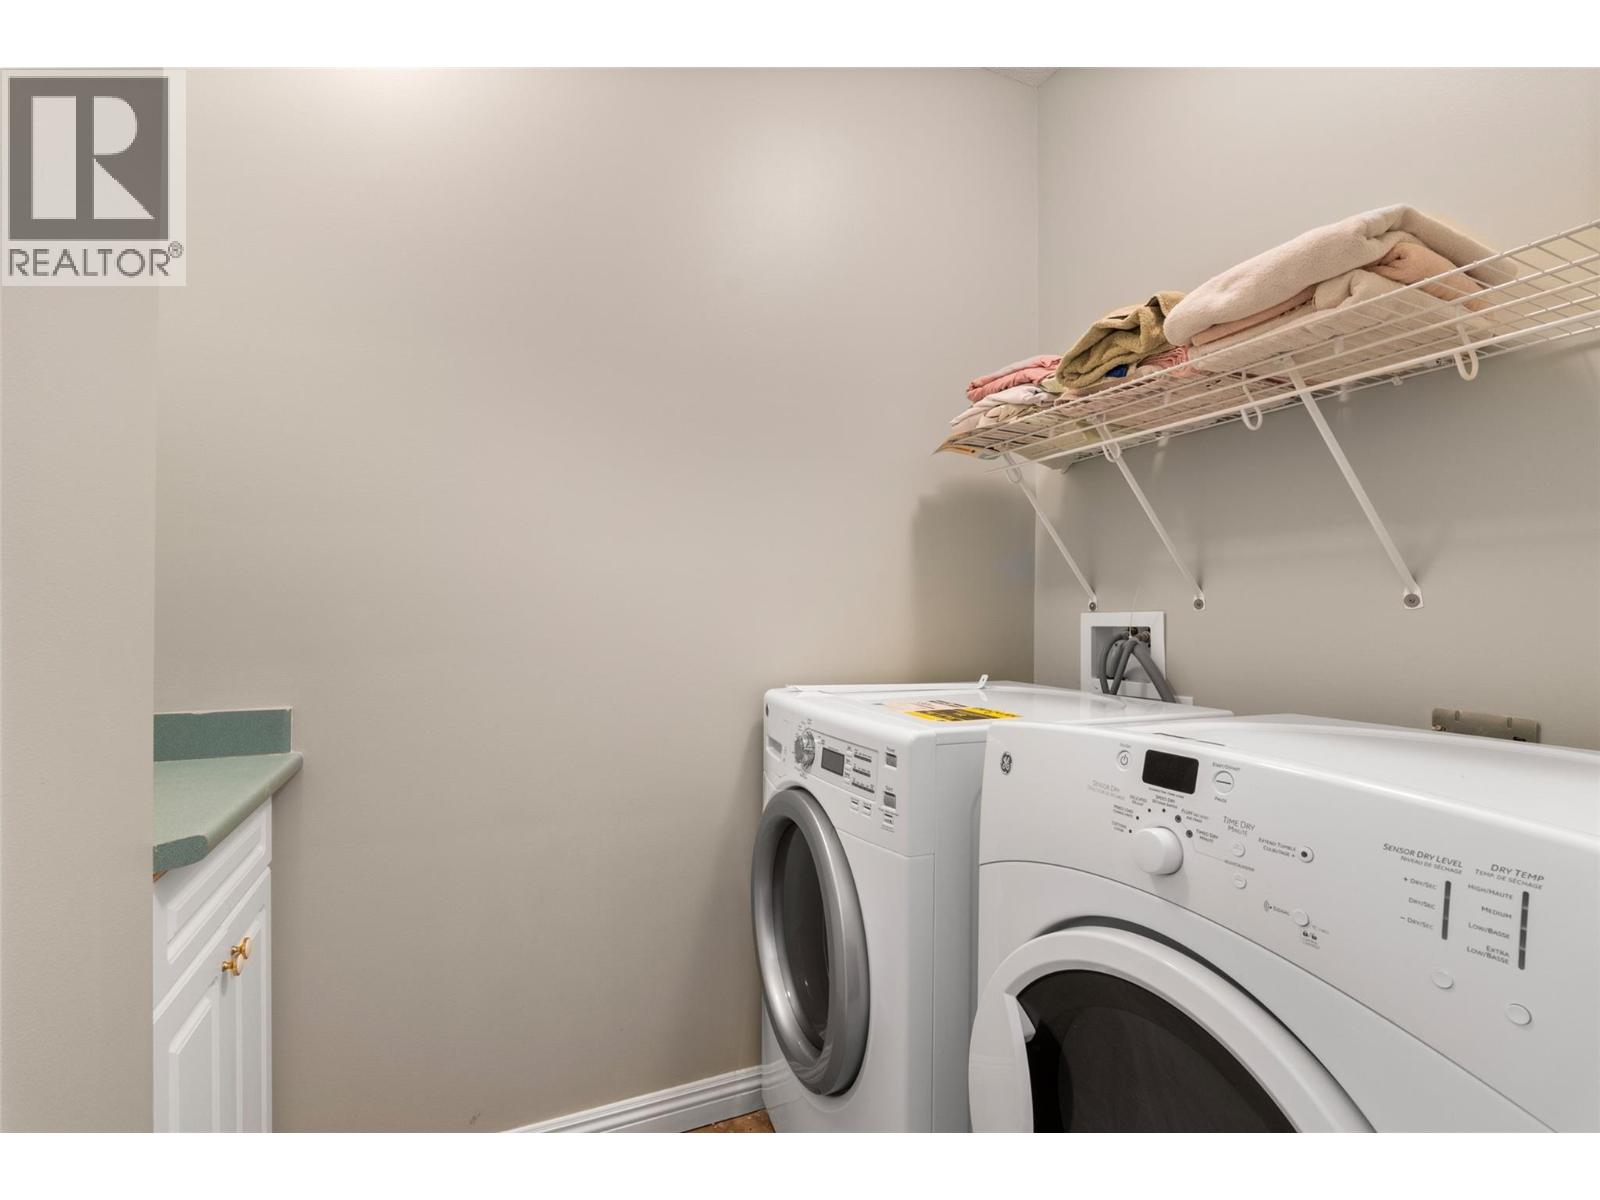
| Main Level | Laundry Room | 7'10'' x 5' | ||
| Main Level | Bedroom | 10'10'' x 13'3'' | ||
| Main Level | Living Room | 25'10'' x 11'10'' | ||
| Main Level | Dining Room | 15'1'' x 20'6'' | ||
| Main Level | Kitchen | 21'4'' x 23'6'' |

Nicola Gray
113 - 3190 Creekside Way
Sun Peaks, British Columbia V0E 5N0
(778) 765-1500
(778) 765-2062
kamloops.evrealestate.com/

The trademarks REALTOR®, REALTORS®, and the REALTOR® logo are controlled by The Canadian Real Estate Association (CREA) and identify real estate professionals who are members of CREA. The trademarks MLS®, Multiple Listing Service® and the associated logos are owned by The Canadian Real Estate Association (CREA) and identify the quality of services provided by real estate professionals who are members of CREA. The trademark DDF® is owned by The Canadian Real Estate Association (CREA) and identifies CREA's Data Distribution Facility (DDF®)
August 05 2026 04:34:18
Association of Interior REALTORS®
Engel & Volkers Kamloops (Sun Peaks)