
6141 Glacier Way Nanaimo, British Columbia V9T 6C8

$899,900
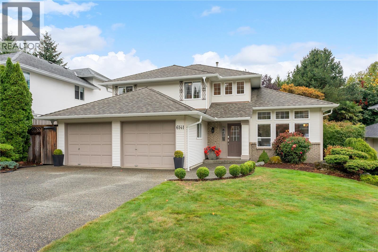
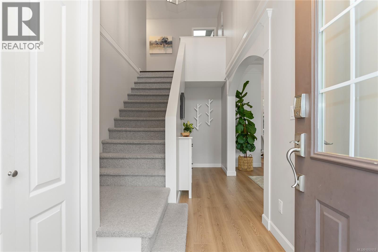
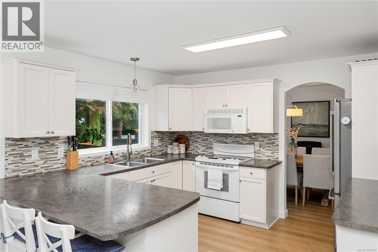
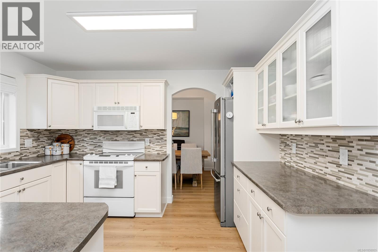
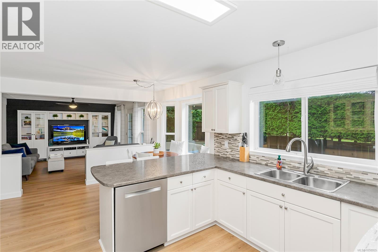
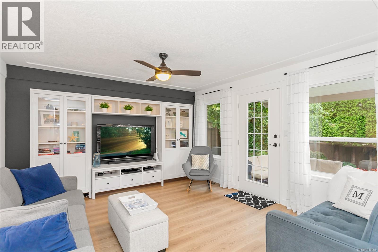
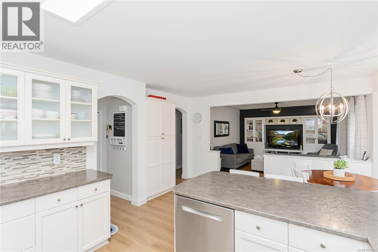
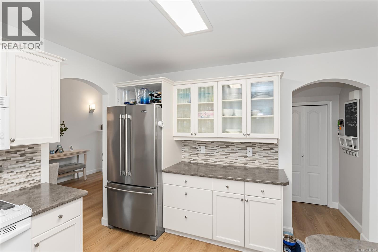
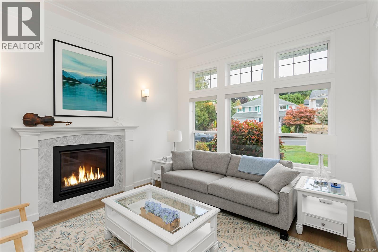
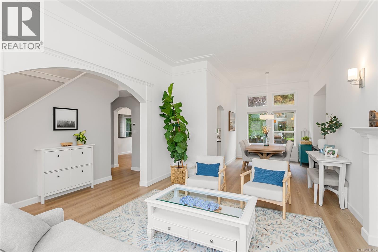
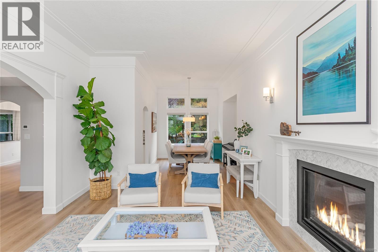
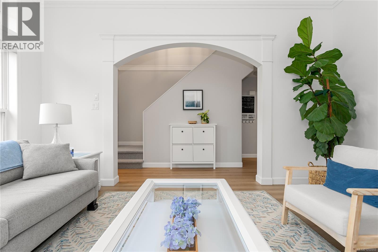
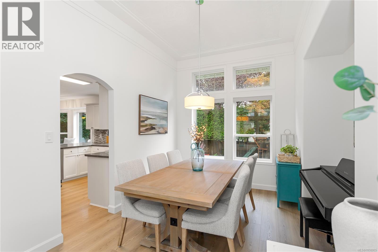
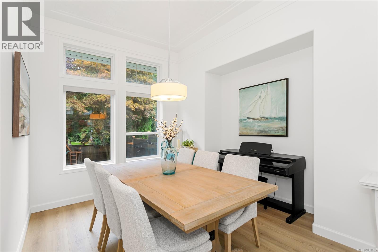
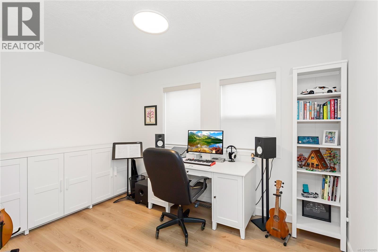
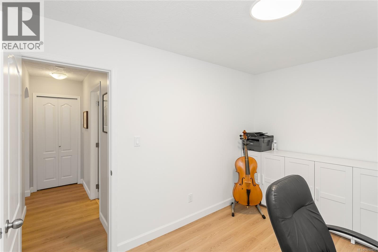
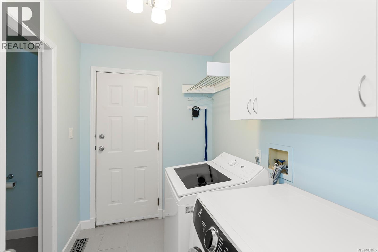
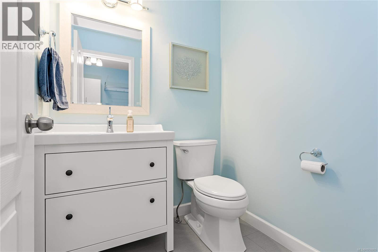
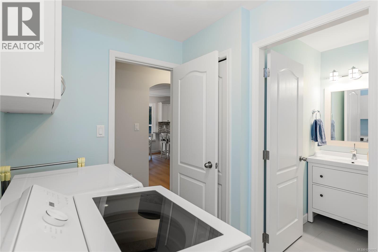
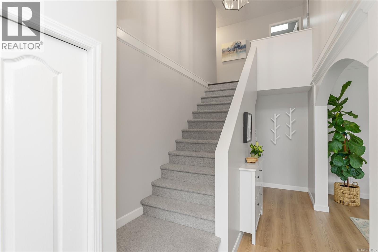
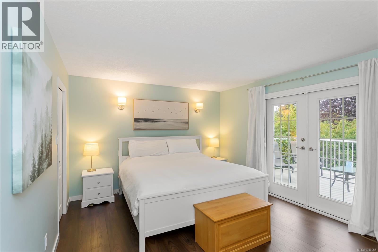
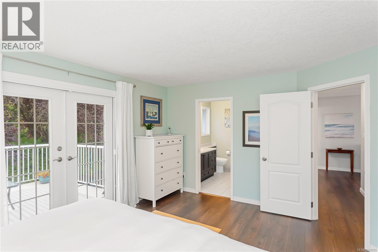
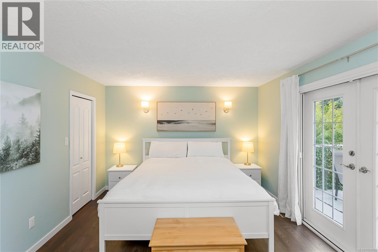
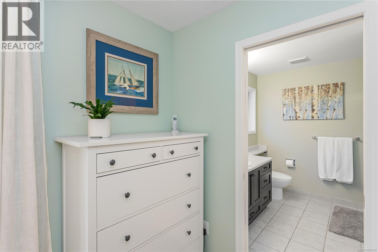
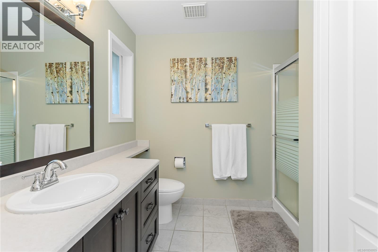
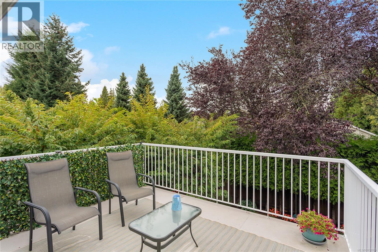
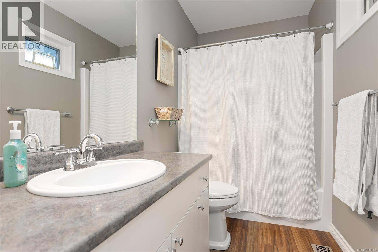
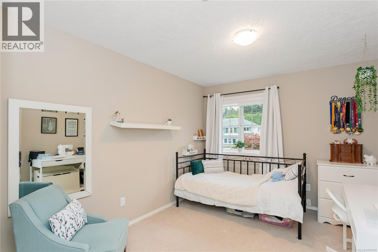
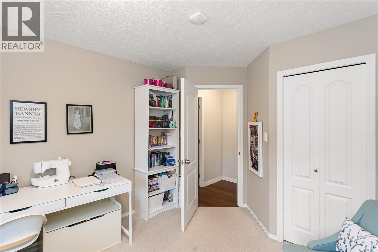
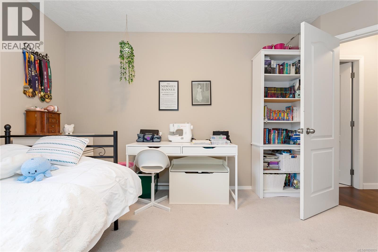
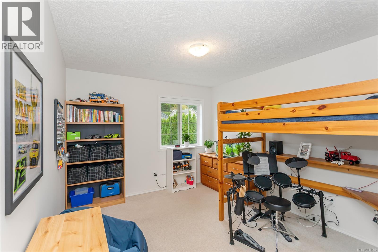
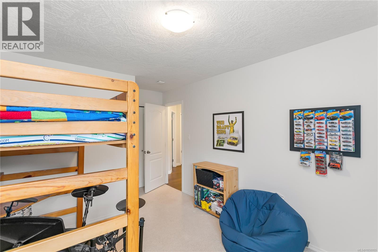
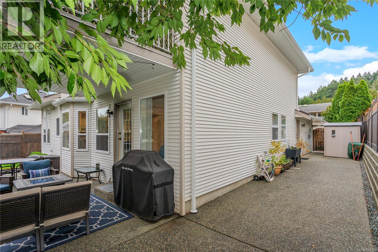
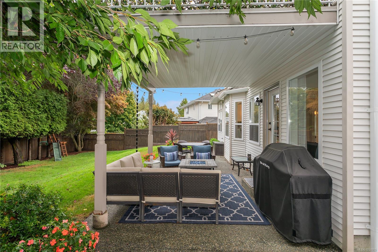
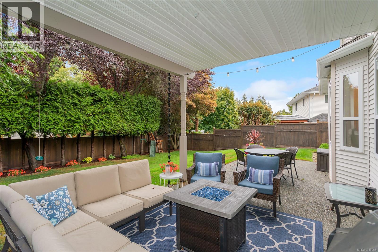
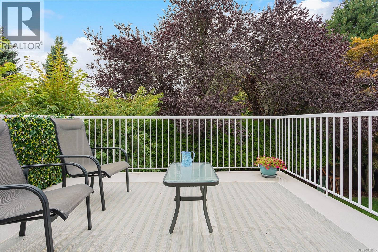
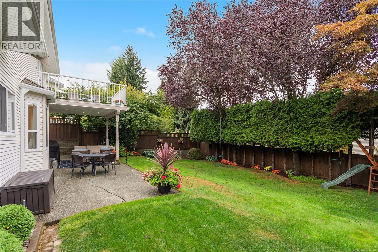
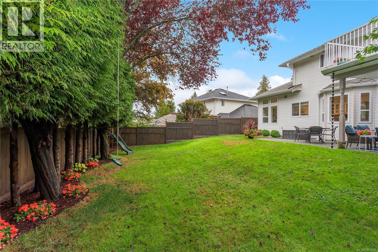
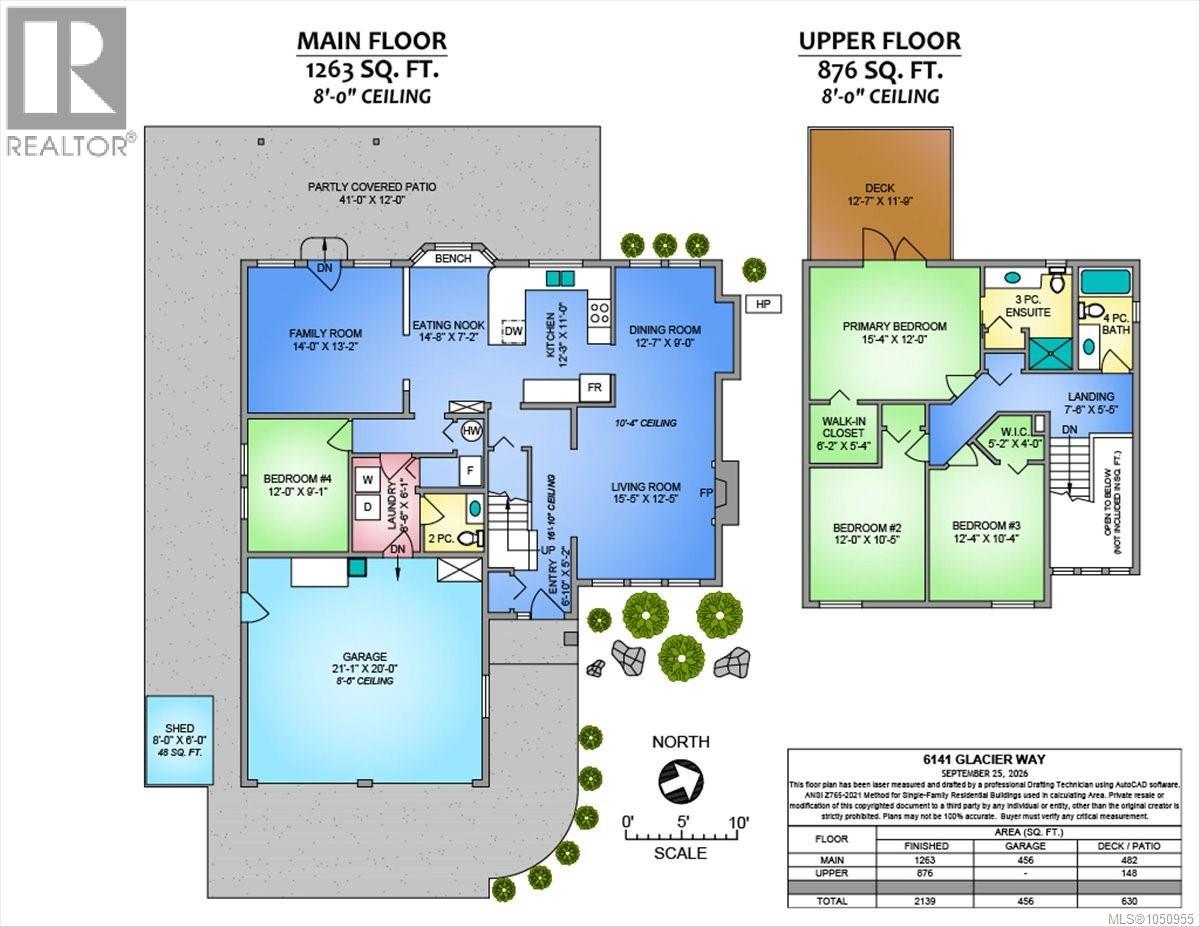
Welcome to 6141 Glacier Way—a beautifully updated family home in one of North Nanaimo’s most desirable neighborhoods. The traditional main-level layout offers both a spacious formal living room and family room, highlighted by 10'4'' ceilings, picture windows, new modern flooring and a stylish new gas fireplace. The bright kitchen opens to the family room and leads directly to a covered patio and exceptionally maintained and private backyard. A den (or fourth bedroom), laundry room and 2-piece bath complete the main floor. Upstairs features 3 bedrooms and 2 bathrooms, including a generous Master Bedroom with a walk-in closet, a private southwest-facing deck and an ensuite with walk-in shower. Updates include roof and gutters, heat pump, 200-amp electrical, new exterior retaining walls and fencing. Ideally located close to parks, schools, shopping and all North Nanaimo amenities, with two parks within the subdivision. A truly exceptional family home in an outstanding family neighborhood. (id:63400)
Property Details
| MLS® Number | 1050955 |
| Property Type | Single Family |
| Neigbourhood | North Nanaimo |
| Features | Other |
| Parking Space Total | 2 |
Building
| Bathroom Total | 3 |
| Bedrooms Total | 4 |
| Constructed Date | 1993 |
| Cooling Type | Air Conditioned, Central Air Conditioning |
| Fireplace Present | Yes |
| Fireplace Total | 1 |
| Heating Type | Forced Air, Heat Pump |
| Size Interior | 2,139 Sqft |
| Type | House |
Parking
| Garage |
Land
| Acreage | No |
| Size Irregular | 6588 |
| Size Total | 6588 Sqft |
| Size Total Text | 6588 Sqft |
| Zoning Type | Residential |
Rooms
| Level | Type | Length | Width | Dimensions |
|---|---|---|---|---|
| Second Level | Ensuite | 3-Piece | ||
| Second Level | Primary Bedroom | 12 ft | Measurements not available x 12 ft | |
| Second Level | Bedroom | 12'4 x 10'4 | ||
| Second Level | Bedroom | 12 ft | 12 ft x Measurements not available | |
| Second Level | Bathroom | 4-Piece | ||
| Main Level | Bedroom | 12 ft | 12 ft x Measurements not available | |
| Main Level | Dining Nook | 14'8 x 7'2 | ||
| Main Level | Bathroom | 2-Piece | ||
| Main Level | Laundry Room | 8'6 x 3'1 | ||
| Main Level | Family Room | 14 ft | 14 ft x Measurements not available | |
| Main Level | Kitchen | 11 ft | Measurements not available x 11 ft | |
| Main Level | Dining Room | 9 ft | Measurements not available x 9 ft | |
| Main Level | Living Room | 15'5 x 12'5 | ||
| Main Level | Entrance | 6'10 x 5'2 |
https://www.realtor.ca/real-estate/30335496/6141-glacier-way-nanaimo-north-nanaimo

Phillip Gonyer
Personal Real Estate Corporation
www.philgonyerhomes.com/
202-1551 Estevan Road
Nanaimo, British Columbia V9S 3Y3
(250) 591-4601
(250) 591-4602
www.460realty.com/
twitter.com/460Realty

The trademarks REALTOR®, REALTORS®, and the REALTOR® logo are controlled by The Canadian Real Estate Association (CREA) and identify real estate professionals who are members of CREA. The trademarks MLS®, Multiple Listing Service® and the associated logos are owned by The Canadian Real Estate Association (CREA) and identify the quality of services provided by real estate professionals who are members of CREA. The trademark DDF® is owned by The Canadian Real Estate Association (CREA) and identifies CREA's Data Distribution Facility (DDF®)
October 17 2026 08:31:40
Vancouver Island Real Estate Board
460 Realty Inc. (Na)