
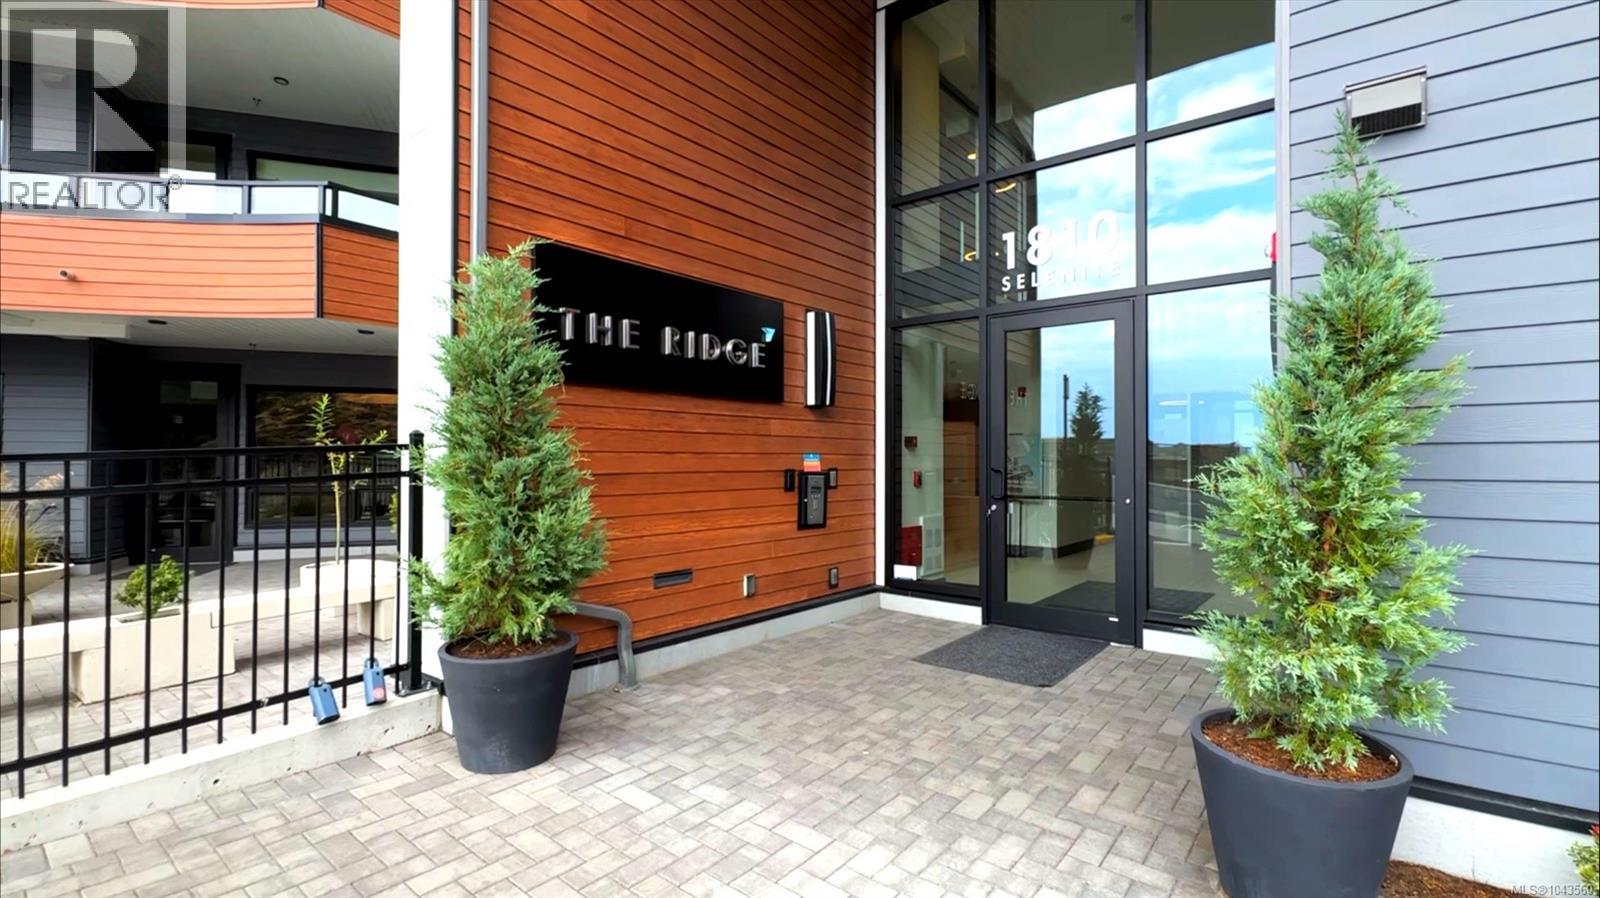
614 1810 Selenite Pl Langford, British Columbia V9B 7E2

$799,900Maintenance,
$347 Monthly
Maintenance,
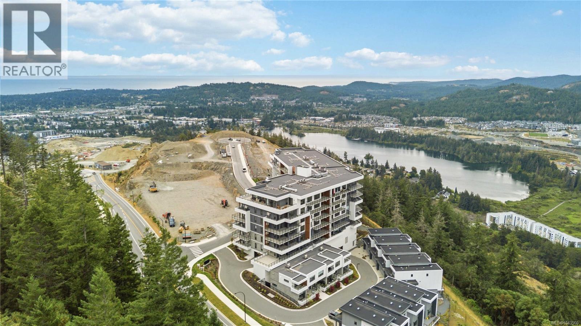
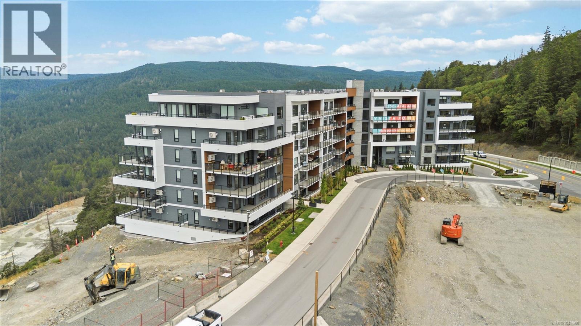
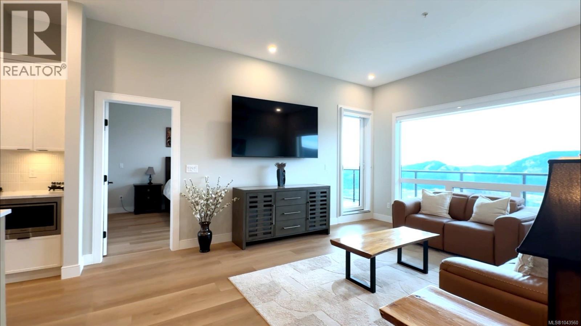
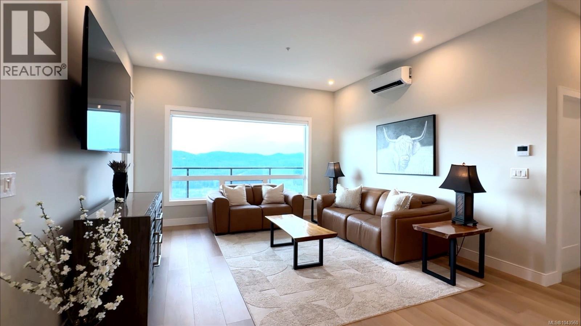
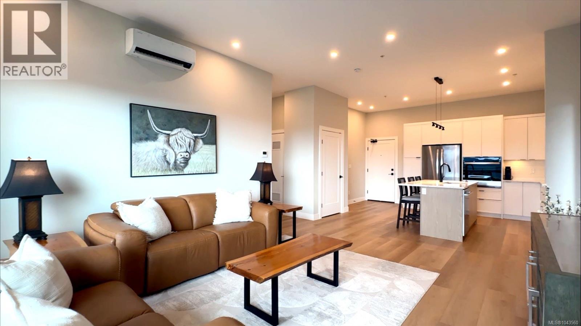
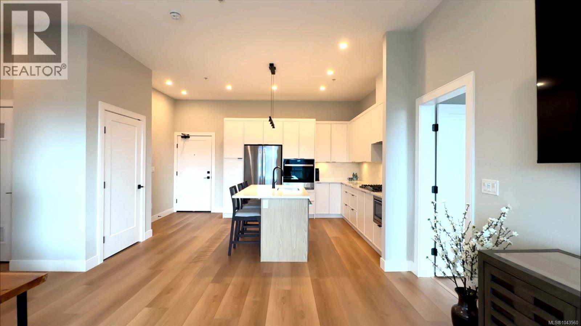
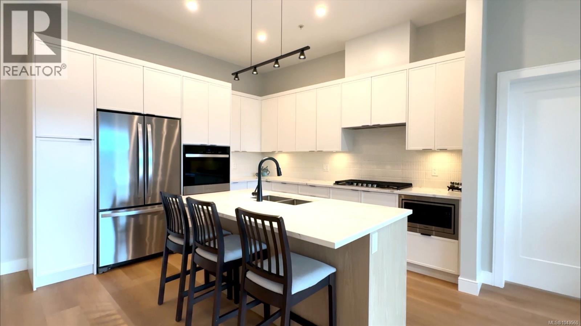
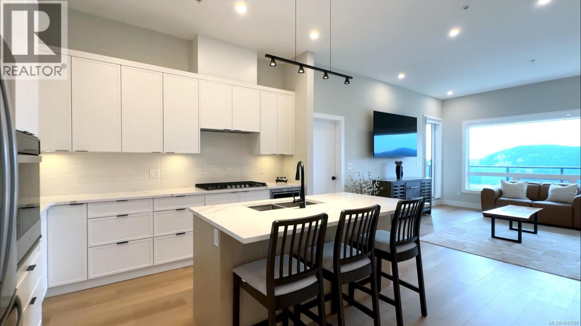
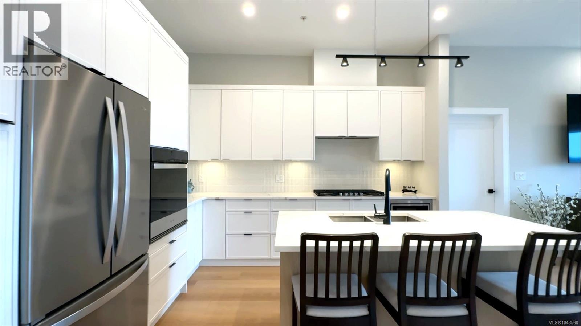
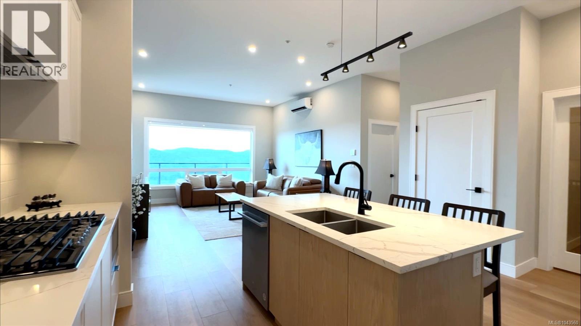
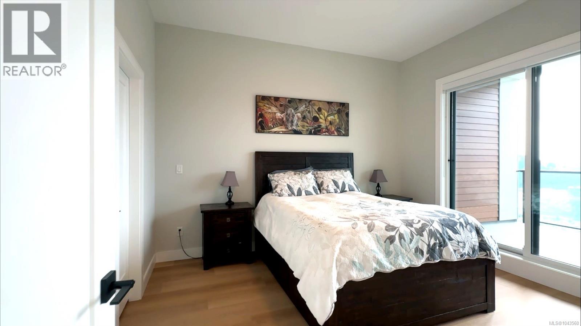
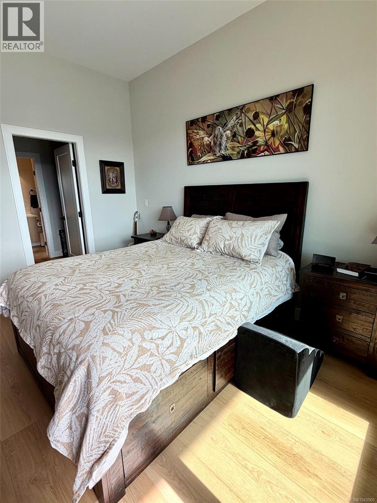
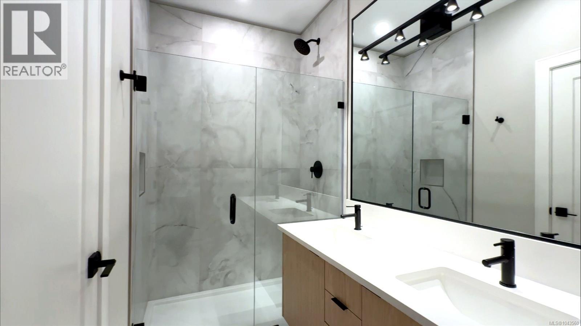
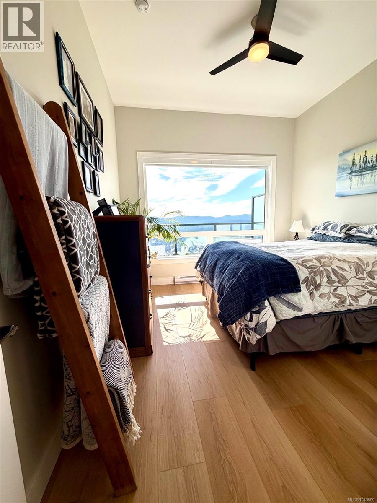
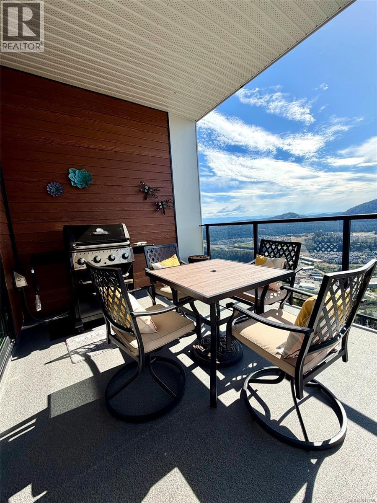
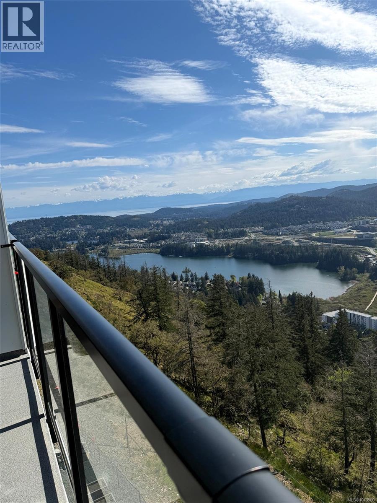
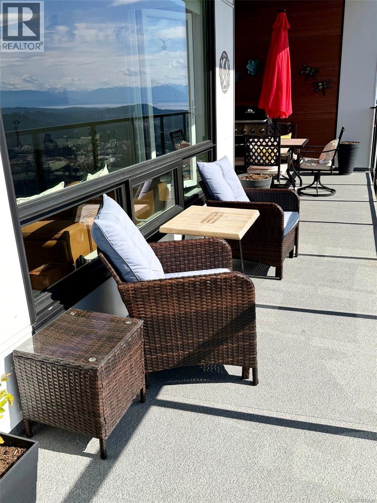
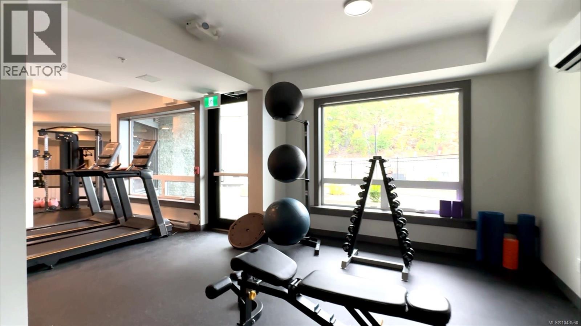
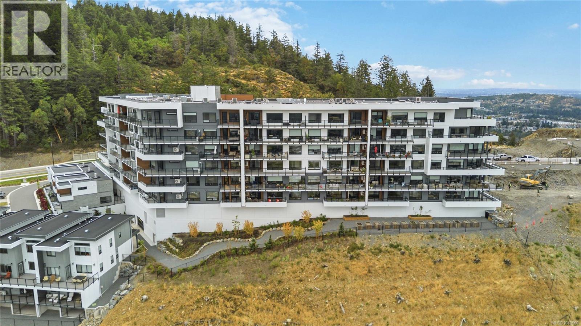
$347 Monthly**OH SAT 1:30-3:30PM**NO GST! Enjoy elevated living in this sun-drenched top-floor 2 bed, 2 bath + den residence offering approximately 1,118 sq. ft. of beautifully designed living space with breathtaking panoramic views. Soaring 10' ceilings, oversized windows, and an open-concept layout create a bright, sophisticated atmosphere. The chef-inspired kitchen features premium Whirlpool appliances, a gas range, and wall oven. Step onto the spacious patio with a gas BBQ hookup and take in the stunning natural surroundings. A dual-head ductless heat pump provides year-round comfort. This exceptional home also includes two secure underground parking stalls and two storage lockers. Residents enjoy premium amenities including a fitness centre, community garden, and dog wash. Ideally located minutes from Bear Mountain Golf Resort, scenic hiking trails, dining, and everyday conveniences. (id:63400)
Open House
This property has open houses!
1:30 pm
Ends at:3:30 pm
Property Details
| MLS® Number | 1043560 |
| Property Type | Single Family |
| Neigbourhood | Bear Mountain |
| Community Features | Pets Allowed, Family Oriented |
| Features | Central Location, Cul-de-sac, Hillside, Private Setting, See Remarks, Other |
| Parking Space Total | 2 |
| Plan | Eps11334 |
| View Type | Lake View, Mountain View, Ocean View, Valley View |
Building
| Bathroom Total | 2 |
| Bedrooms Total | 2 |
| Appliances | Dishwasher, Dryer, Microwave, Refrigerator, Washer |
| Constructed Date | 2025 |
| Cooling Type | Air Conditioned |
| Heating Fuel | Electric |
| Heating Type | Heat Pump |
| Size Interior | 1,118 Sqft |
| Type | Apartment |
Land
| Acreage | No |
| Size Irregular | 1366 |
| Size Total | 1366 Sqft |
| Size Total Text | 1366 Sqft |
| Zoning Type | Residential |
Rooms
| Level | Type | Length | Width | Dimensions |
|---|---|---|---|---|
| Main Level | Ensuite | 4-Piece | ||
| Main Level | Bathroom | 4-Piece | ||
| Main Level | Den | 8' x 7' | ||
| Main Level | Primary Bedroom | 13'3 x 11'9 | ||
| Main Level | Bedroom | 13'2 x 10'4 | ||
| Main Level | Living Room | 14'1 x 10'1 | ||
| Main Level | Dining Room | 14'1 x 8'9 | ||
| Main Level | Kitchen | 12'7 x 11'7 |
https://www.realtor.ca/real-estate/30047496/614-1810-selenite-pl-langford-bear-mountain

Charmaine Cung
charmainecung.com/
www.facebook.com/CharmaineCungVictoriaRealEstate
www.linkedin.com/in/charmaine-cung-043773a5/
www.instagram.com/charmainecungrealestate/
103-4400 Chatterton Way
Victoria, British Columbia V8X 5J2
(250) 479-3333
(250) 479-3565
www.sutton.com/

The trademarks REALTOR®, REALTORS®, and the REALTOR® logo are controlled by The Canadian Real Estate Association (CREA) and identify real estate professionals who are members of CREA. The trademarks MLS®, Multiple Listing Service® and the associated logos are owned by The Canadian Real Estate Association (CREA) and identify the quality of services provided by real estate professionals who are members of CREA. The trademark DDF® is owned by The Canadian Real Estate Association (CREA) and identifies CREA's Data Distribution Facility (DDF®)
July 23 2026 09:27:27
Victoria Real Estate Board
Sutton Group West Coast Realty