
6127 Fathers Place Kelowna, British Columbia V1X 7V2
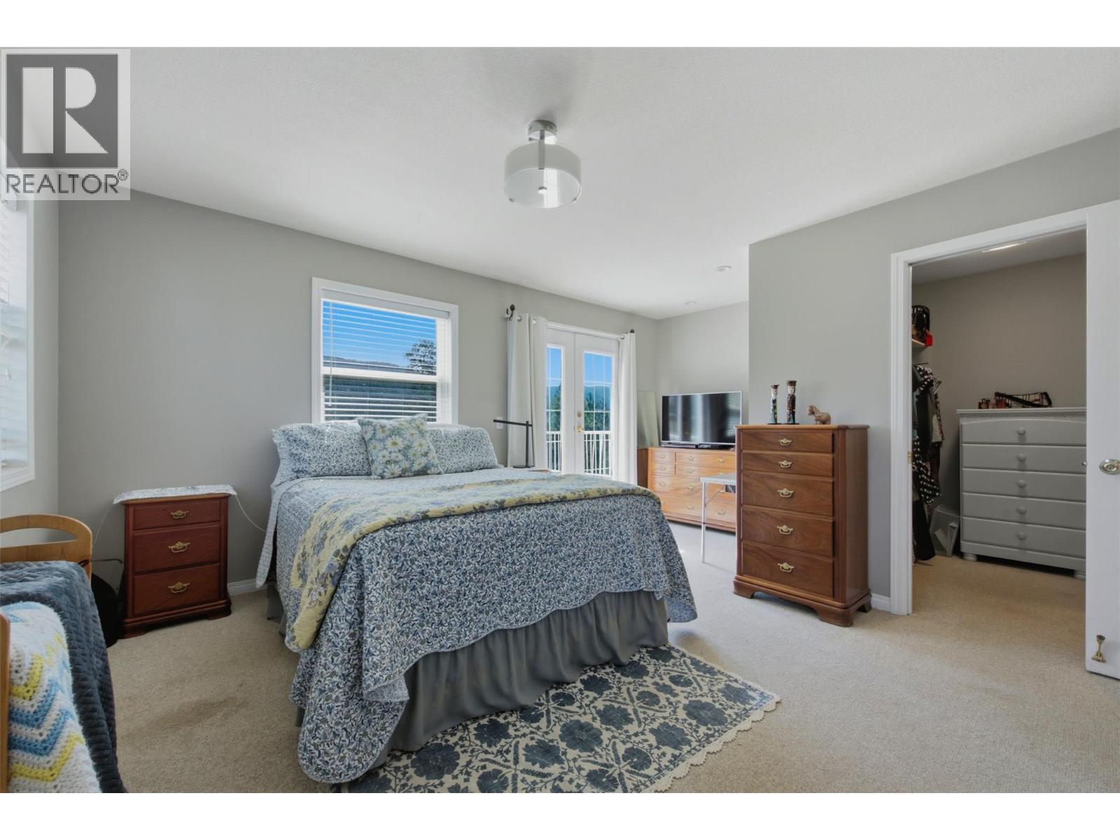
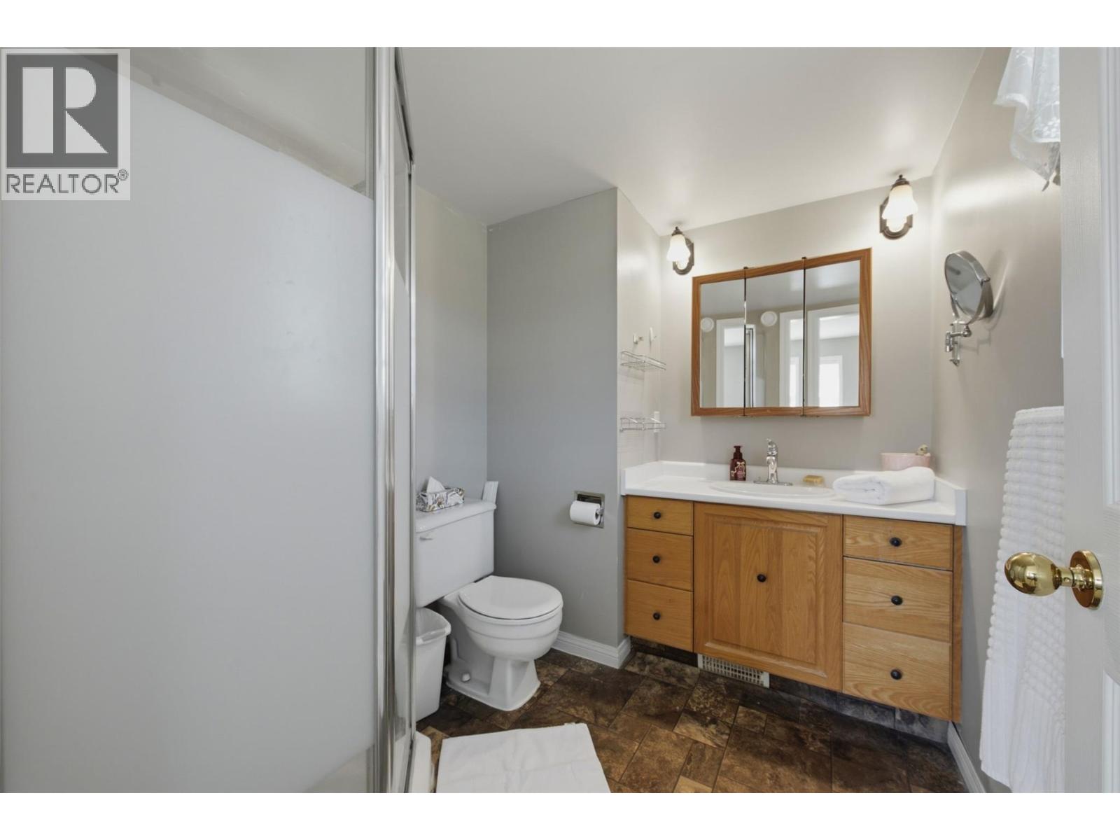
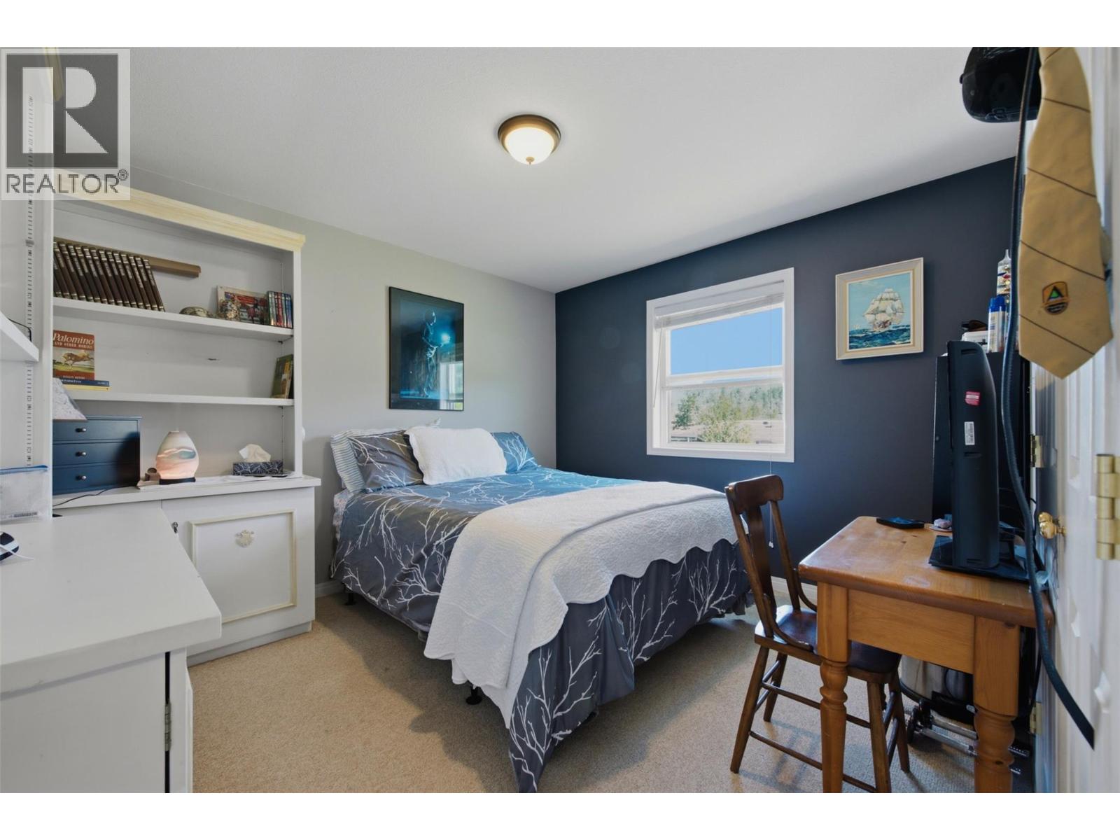
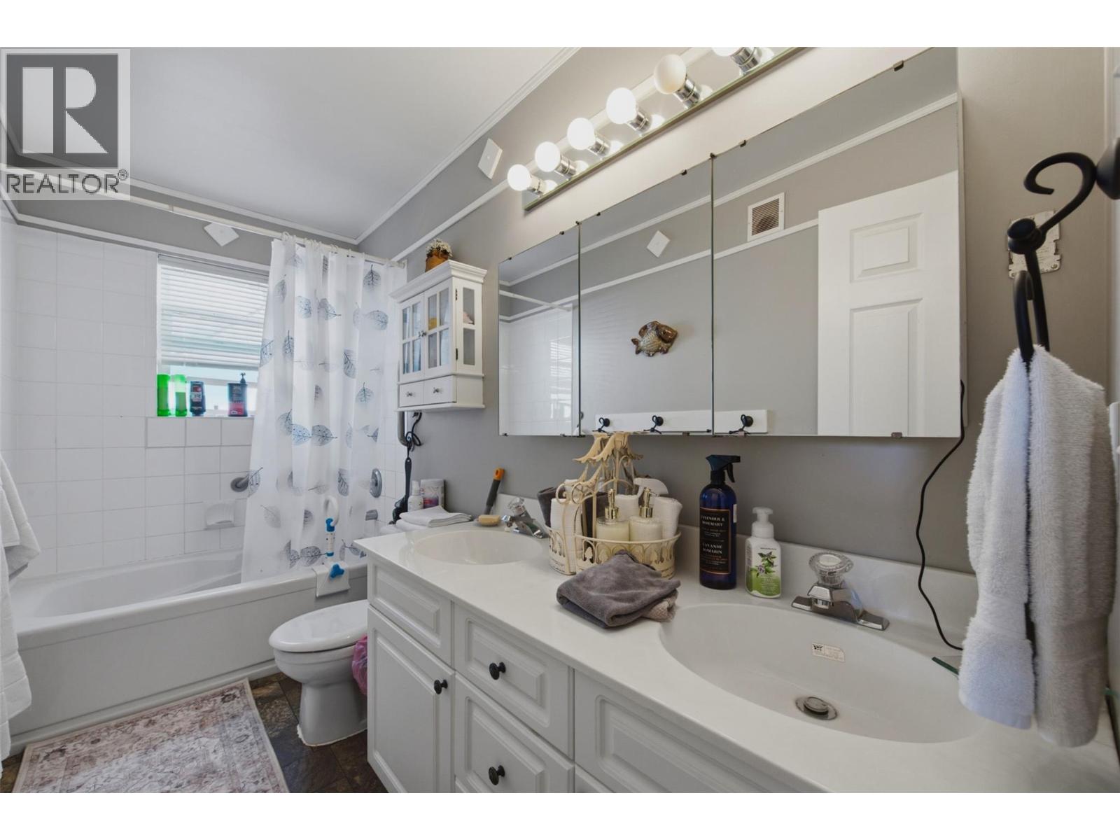

$2,395,000
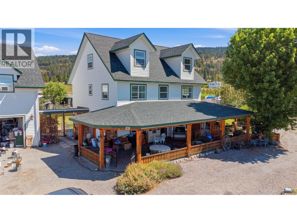
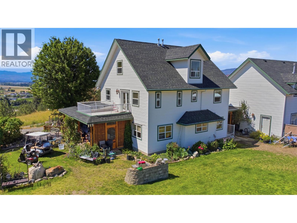
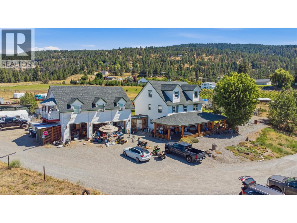
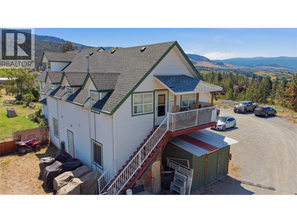
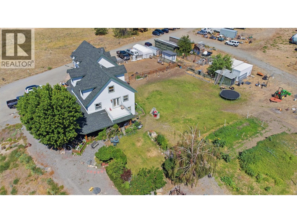
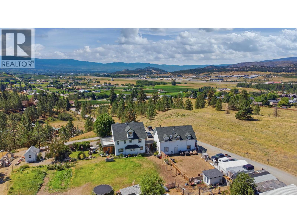
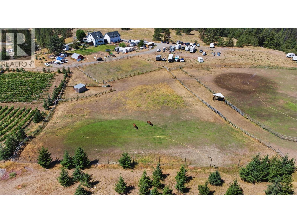
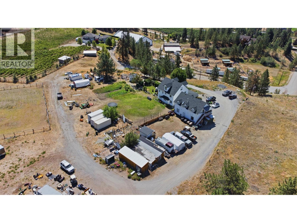
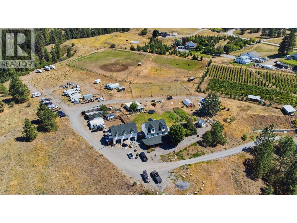
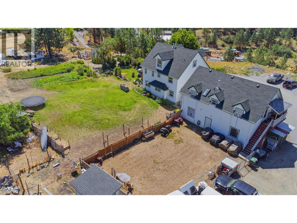
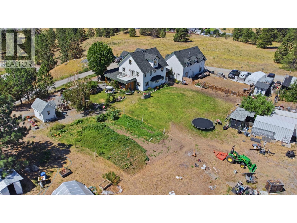
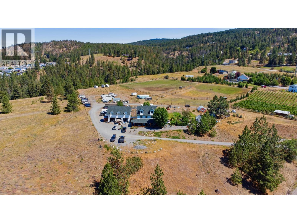
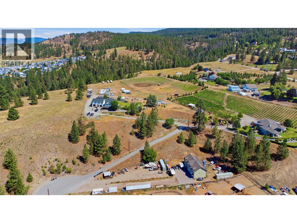
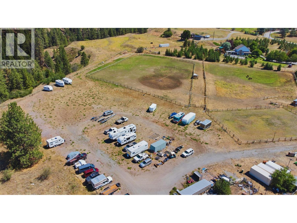
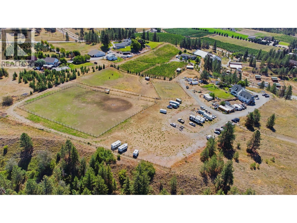
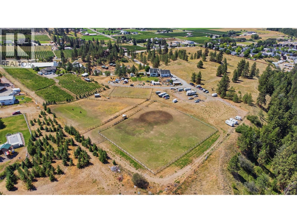
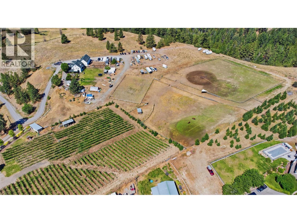
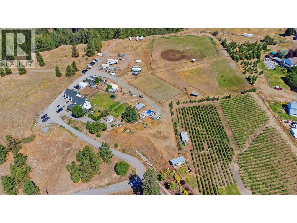
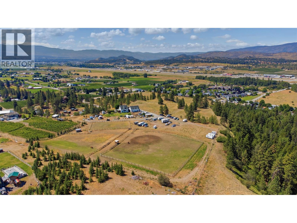
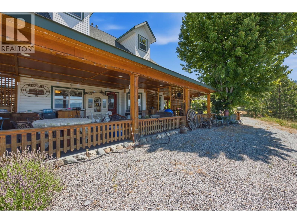
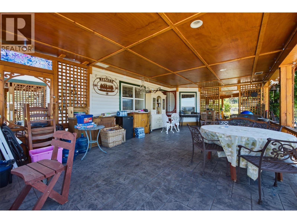
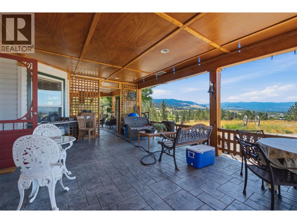
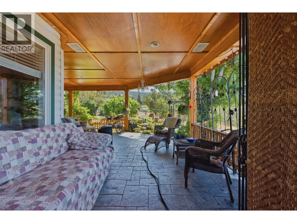
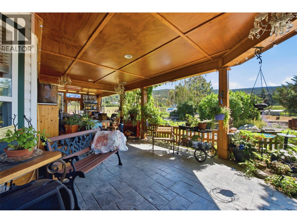
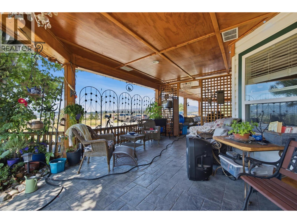
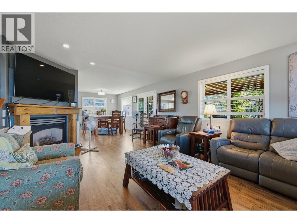
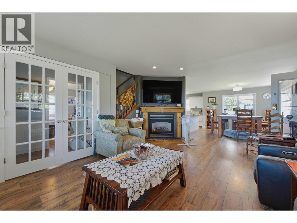
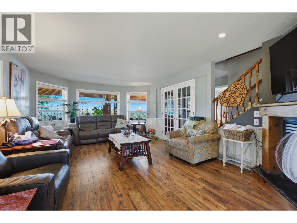
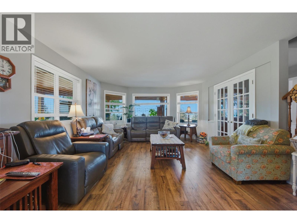
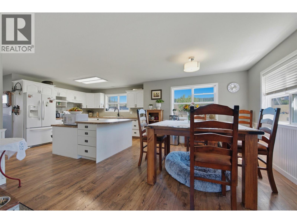
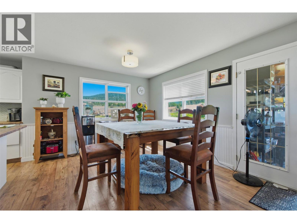
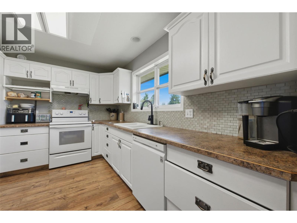
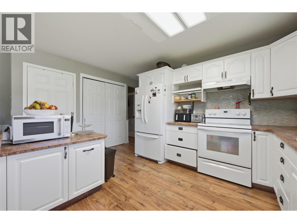
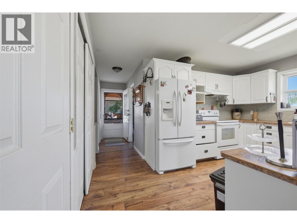
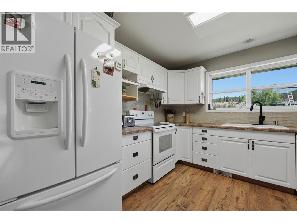
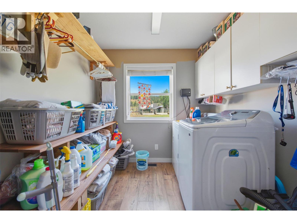
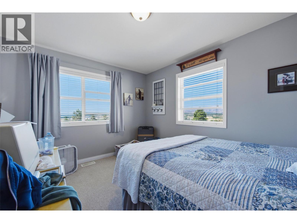
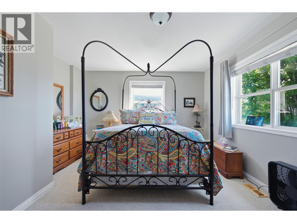
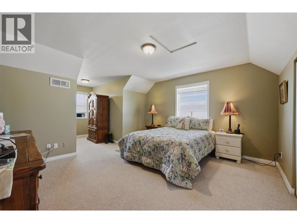
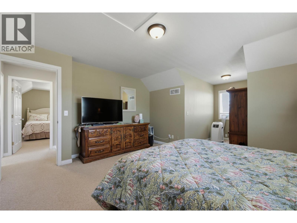
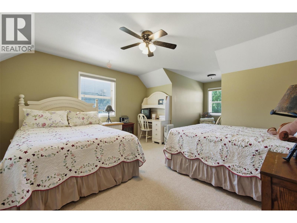
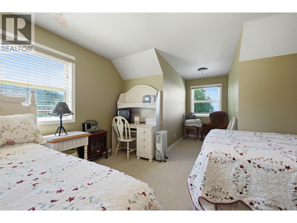
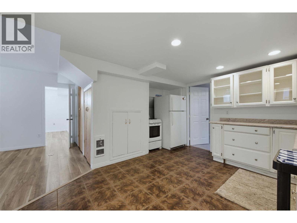
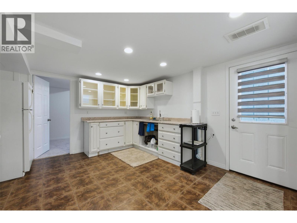
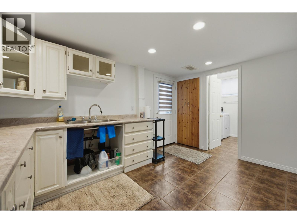
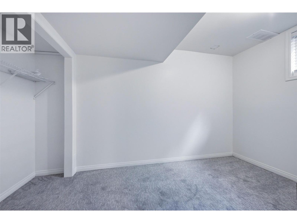
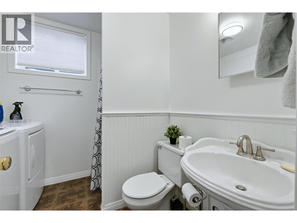
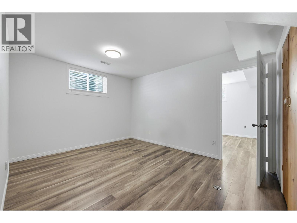
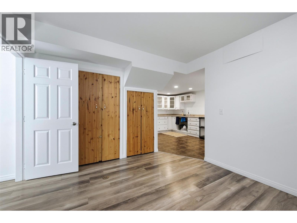
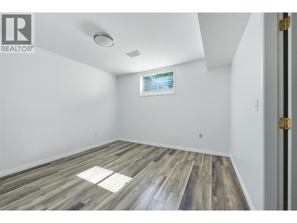
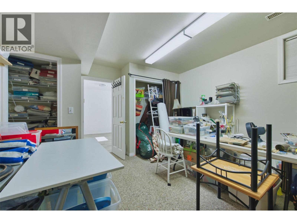
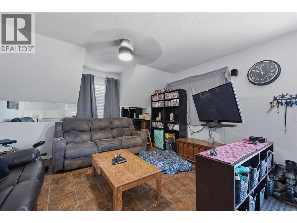
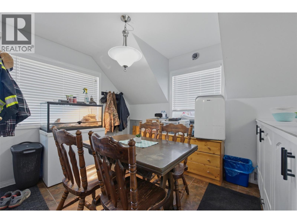
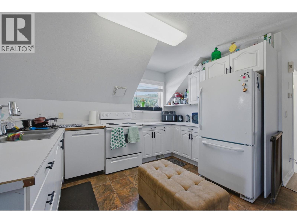
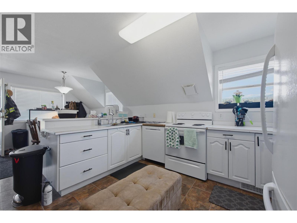
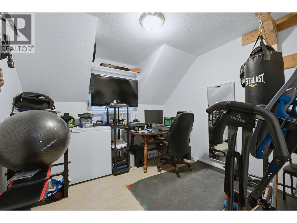
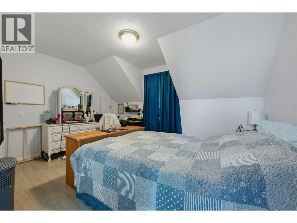
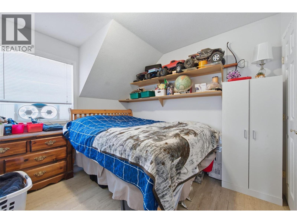
RARE 8.2-ACRE ESTATE WITH EXCEPTIONAL INCOME POTENTIAL IN THE HEART OF ELLISON! Bordering Mill Creek Regional Park and surrounded by stunning valley and mountain views, Bluestone Farm offers a rare opportunity to live, invest, and generate multiple income streams—all just minutes from Kelowna International Airport, UBCO, wineries, golf, shopping, and downtown Kelowna. This unique estate features over 4,800 sq. ft. with 12 bedrooms and 7 bathrooms across three separate living spaces, including a 3,800+ sq. ft. main home, a 3-bedroom carriage house above the triple garage/workshop, and a 3-bedroom in-law suite—ideal for multigenerational living, staff, or rental income. Set on 8.2 acres of level, fertile land with Farm Status, the property has a history of producing farm-fresh eggs, berries, and garlic, making it perfect for a hobby farm, equestrian use, market garden, agri-tourism, or home-based business. Improvements include a horse shelter, greenhouse, chicken coop, artist studio, multiple outbuildings, two septic systems, three laundry areas, and a summer kitchen. Whether you're seeking a private family estate, income-producing investment, or an opportunity to explore bed & breakfast or agri-tourism potential (buyer to verify), Bluestone Ranch offers unmatched flexibility, privacy, and convenience in one of Kelowna's most desirable rural locations. (id:63400)
Property Details
| MLS® Number | 10393972 |
| Property Type | Single Family |
| Neigbourhood | Ellison |
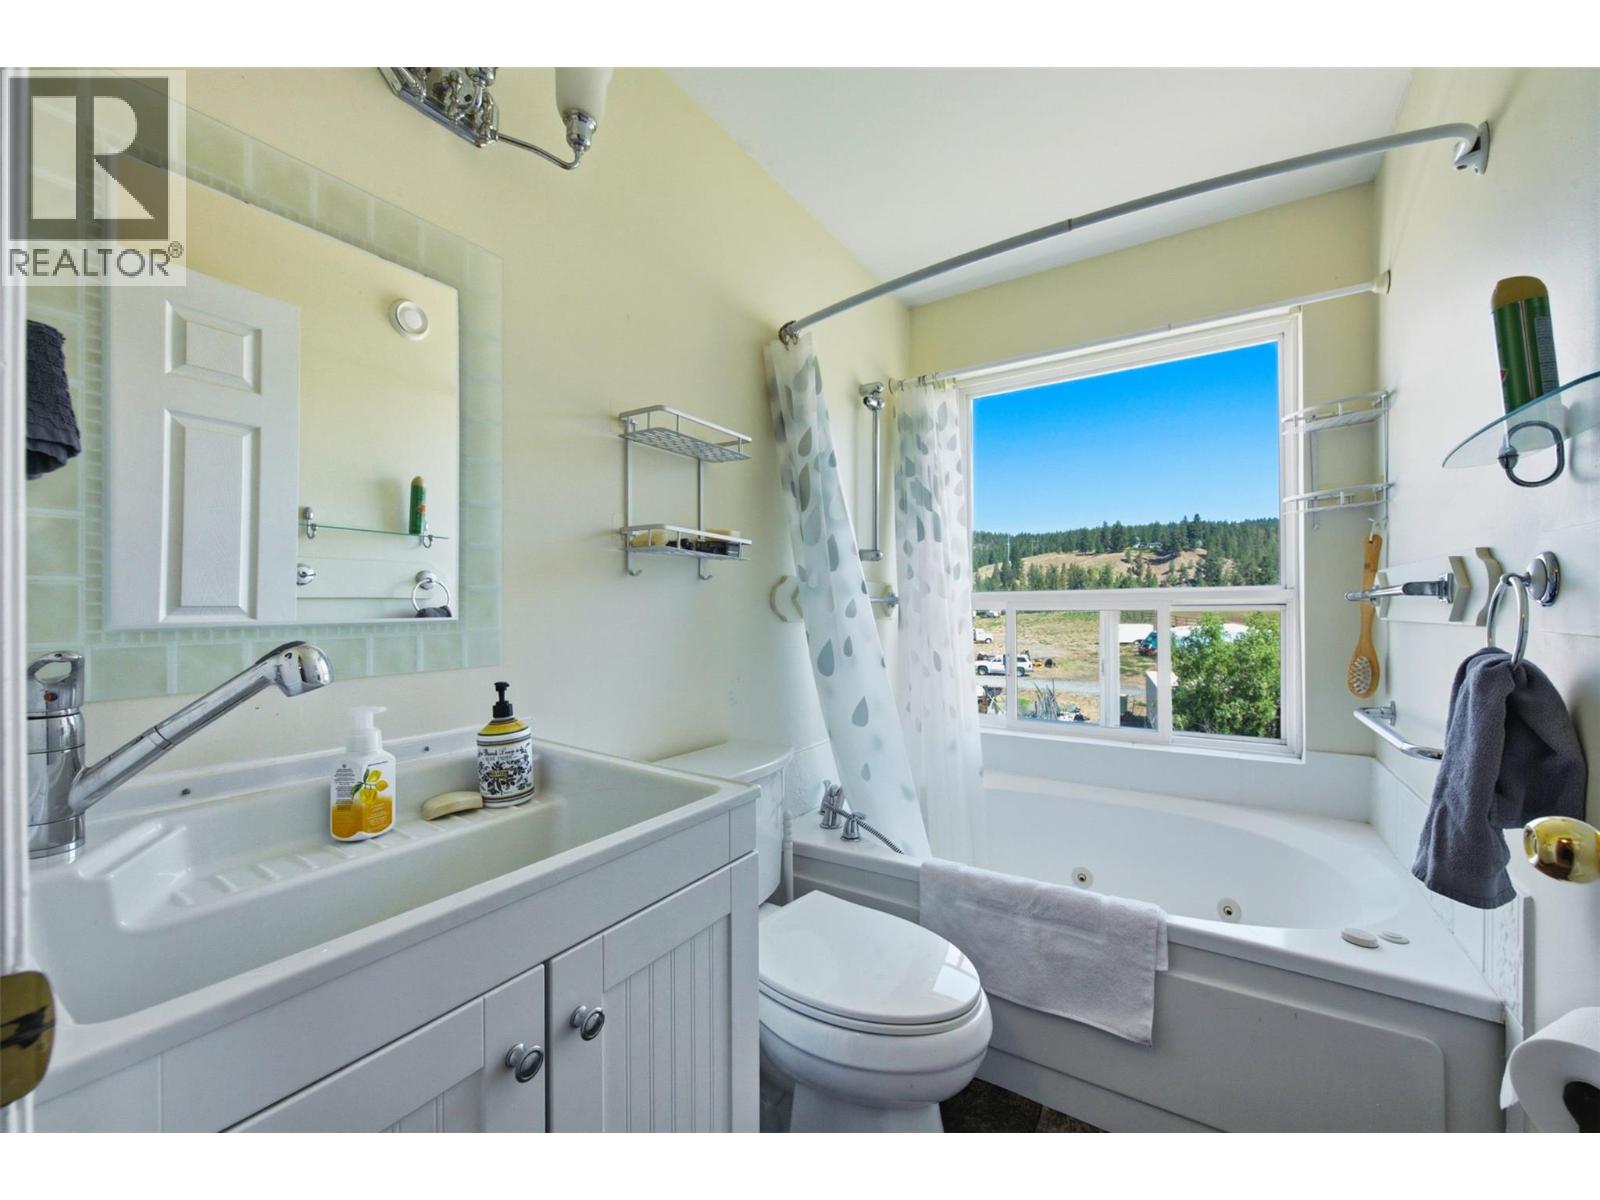
| Features | Central Island, Balcony, Jacuzzi Bath-tub |
| Parking Space Total | 20 |
| View Type | Mountain View, Valley View, View (panoramic) |
Building
| Bathroom Total | 5 |
| Bedrooms Total | 9 |
| Appliances | Refrigerator, Dishwasher, Dryer, Oven - Electric, Hood Fan, Washer |
| Architectural Style | Other |
| Constructed Date | 1997 |
| Construction Style Attachment | Detached |
| Exterior Finish | Vinyl Siding |
| Fireplace Fuel | Gas |
| Fireplace Present | Yes |
| Fireplace Total | 1 |
| Fireplace Type | Unknown |
| Flooring Type | Carpeted, Vinyl |
| Half Bath Total | 1 |
| Heating Type | Forced Air, See Remarks |
| Roof Material | Asphalt Shingle |
| Roof Style | Unknown |
| Stories Total | 3 |
| Size Interior | 3,814 Sqft |
| Type | House |
| Utility Water | Municipal Water |
Parking
| See Remarks | |
| Additional Parking | |
| Detached Garage | 3 |
| R V | 20 |
Land
| Acreage | Yes |
| Landscape Features | Underground Sprinkler |
| Sewer | Septic Tank |
| Size Irregular | 8.2 |
| Size Total | 8.2 Ac|5 - 10 Acres |
| Size Total Text | 8.2 Ac|5 - 10 Acres |
Rooms
| Level | Type | Length | Width | Dimensions |
|---|---|---|---|---|
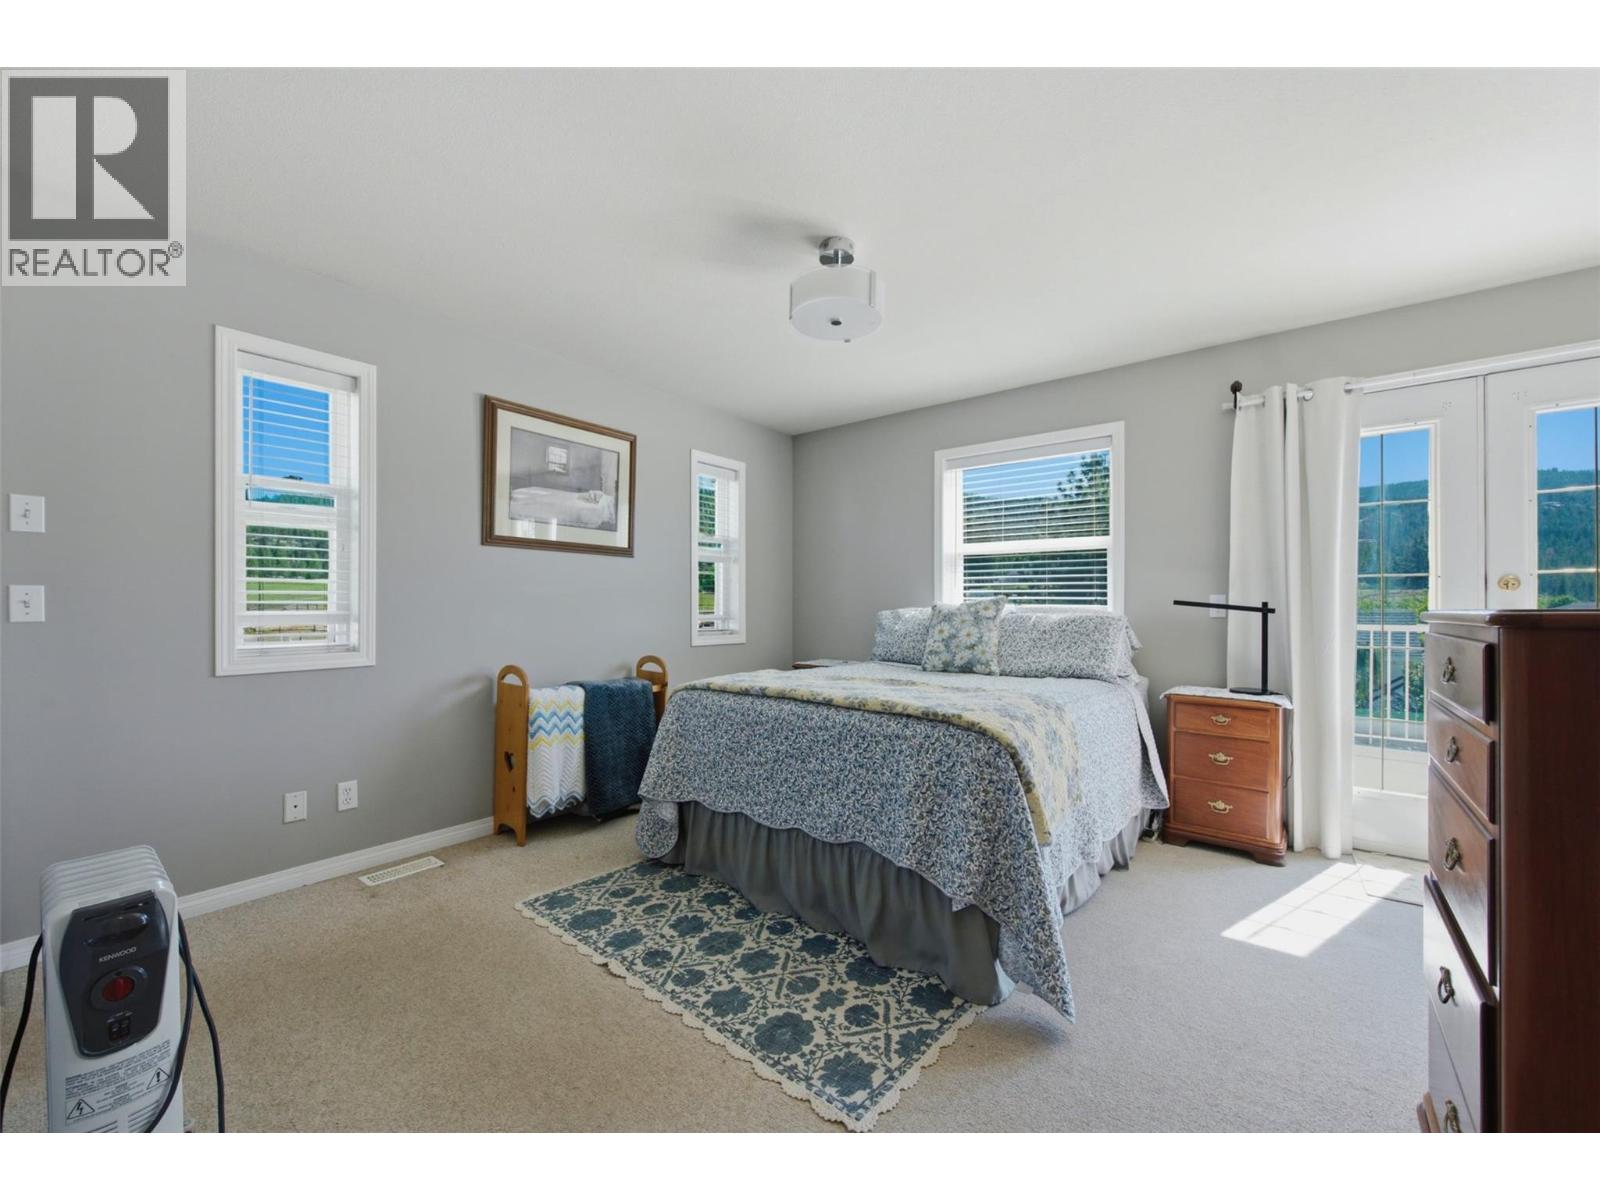
| Second Level | Primary Bedroom | 14'1'' x 16'10'' | ||
| Second Level | Bedroom | 10'7'' x 12'5'' | ||
| Second Level | Bedroom | 14' x 13' | ||
| Second Level | Bedroom | 10'7'' x 11'11'' | ||
| Second Level | 4pc Bathroom | 10'7'' x 4'11'' | ||
| Second Level | 3pc Ensuite Bath | 8' x 6'6'' | ||
| Third Level | Bedroom | 14'3'' x 21'5'' | ||
| Third Level | Bedroom | 14'2'' x 21'7'' | ||
| Third Level | 4pc Bathroom | 5' x 8'2'' | ||
| Basement | Utility Room | 2'9'' x 3'10'' | ||
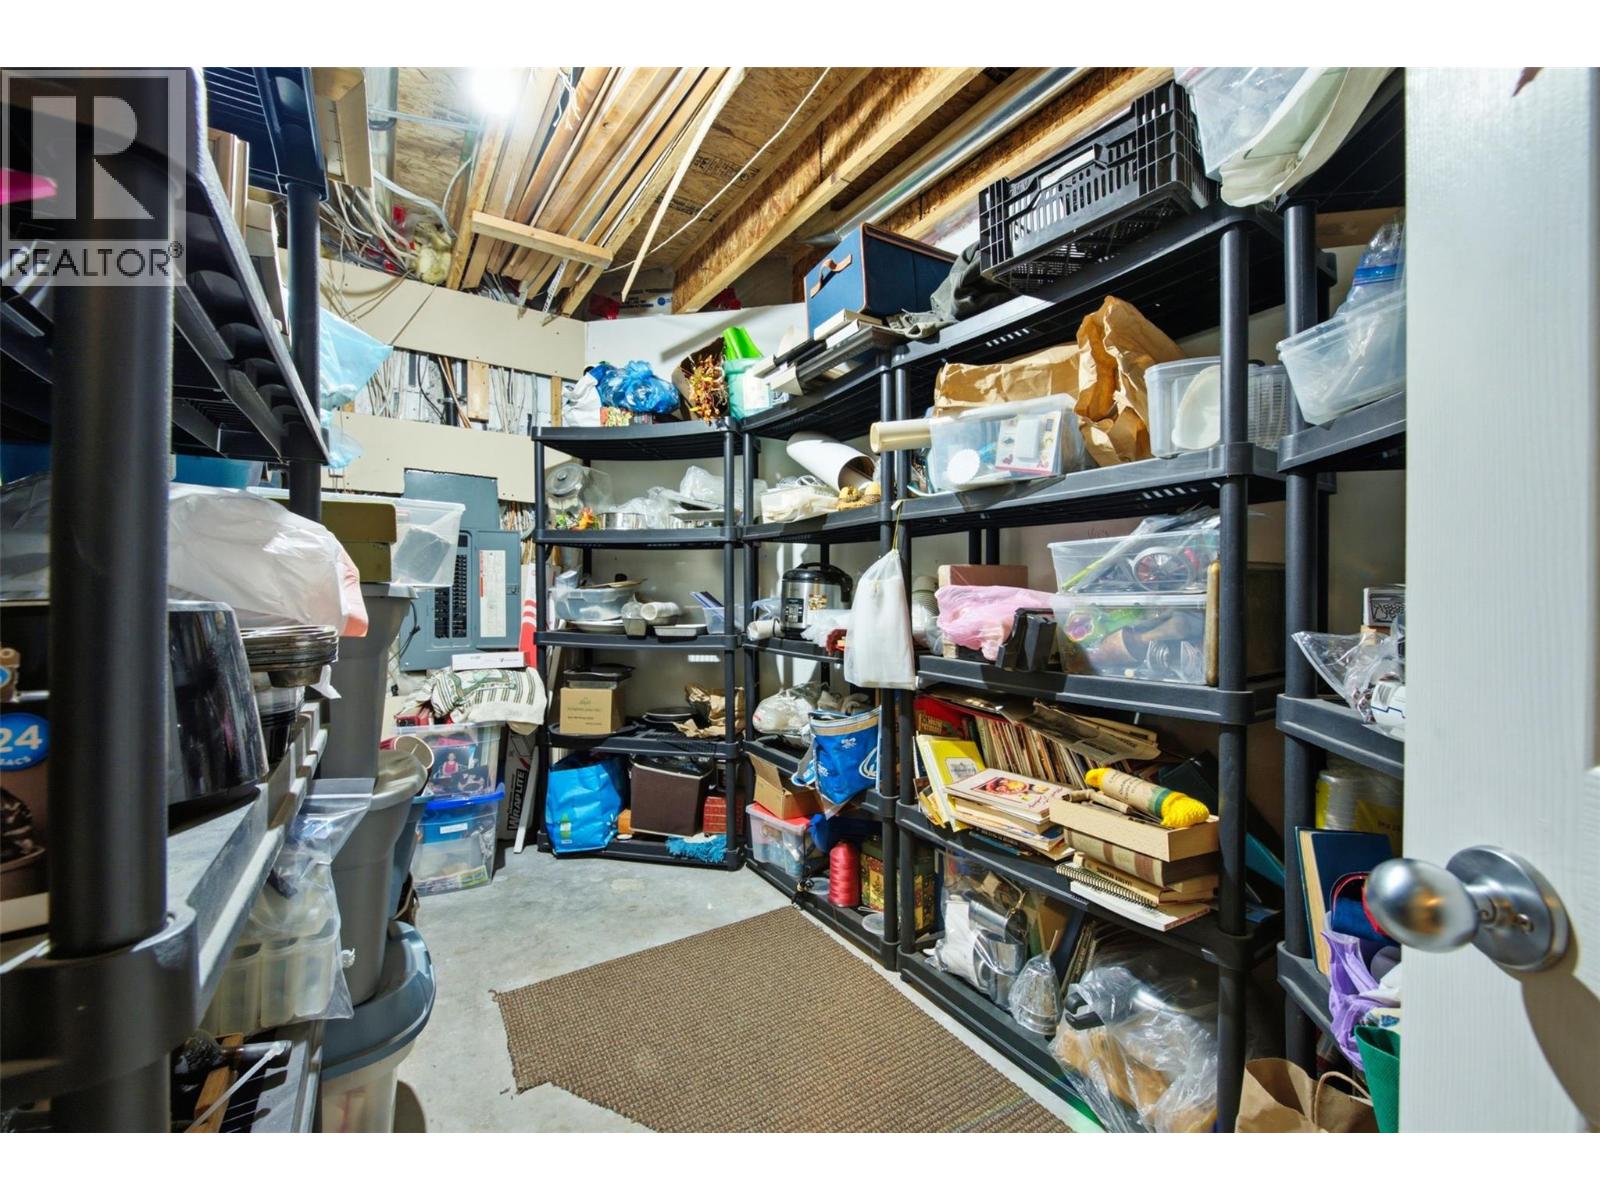
| Basement | Storage | 13'1'' x 7'10'' | ||
| Basement | Recreation Room | 11' x 13'8'' | ||
| Main Level | Living Room | 14'1'' x 20'11'' | ||
| Main Level | Laundry Room | 8' x 8'2'' | ||
| Main Level | Kitchen | 11'11'' x 16'2'' | ||
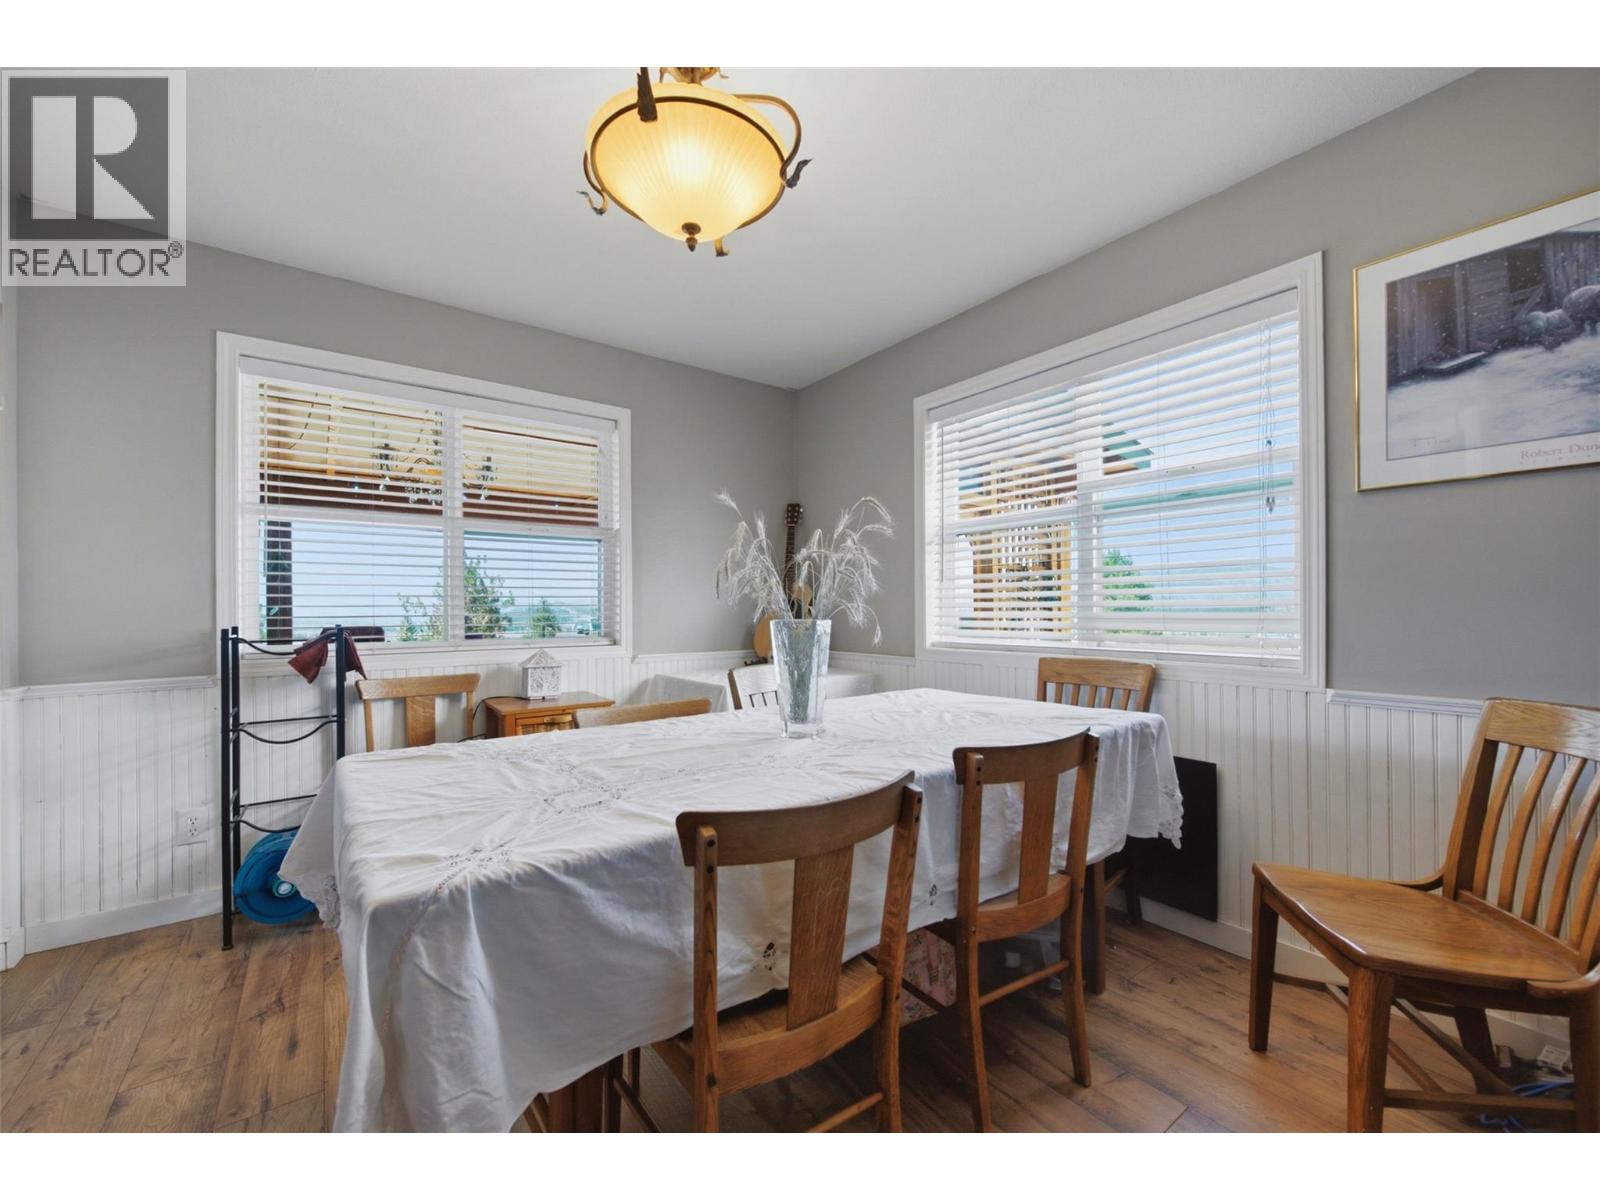
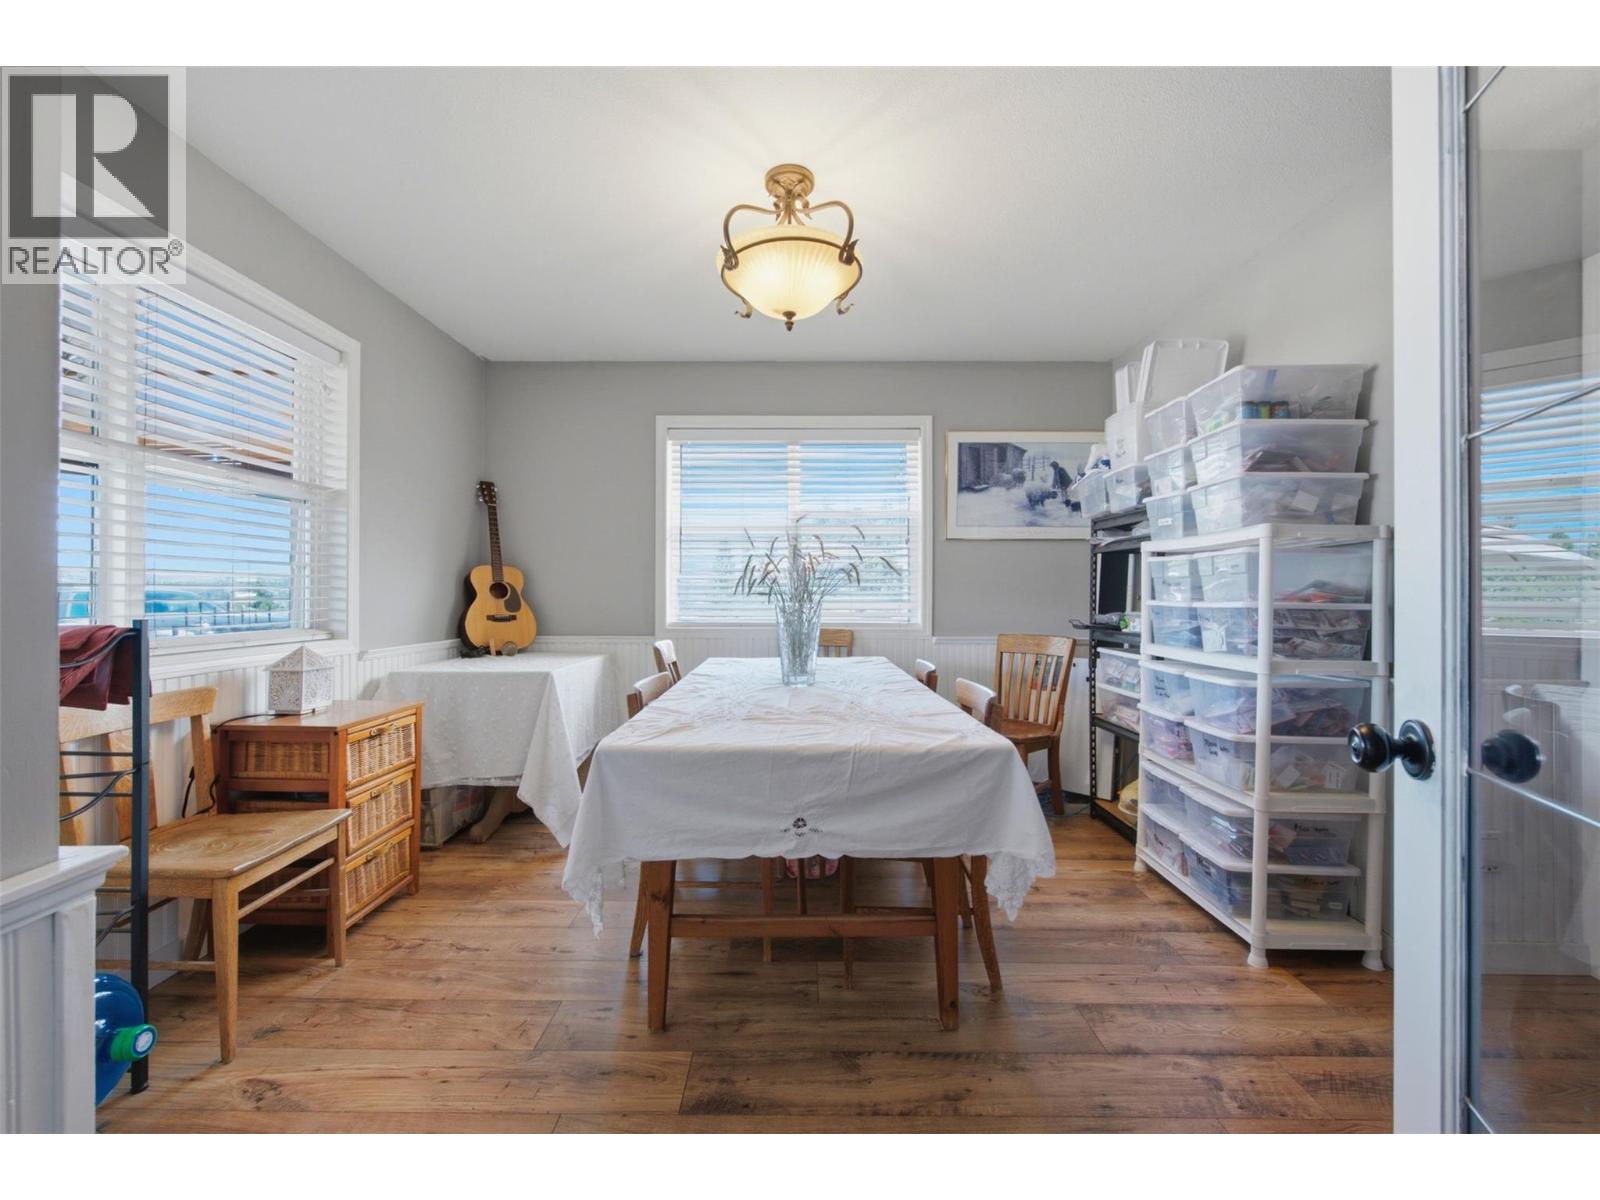
| Main Level | Dining Room | 14' x 15'7'' | ||
| Main Level | Dining Room | 11'7'' x 14'1'' | ||
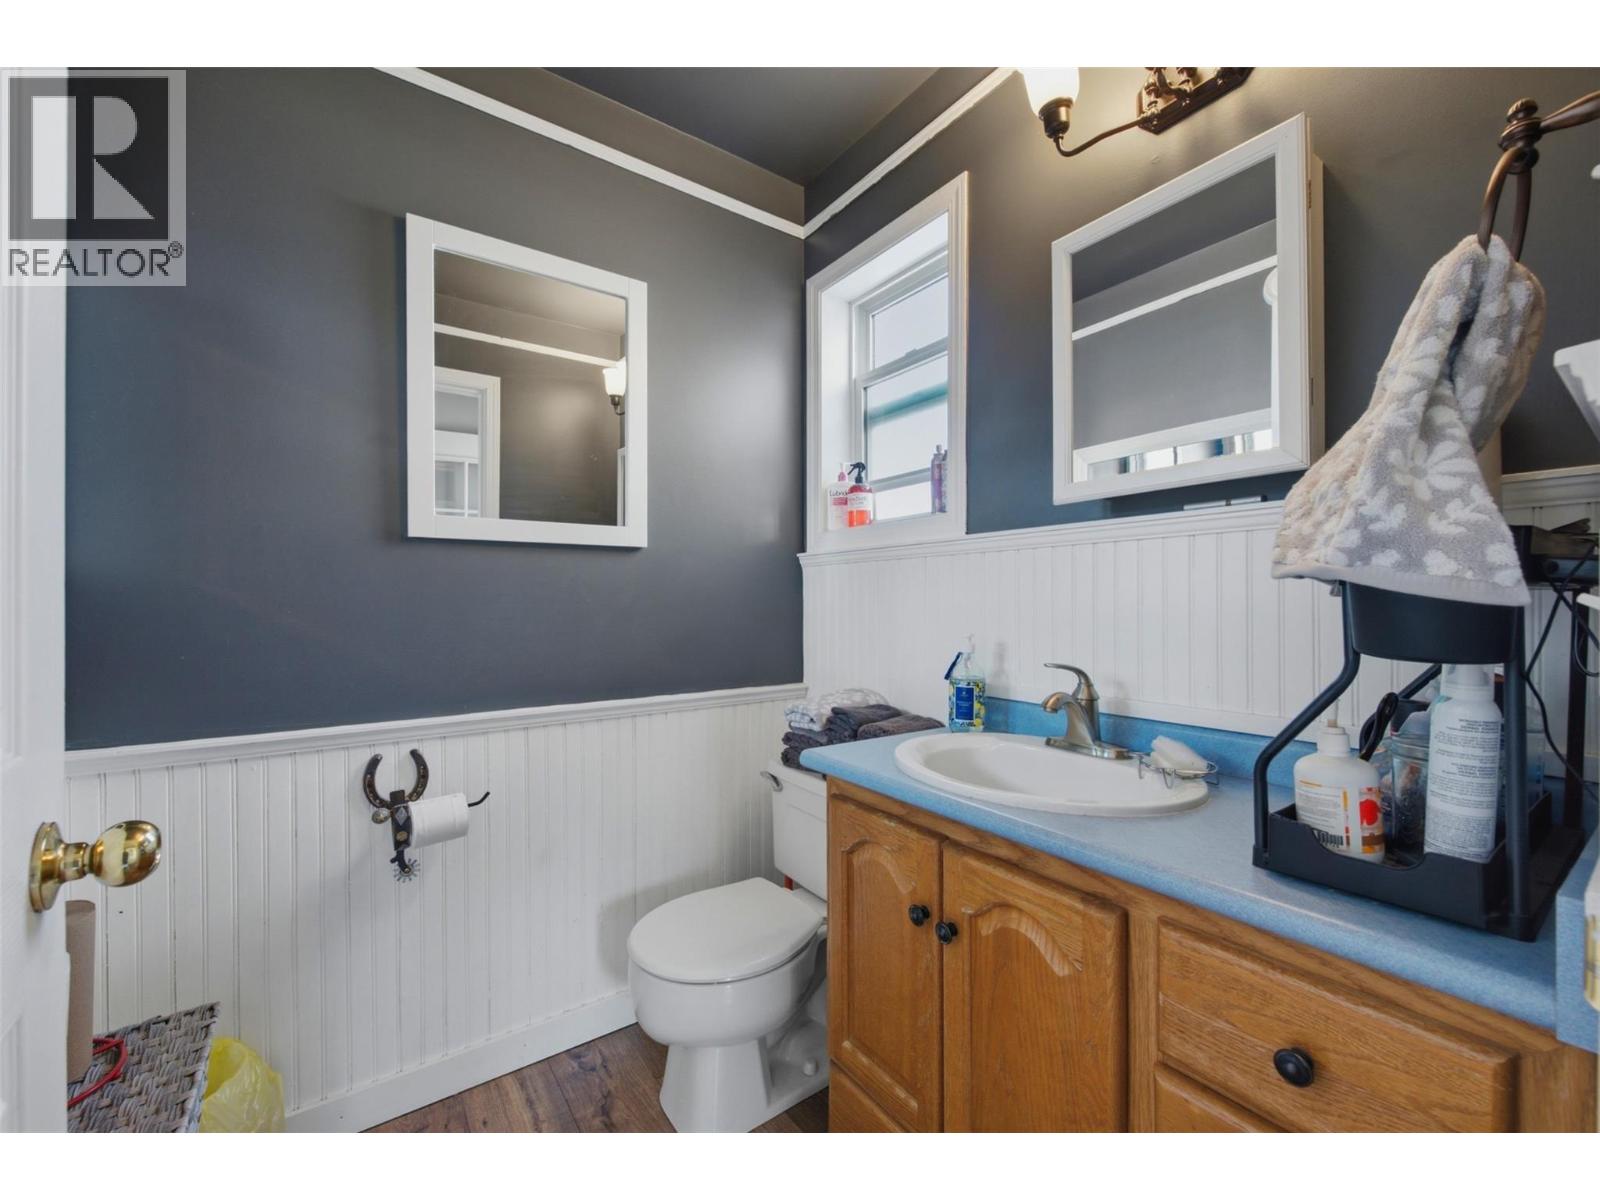
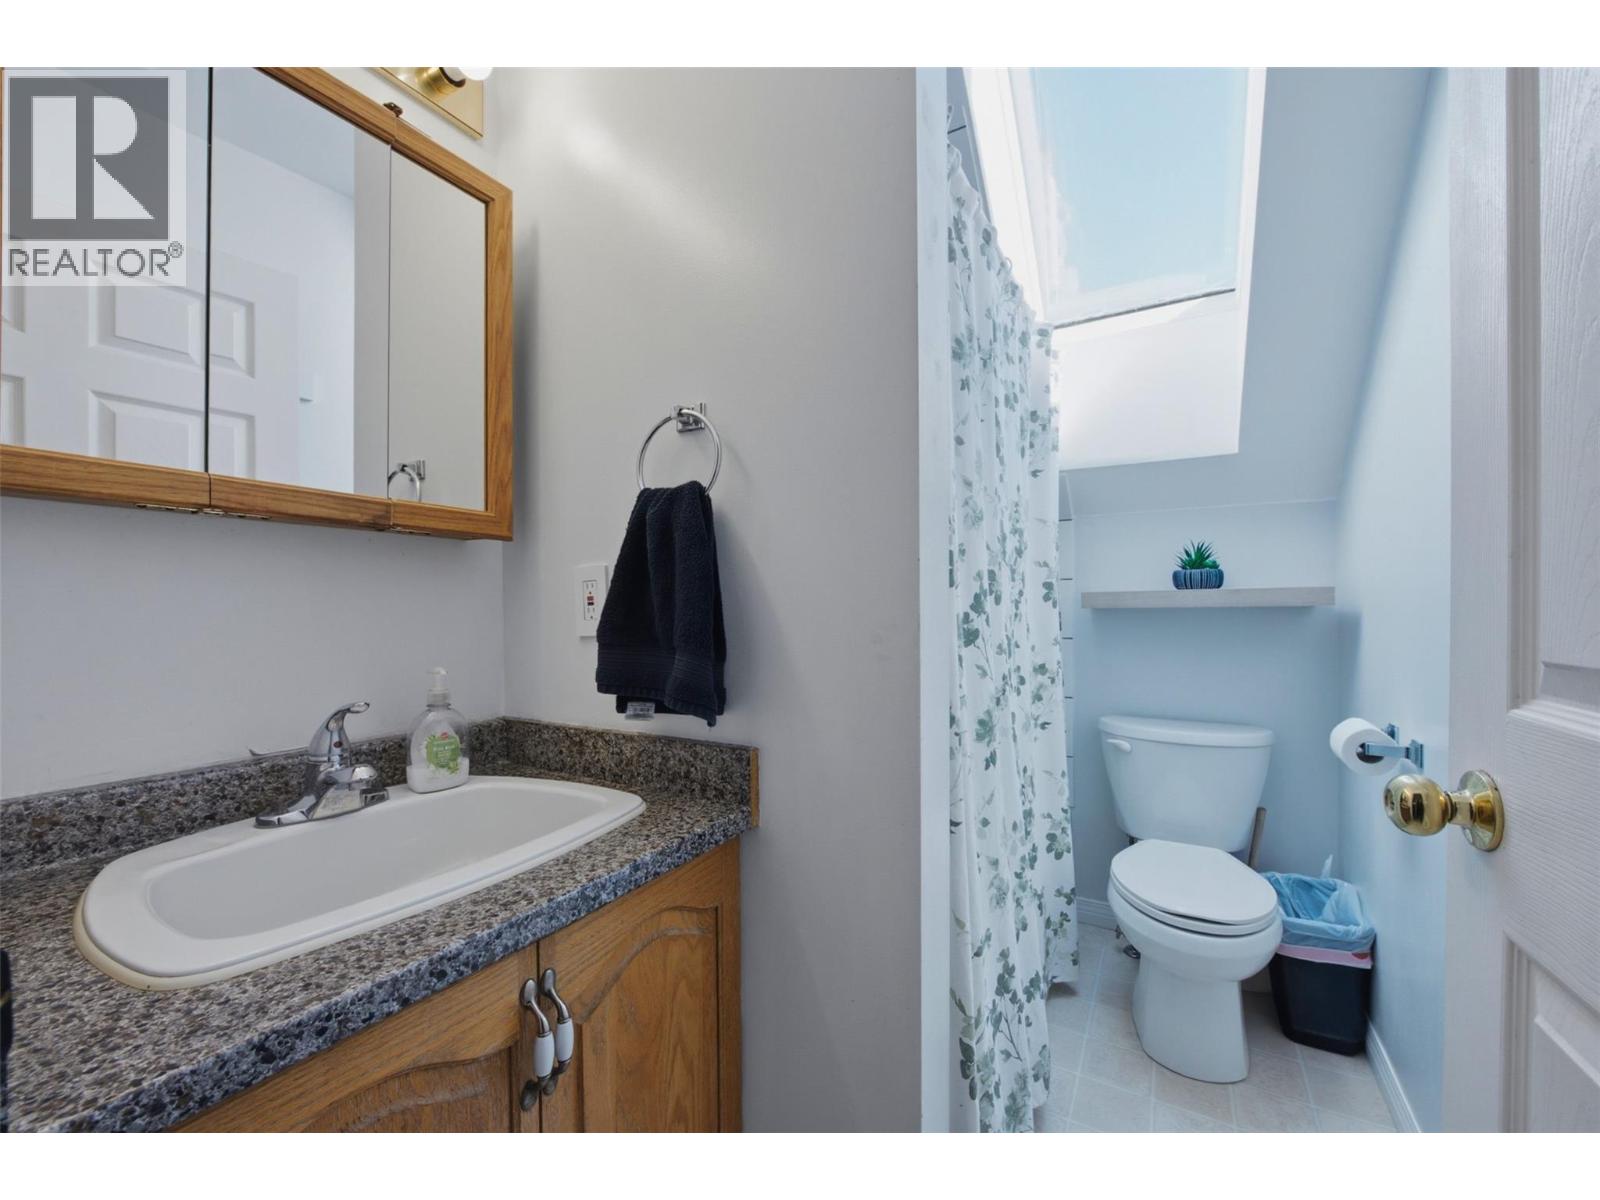
| Main Level | 2pc Bathroom | 5'5'' x 5'4'' | ||
| Additional Accommodation | Kitchen | 13'8'' x 13'3'' | ||
| Additional Accommodation | Bedroom | 11'2'' x 11'8'' | ||
| Additional Accommodation | Bedroom | 13'8'' x 7'4'' | ||
| Additional Accommodation | Bedroom | 13'7'' x 13'11'' | ||
| Additional Accommodation | Full Bathroom | 8' x 7'7'' | ||
| Secondary Dwelling Unit | Primary Bedroom | 13'5'' x 13'11'' | ||
| Secondary Dwelling Unit | Living Room | 12'10'' x 13'10'' | ||
| Secondary Dwelling Unit | Kitchen | 12'2'' x 12'6'' | ||
| Secondary Dwelling Unit | Dining Room | 12'2'' x 10'2'' | ||
| Secondary Dwelling Unit | Bedroom | 11'2'' x 10'6'' | ||
| Secondary Dwelling Unit | Bedroom | 12'6'' x 10'6'' | ||
| Secondary Dwelling Unit | Full Bathroom | 6'9'' x 5' | ||
| Secondary Dwelling Unit | Partial Bathroom | 2'5'' x 5'7'' |
https://www.realtor.ca/real-estate/30017302/6127-fathers-place-kelowna-ellison

Gino Dal Ponte
thepropertysource.ca/
www.facebook.com/thepropertysourcegroup/
twitter.com/PSG_Kelowna
www.instagram.com/thepropertysourcegroup/
20-11852 Highway 97
Lake Country, British Columbia V4V 1E3
(778) 943-1942
thebchomes.com/

Danielle Medley
20-11852 Highway 97
Lake Country, British Columbia V4V 1E3
(778) 943-1942
thebchomes.com/

The trademarks REALTOR®, REALTORS®, and the REALTOR® logo are controlled by The Canadian Real Estate Association (CREA) and identify real estate professionals who are members of CREA. The trademarks MLS®, Multiple Listing Service® and the associated logos are owned by The Canadian Real Estate Association (CREA) and identify the quality of services provided by real estate professionals who are members of CREA. The trademark DDF® is owned by The Canadian Real Estate Association (CREA) and identifies CREA's Data Distribution Facility (DDF®)
July 27 2026 01:01:36
Association of Interior REALTORS®
Coldwell Banker Executives Realty