
6116 Higgins Lake Road Lone Butte, British Columbia V0K 1X3

$389,000
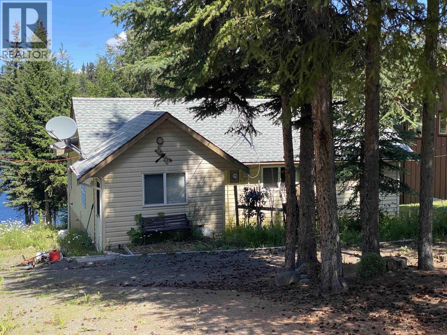
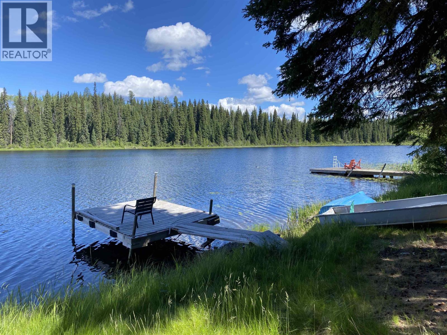
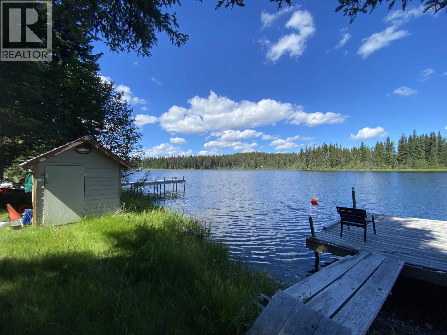
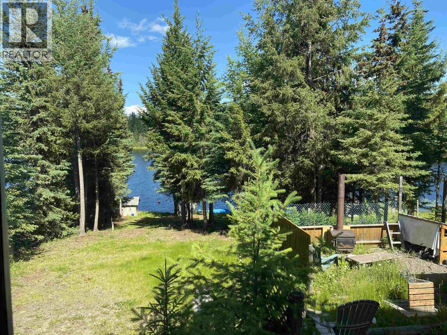
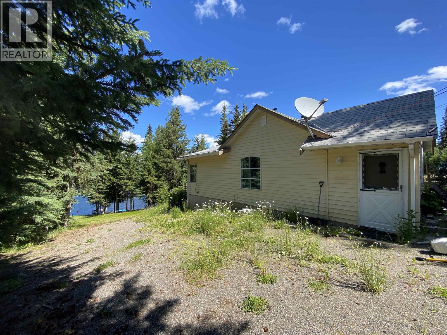
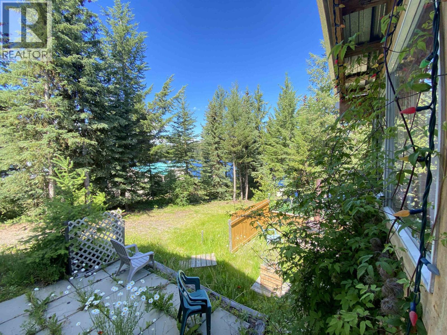
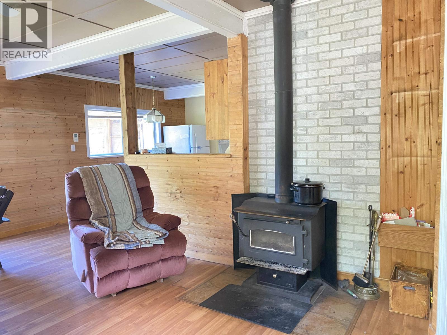
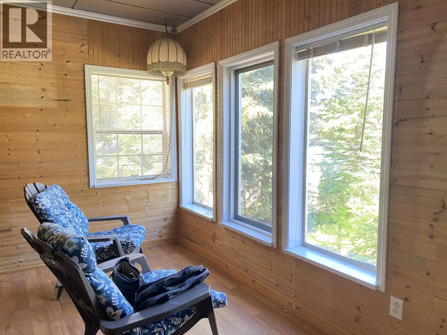
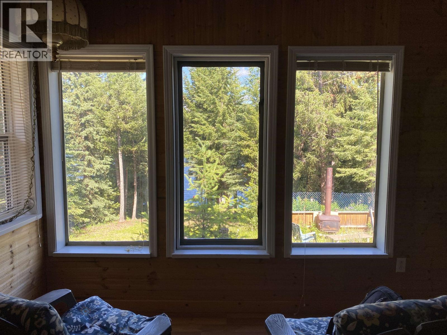
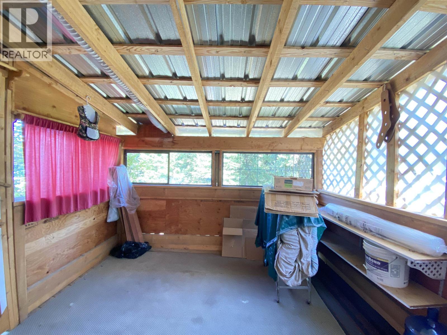
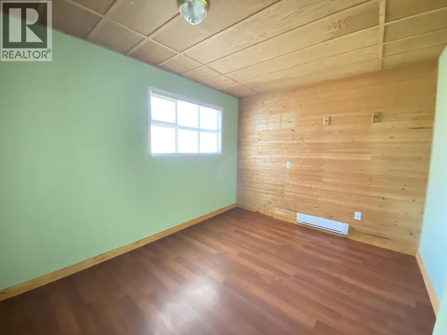
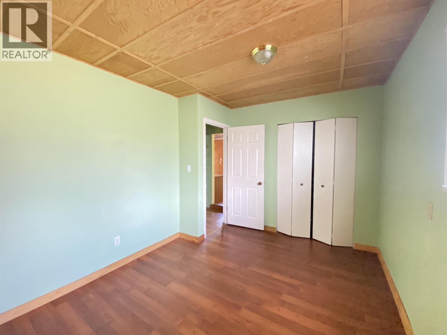
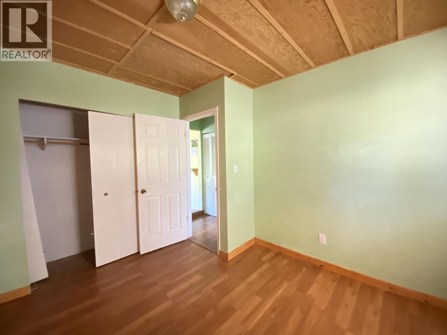
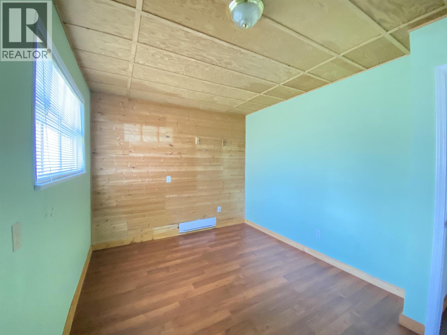
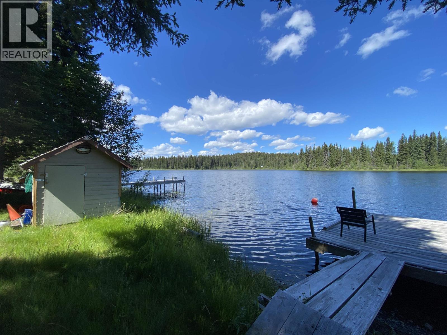
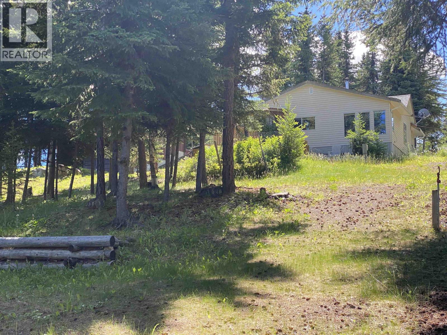
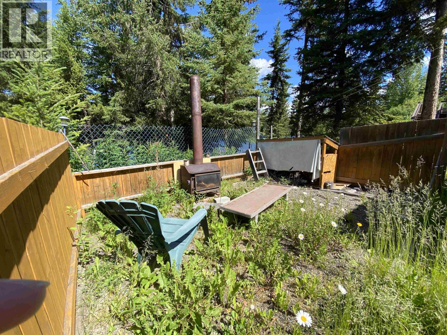
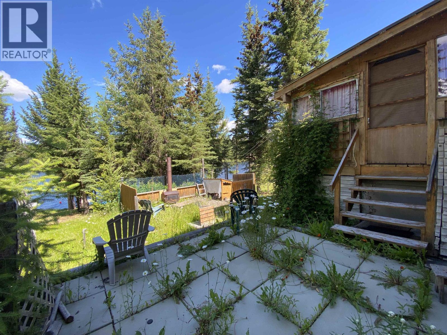
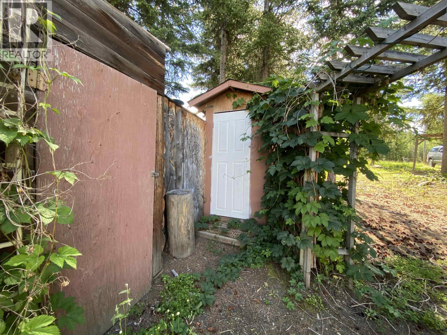
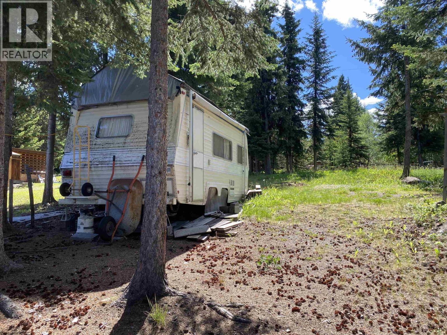
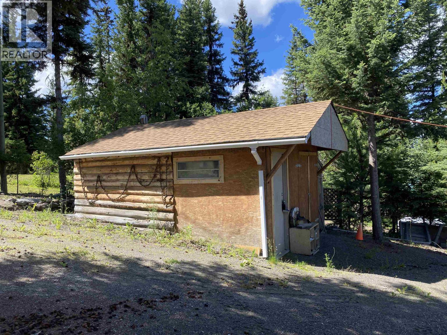
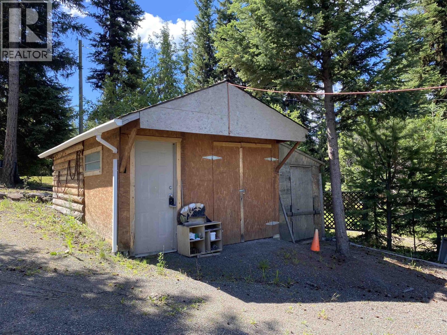
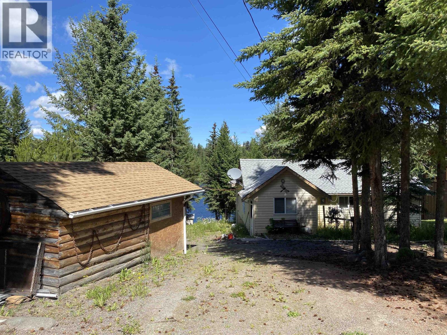
Some homes tell a story the moment you arrive. Lovingly built by the same family who later made it their retirement home, this charming lakefront retreat reflects years of thoughtful design, care, and pride of ownership. Modest in size but rich in character, the welcoming 1,000+ sq. ft. rancher offers an open living area warmed by a cozy wood stove and an enclosed porch where mornings begin with coffee and evenings end with spectacular sunsets over Higgins Lake. Cast a line from your private dock on this quiet, family-friendly lake, well known for its brook trout fishing and relaxed pace. Set on a private, nicely treed 0.60-acre lot with a workshop, room for RVs, and just 10 minutes to Interlakes Corner, this is where lasting memories begin. (id:63400)
Property Details
| MLS® Number | R3144521 |
| Property Type | Single Family |
| View Type | Lake View |
| Water Front Type | Waterfront |
Building
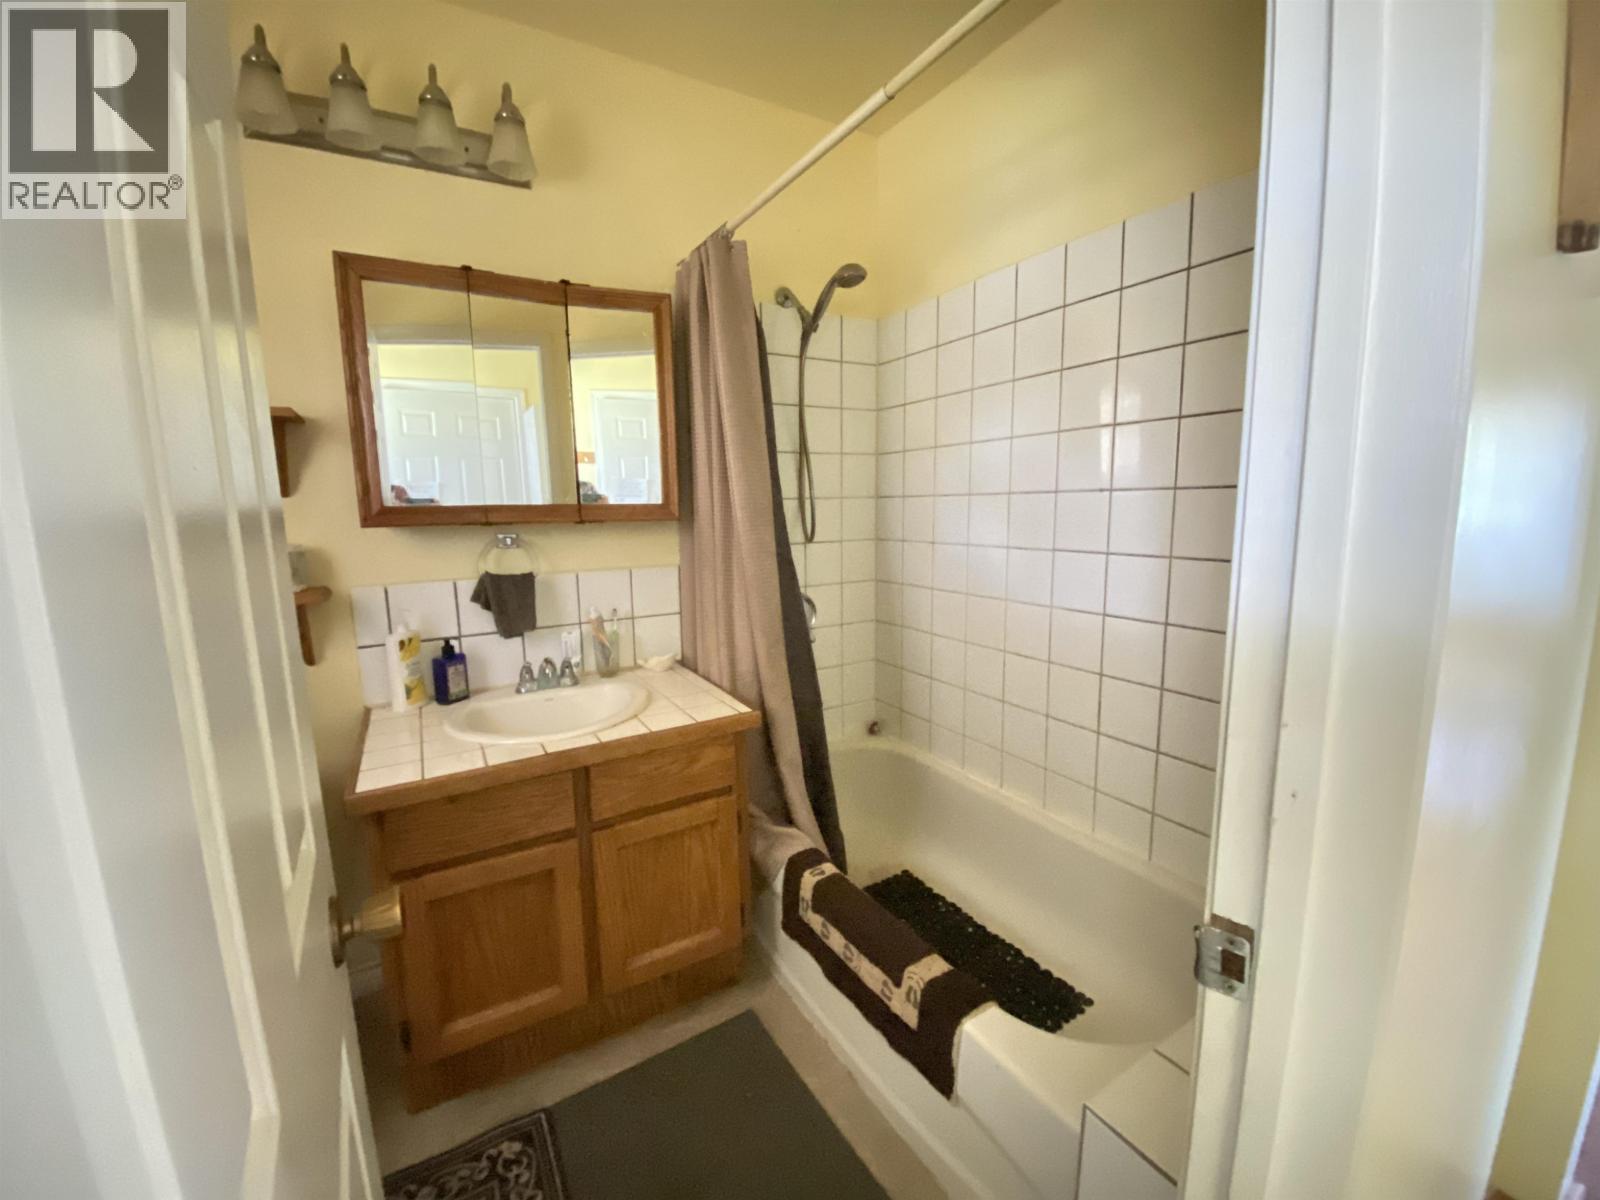
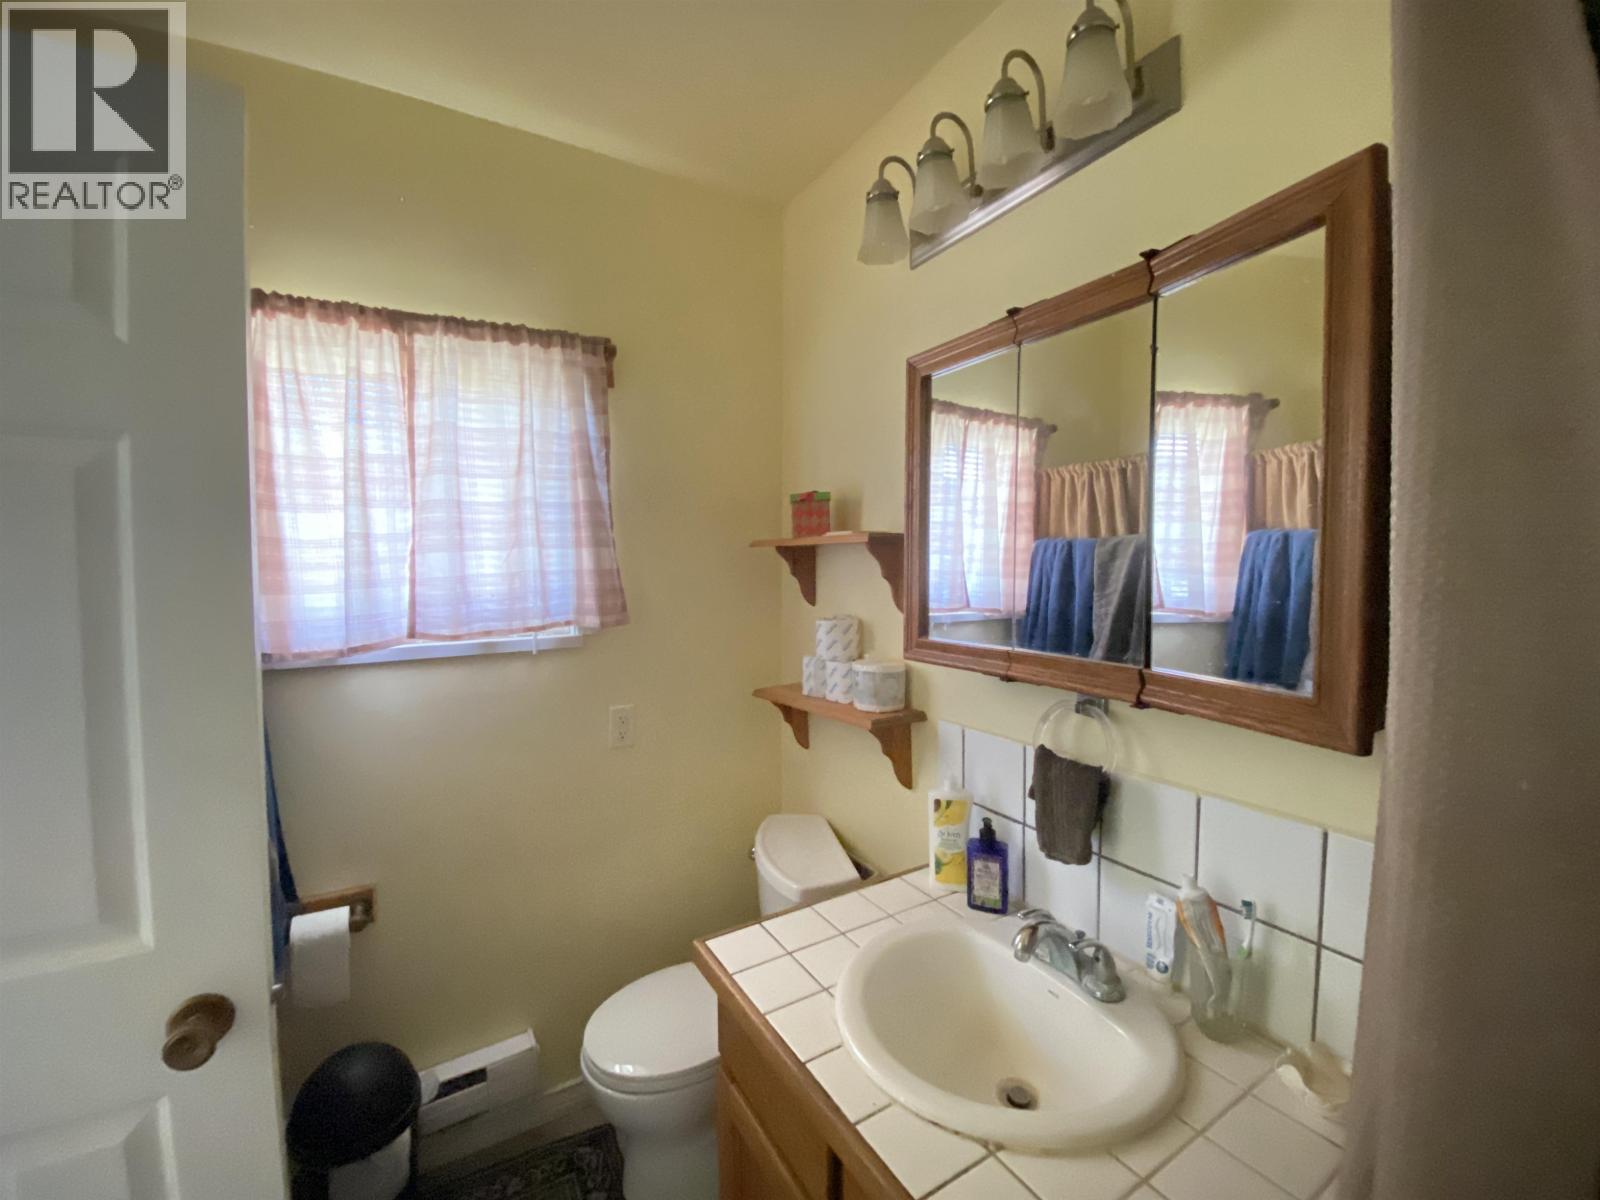
| Bathroom Total | 1 |
| Bedrooms Total | 3 |
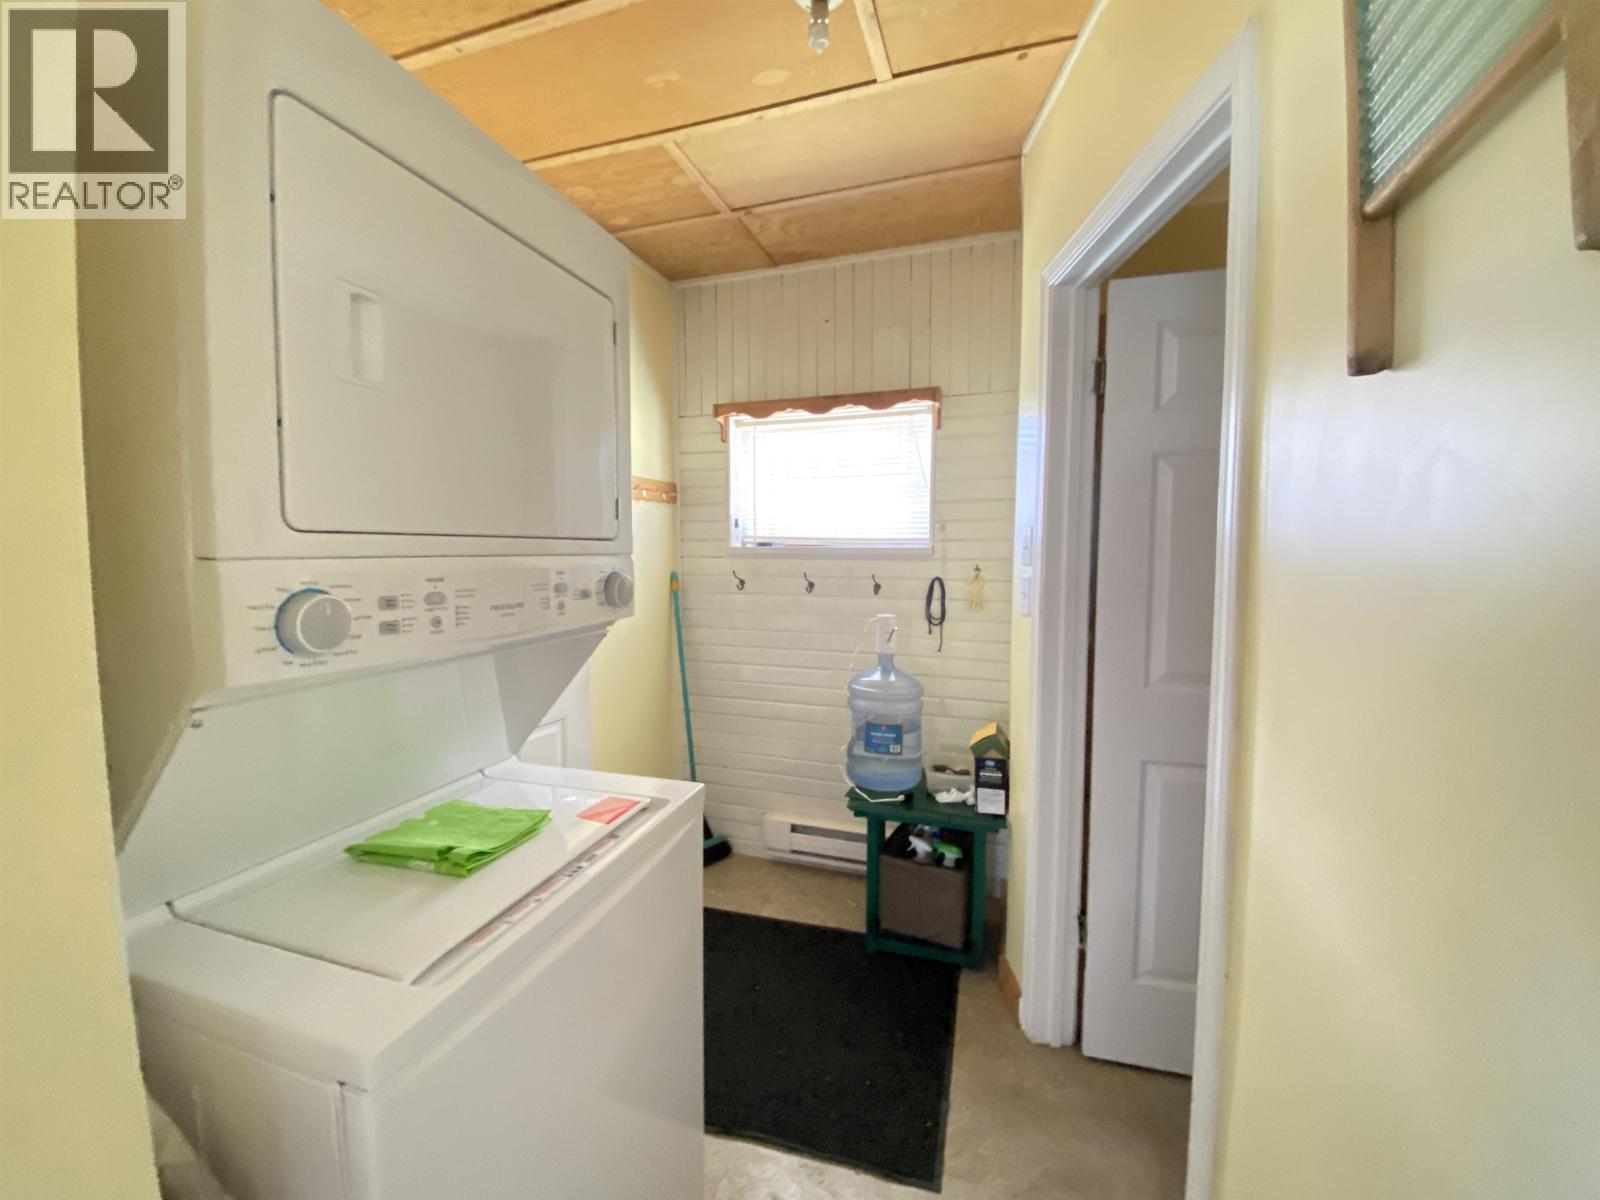
| Appliances | Washer/dryer Combo, Refrigerator, Stove |
| Architectural Style | Ranch |
| Basement Type | Crawl Space |
| Constructed Date | 2003 |
| Construction Style Attachment | Detached |
| Exterior Finish | Vinyl Siding |
| Fireplace Present | Yes |
| Fireplace Total | 1 |
| Fixture | Drapes/window Coverings |
| Foundation Type | Unknown |
| Heating Fuel | Electric, Wood |
| Heating Type | Baseboard Heaters |
| Roof Material | Asphalt Shingle |
| Roof Style | Conventional |
| Stories Total | 1 |
| Size Interior | 1,046 Sqft |
| Total Finished Area | 1046 Sqft |
| Type | House |
| Utility Water | Drilled Well |
Parking
| Open |
Land
| Acreage | No |
| Size Irregular | 21136 |
| Size Total | 21136 Sqft |
| Size Total Text | 21136 Sqft |
Rooms
| Level | Type | Length | Width | Dimensions |
|---|---|---|---|---|
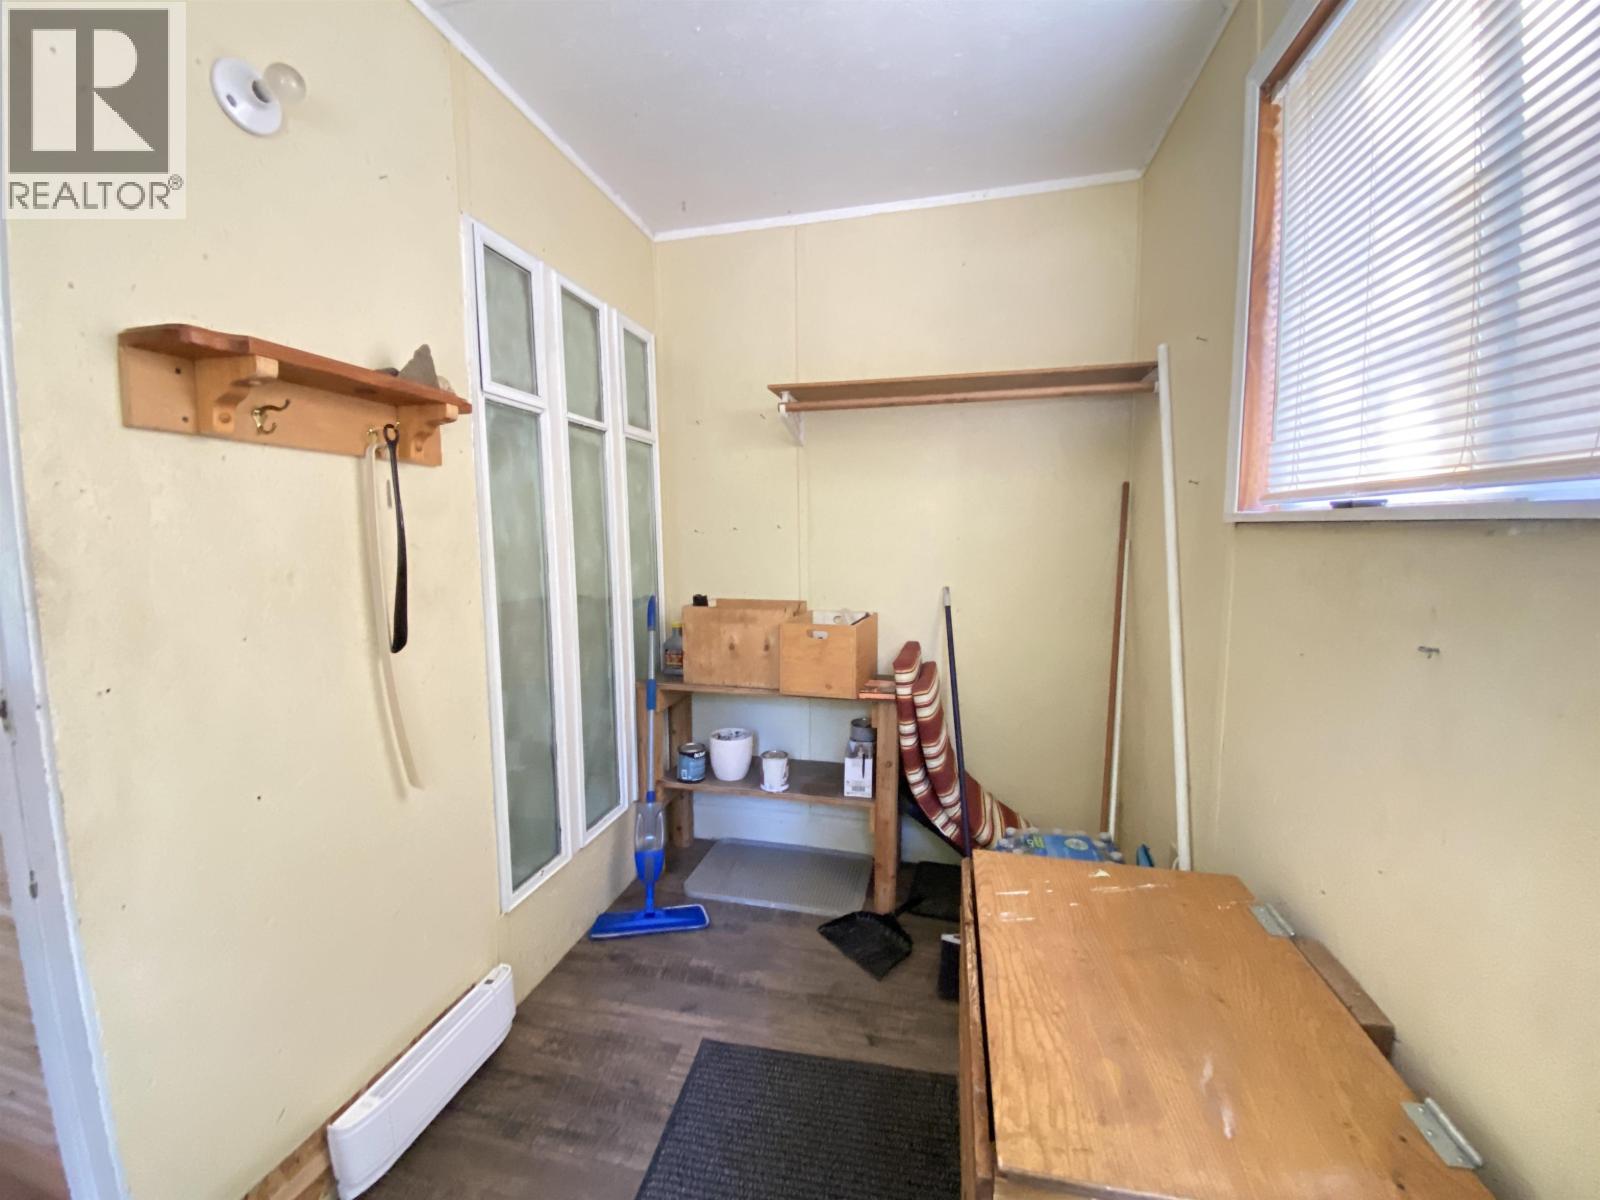
| Main Level | Mud Room | 6 ft | 12 ft | 6 ft x 12 ft |
| Main Level | Foyer | 3 ft ,1 in | 5 ft ,8 in | 3 ft ,1 in x 5 ft ,8 in |
| Main Level | Living Room | 11 ft ,4 in | 19 ft ,2 in | 11 ft ,4 in x 19 ft ,2 in |
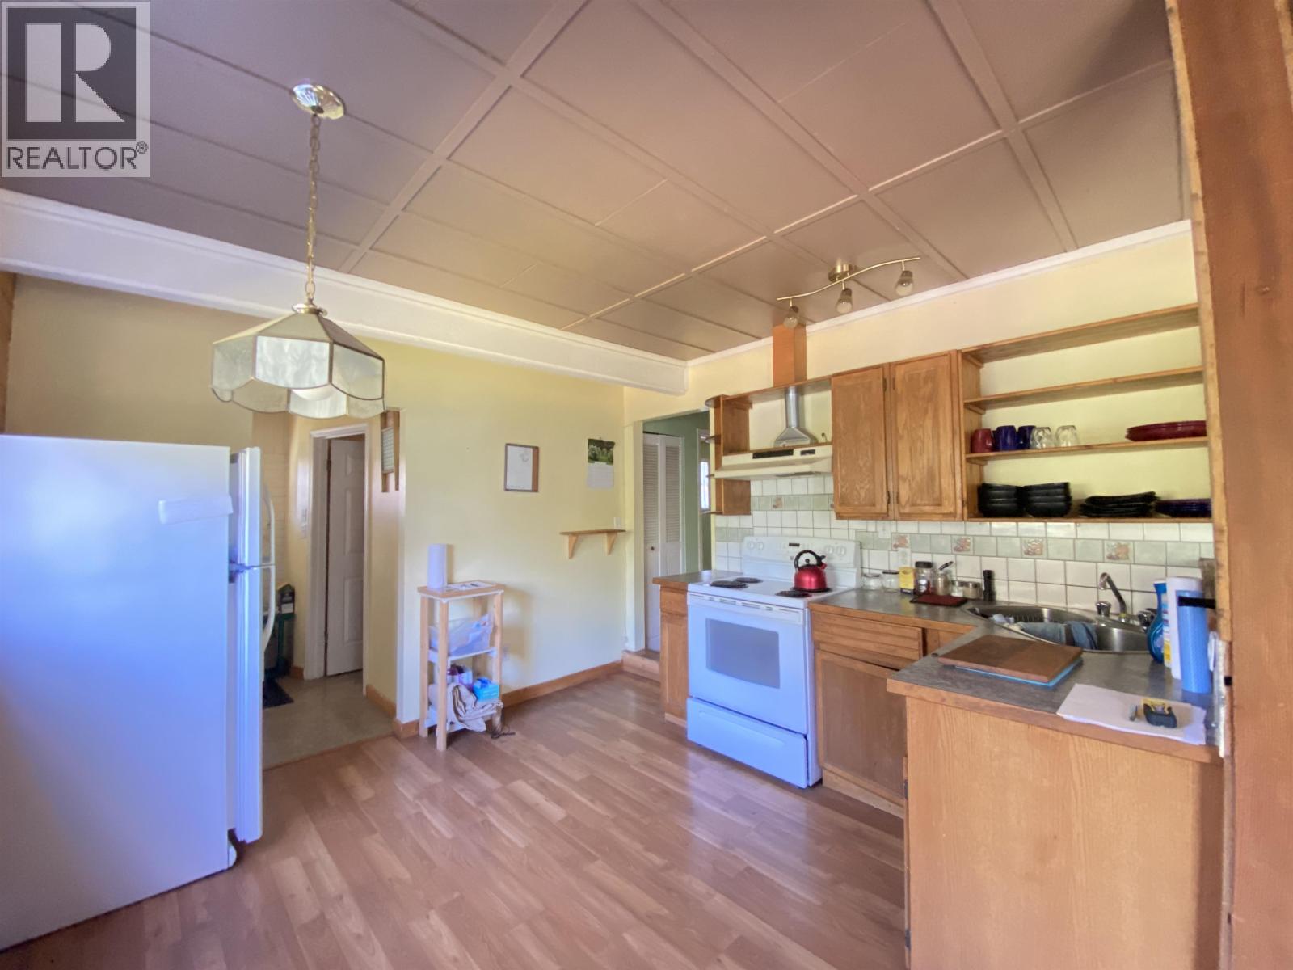
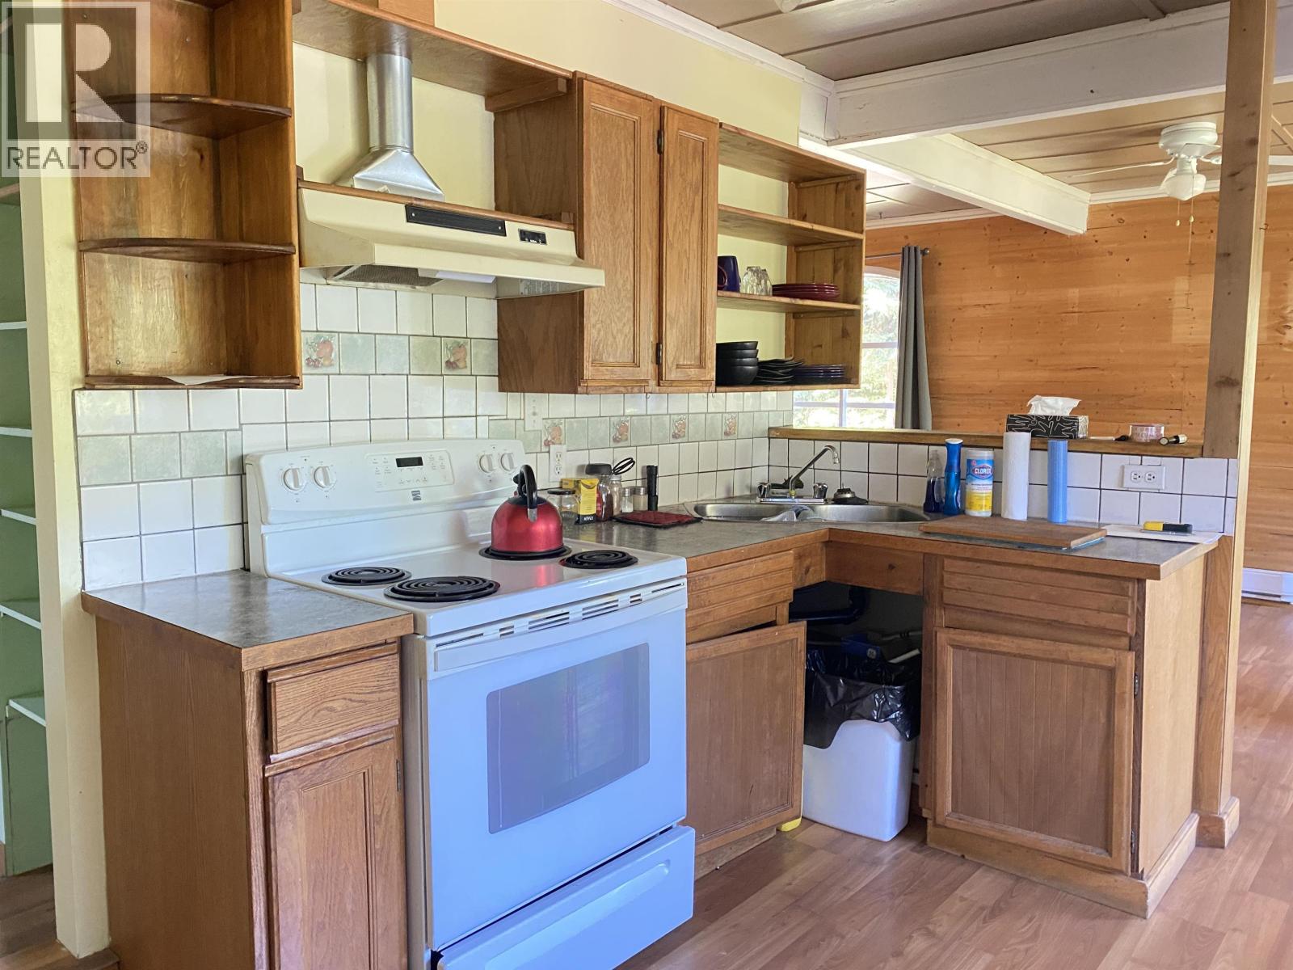
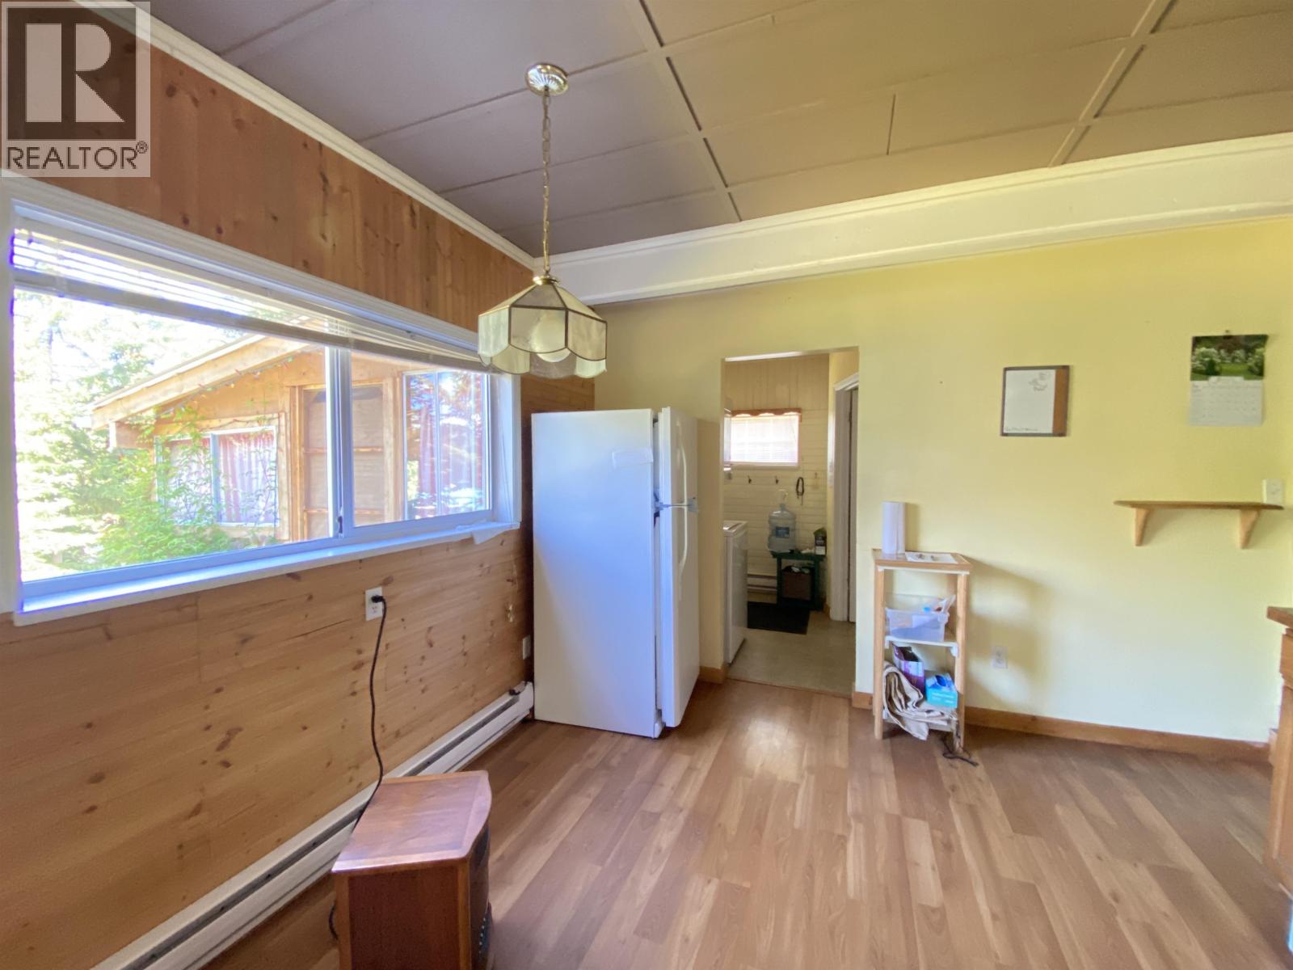
| Main Level | Kitchen | 11 ft ,7 in | 11 ft ,4 in | 11 ft ,7 in x 11 ft ,4 in |
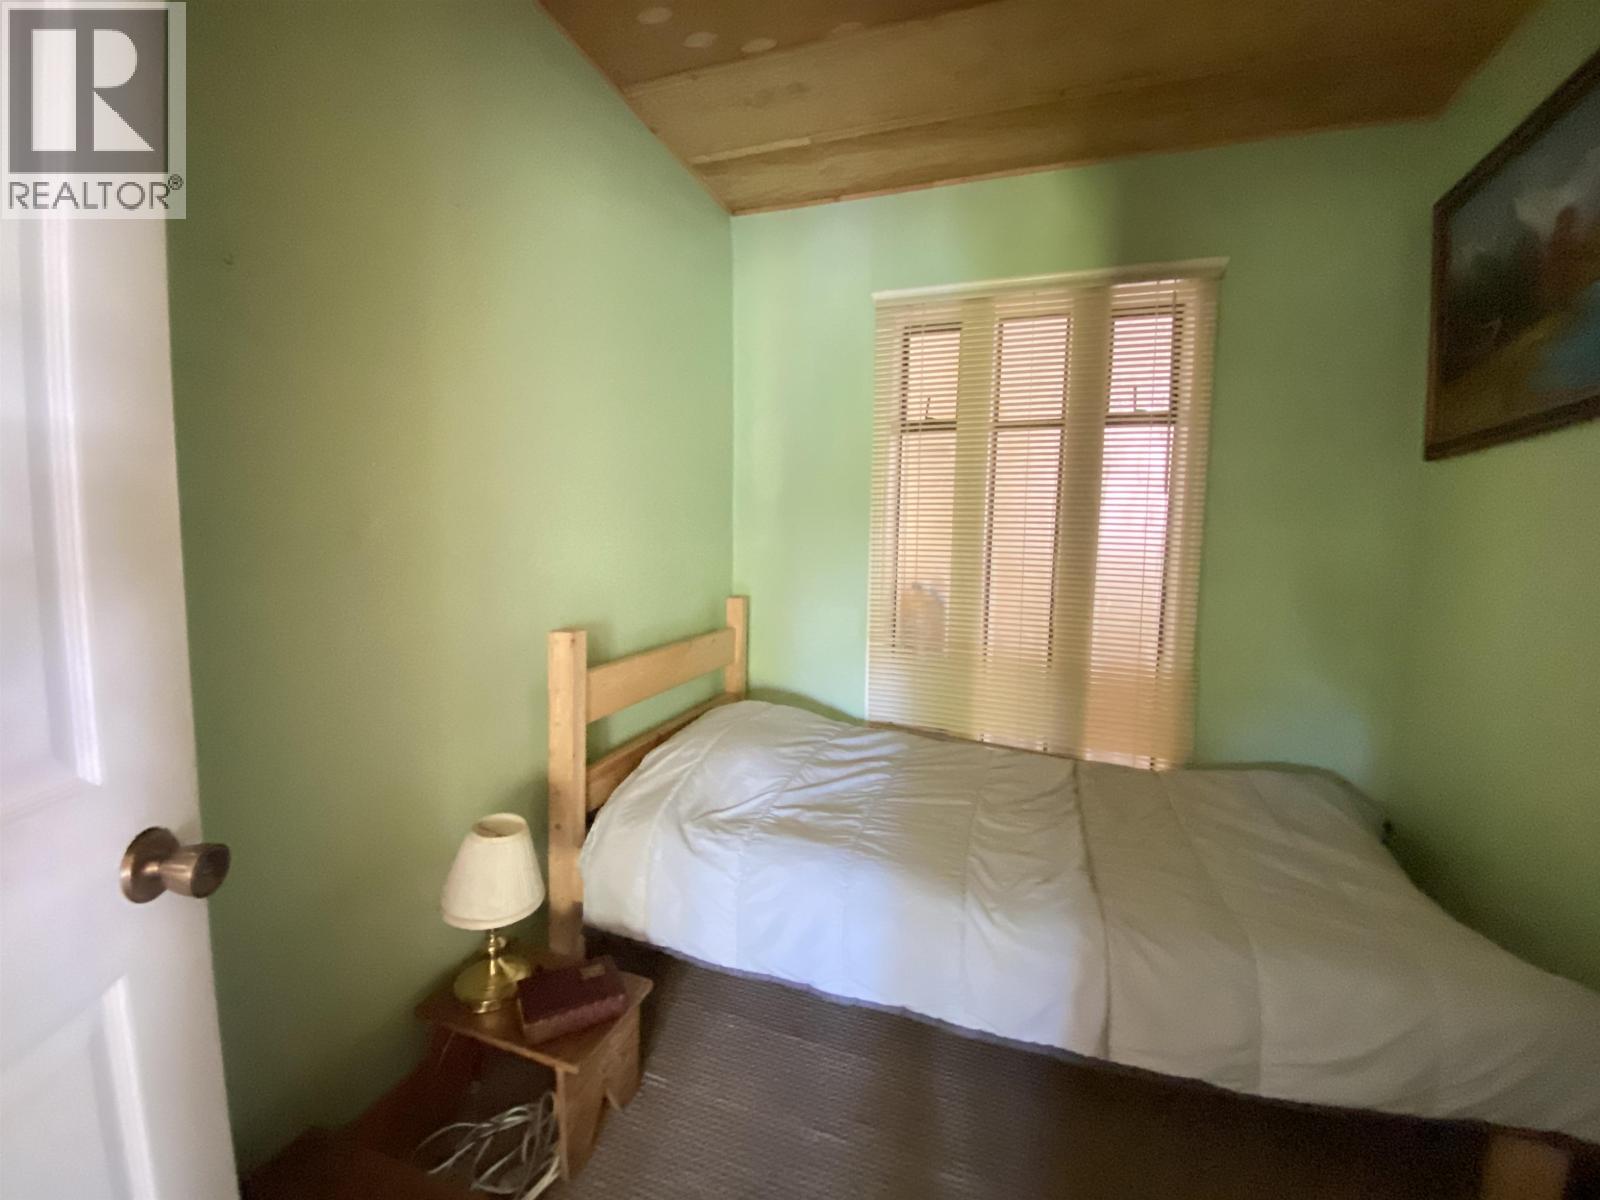
| Main Level | Bedroom 2 | 7 ft ,5 in | 9 ft ,4 in | 7 ft ,5 in x 9 ft ,4 in |
| Main Level | Bedroom 3 | 12 ft ,1 in | 9 ft ,4 in | 12 ft ,1 in x 9 ft ,4 in |
| Main Level | Primary Bedroom | 12 ft ,1 in | 9 ft ,7 in | 12 ft ,1 in x 9 ft ,7 in |
| Main Level | Laundry Room | 11 ft ,9 in | 7 ft ,8 in | 11 ft ,9 in x 7 ft ,8 in |
| Main Level | Enclosed Porch | 11 ft ,8 in | 10 ft ,8 in | 11 ft ,8 in x 10 ft ,8 in |
https://www.realtor.ca/real-estate/30009575/6116-higgins-lake-road-lone-butte
Gisela Janzen
PREC - 100 Mile Real Estate Group
(250) 395-3420
100milehomes.com/
www//facebook.com/gisela.janzen
ca.linkedin.com/in/giselajanzen
Po Box 128 811 Alder Ave
100 Mile House, British Columbia V0K 2E0
(250) 395-3422
(250) 395-3420
www.remax100.ca/
Chris Janzen
100 Mile Real Estate Group
Po Box 128 811 Alder Ave
100 Mile House, British Columbia V0K 2E0
(250) 395-3422
(250) 395-3420
www.remax100.ca/
Matt Giroday
PREC - 100 Mile Real Estate Group
(250) 395-2054
Po Box 128 811 Alder Ave
100 Mile House, British Columbia V0K 2E0
(250) 395-3422
(250) 395-3420
www.remax100.ca/

The trademarks REALTOR®, REALTORS®, and the REALTOR® logo are controlled by The Canadian Real Estate Association (CREA) and identify real estate professionals who are members of CREA. The trademarks MLS®, Multiple Listing Service® and the associated logos are owned by The Canadian Real Estate Association (CREA) and identify the quality of services provided by real estate professionals who are members of CREA. The trademark DDF® is owned by The Canadian Real Estate Association (CREA) and identifies CREA's Data Distribution Facility (DDF®)
July 09 2026 11:34:41
BC Northern Real Estate Board
RE/MAX 100