
6111 Denali Dr Duncan, British Columbia V9L 5N4

$948,500
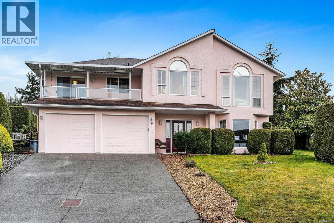
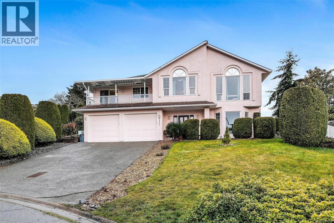
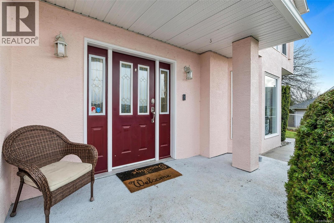
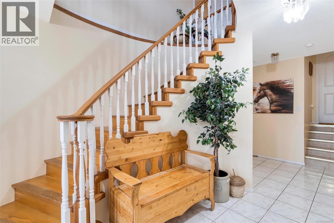
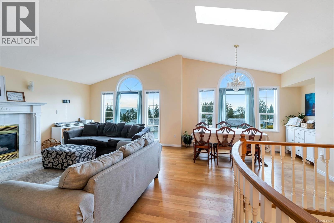
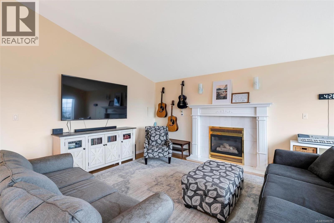
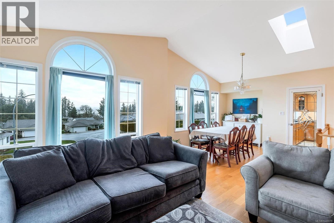
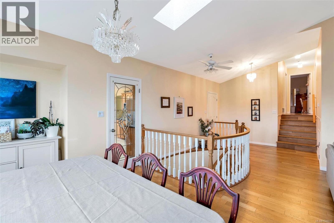
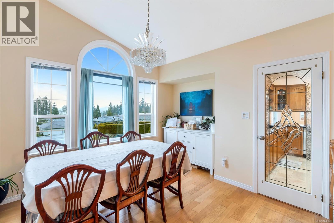
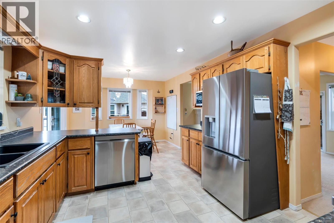
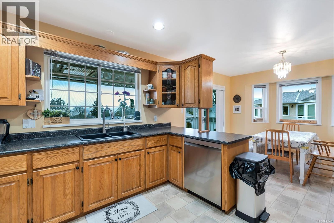
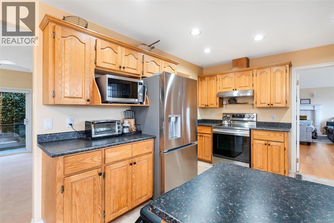
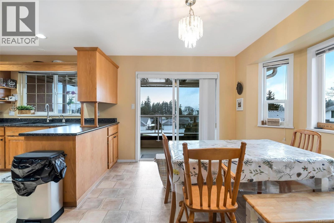
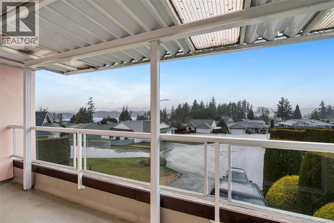
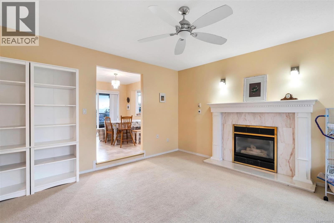
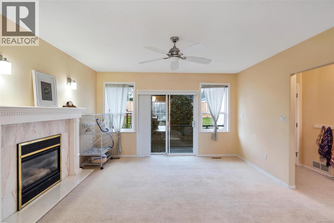
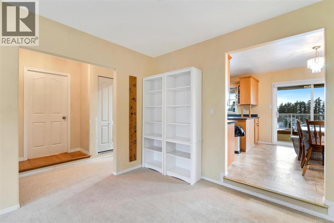
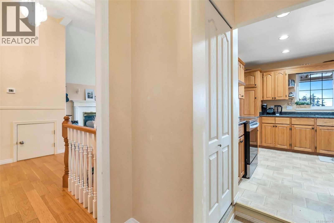
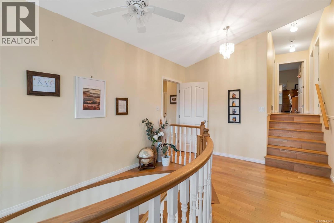
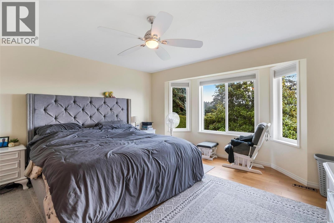
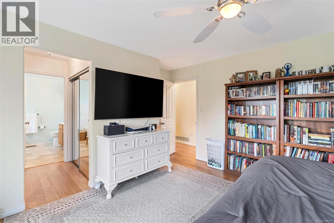
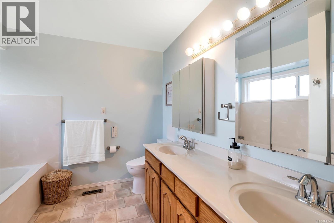
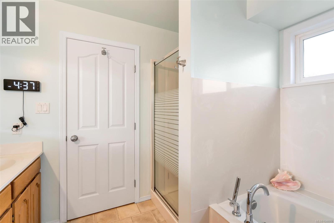
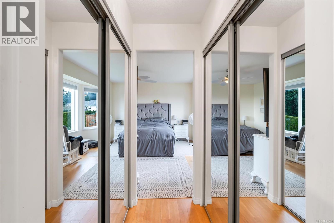
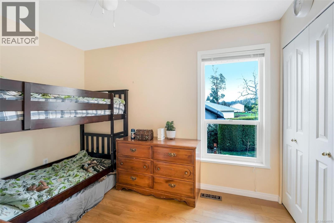
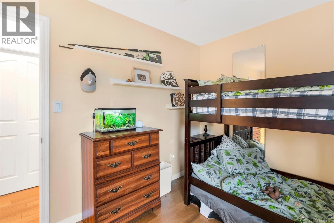
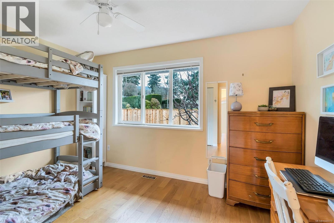
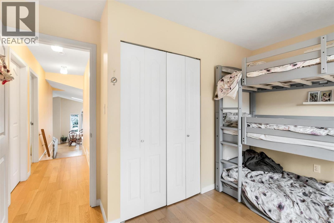
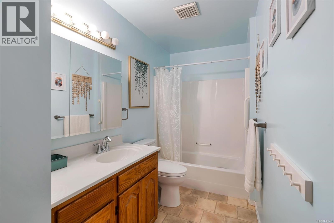
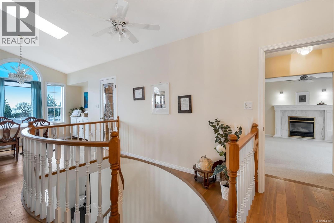
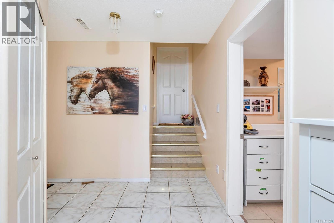
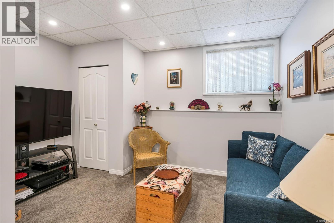
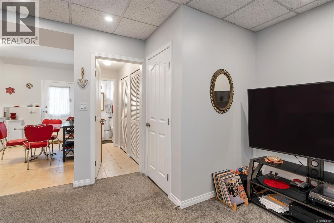
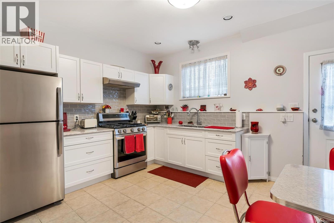
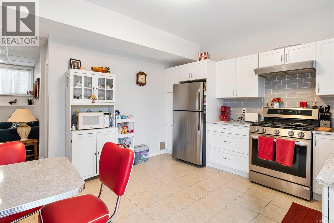
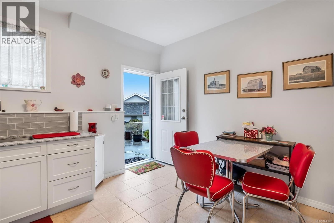
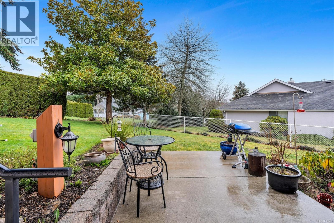
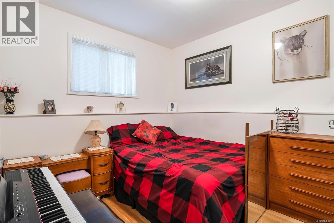
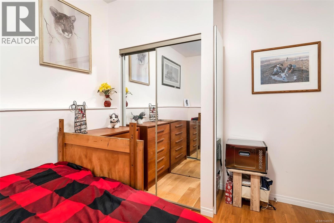
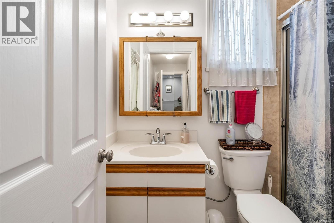
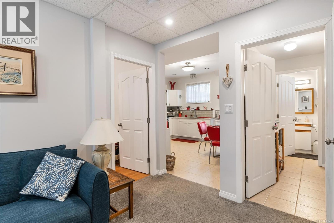
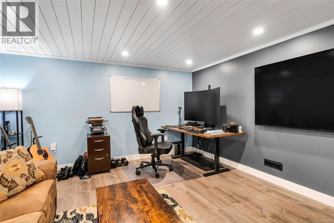
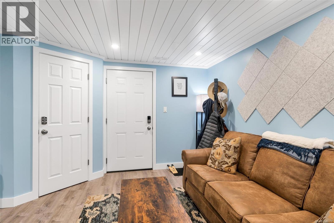
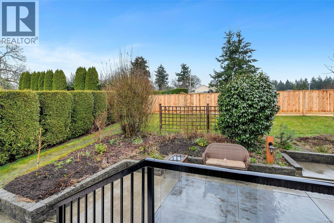
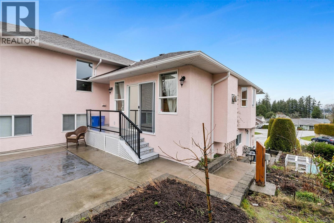
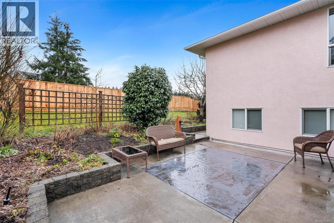
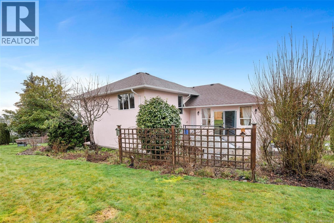
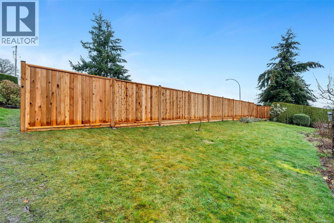
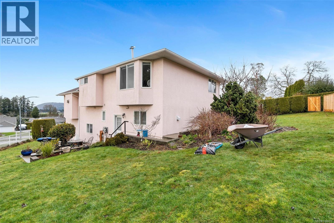
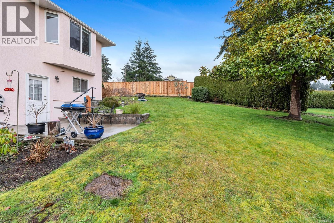
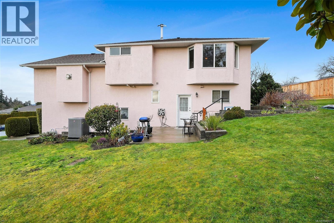
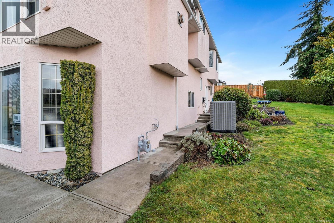
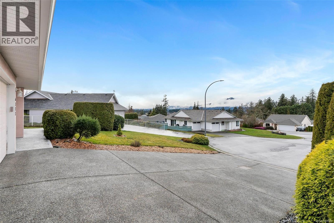
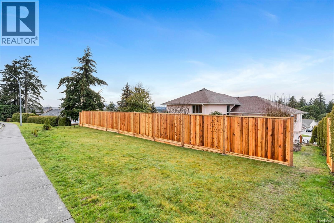
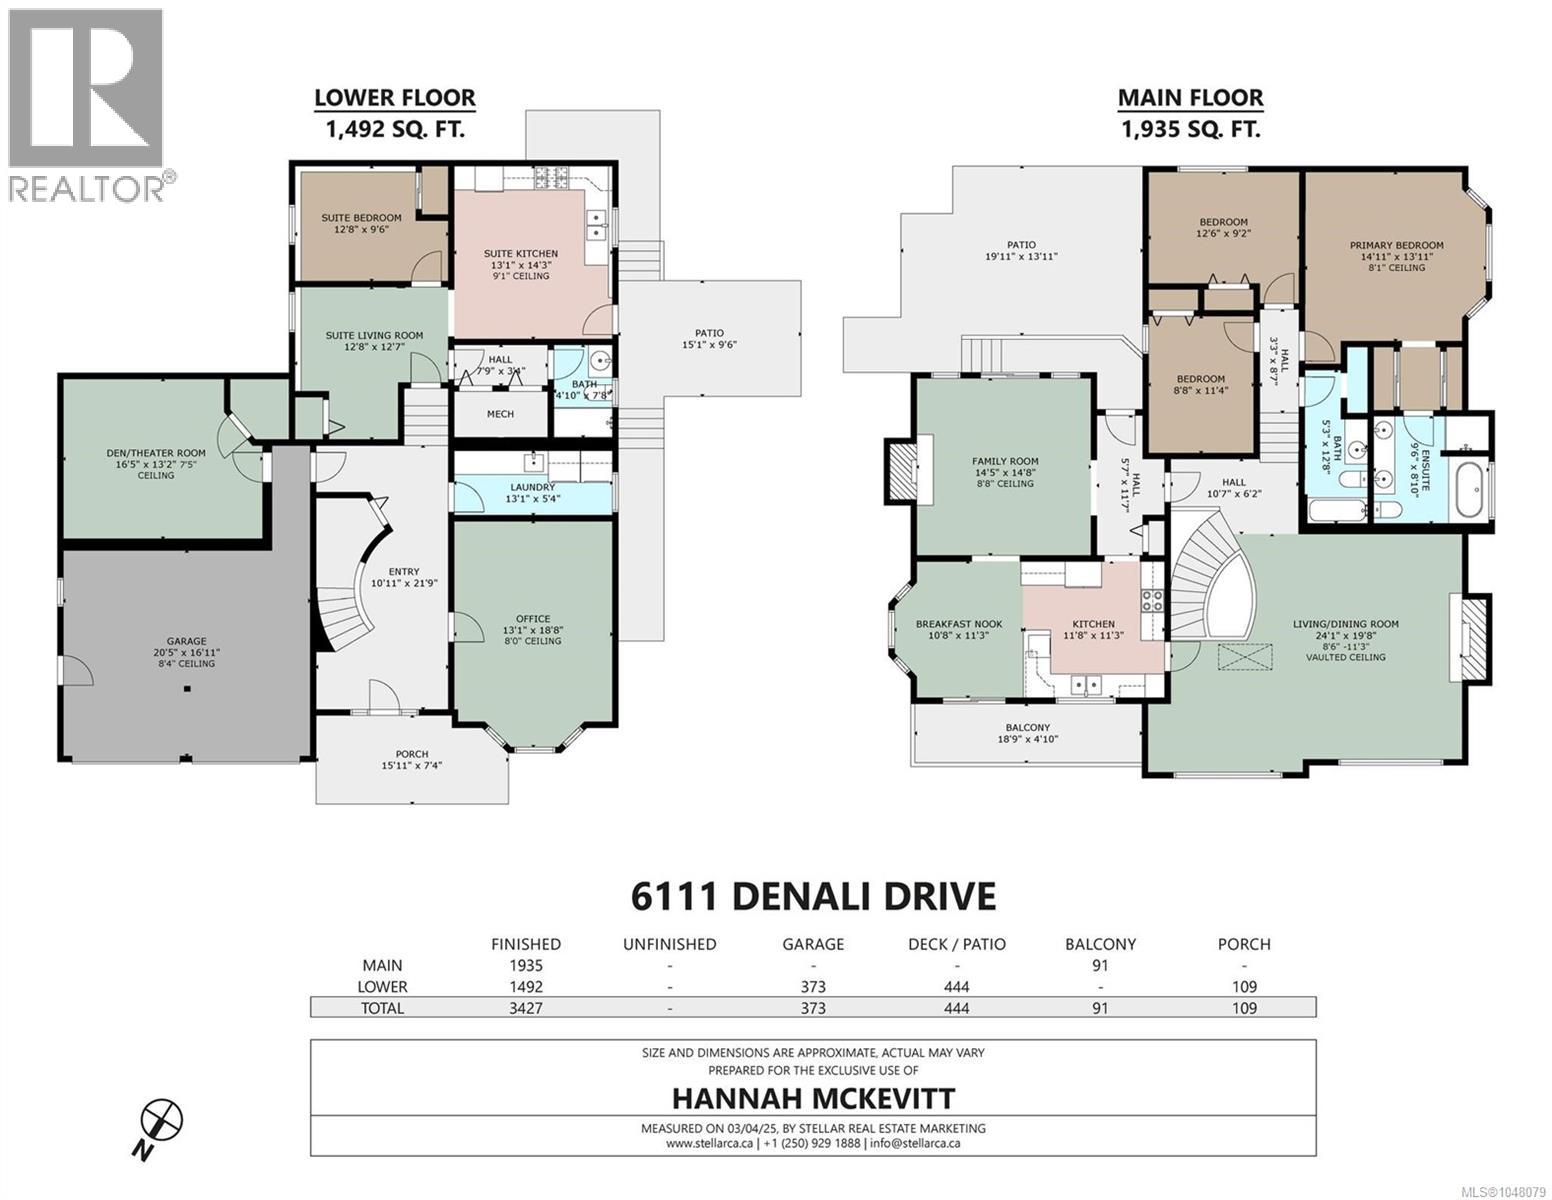
Well-Maintained Family Home in Coronation Hill. This 4-bed, 3-bath home offers 3,427 sq ft of thoughtfully laid-out living space on a quiet cul-de-sac, with mountain and lake views to enjoy from the main living areas. The ground-level entry design features a bright main floor with vaulted ceilings, a gas fireplace, and a spacious kitchen, while the finished lower level offers a self-contained in-law suite with its own kitchen, ideal for extended family or guest accommodation. Recent big-ticket upgrades are already done: new tankless hot water system, furnace, air conditioning, and plumbing, so you can move in and enjoy. The landscaped 0.23-acre lot includes a garden, sprinkler system, and driveway parking for 4. Located in sought-after Coronation Hill, you're minutes from parks, trails, and town amenities — a rare combination of space, flexibility, and location. (id:63400)
Property Details
| MLS® Number | 1048079 |
| Property Type | Single Family |
| Neigbourhood | East Duncan |
| Features | Cul-de-sac, Other |
| Parking Space Total | 4 |
| Plan | Vip54014 |
| View Type | Lake View, Mountain View |
Building
| Bathroom Total | 3 |
| Bedrooms Total | 4 |
| Constructed Date | 1995 |
| Cooling Type | Air Conditioned |
| Fireplace Present | Yes |
| Fireplace Total | 2 |
| Heating Fuel | Natural Gas |
| Heating Type | Forced Air |
| Size Interior | 3,427 Sqft |
| Type | House |
Parking
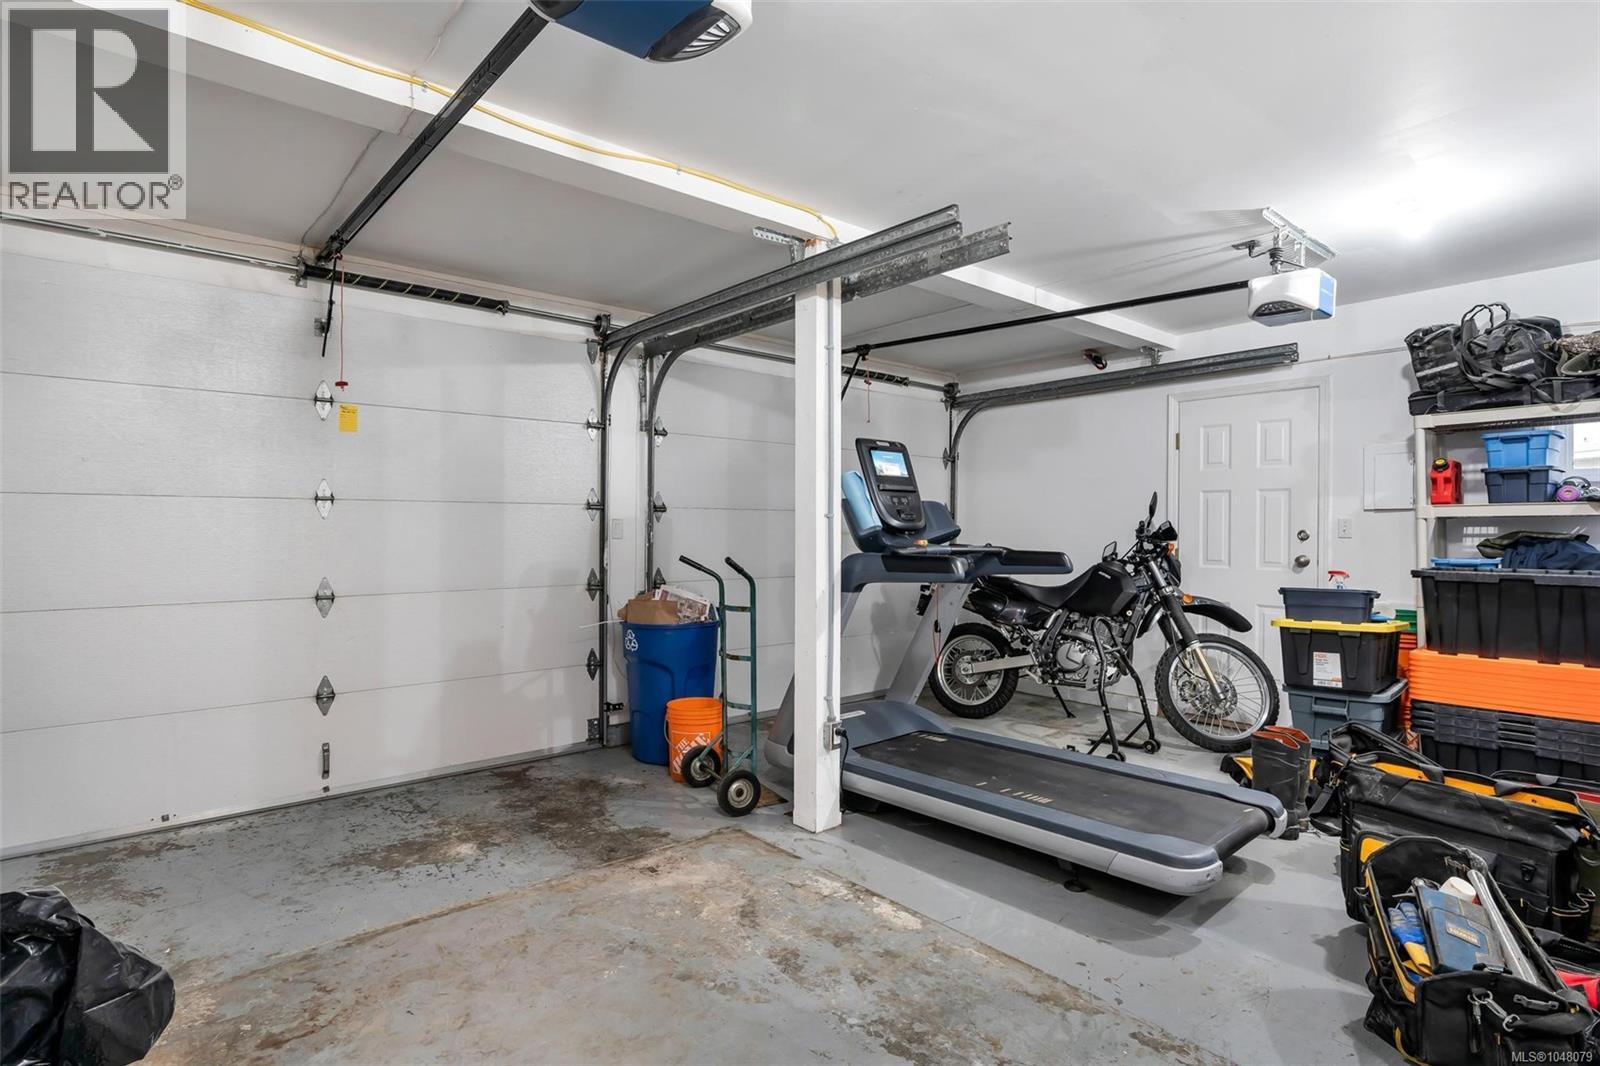
| Garage |
Land
| Acreage | No |
| Size Irregular | 9932 |
| Size Total | 9932 Sqft |
| Size Total Text | 9932 Sqft |
| Zoning Description | R2 |
| Zoning Type | Residential |
Rooms
| Level | Type | Length | Width | Dimensions |
|---|---|---|---|---|
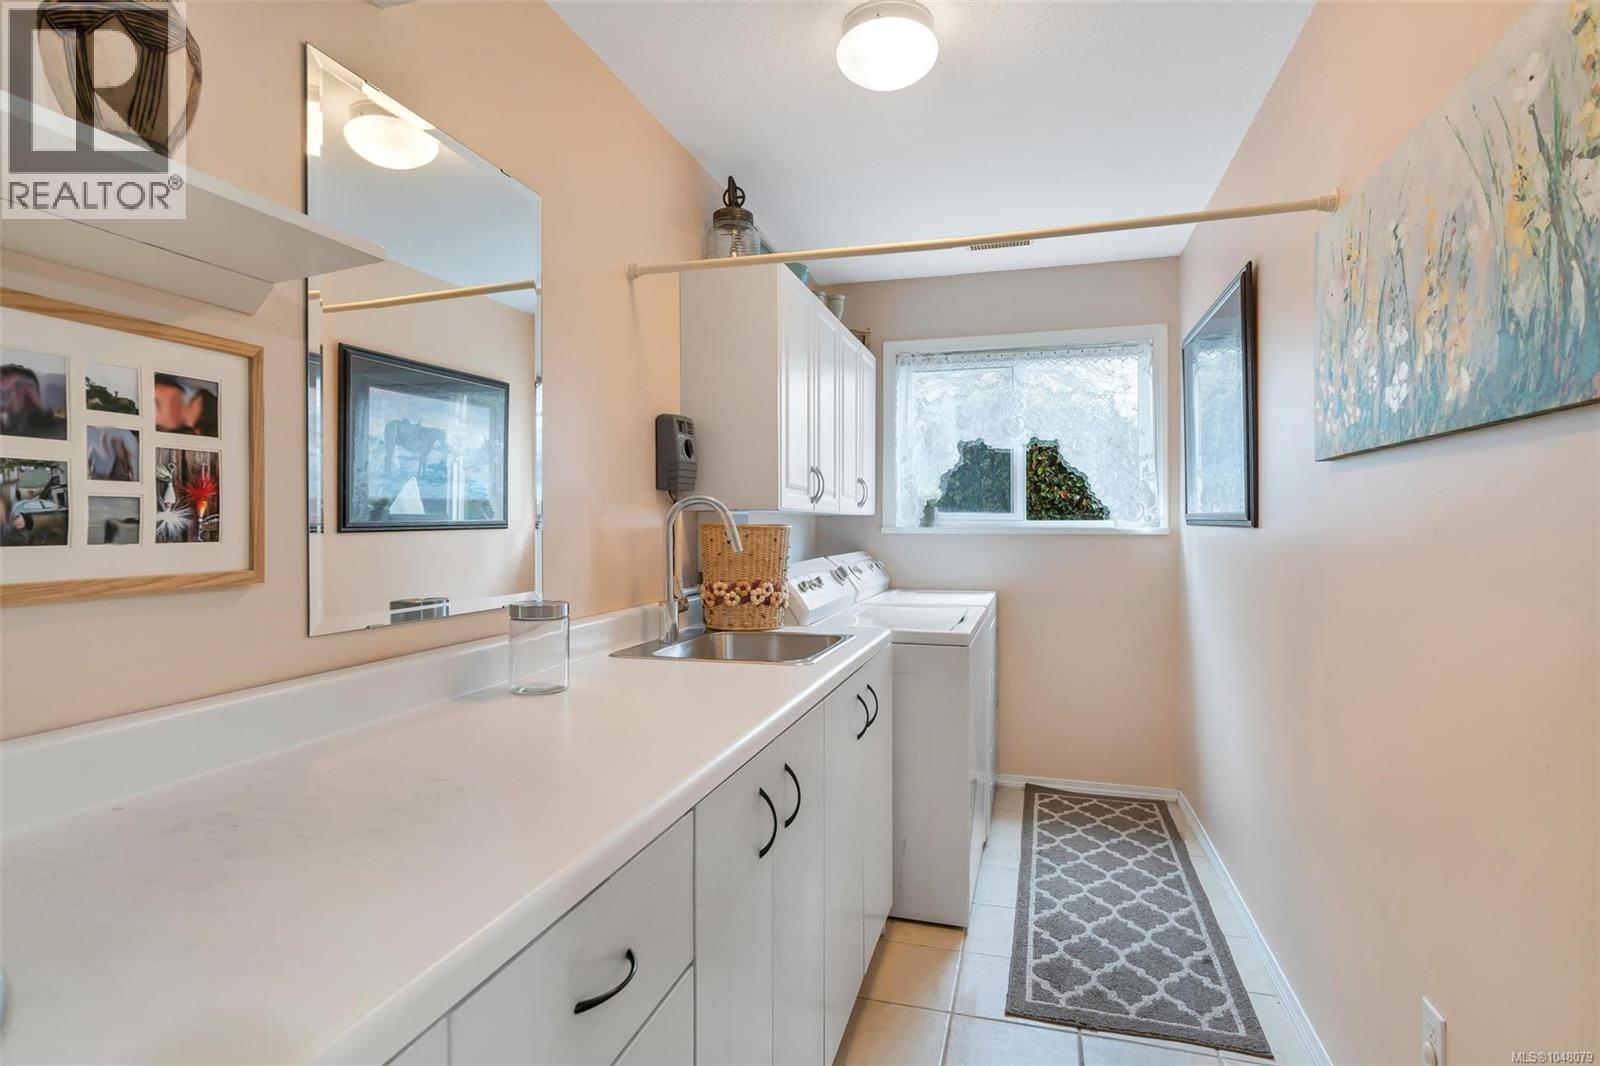
| Lower Level | Laundry Room | 13'1 x 5'4 | ||
| Lower Level | Entrance | 10'11 x 21'9 | ||
| Lower Level | Den | 16'5 x 13'2 | ||
| Lower Level | Bedroom | 12'8 x 9'6 | ||
| Lower Level | Bathroom | 3-Piece | ||
| Main Level | Ensuite | 5-Piece | ||
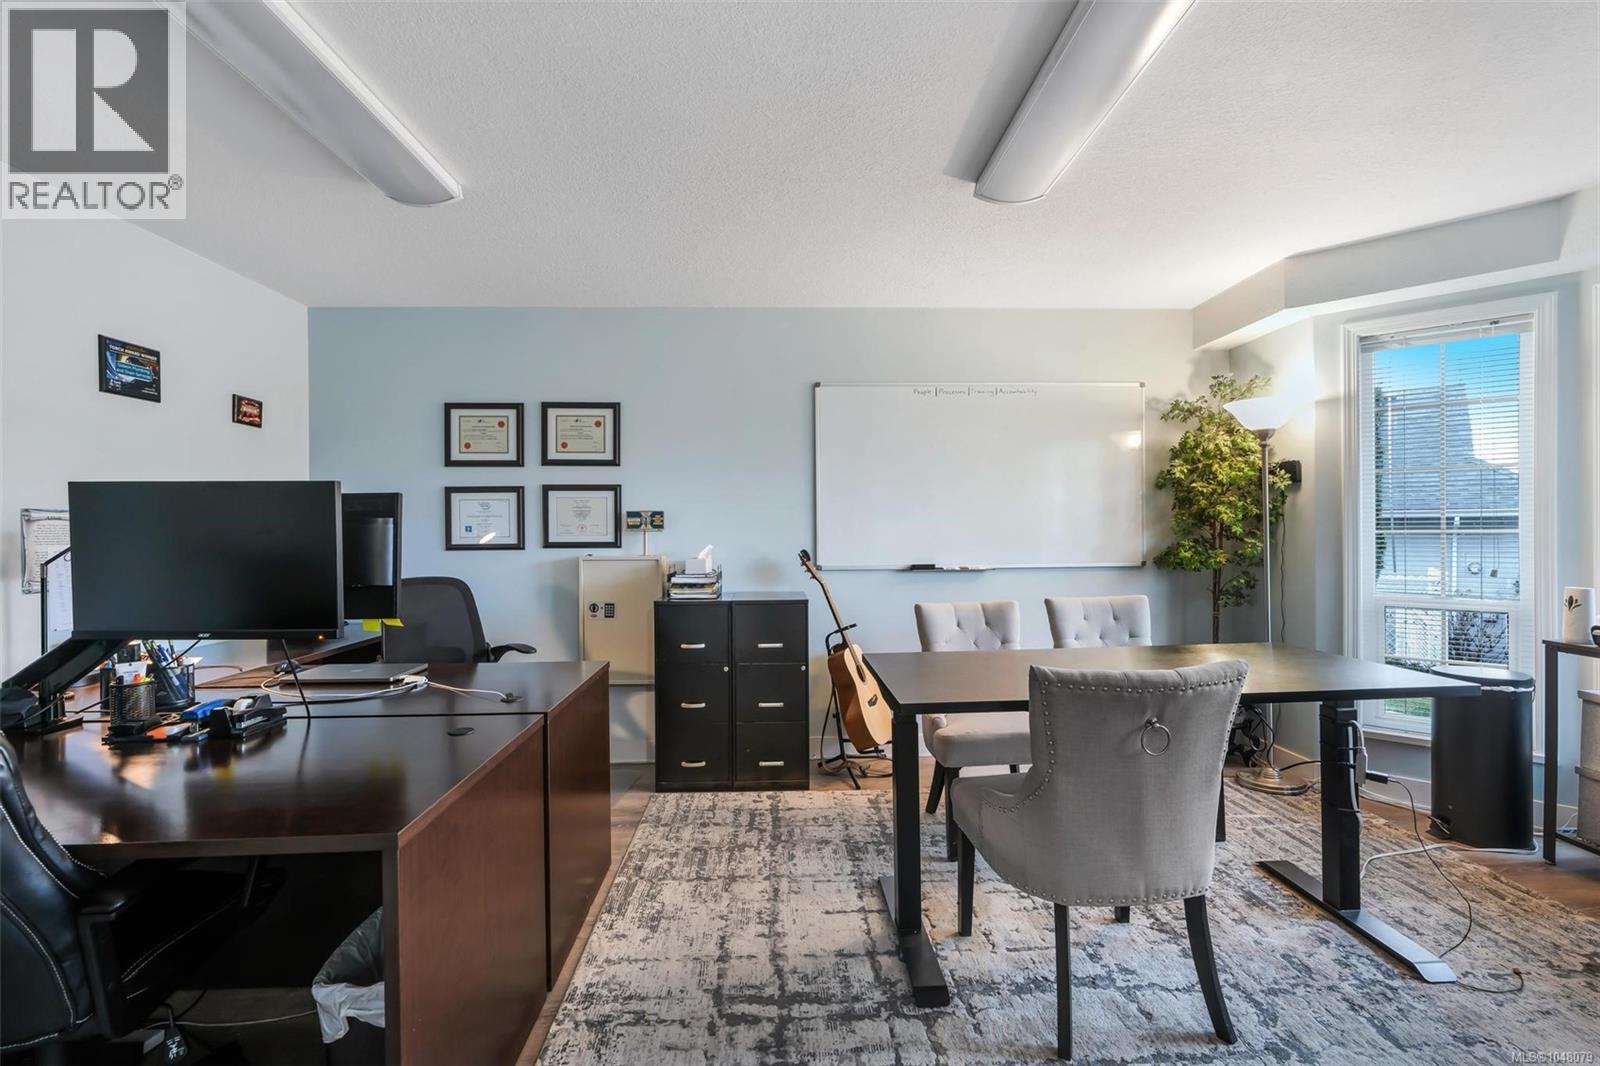
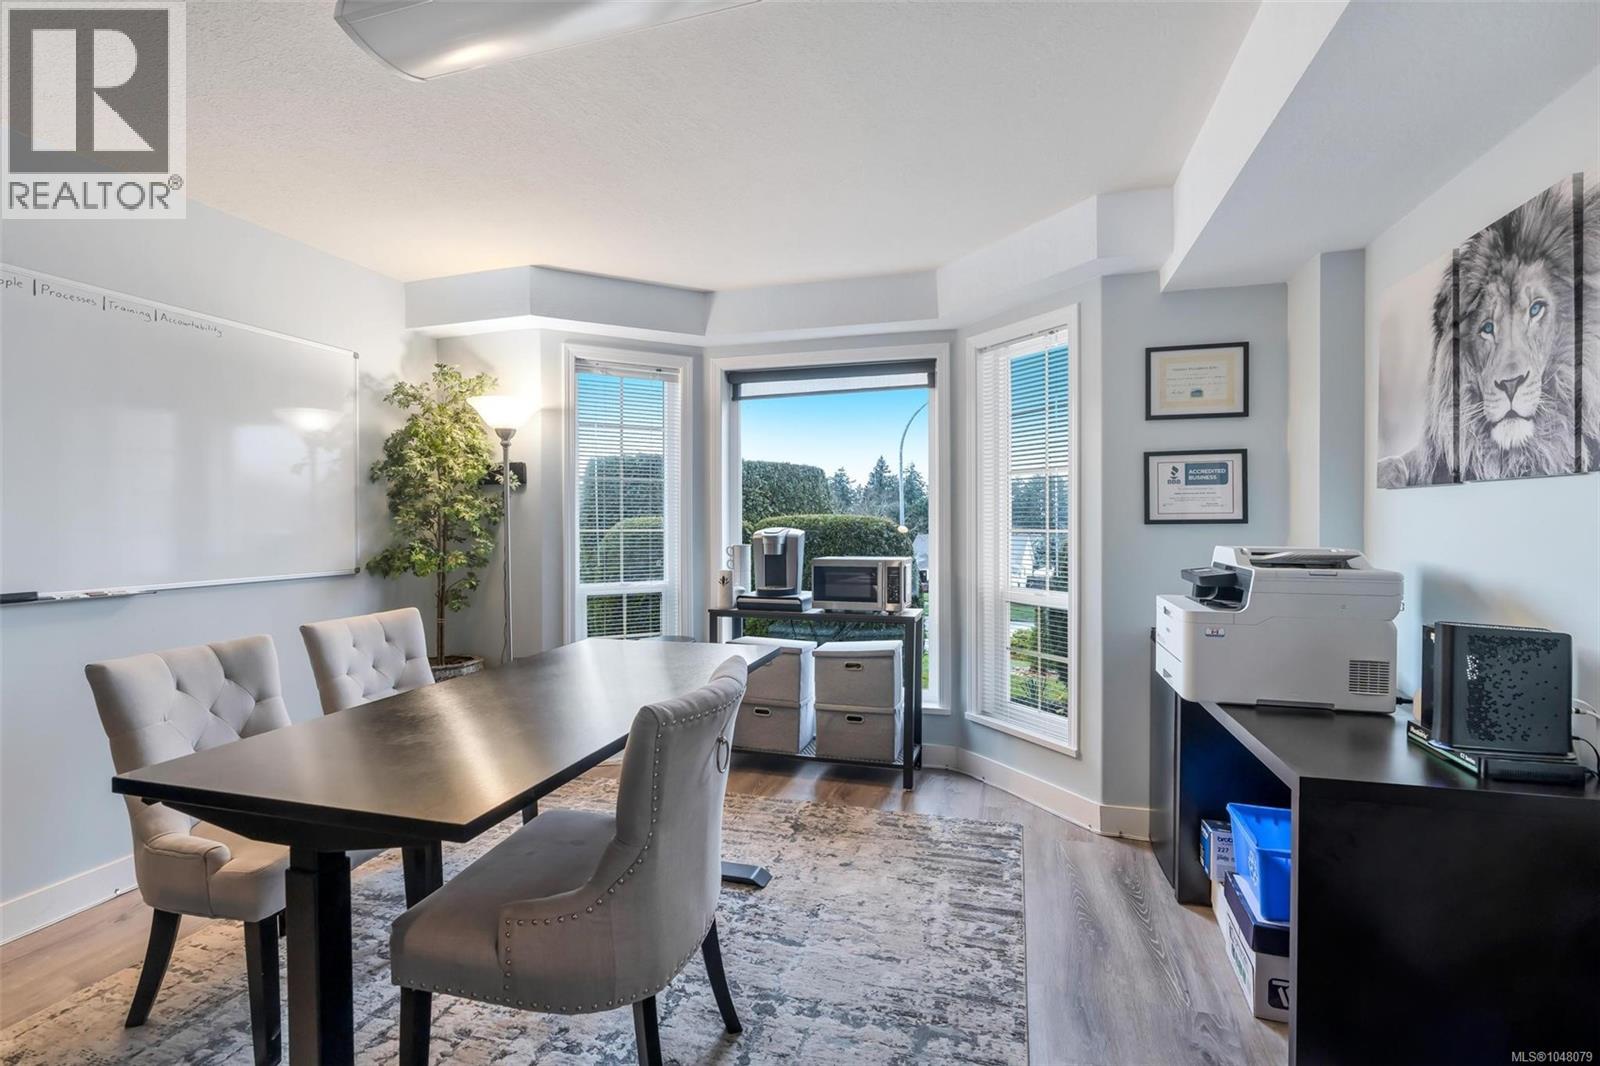
| Main Level | Office | 13'1 x 18'8 | ||
| Main Level | Kitchen | 11'8 x 11'3 | ||
| Main Level | Family Room | 14'5 x 14'8 | ||
| Main Level | Dining Nook | 10'8 x 11'3 | ||
| Main Level | Dining Room | 24'1 x 19'8 | ||
| Main Level | Primary Bedroom | 14'11 x 13'11 | ||
| Main Level | Bedroom | 8'8 x 11'4 | ||
| Main Level | Bedroom | 12'6 x 9'2 | ||
| Main Level | Bathroom | 3-Piece | ||
| Additional Accommodation | Living Room | 12'8 x 12'7 | ||
| Additional Accommodation | Kitchen | 13'1 x 14'3 |
https://www.realtor.ca/real-estate/30210023/6111-denali-dr-duncan-east-duncan

Jason Finlayson
Personal Real Estate Corporation
jasonfinlayson.com/
www.facebook.com/FinlaysonAndAssociates/
www.linkedin.com/in/finlaysonandassociates/
23 Queens Road
Duncan, British Columbia V9L 2W1
(250) 746-8123
(250) 746-8115
www.pembertonholmesduncan.com/

Dave Hall
dave-hall.ca/
www.instagram.com/davehall_realestate
23 Queens Road
Duncan, British Columbia V9L 2W1
(250) 746-8123
(250) 746-8115
www.pembertonholmesduncan.com/

The trademarks REALTOR®, REALTORS®, and the REALTOR® logo are controlled by The Canadian Real Estate Association (CREA) and identify real estate professionals who are members of CREA. The trademarks MLS®, Multiple Listing Service® and the associated logos are owned by The Canadian Real Estate Association (CREA) and identify the quality of services provided by real estate professionals who are members of CREA. The trademark DDF® is owned by The Canadian Real Estate Association (CREA) and identifies CREA's Data Distribution Facility (DDF®)
September 29 2026 09:13:29
Vancouver Island Real Estate Board
Pemberton Holmes Ltd. (Cow Vall)