
611 Robson Drive Kamloops, British Columbia V2E 2B4

$1,049,900
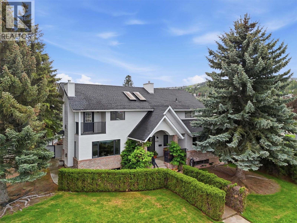
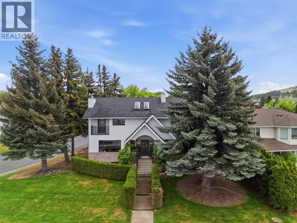
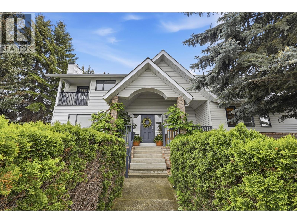
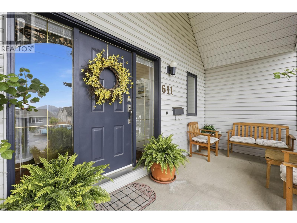
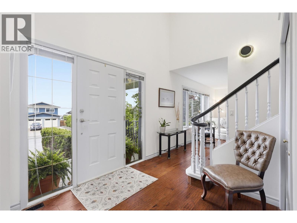
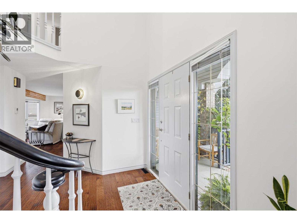
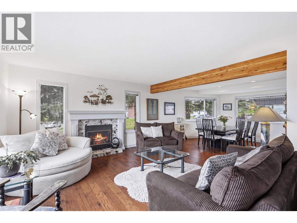
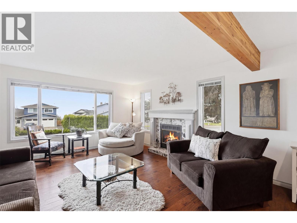
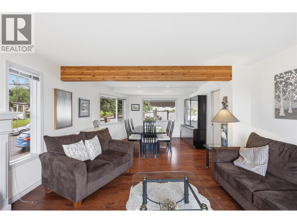
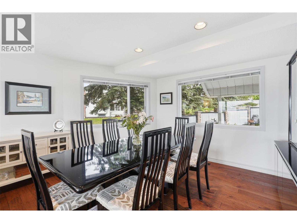
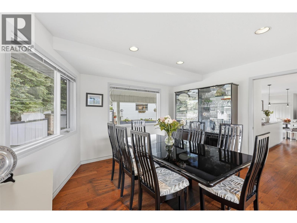
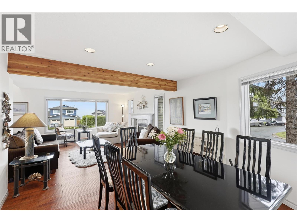
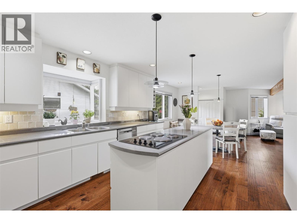
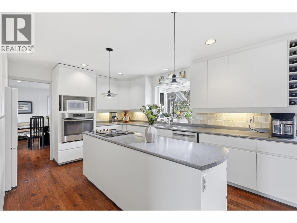
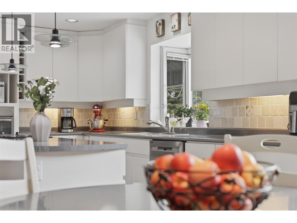
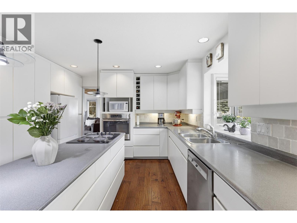
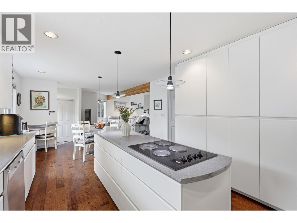
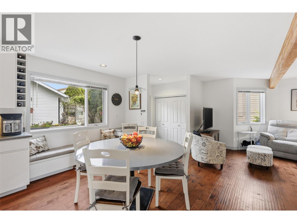
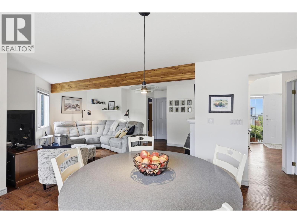
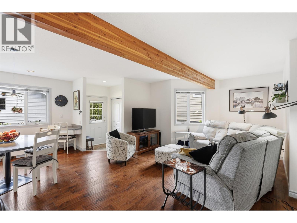
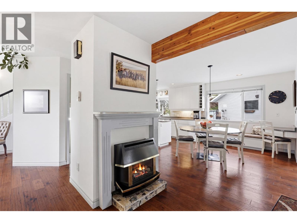
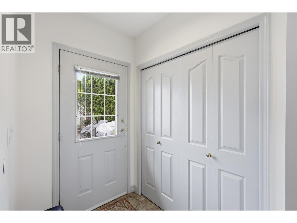
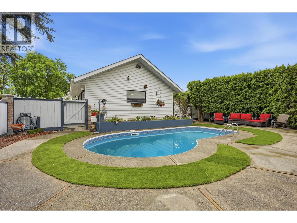
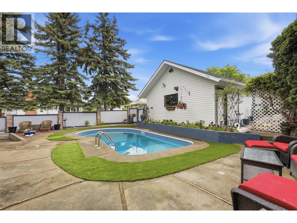
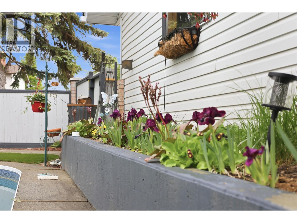
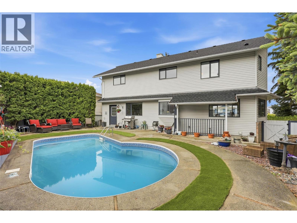
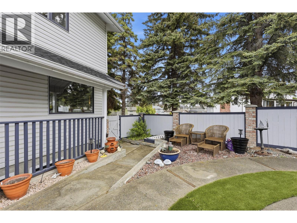
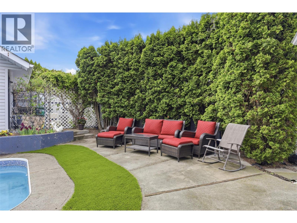
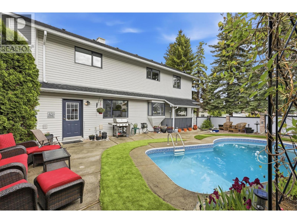
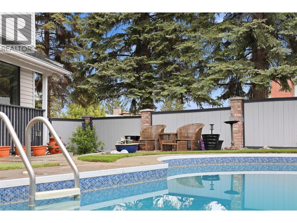
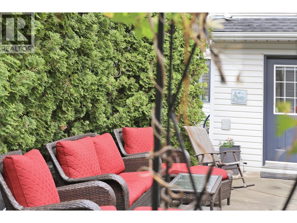
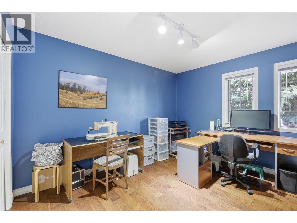
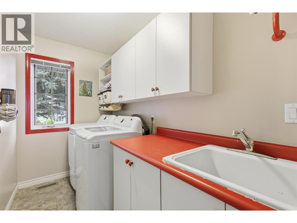
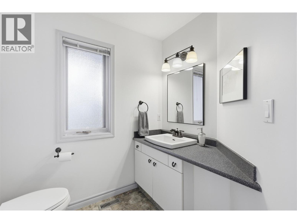
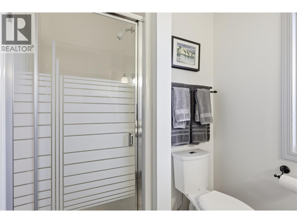
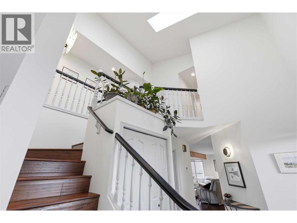
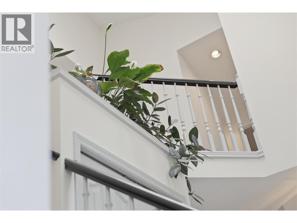
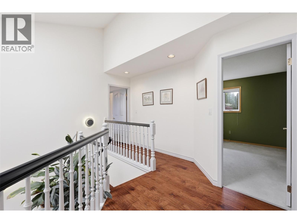
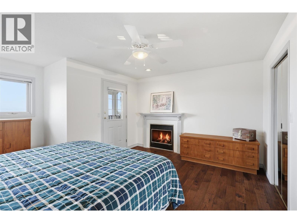
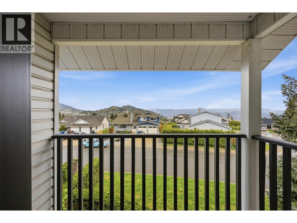
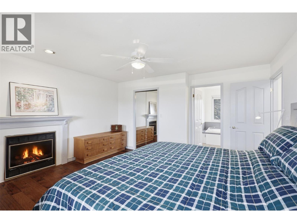
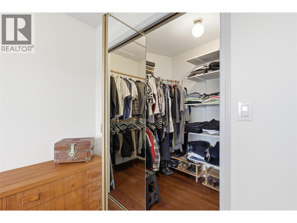
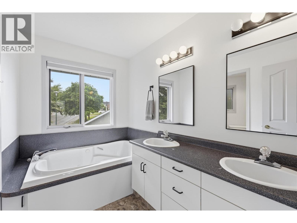
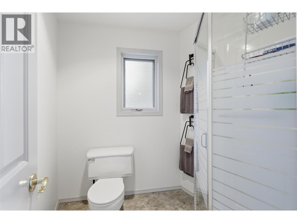
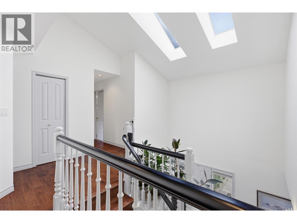
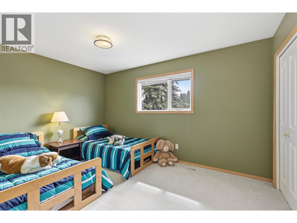
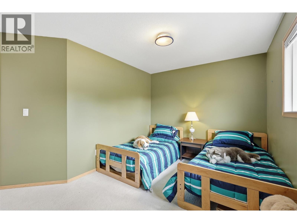
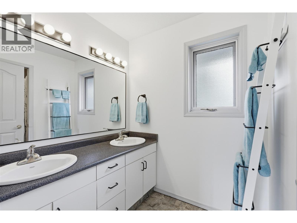
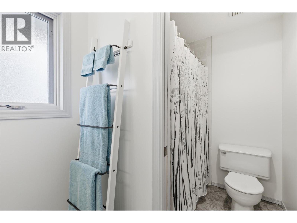
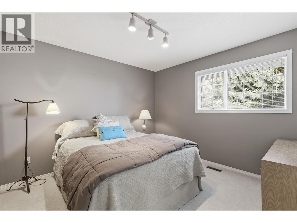
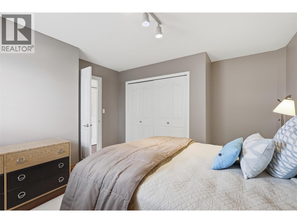
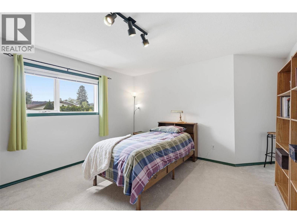
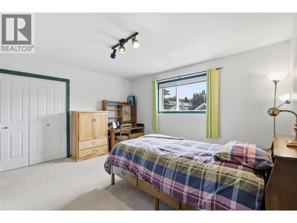
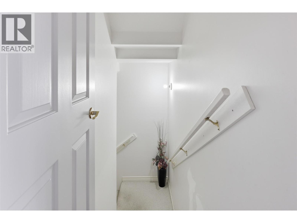
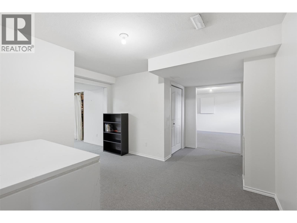
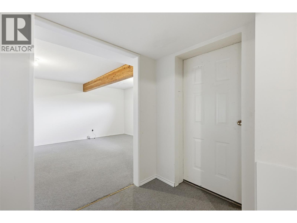
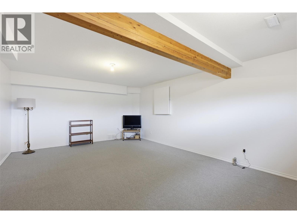
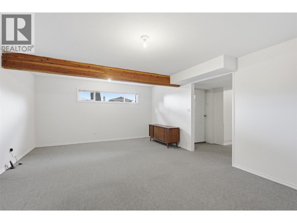
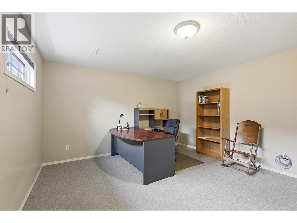
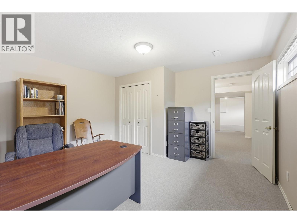
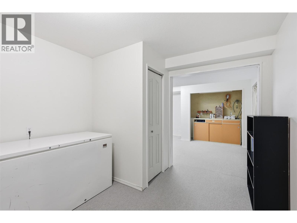
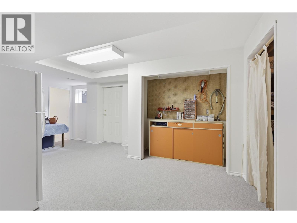
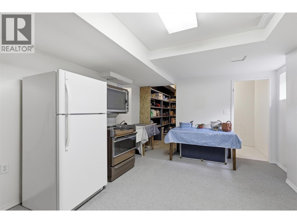
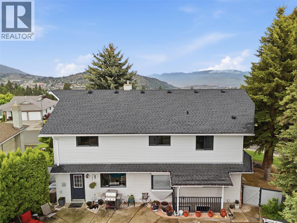
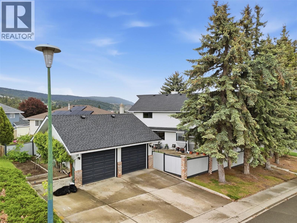
Welcome to this impressive two-storey Sahali family home with full basement, offering 4246 sq ft of living space, 6 bedrooms, 4 bathrooms, a detached double garage & private in-ground pool! Situated on a beautifully maintained corner lot, this home offers exceptional space for growing or multi-generational families, including a rare layout with 4 bedrooms conveniently located on the upper floor. The grand entry welcomes you into a bright & functional layout featuring soaring ceilings, expansive windows & multiple gathering spaces for everyday living & entertaining. The main floor features a spacious living & dining room with natural gas fireplace, beautiful kitchen with breakfast nook & 2nd gas fireplace overlooking the backyard oasis with patio, mature landscaping & in-ground pool, perfect for relaxing or hosting family & friends. A bedroom/office, laundry room & full bathroom complete the main floor. Upstairs offers 4 generously sized bedrooms including the spacious primary suite with walk-in closet & ensuite, plus a main bathroom with double sinks. The lower level features a 6th bedroom, rec room & abundant storage, ideal for teenagers, guests, gym, theatre room or potential in-law suite with separate entrance. Enjoy a detached double garage, additional driveway parking & fabulous proximity to schools, parks, shopping, TRU & all Sahali amenities! A wonderful family home offering space, flexibility & exceptional indoor-outdoor living! (id:63400)
Property Details
| MLS® Number | 10399652 |
| Property Type | Single Family |
| Neigbourhood | Sahali |
| Features | Central Island |
| Parking Space Total | 2 |
| Pool Type | Inground Pool, Outdoor Pool, Pool |
Building
| Bathroom Total | 4 |
| Bedrooms Total | 6 |
| Appliances | Refrigerator, Cooktop, Dishwasher, Dryer, Oven, Washer |
| Constructed Date | 1990 |
| Construction Style Attachment | Detached |
| Cooling Type | Central Air Conditioning |
| Exterior Finish | Vinyl Siding |
| Fireplace Fuel | Gas |
| Fireplace Present | Yes |
| Fireplace Total | 3 |
| Fireplace Type | Unknown |
| Flooring Type | Mixed Flooring |
| Half Bath Total | 1 |
| Heating Type | Forced Air, See Remarks |
| Roof Material | Asphalt Shingle |
| Roof Style | Unknown |
| Stories Total | 3 |
| Size Interior | 4,246 Sqft |
| Type | House |
| Utility Water | Municipal Water |
Parking
| Detached Garage | 2 |
Land
| Acreage | No |
| Sewer | Municipal Sewage System |
| Size Irregular | 0.18 |
| Size Total | 0.18 Ac|under 1 Acre |
| Size Total Text | 0.18 Ac|under 1 Acre |
Rooms
| Level | Type | Length | Width | Dimensions |
|---|---|---|---|---|
| Second Level | 4pc Bathroom | Measurements not available | ||
| Second Level | Bedroom | 12'8'' x 13'6'' | ||
| Second Level | Bedroom | 16'11'' x 12'9'' | ||
| Second Level | Bedroom | 13'7'' x 11'4'' | ||
| Second Level | 5pc Ensuite Bath | Measurements not available | ||
| Second Level | Primary Bedroom | 14'4'' x 16'11'' | ||
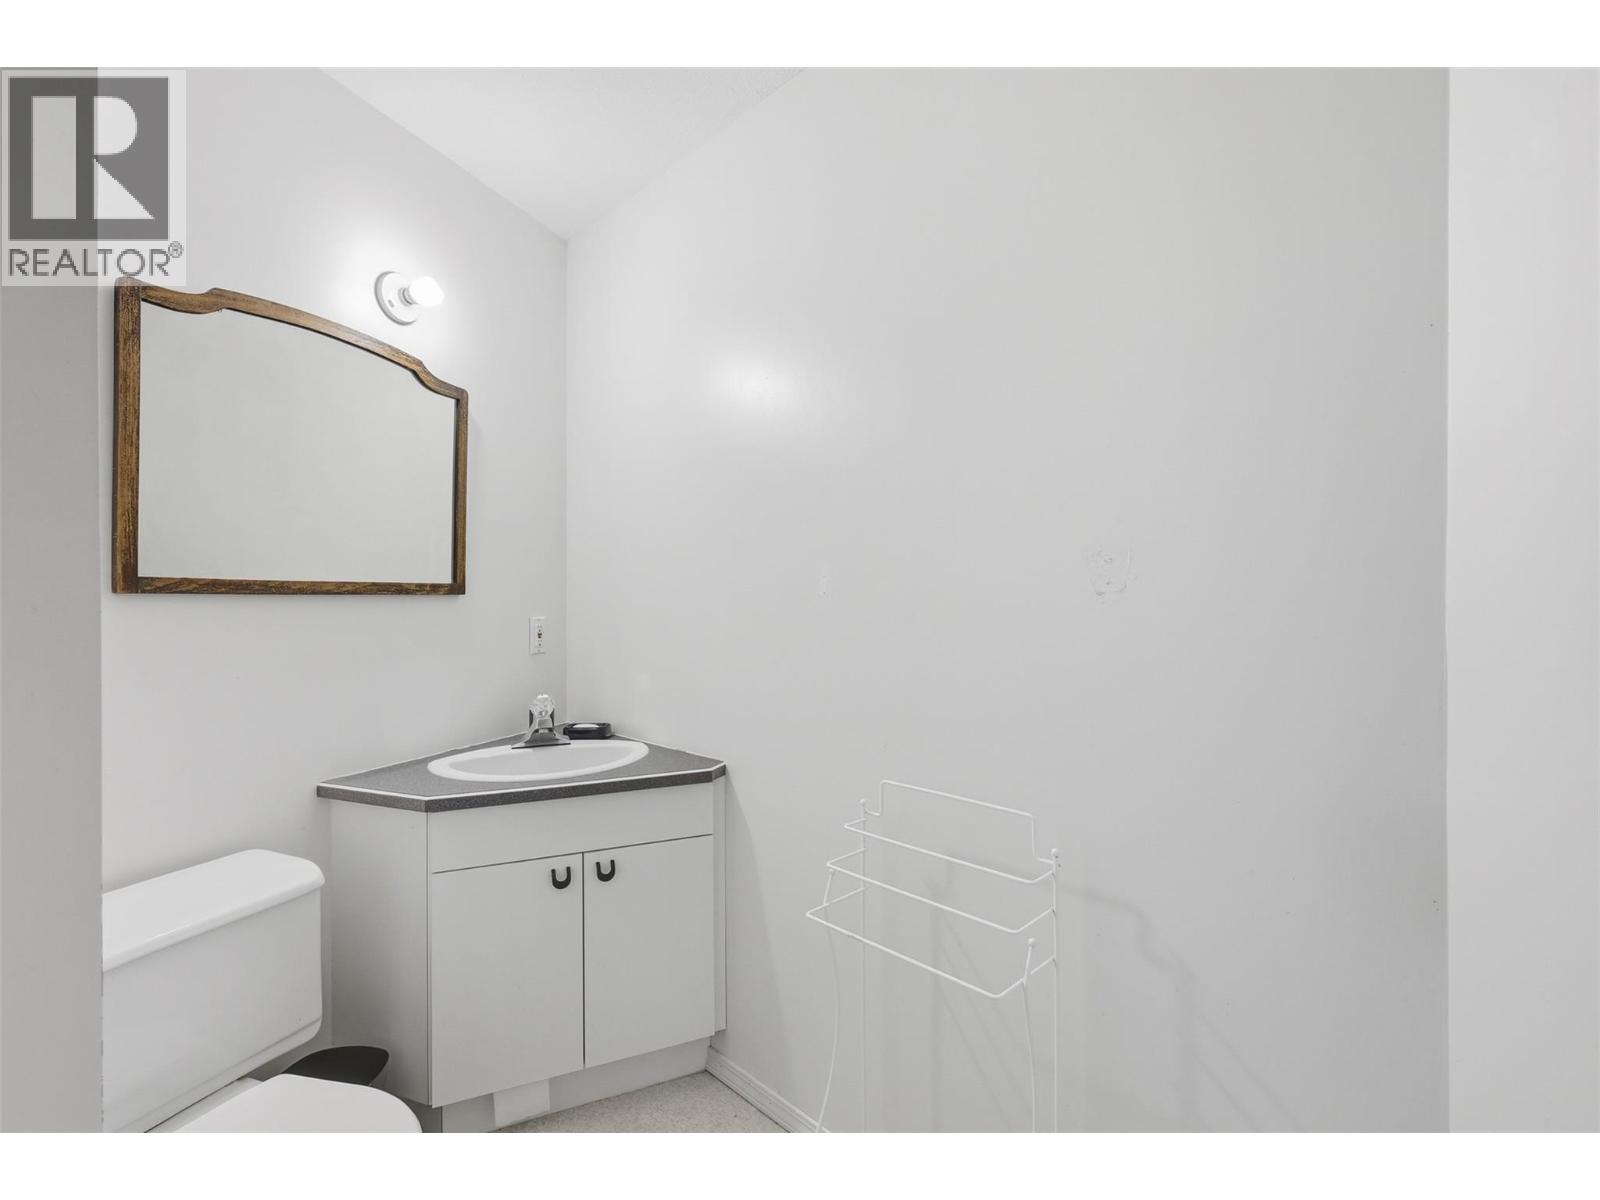
| Basement | 3pc Bathroom | Measurements not available | ||
| Basement | Storage | 8'9'' x 5'4'' | ||
| Basement | Storage | 7'6'' x 3'4'' | ||
| Basement | Recreation Room | 19' x 12'8'' | ||
| Basement | Recreation Room | 19'1'' x 12'8'' | ||
| Basement | Bedroom | 14'4'' x 13'7'' | ||
| Basement | Storage | 4'8'' x 6'5'' | ||
| Basement | Dining Nook | 18'4'' x 13'7'' | ||
| Basement | Other | 16'3'' x 7'11'' | ||
| Basement | Recreation Room | 15'6'' x 20'10'' | ||
| Main Level | Bedroom | 10' x 13'3'' | ||
| Main Level | Laundry Room | 5'1'' x 10'2'' | ||
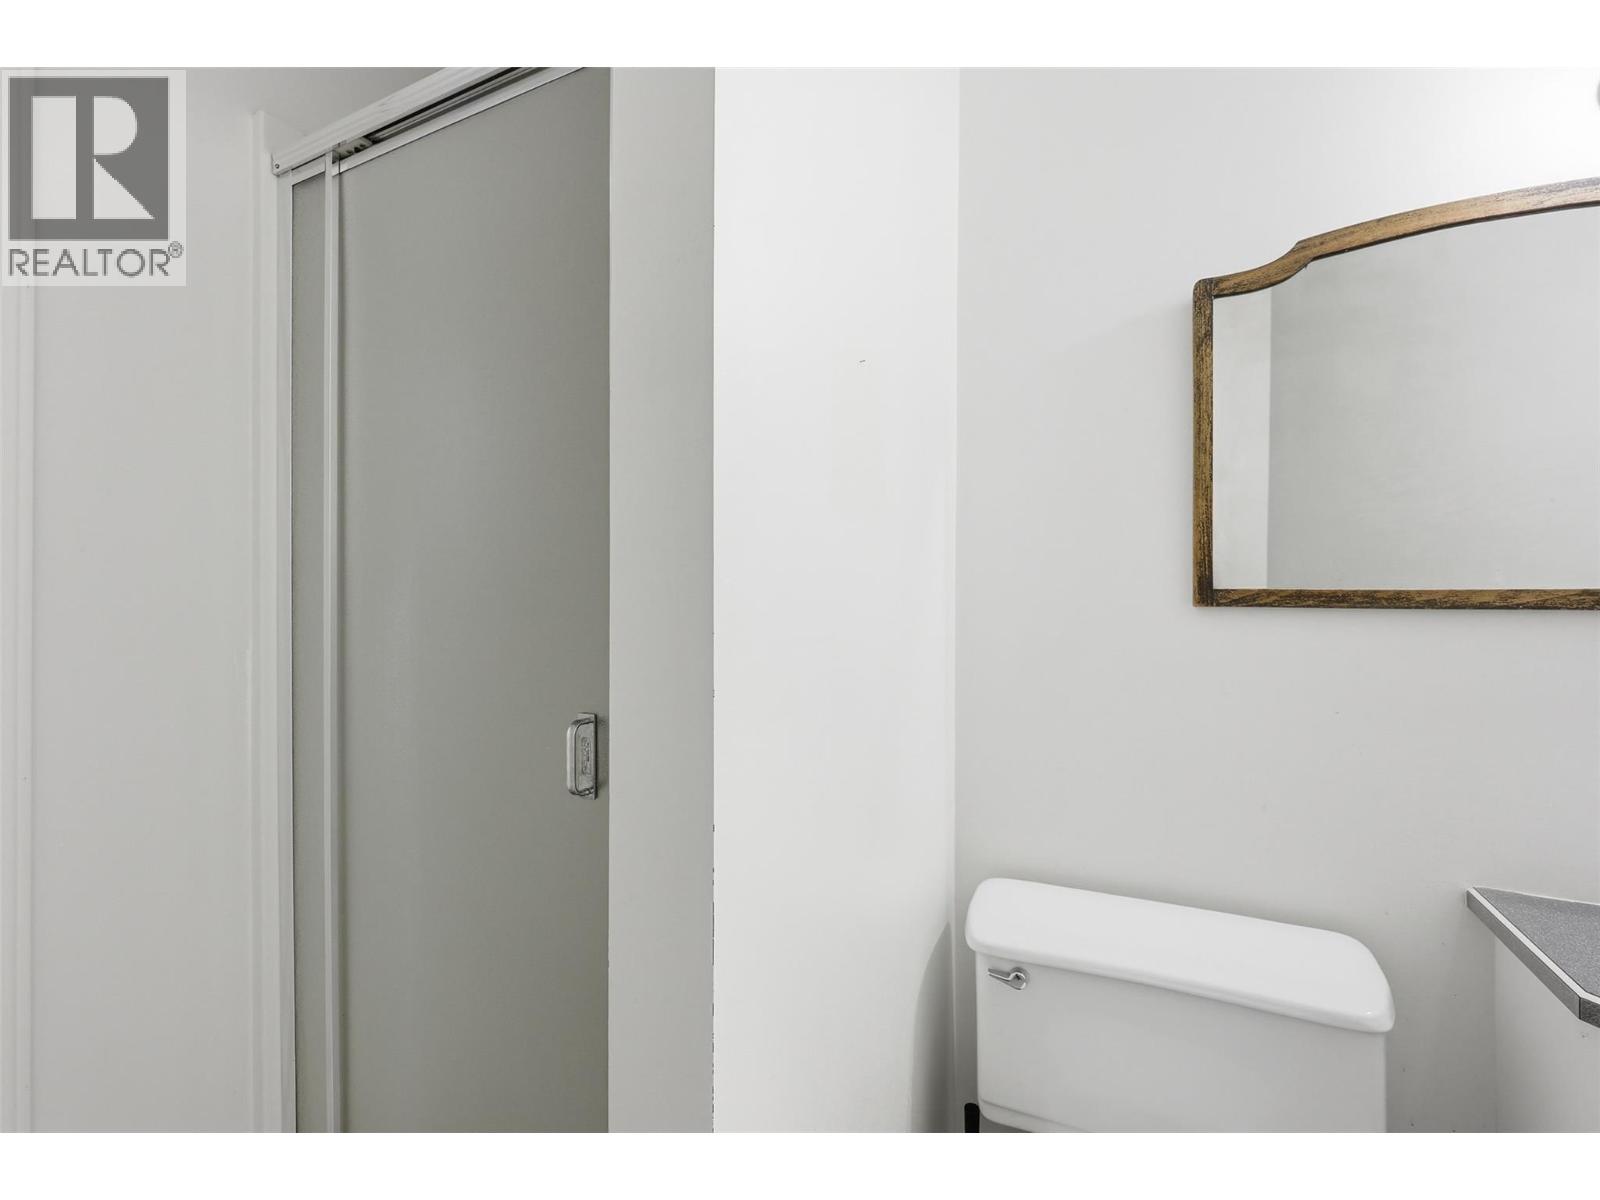
| Main Level | 2pc Bathroom | Measurements not available | ||
| Main Level | Family Room | 18'3'' x 19'10'' | ||
| Main Level | Dining Nook | 9'3'' x 12'8'' | ||
| Main Level | Kitchen | 14'2'' x 12'8'' | ||
| Main Level | Dining Room | 13'5'' x 13' | ||
| Main Level | Living Room | 14'4'' x 13'7'' | ||
| Main Level | Foyer | 12'10'' x 13'11'' |
https://www.realtor.ca/real-estate/30254414/611-robson-drive-kamloops-sahali

Jennifer Mcqueen
Personal Real Estate Corporation
jennifer-mcqueen.c21.ca/
7 - 1315 Summit Dr.
Kamloops, British Columbia V2C 5R9
(250) 869-0101
assurancerealty.c21.ca/

The trademarks REALTOR®, REALTORS®, and the REALTOR® logo are controlled by The Canadian Real Estate Association (CREA) and identify real estate professionals who are members of CREA. The trademarks MLS®, Multiple Listing Service® and the associated logos are owned by The Canadian Real Estate Association (CREA) and identify the quality of services provided by real estate professionals who are members of CREA. The trademark DDF® is owned by The Canadian Real Estate Association (CREA) and identifies CREA's Data Distribution Facility (DDF®)
October 08 2026 05:01:56
Association of Interior REALTORS®
Century 21 Assurance Realty Ltd