
61 View St Nanaimo, British Columbia V9R 4N3

$575,000
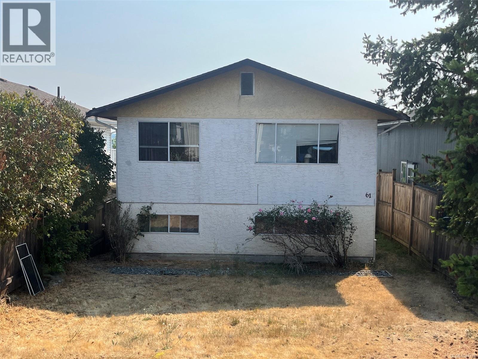
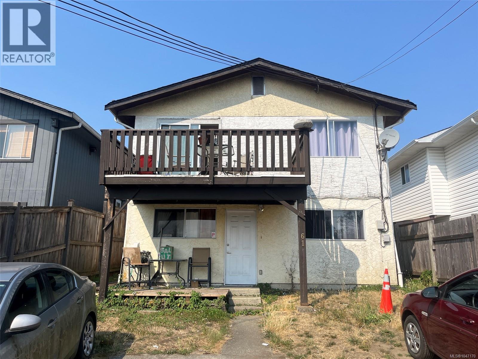
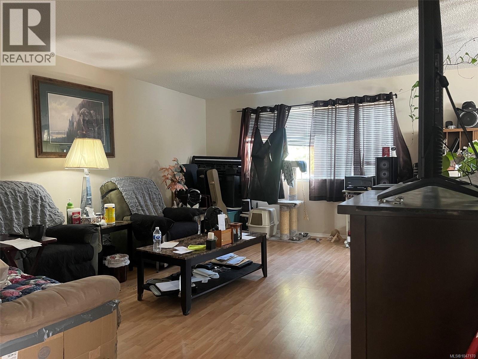
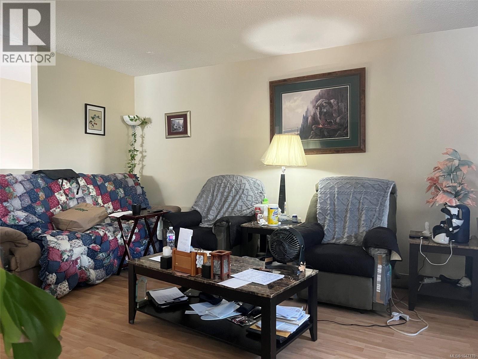
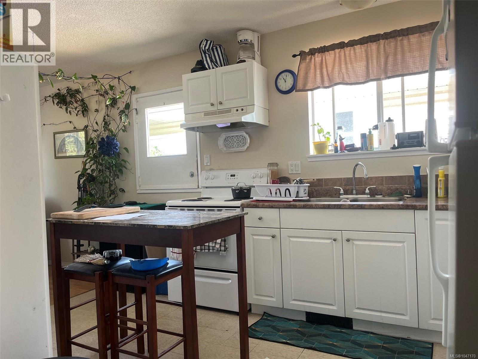
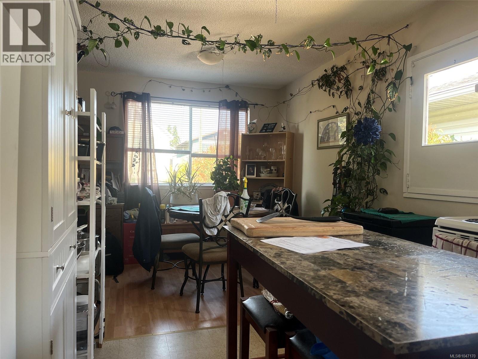
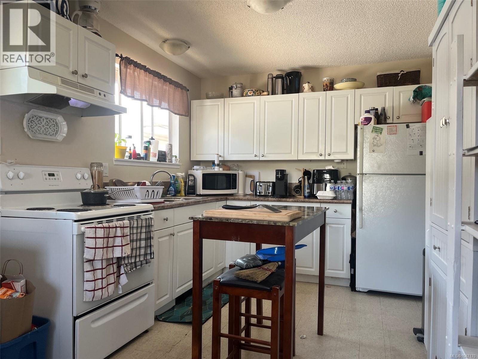
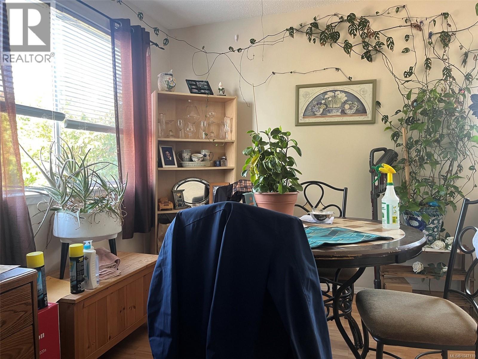
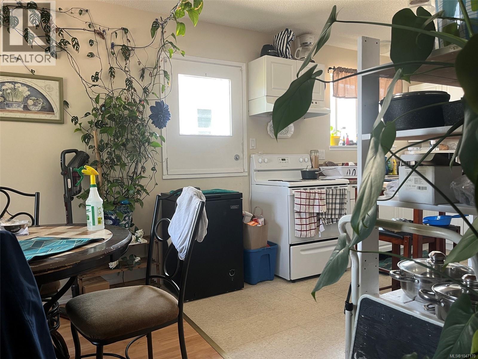
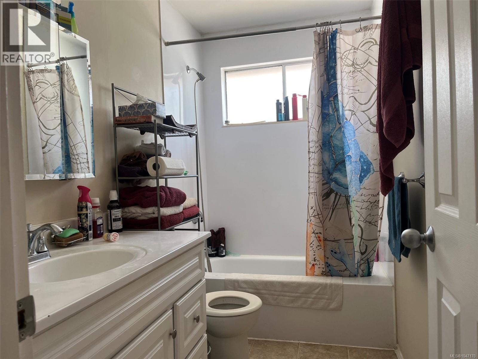
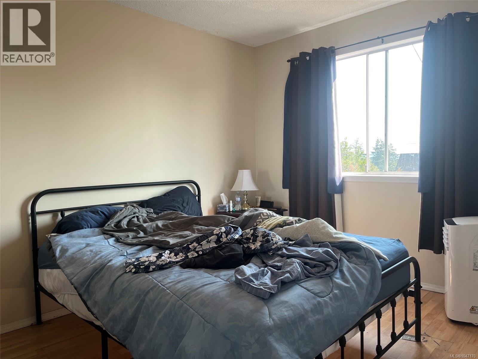
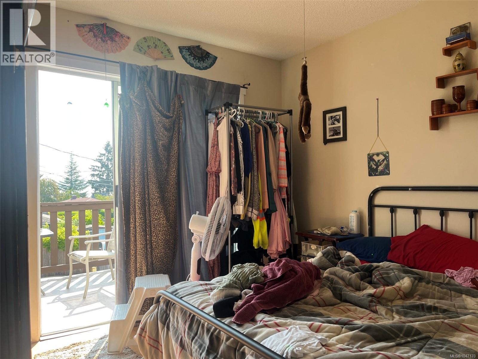
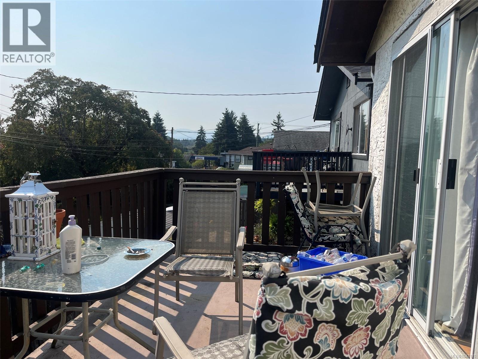
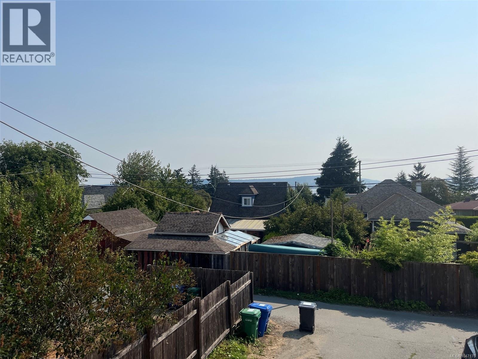
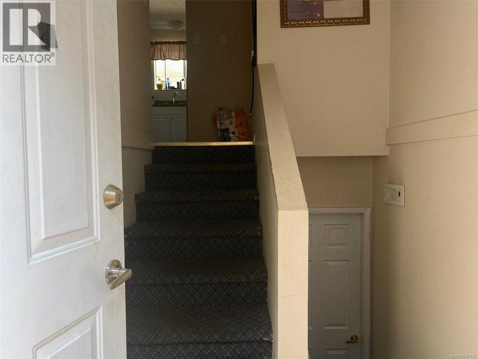
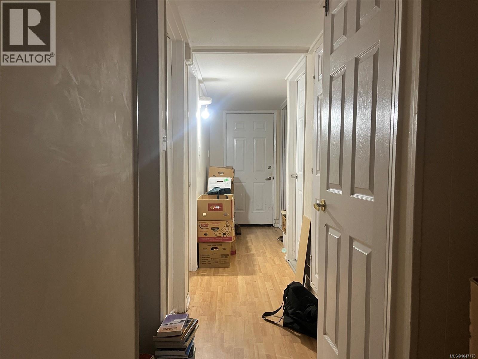
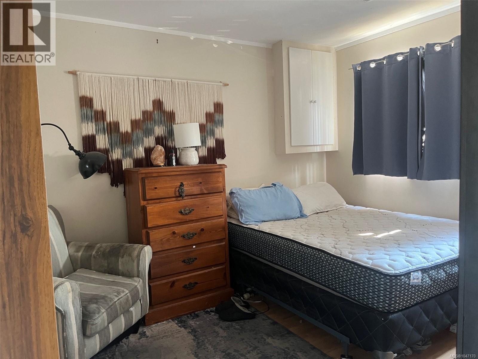
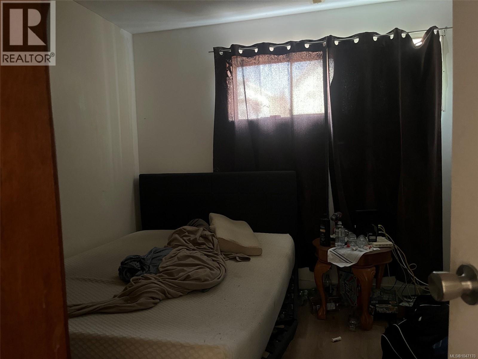
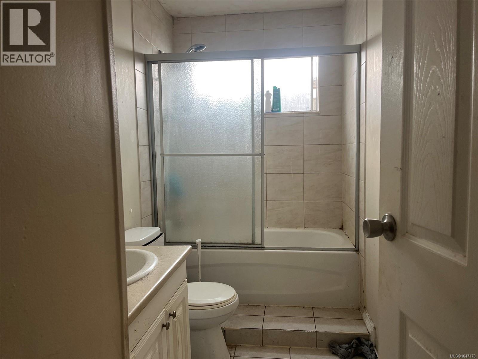
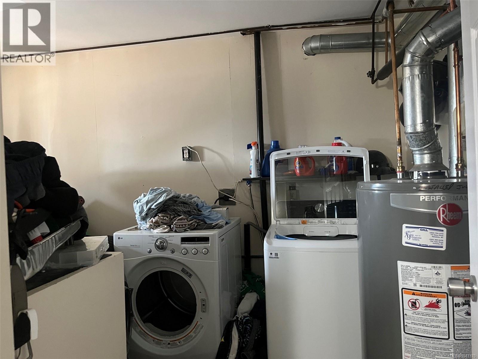
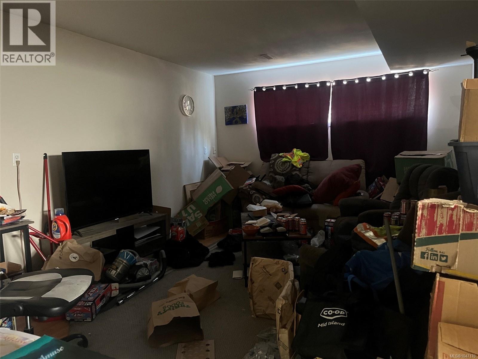
Discover the potential in this spacious 4-bedroom, 2-bathroom South Nanaimo home! The bright upper level features 2 bedrooms, 1 bathroom, a sunny kitchen with plenty of workspace, a spacious layout, and a deck off the secondary bedroom. Downstairs, the 2-bedroom, 1-bathroom in-law suite offers excellent potential for a mortgage helper or rental—bring your ideas and make it your dream suite. The lower level also includes the home's laundry and utility room with washer/dryer, gas furnace, and brand-new gas hot water tank. Alley access to the backyard provides 3 parking spaces. Located in a convenient South Nanaimo neighbourhood close to parks, schools, shopping, amenities, and transportation. A versatile home with great potential and room to make it your own! (id:63400)
Property Details
| MLS® Number | 1047170 |
| Property Type | Single Family |
| Neigbourhood | South Nanaimo |
| Features | Sloping, Rectangular |
| Parking Space Total | 3 |
Building
| Bathroom Total | 2 |
| Bedrooms Total | 4 |
| Appliances | Range - Electric, Refrigerator |
| Constructed Date | 1975 |
| Cooling Type | None |
| Heating Fuel | Natural Gas |
| Heating Type | Forced Air |
| Size Interior | 1,940 Sqft |
| Type | House |
Parking
| Stall |
Land
| Access Type | Road Access |
| Acreage | No |
| Size Irregular | 3913 |
| Size Total | 3913 Sqft |
| Size Total Text | 3913 Sqft |
| Zoning Description | R5 |
| Zoning Type | Multi-family |
Rooms
| Level | Type | Length | Width | Dimensions |
|---|---|---|---|---|
| Lower Level | Bathroom | 4-Piece | ||
| Lower Level | Entrance | 4'2 x 7'6 | ||
| Lower Level | Laundry Room | 8'0 x 12'0 | ||
| Lower Level | Bedroom | 10'0 x 11'9 | ||
| Lower Level | Bedroom | 10'0 x 11'0 | ||
| Lower Level | Kitchen | 10'0 x 9'11 | ||
| Lower Level | Living Room | 12'0 x 17'9 | ||
| Main Level | Bathroom | 4-Piece | ||
| Main Level | Primary Bedroom | 10'2 x 11'11 | ||
| Main Level | Bedroom | 10'4 x 11'11 | ||
| Main Level | Kitchen | 9'3 x 9'10 | ||
| Main Level | Dining Room | 9'3 x 11'11 | ||
| Main Level | Living Room | 13'8 x 18'3 |
https://www.realtor.ca/real-estate/30168580/61-view-st-nanaimo-south-nanaimo

Karelyn Campbell
mynanaimohome.com/
202 - 505 Hamilton St.
Vancouver, British Columbia V6B 2R1
(604) 806-0900
www.onepercentrealty.com/

The trademarks REALTOR®, REALTORS®, and the REALTOR® logo are controlled by The Canadian Real Estate Association (CREA) and identify real estate professionals who are members of CREA. The trademarks MLS®, Multiple Listing Service® and the associated logos are owned by The Canadian Real Estate Association (CREA) and identify the quality of services provided by real estate professionals who are members of CREA. The trademark DDF® is owned by The Canadian Real Estate Association (CREA) and identifies CREA's Data Distribution Facility (DDF®)
August 18 2026 04:21:46
Vancouver Island Real Estate Board
One Percent Realty Ltd.