
61 5700 Jinkerson Road, Promontory Chilliwack, British Columbia V2R 5N6

$724,900
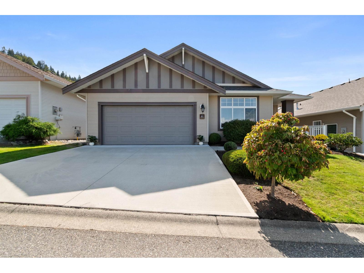
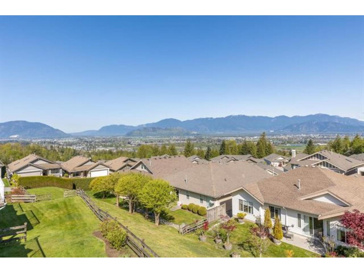
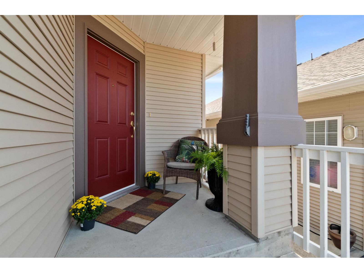
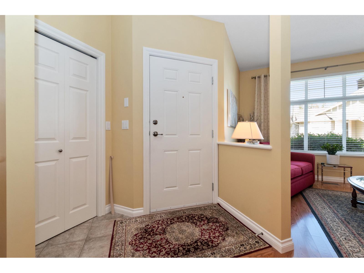
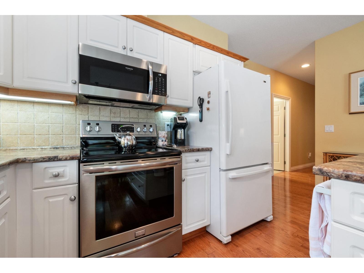
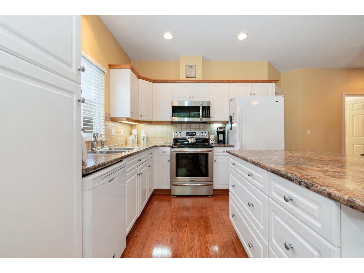
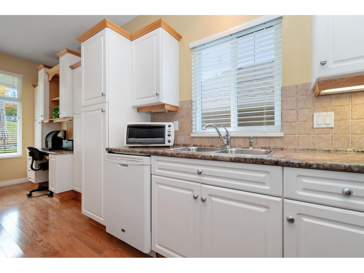
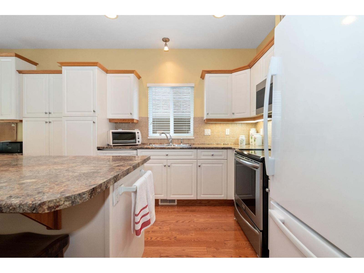
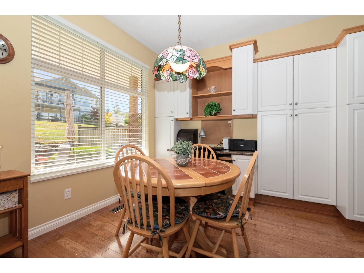
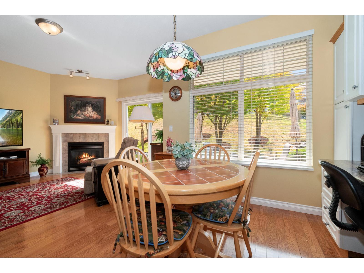
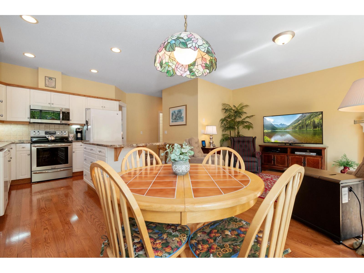
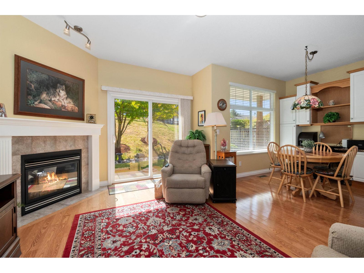
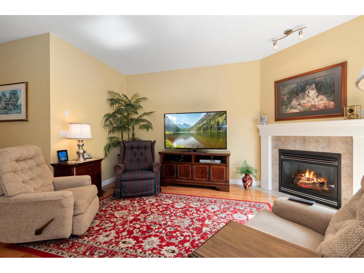
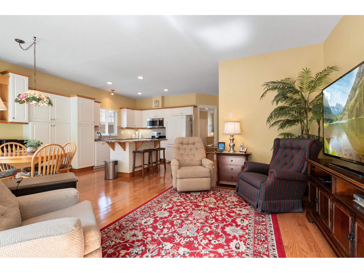
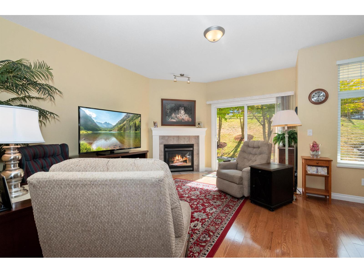
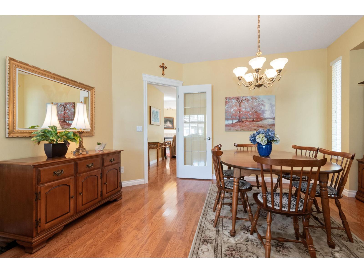
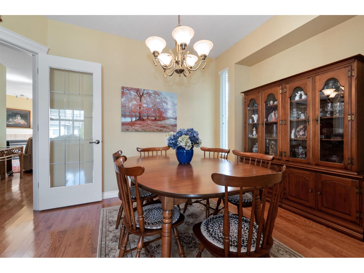
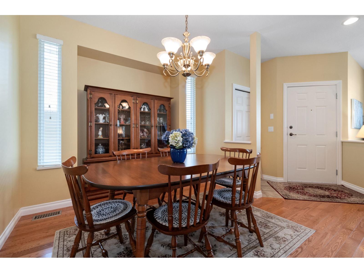
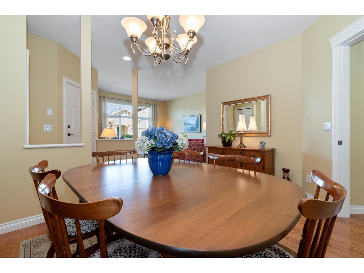
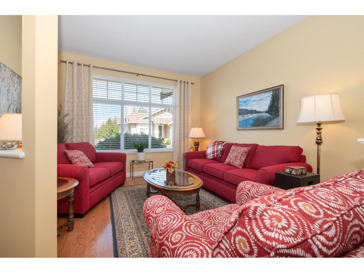
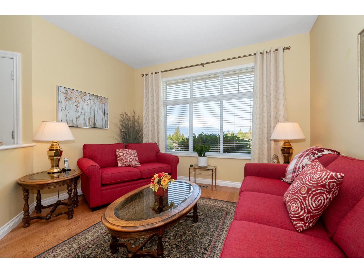
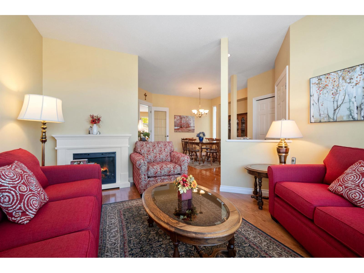
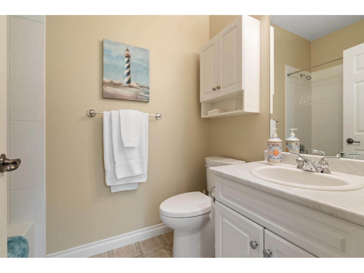
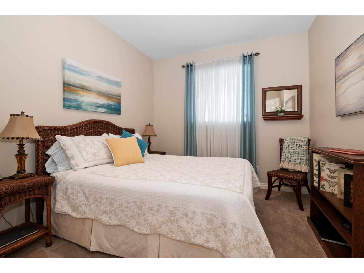
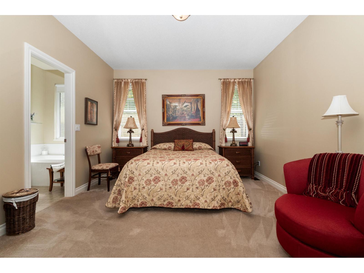
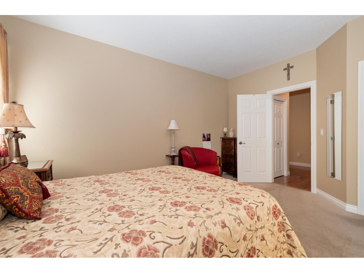
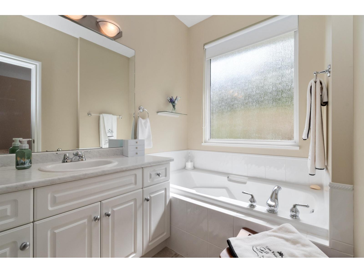
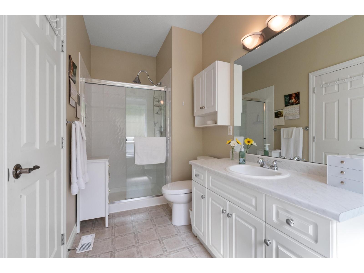
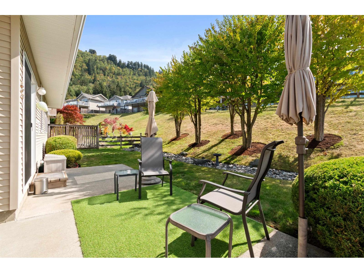
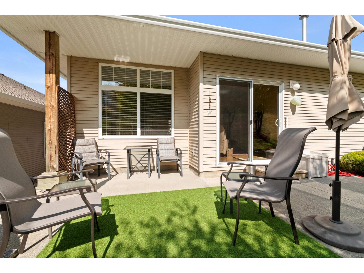
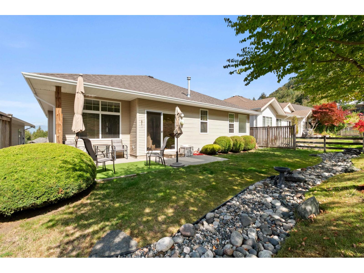
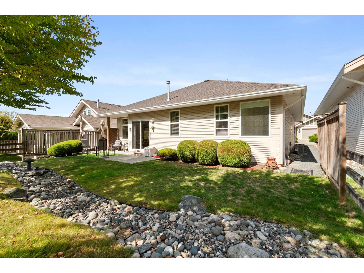
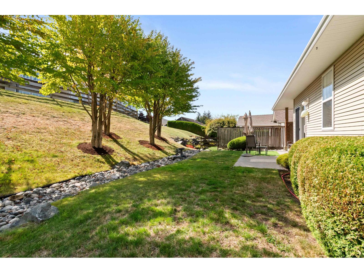
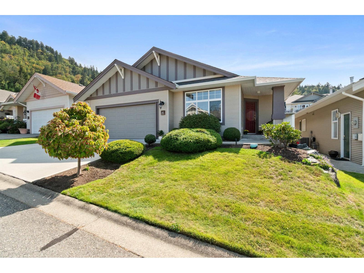
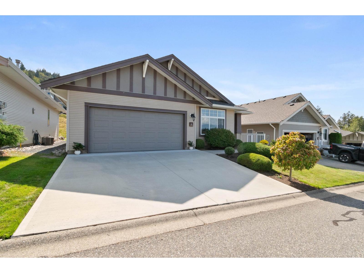
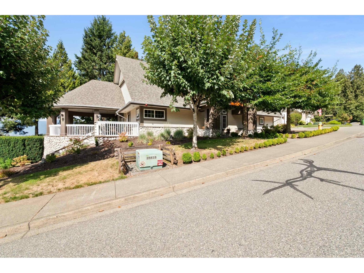
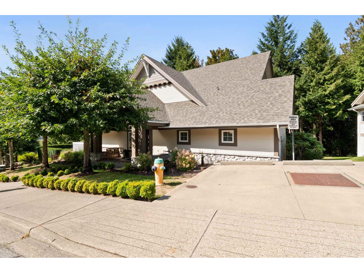
WOW!! A "DOWN-SIZERS" DREAM COME TRUE! ONLY 2 STAIRS TO GET INTO THIS GORGEOUS VERY WELL MAINTAINED RANCHER! These ONE LEVEL Ranchers Are Rare! When They Are Available, They Sell Fast! Very Functional/Practical Floor Plan! Open Concept Dining, Kitchen And Living Rm. Opens Up To A Spacious, Gracious Backyard. Breathtaking Views Of The City And Surrounding Mountains! 4pc. Ensuite w/Freestanding Shower. Central Air Cond. Crawl Space For Storage. Newer 1 Yr. Old Roof(approx. $16,000). Also A Newer Driveway w/Extra Re-bar Added. This Complex Is Surrounded By Nature And Has A Unique Rural "Country Feel"!! Low Bareland Strata Fee. Age Restricted 55+. Large Double Garage w/Full Driveway. Love To Travel? Simply Lock-up And Leave Knowing Your Home Is Well Looked After! Hurry, This One Won't Last!! (id:63400)
Property Details
| MLS® Number | R3162968 |
| Property Type | Single Family |
| Structure | Clubhouse |
| View Type | City View, Mountain View, View |
Building
| Bathroom Total | 2 |
| Bedrooms Total | 2 |
| Amenities | Fireplace(s) |
| Appliances | Washer/dryer Combo, Washer, Dryer, Refrigerator, Stove, Dishwasher |
| Architectural Style | Ranch |
| Basement Type | Crawl Space |
| Constructed Date | 2003 |
| Construction Style Attachment | Detached |
| Cooling Type | Central Air Conditioning |
| Fireplace Present | Yes |
| Fireplace Total | 1 |
| Heating Fuel | Natural Gas |
| Heating Type | Forced Air |
| Stories Total | 1 |
| Size Interior | 1,460 Sqft |
| Type | House |
Parking
| Garage | 2 |
Land
| Acreage | No |
| Size Irregular | 6232 |
| Size Total | 6232 Sqft |
| Size Total Text | 6232 Sqft |
Rooms
| Level | Type | Length | Width | Dimensions |
|---|---|---|---|---|
| Main Level | Kitchen | 10 ft | 9 ft | 10 ft x 9 ft |
| Main Level | Dining Room | 13 ft ,4 in | 10 ft | 13 ft ,4 in x 10 ft |
| Main Level | Family Room | 15 ft | 11 ft ,8 in | 15 ft x 11 ft ,8 in |
| Main Level | Dining Nook | 9 ft ,4 in | 8 ft ,6 in | 9 ft ,4 in x 8 ft ,6 in |
| Main Level | Primary Bedroom | 12 ft | 15 ft | 12 ft x 15 ft |
| Main Level | Bedroom 2 | 10 ft ,8 in | 10 ft | 10 ft ,8 in x 10 ft |
| Main Level | Living Room | 12 ft | 13 ft ,8 in | 12 ft x 13 ft ,8 in |
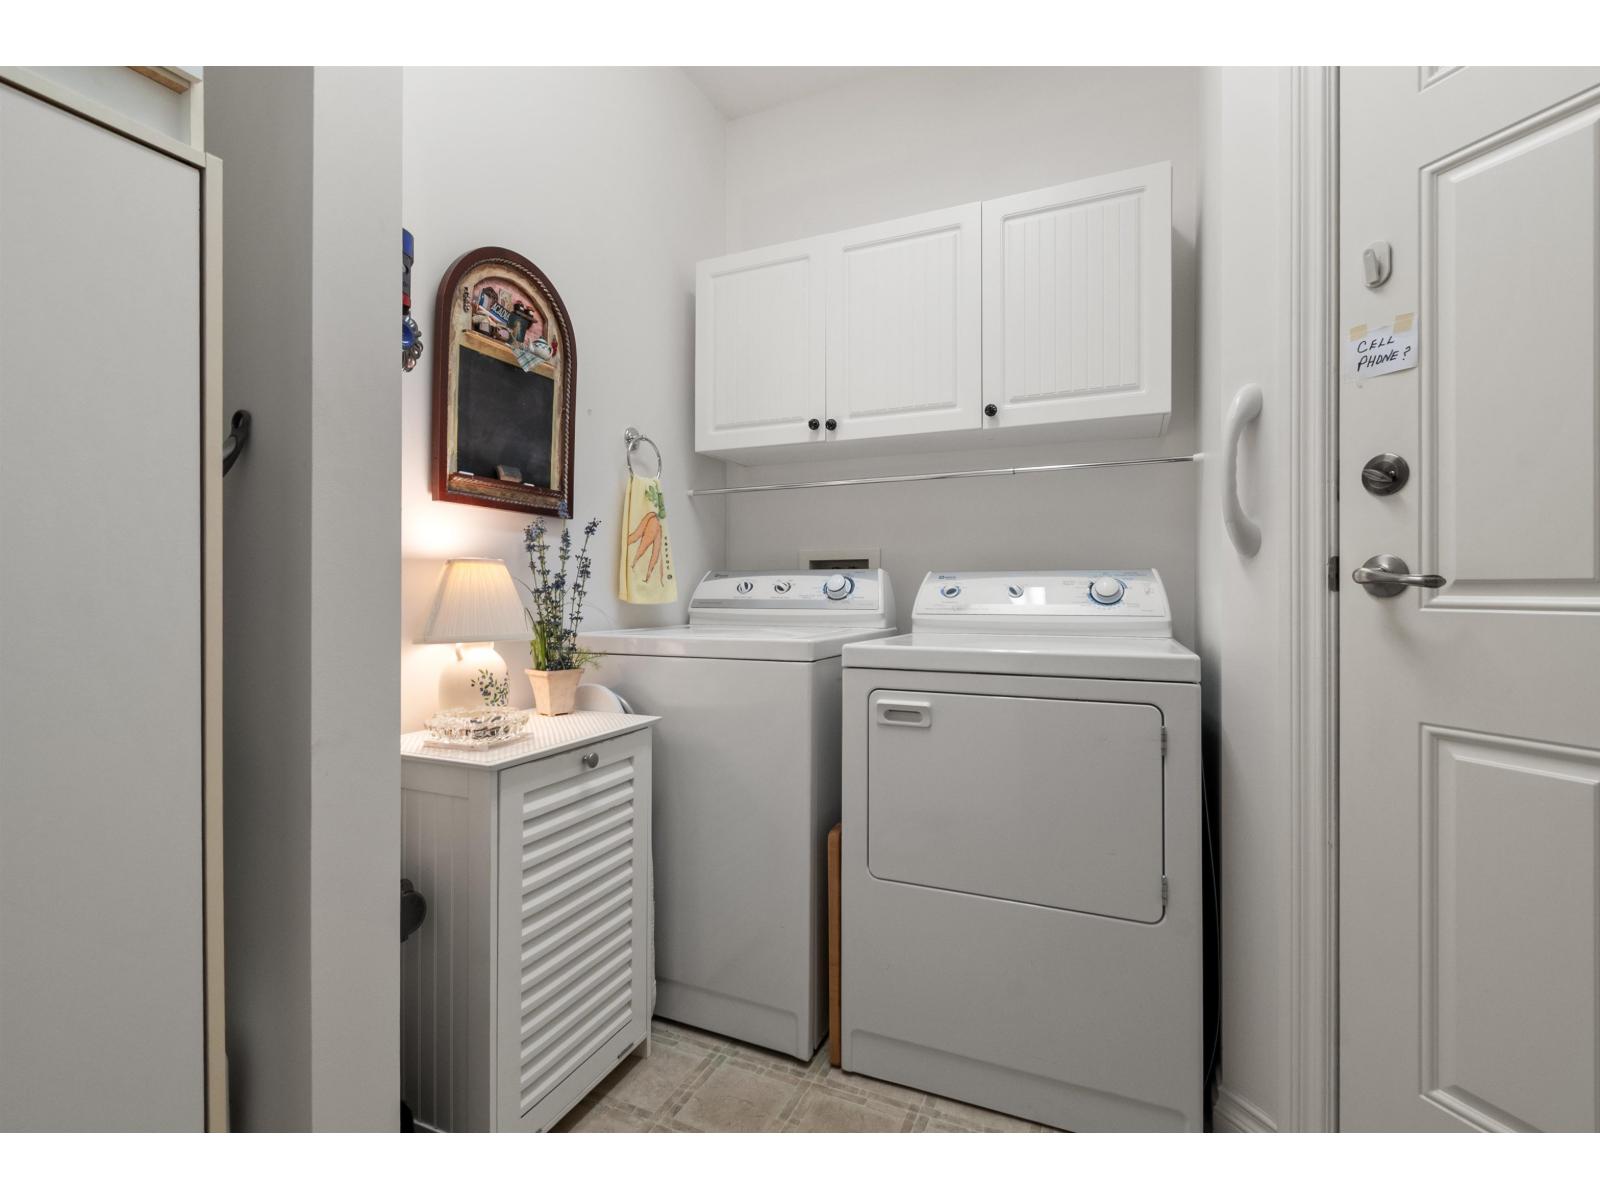
| Main Level | Laundry Room | 3 ft | 8 ft | 3 ft x 8 ft |
https://www.realtor.ca/real-estate/30259891/61-5700-jinkerson-road-promontory-chilliwack

Ken Andriashek
www.kenandriashek.remax.ca/
1 - 7300 Vedder Rd
Chilliwack, British Columbia V2R 4G6
(604) 858-7179
(800) 830-7175
(604) 858-7197
www.nydarealty.britishcolumbia.remax.ca/

The trademarks REALTOR®, REALTORS®, and the REALTOR® logo are controlled by The Canadian Real Estate Association (CREA) and identify real estate professionals who are members of CREA. The trademarks MLS®, Multiple Listing Service® and the associated logos are owned by The Canadian Real Estate Association (CREA) and identify the quality of services provided by real estate professionals who are members of CREA. The trademark DDF® is owned by The Canadian Real Estate Association (CREA) and identifies CREA's Data Distribution Facility (DDF®)
October 05 2026 07:06:22
Chilliwack & District Real Estate Board
RE/MAX Nyda Realty Inc.