
6071 145b Street Surrey, British Columbia V3S 4R6

$1,474,900
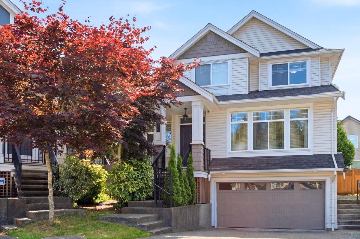
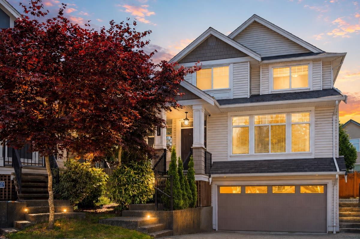
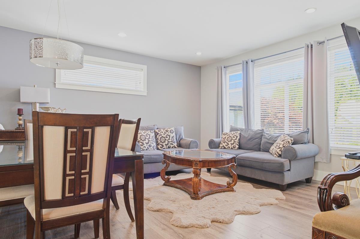
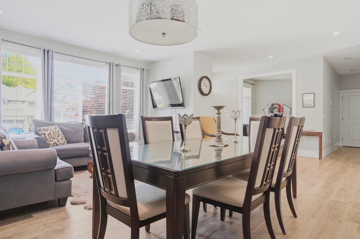
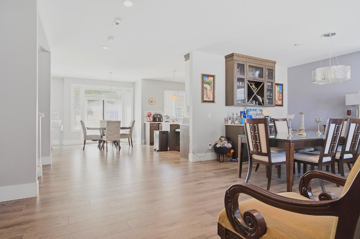
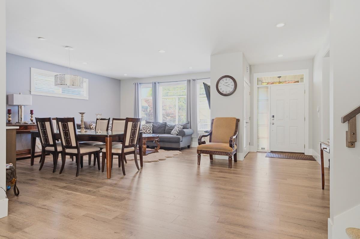
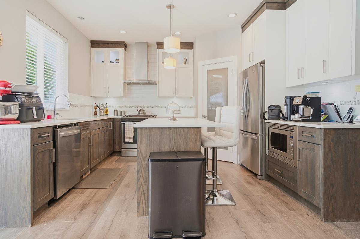
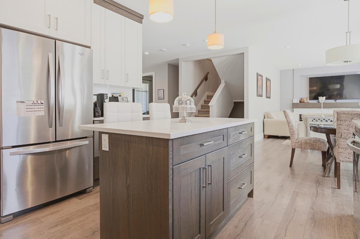
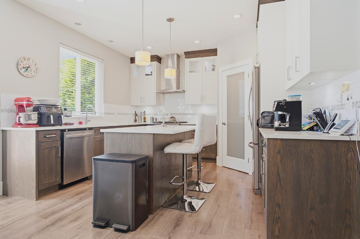
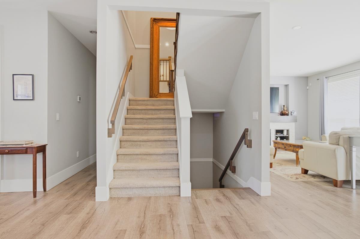
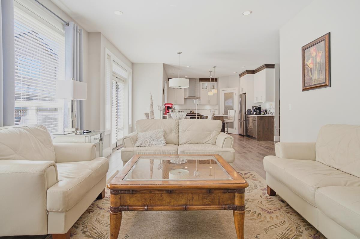
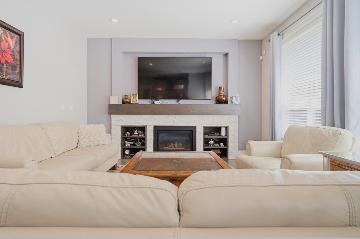
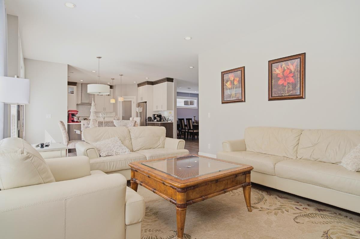
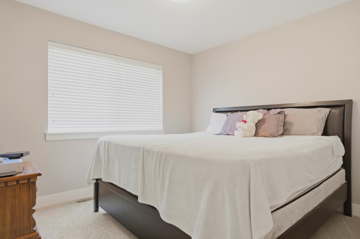
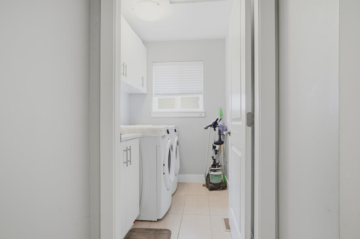
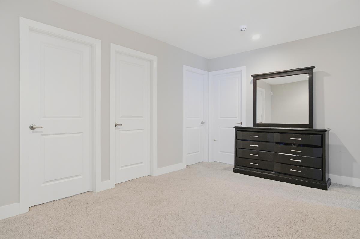
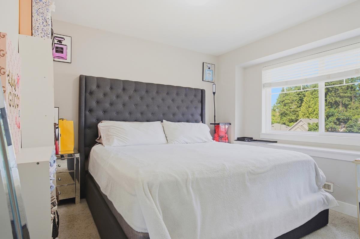
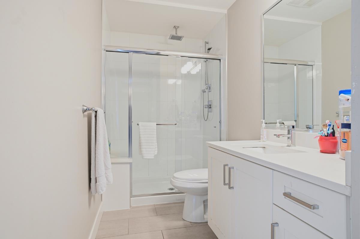
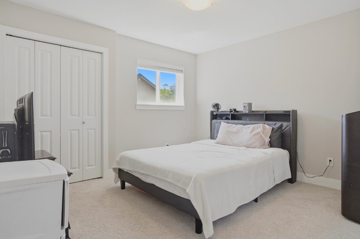
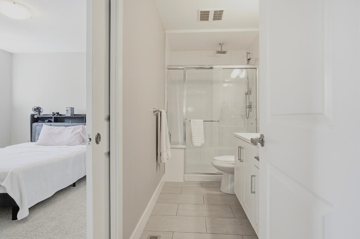
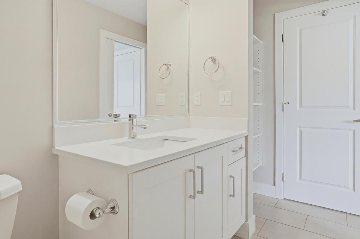
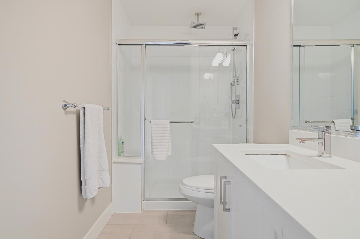
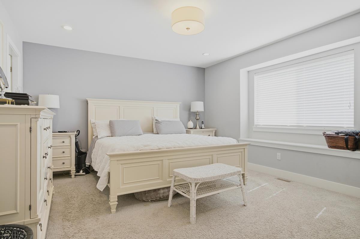
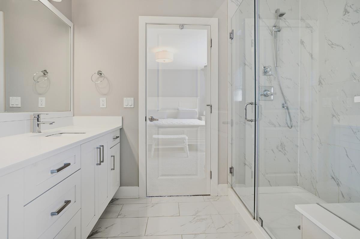
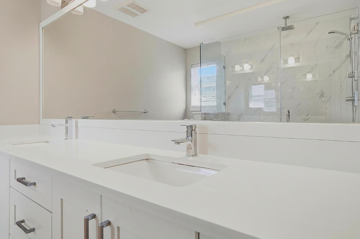
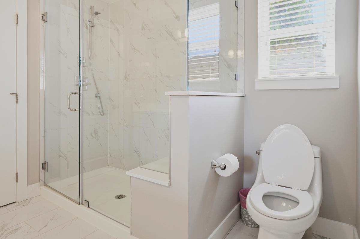
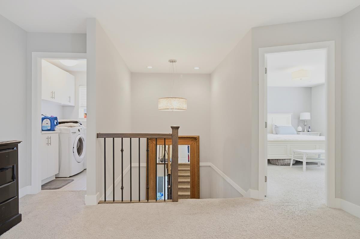
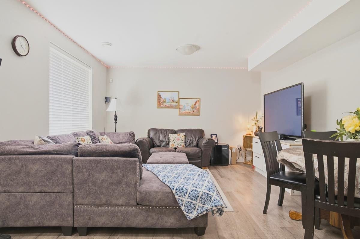
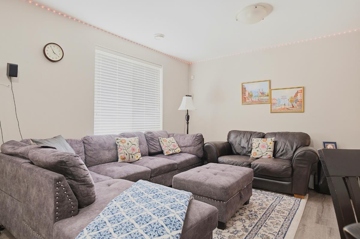
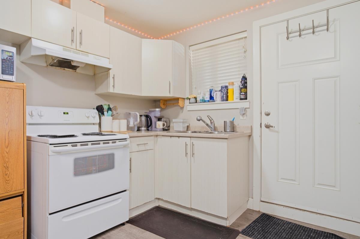
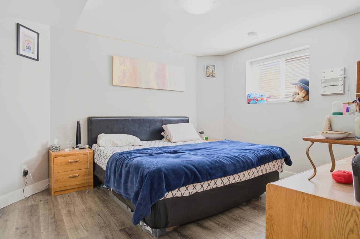
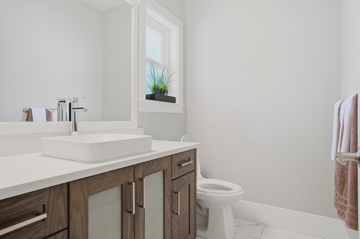
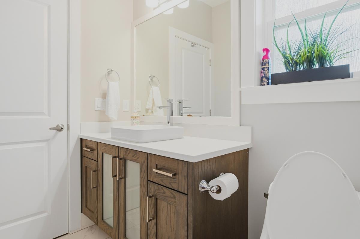
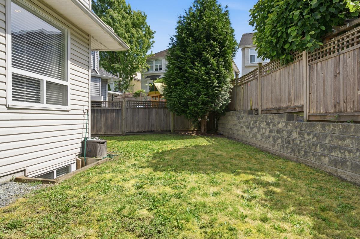
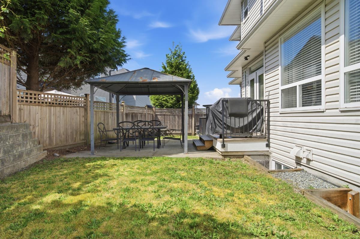
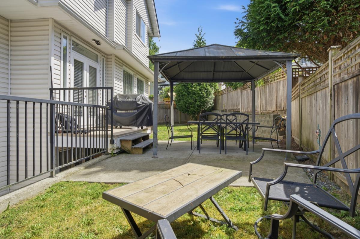
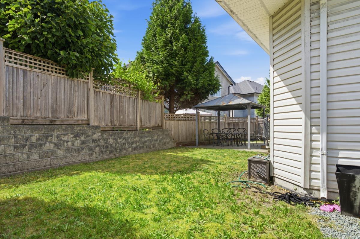
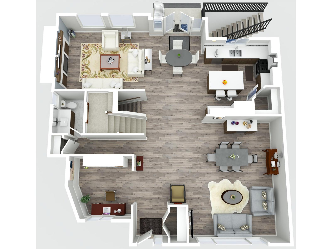
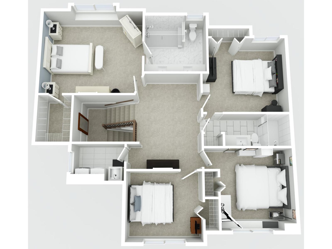
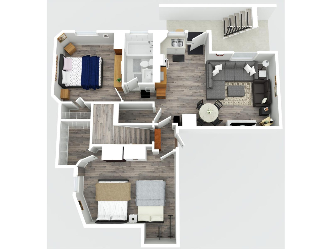
Welcome home to this Sullivan Station cul-de-sac gem! Designed for multi-generational comfort and growing families, this 3,300+ sq ft sanctuary offers 6 beds, 4 baths, and central A/C. Gather in the chef's quartz kitchen or escape to your private yard with a covered gazebo. Upstairs features 4 big bedrooms and laundry, plus a main-floor office for remote work. Double garage, EV charger, and extra parking included. BONUS: A bright, 2-bed basement suite serves as a powerful mortgage helper, significantly boosting buyer financing power in today's market. Steps to Goldstone Elementary & Sullivan Heights Secondary. Your forever family haven awaits! OPEN HOUSES Sat/Sun August 12/13 from 2 - 4PM. (id:63400)
Property Details
| MLS® Number | R3163152 |
| Property Type | Single Family |
| Parking Space Total | 6 |
| View Type | Mountain View |
Building
| Bathroom Total | 4 |
| Bedrooms Total | 6 |
| Age | 14 Years |
| Amenities | Air Conditioning, Laundry - In Suite |
| Appliances | Washer, Dryer, Refrigerator, Stove, Dishwasher, Garage Door Opener, Central Vacuum - Roughed In |
| Architectural Style | 2 Level |
| Basement Development | Finished |
| Basement Type | Full (finished) |
| Construction Style Attachment | Detached |
| Cooling Type | Air Conditioned |
| Fireplace Present | Yes |
| Fireplace Total | 1 |
| Heating Fuel | Natural Gas |
| Heating Type | Forced Air |
| Size Interior | 3,322 Sqft |
| Type | House |
| Utility Water | Municipal Water |
Parking
| Garage |
Land
| Acreage | No |
| Landscape Features | Garden Area |
| Sewer | Sanitary Sewer, Storm Sewer |
| Size Irregular | 3664 |
| Size Total | 3664 Sqft |
| Size Total Text | 3664 Sqft |
Utilities
| Electricity | Available |
| Natural Gas | Available |
| Water | Available |
https://www.realtor.ca/real-estate/30252911/6071-145b-street-surrey

Urram Afzal
#101 - 2806 Kingsway
Vancouver, British Columbia V5R 5T5
(604) 439-2266
(604) 439-2299
www.cityrealty.ca

The trademarks REALTOR®, REALTORS®, and the REALTOR® logo are controlled by The Canadian Real Estate Association (CREA) and identify real estate professionals who are members of CREA. The trademarks MLS®, Multiple Listing Service® and the associated logos are owned by The Canadian Real Estate Association (CREA) and identify the quality of services provided by real estate professionals who are members of CREA. The trademark DDF® is owned by The Canadian Real Estate Association (CREA) and identifies CREA's Data Distribution Facility (DDF®)
September 13 2026 11:30:29
Fraser Valley Real Estate Board
RE/MAX City Realty