
6063 Waldbank Rd Nanaimo, British Columbia V9V 1C7

$809,000
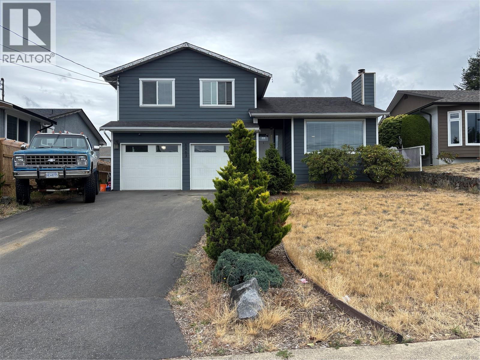
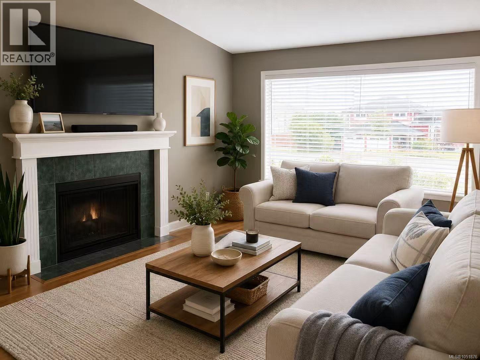
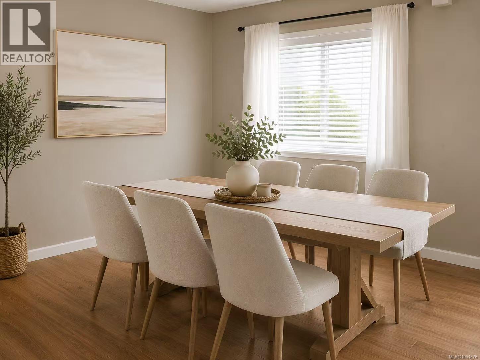
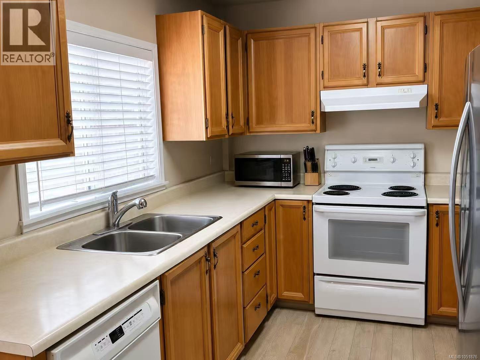
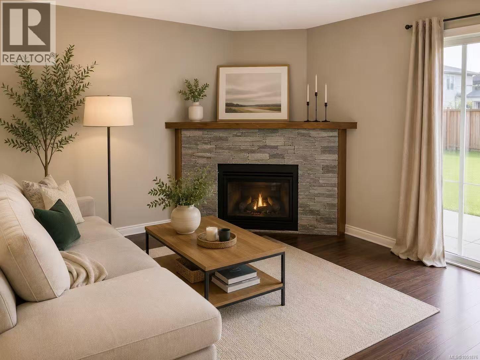
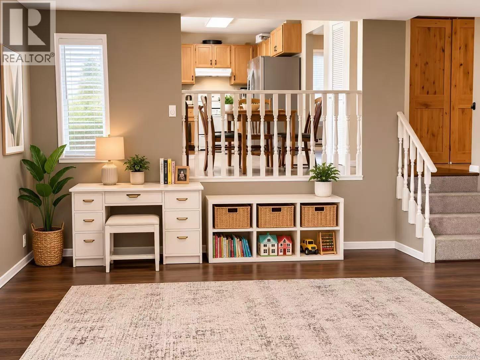
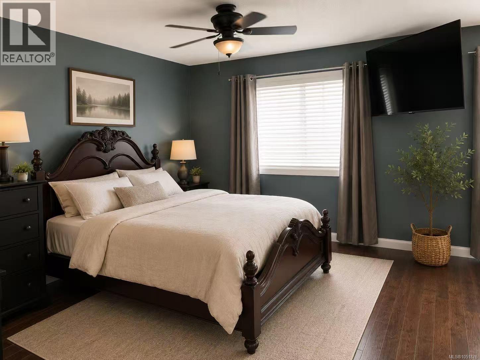
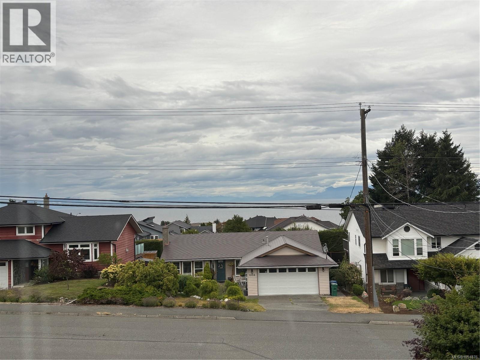
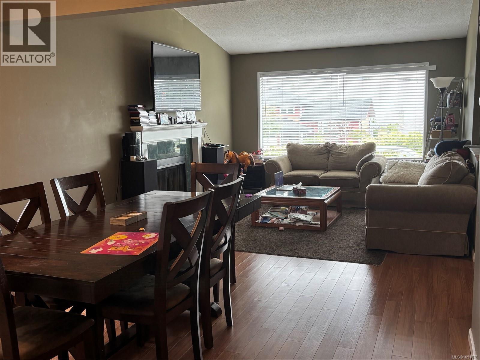
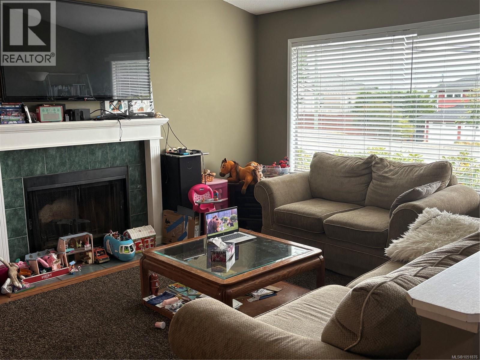
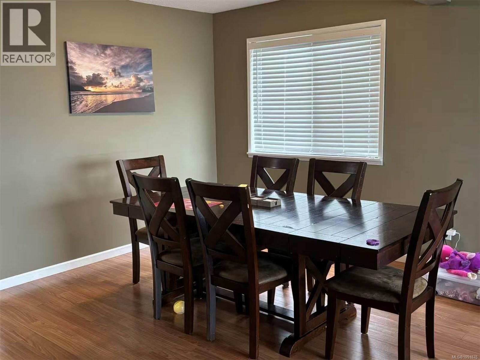
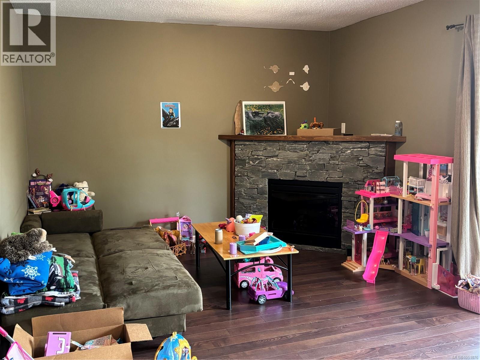
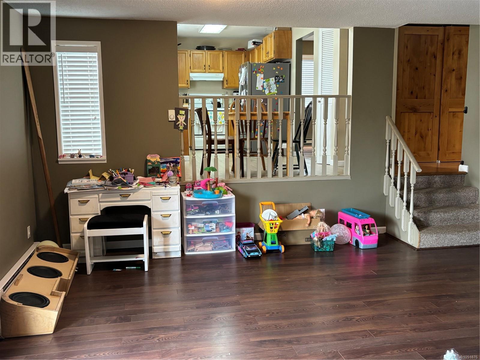
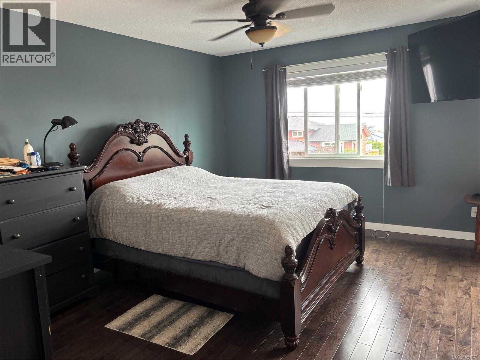
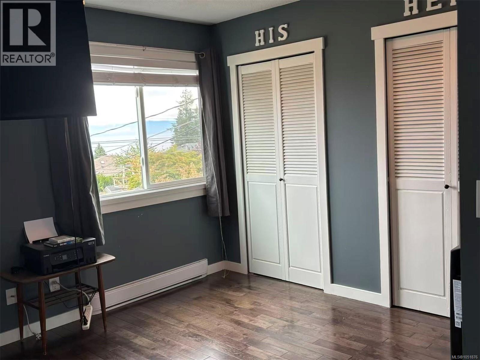
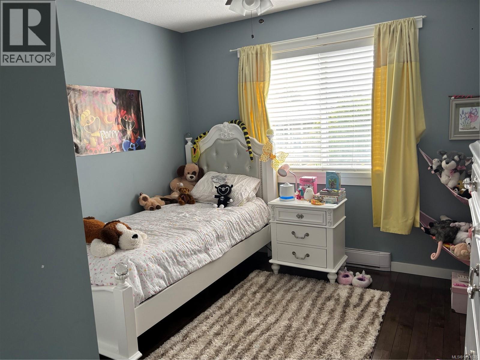
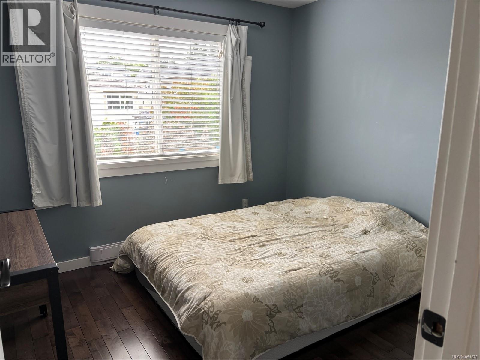
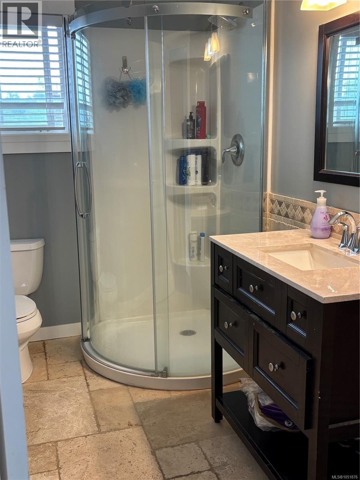
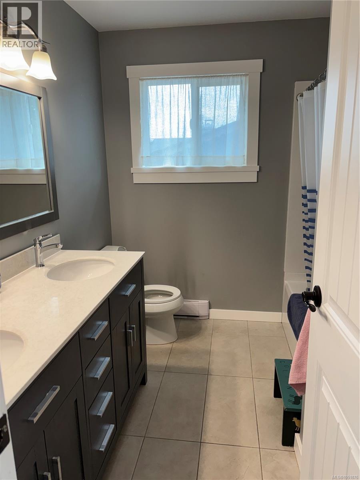
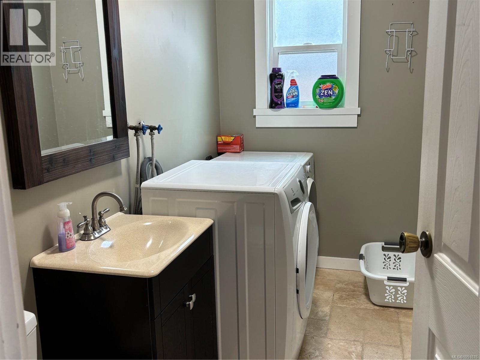
Prime North Nanaimo location! Just three houses from McGirr Elementary, this well-designed family home offers beautiful ocean views from both the main and upper levels. The main level features a bright living room with a wood-burning fireplace and ocean views, an open living and dining area, and a kitchen with oak cabinetry and a cozy dining nook. The split-level family room with an electric fireplace opens through sliding doors to a flat, fully fenced backyard. Upstairs offers 3 bedrooms, including a spacious primary suite with panoramic ocean and mountain views, a private ensuite with heated floors, plus two bedrooms overlooking the backyard. A skylight fills the upper level with natural light. The main floor also includes a 2-piece bath and laundry room. Double garage. Conveniently located close to schools, parks, shopping, and all North Nanaimo amenities. A wonderful opportunity to enjoy ocean views in one of Nanaimo’s most desirable neighbourhoods. Measurement is approximate. (id:63400)
Property Details
| MLS® Number | 1051876 |
| Property Type | Single Family |
| Neigbourhood | North Nanaimo |
| Features | Central Location, Curb & Gutter, Sloping, Other |
| Parking Space Total | 4 |
| Plan | Vip40371 |
| View Type | City View, Mountain View, Ocean View |
Building
| Bathroom Total | 3 |
| Bedrooms Total | 3 |
| Appliances | Dishwasher, Dryer, Refrigerator, Washer |
| Constructed Date | 1984 |
| Cooling Type | None |
| Fireplace Present | Yes |
| Fireplace Total | 2 |
| Heating Fuel | Electric |
| Heating Type | Baseboard Heaters |
| Size Interior | 1,854 Sqft |
| Type | House |
Parking
| Additional Parking | |
| Garage |
Land
| Access Type | Road Access |
| Acreage | No |
| Size Irregular | 6458 |
| Size Total | 6458 Sqft |
| Size Total Text | 6458 Sqft |
| Zoning Type | Residential |
Rooms
| Level | Type | Length | Width | Dimensions |
|---|---|---|---|---|
| Second Level | Bathroom | 4-Piece | ||
| Second Level | Ensuite | 3-Piece | ||
| Second Level | Bedroom | 10 ft | 9 ft | 10 ft x 9 ft |
| Second Level | Bedroom | 12 ft | 10 ft | 12 ft x 10 ft |
| Second Level | Primary Bedroom | 14 ft | Measurements not available x 14 ft | |
| Main Level | Bathroom | 2-Piece | ||
| Main Level | Laundry Room | 5 ft | Measurements not available x 5 ft | |
| Main Level | Entrance | 8'6 x 5'6 | ||
| Main Level | Dining Room | 12 ft | 8 ft | 12 ft x 8 ft |
| Main Level | Eating Area | 8'6 x 7'6 | ||
| Main Level | Kitchen | 10'6 x 8'6 | ||
| Main Level | Family Room | 20 ft | 16 ft | 20 ft x 16 ft |
| Main Level | Living Room | 12 ft | Measurements not available x 12 ft |
https://www.realtor.ca/real-estate/30381390/6063-waldbank-rd-nanaimo-north-nanaimo

Sunny Sun
www.sunnysunrealtor.com/
104-909 Island Hwy
Campbell River, British Columbia V9W 2C2
(888) 828-8447
(888) 828-8447
(855) 624-6900

The trademarks REALTOR®, REALTORS®, and the REALTOR® logo are controlled by The Canadian Real Estate Association (CREA) and identify real estate professionals who are members of CREA. The trademarks MLS®, Multiple Listing Service® and the associated logos are owned by The Canadian Real Estate Association (CREA) and identify the quality of services provided by real estate professionals who are members of CREA. The trademark DDF® is owned by The Canadian Real Estate Association (CREA) and identifies CREA's Data Distribution Facility (DDF®)
October 08 2026 05:31:53
Vancouver Island Real Estate Board
Real Broker