
6060 Lois Street Powell River, British Columbia V8A 4T7

$524,000
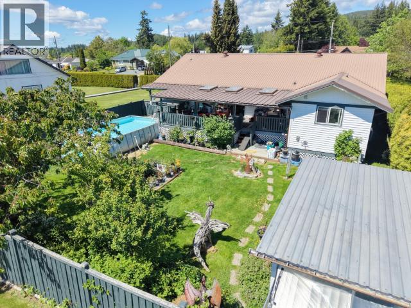
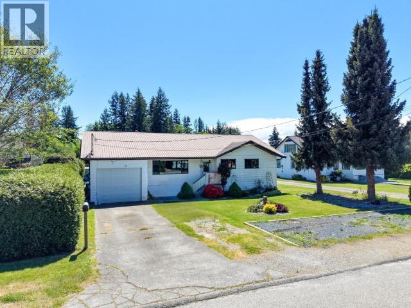
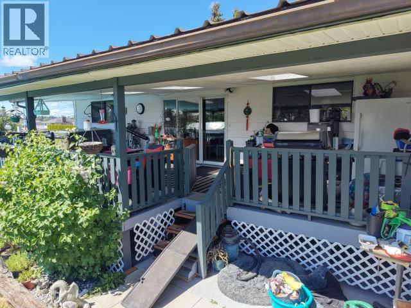
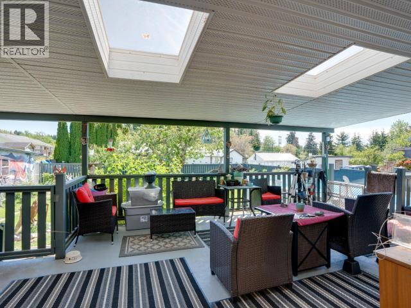
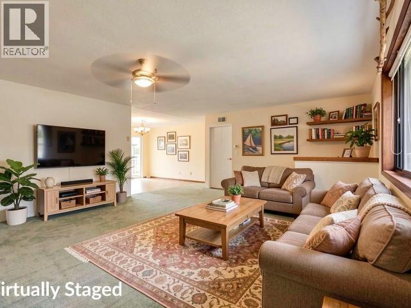
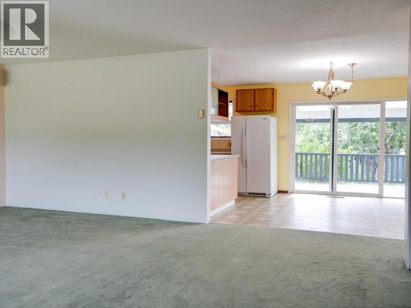
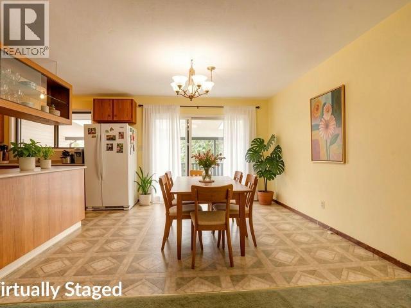
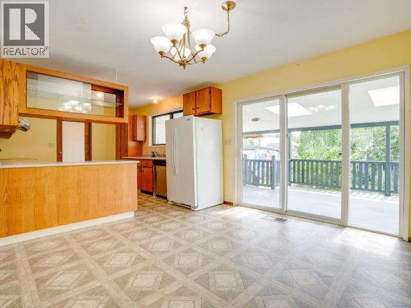
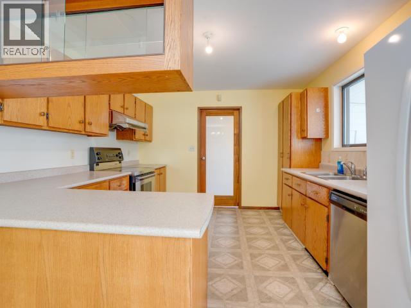
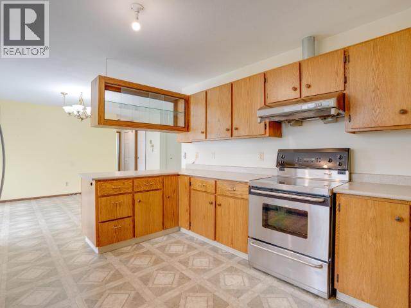
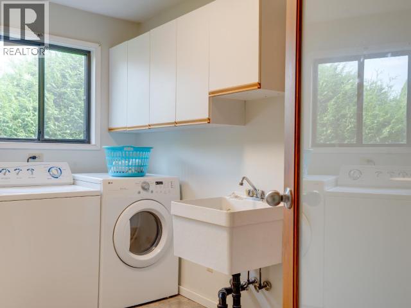
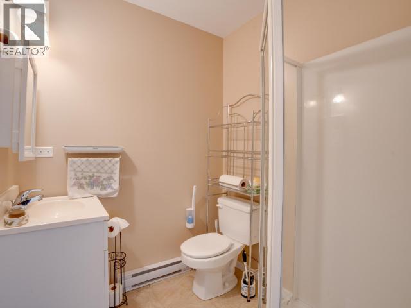
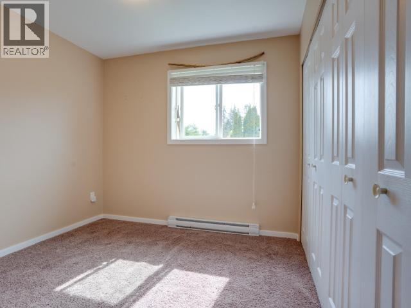
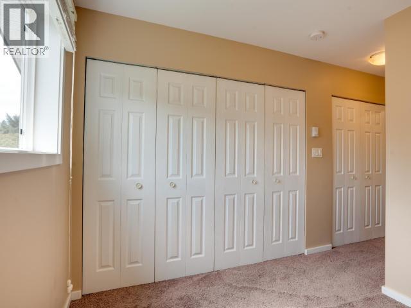
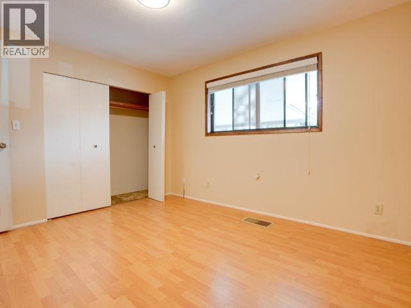
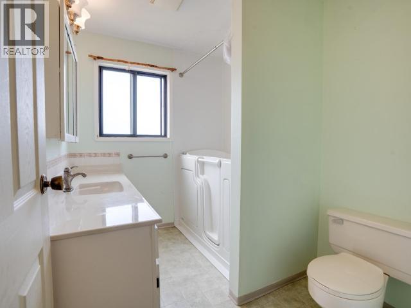
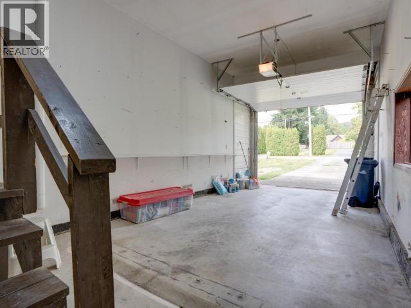
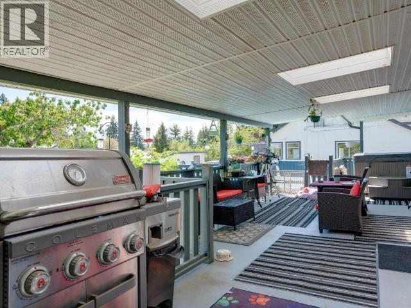
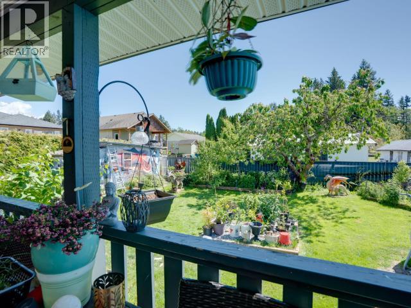
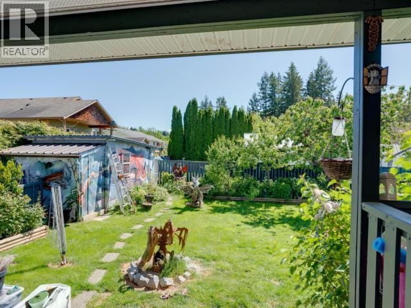
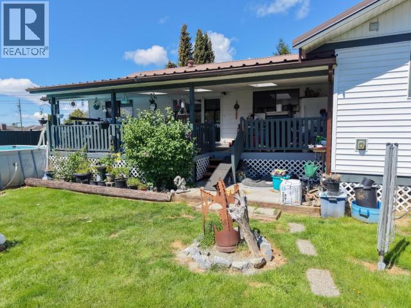
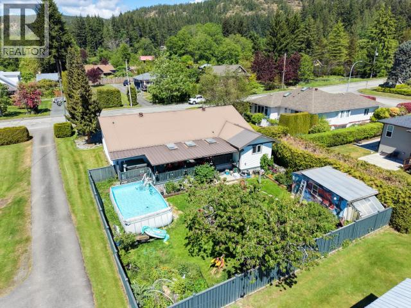
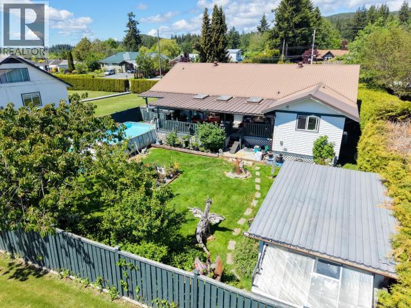
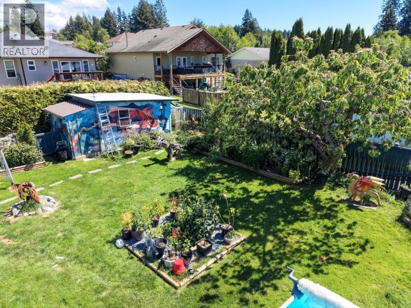
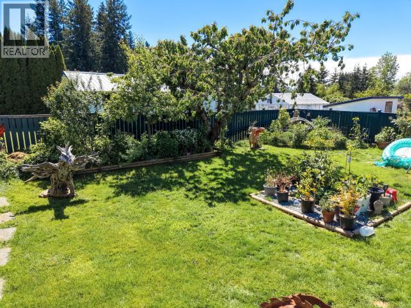
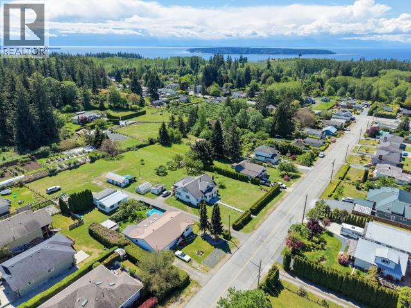
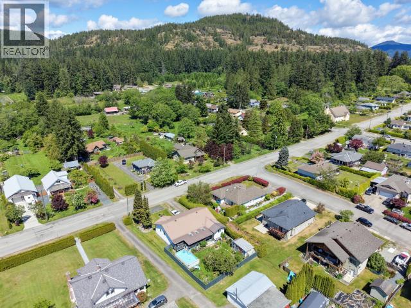
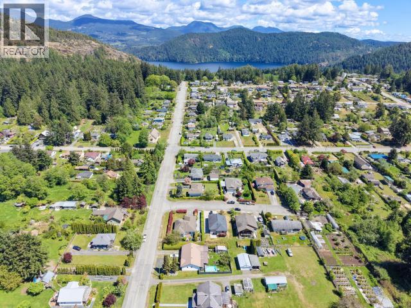
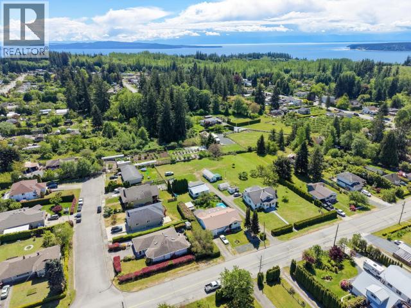
YOUR PRIVATE WILDWOOD RETREAT! This inviting 3-bedroom, 3-bathroom home is clean, move-in ready and easy to show. The third bedroom has its own ensuite and plenty of storage, creating an ideal space for a home office, studio or small home-based business. Conveniently located beside the laundry room and garage, it offers separation from the main living areas and excellent flexibility. Outside, the spacious covered deck with skylights overlooks a fully fenced backyard designed for year-round enjoyment. Relax in the hot tub, cool off in the saltwater above-ground pool, or enjoy the mature cherry tree and its summer harvest. The heated and powered shed provides additional workspace or storage. A ductless heat pump offers efficient heating and cooling, while the metal roof provides lasting durability. Close to Sunset Park and scenic walking trails, this well-kept home offers comfortable living with exceptional indoor and outdoor versatility. (id:63400)
Property Details
| MLS® Number | 20183 |
| Property Type | Single Family |
| Community Features | Family Oriented |
| Features | Southern Exposure |
| Parking Space Total | 1 |
| Pool Type | Pool |
| Road Type | Paved Road |
Building
| Bathroom Total | 3 |
| Bedrooms Total | 3 |
| Appliances | Hot Tub |
| Constructed Date | 1983 |
| Construction Style Attachment | Detached |
| Cooling Type | Heat Pump, Ductless |
| Heating Fuel | Electric |
| Heating Type | Baseboard Heaters |
| Size Interior | 1,566 Sqft |
| Type | House |
Parking
| Garage |
Land
| Acreage | No |
| Fence Type | Fence |
| Size Irregular | 7922 |
| Size Total | 7922 Sqft |
| Size Total Text | 7922 Sqft |
Rooms
| Level | Type | Length | Width | Dimensions |
|---|---|---|---|---|
| Main Level | Living Room | 17 ft ,10 in | 20 ft ,2 in | 17 ft ,10 in x 20 ft ,2 in |
| Main Level | Dining Room | 11 ft ,5 in | 10 ft ,5 in | 11 ft ,5 in x 10 ft ,5 in |
| Main Level | Kitchen | 11 ft ,4 in | 13 ft ,5 in | 11 ft ,4 in x 13 ft ,5 in |
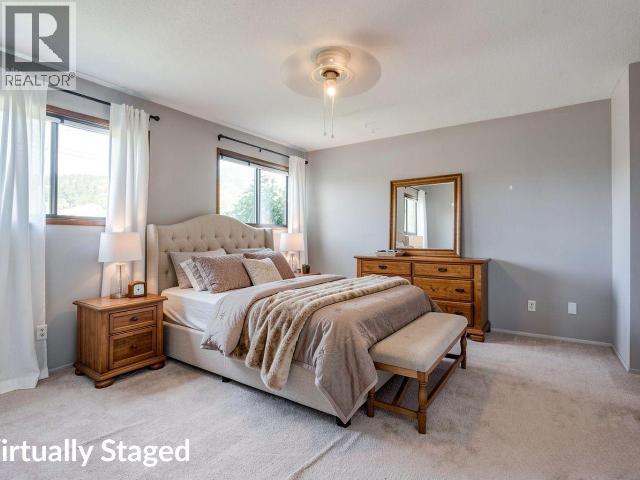
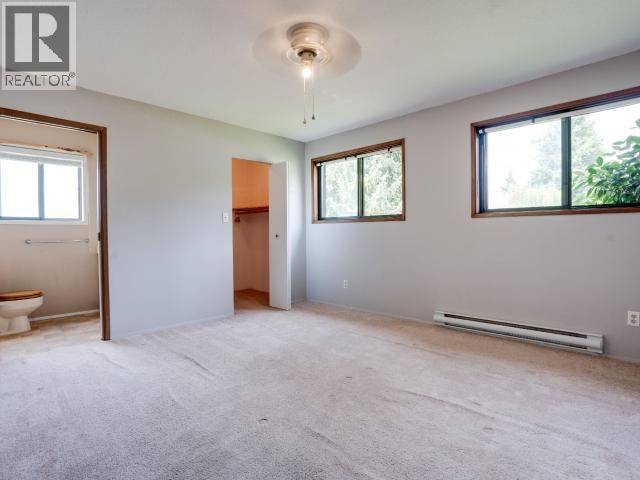
| Main Level | Primary Bedroom | 16 ft ,6 in | 13 ft ,9 in | 16 ft ,6 in x 13 ft ,9 in |
| Main Level | 4pc Bathroom | Measurements not available | ||
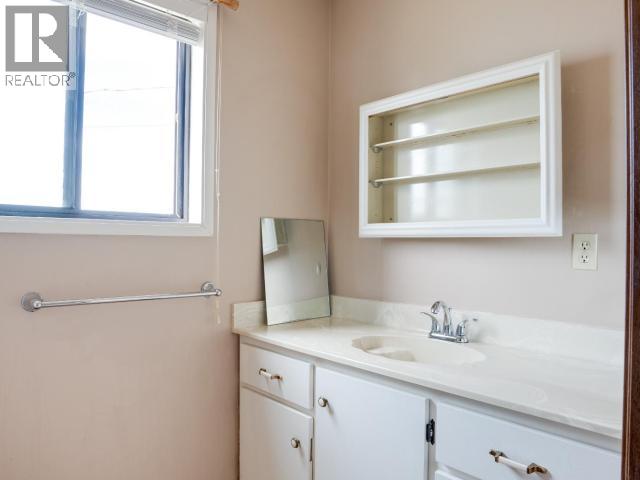
| Main Level | 2pc Ensuite Bath | Measurements not available | ||
| Main Level | 3pc Ensuite Bath | Measurements not available | ||
| Main Level | Bedroom | 14 ft ,7 in | 9 ft ,3 in | 14 ft ,7 in x 9 ft ,3 in |
| Main Level | Bedroom | 11 ft | 12 ft ,9 in | 11 ft x 12 ft ,9 in |
| Main Level | Laundry Room | 7 ft ,7 in | 11 ft ,7 in | 7 ft ,7 in x 11 ft ,7 in |
| Main Level | Other | 3 ft ,6 in | 3 ft ,10 in | 3 ft ,6 in x 3 ft ,10 in |
https://www.realtor.ca/real-estate/30232283/6060-lois-street-powell-river

Kait Melvin
kaitmelvin.realtyhd.com/
www.facebook.com/kaitmelvinrealtor
www.linkedin.com/in/kait-melvin-realtor/
www.instagram.com/kaitpowellriverrealestate/
4726 Marine Ave
Powell River, Bc, British Columbia V8A 2L4
(604) 413-7222
www.2percentrealtypacific.com/

The trademarks REALTOR®, REALTORS®, and the REALTOR® logo are controlled by The Canadian Real Estate Association (CREA) and identify real estate professionals who are members of CREA. The trademarks MLS®, Multiple Listing Service® and the associated logos are owned by The Canadian Real Estate Association (CREA) and identify the quality of services provided by real estate professionals who are members of CREA. The trademark DDF® is owned by The Canadian Real Estate Association (CREA) and identifies CREA's Data Distribution Facility (DDF®)
October 03 2026 11:23:29
Powell River Sunshine Coast Real Estate Board
2% Realty Pacific Coast