
606 708 Burdett Ave Victoria, British Columbia V8W 0A8

$1,085,000Maintenance,
$808 Monthly
Maintenance,
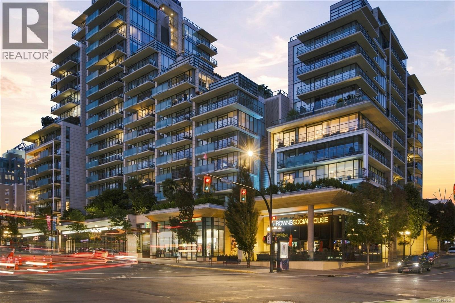
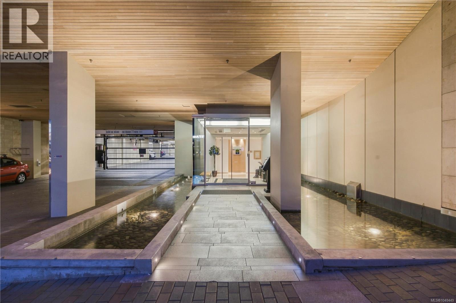
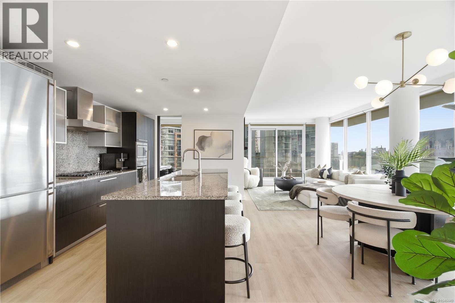
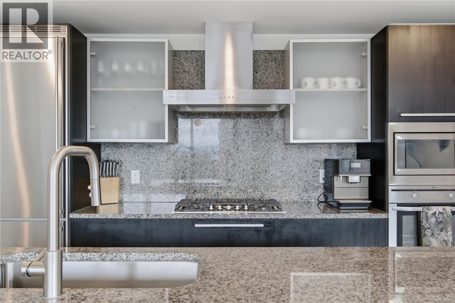
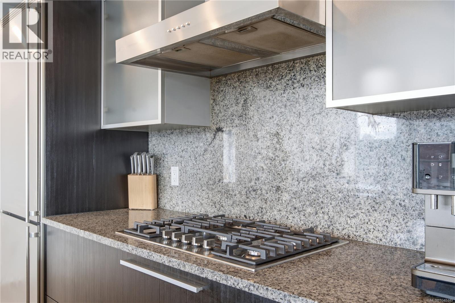
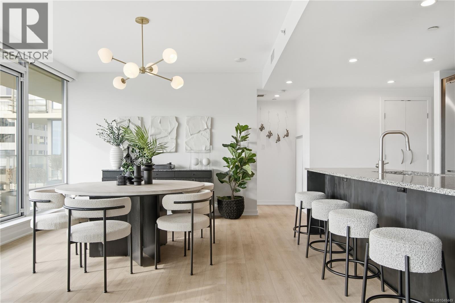
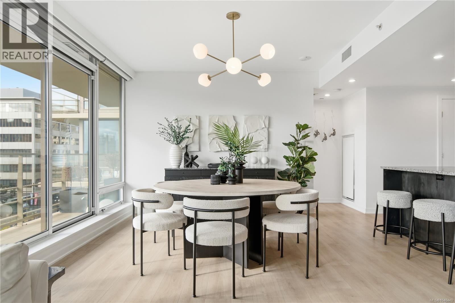
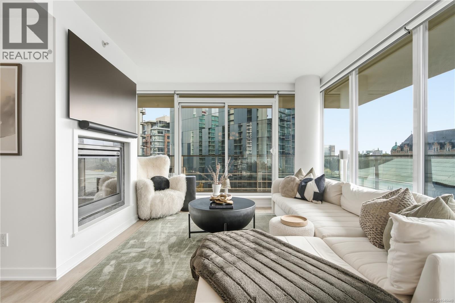
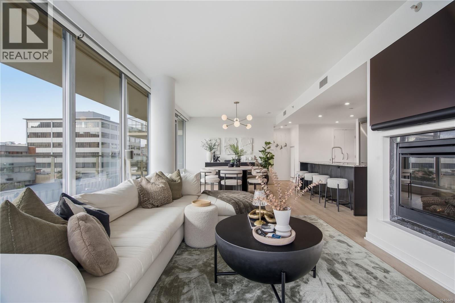
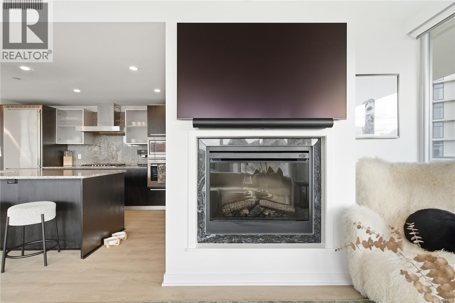
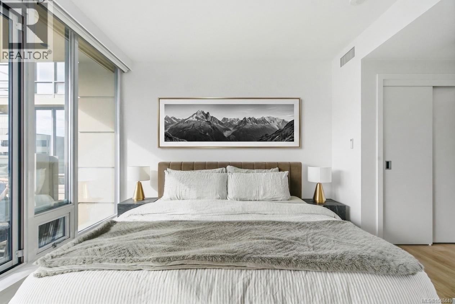
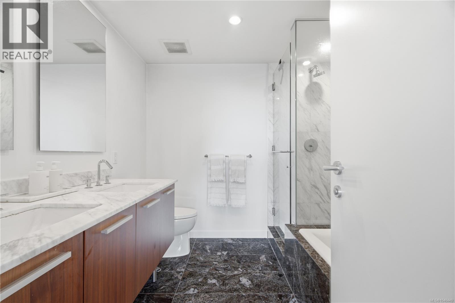
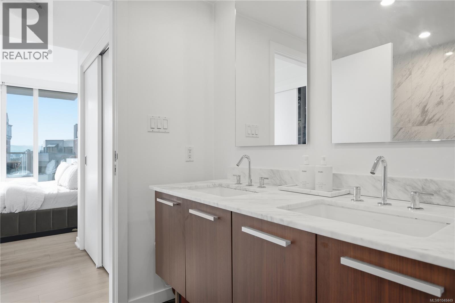
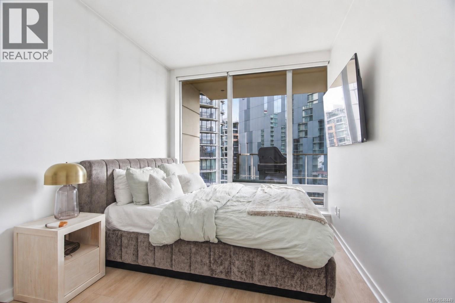
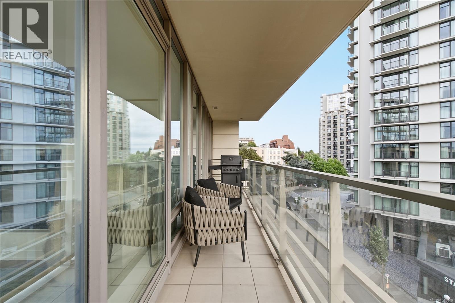
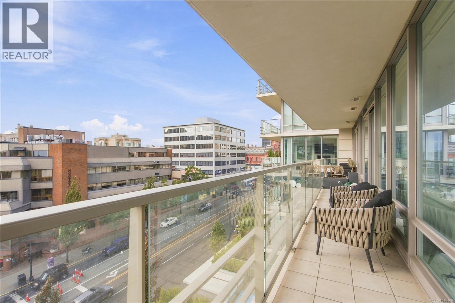
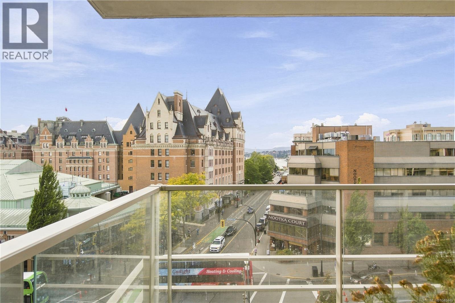
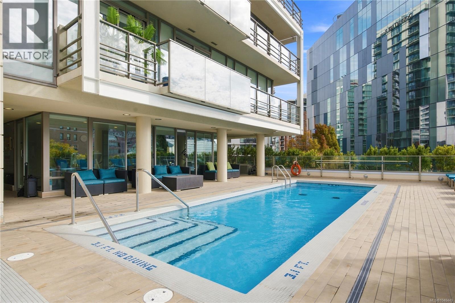
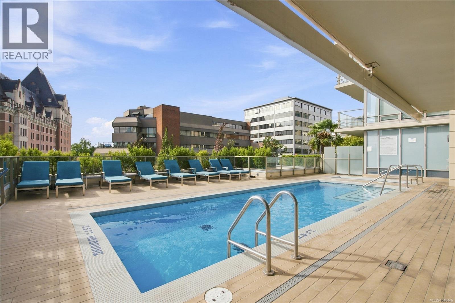
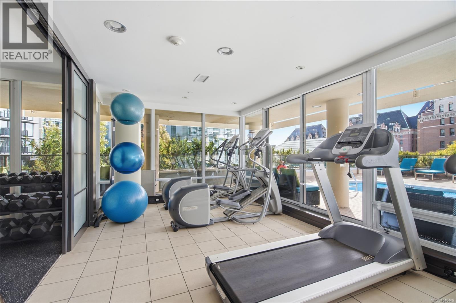
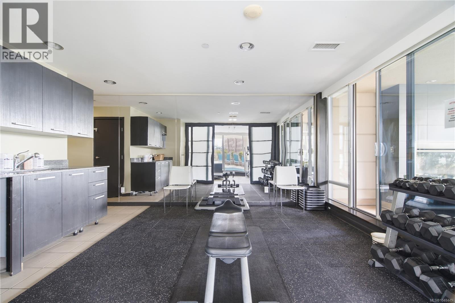
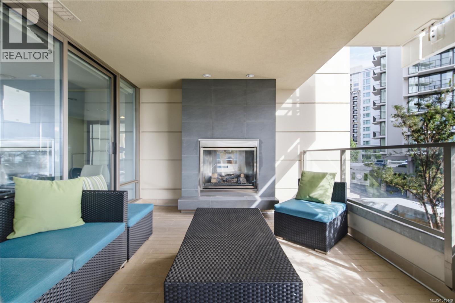
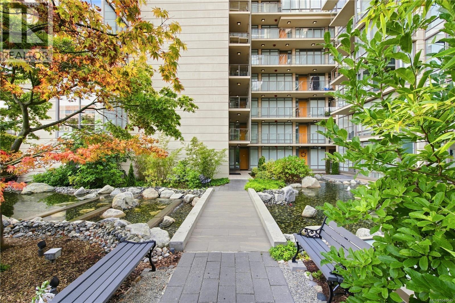
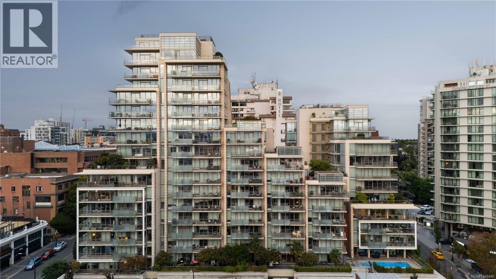
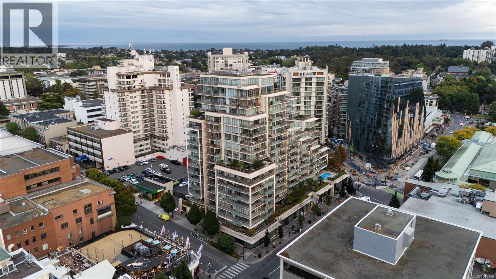
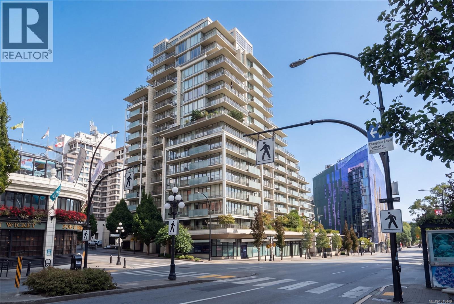
$808 MonthlyFew downtown condos put the Empress in your sightline from bed. This south-west corner suite at The Falls comes fully furnished with CB2 furniture, includes Floor-to-ceiling windows on two sides of the unit and two bedrooms sitting on opposite sides for added privacy. With over 1,200 sf of finished space, this home is great for people looking to entertain or simply looking for extra space. The primary suite steps onto the covered 265 sq ft wrap-around balcony and connects through a walk-through closet to a five-piece ensuite with soaker tub and double vanity. This home also includes an almost 9 foot island, air conditioning, and automated double black out blinds throughout the unit. Enjoy the incredible amenities this building has to offer such as the pool, hot tub, fitness studio, car wash, and exterior lounge. Enjoy the vibrancy of being right in the heart of downtown with everything you need within walking distance. (id:63400)
Property Details
| MLS® Number | 1048449 |
| Property Type | Single Family |
| Neigbourhood | Downtown |
| Community Name | The Falls |
| Community Features | Pets Allowed, Family Oriented |
| Features | Central Location, Southern Exposure, Other |
| Parking Space Total | 1 |
| Plan | Vis6797 |
| View Type | City View, Ocean View |
Building
| Bathroom Total | 2 |
| Bedrooms Total | 2 |
| Appliances | Dishwasher, Dryer, Refrigerator, Washer |
| Architectural Style | Contemporary, Westcoast |
| Constructed Date | 2009 |
| Cooling Type | Air Conditioned |
| Fire Protection | Fire Alarm System, Sprinkler System-fire |
| Fireplace Present | Yes |
| Fireplace Total | 1 |
| Heating Fuel | Electric, Natural Gas |
| Heating Type | Heat Pump |
| Size Interior | 1,222 Sqft |
| Type | Apartment |
Land
| Access Type | Road Access |
| Acreage | No |
| Size Irregular | 1222 |
| Size Total | 1222 Sqft |
| Size Total Text | 1222 Sqft |
| Zoning Type | Residential/commercial |
Rooms
| Level | Type | Length | Width | Dimensions |
|---|---|---|---|---|
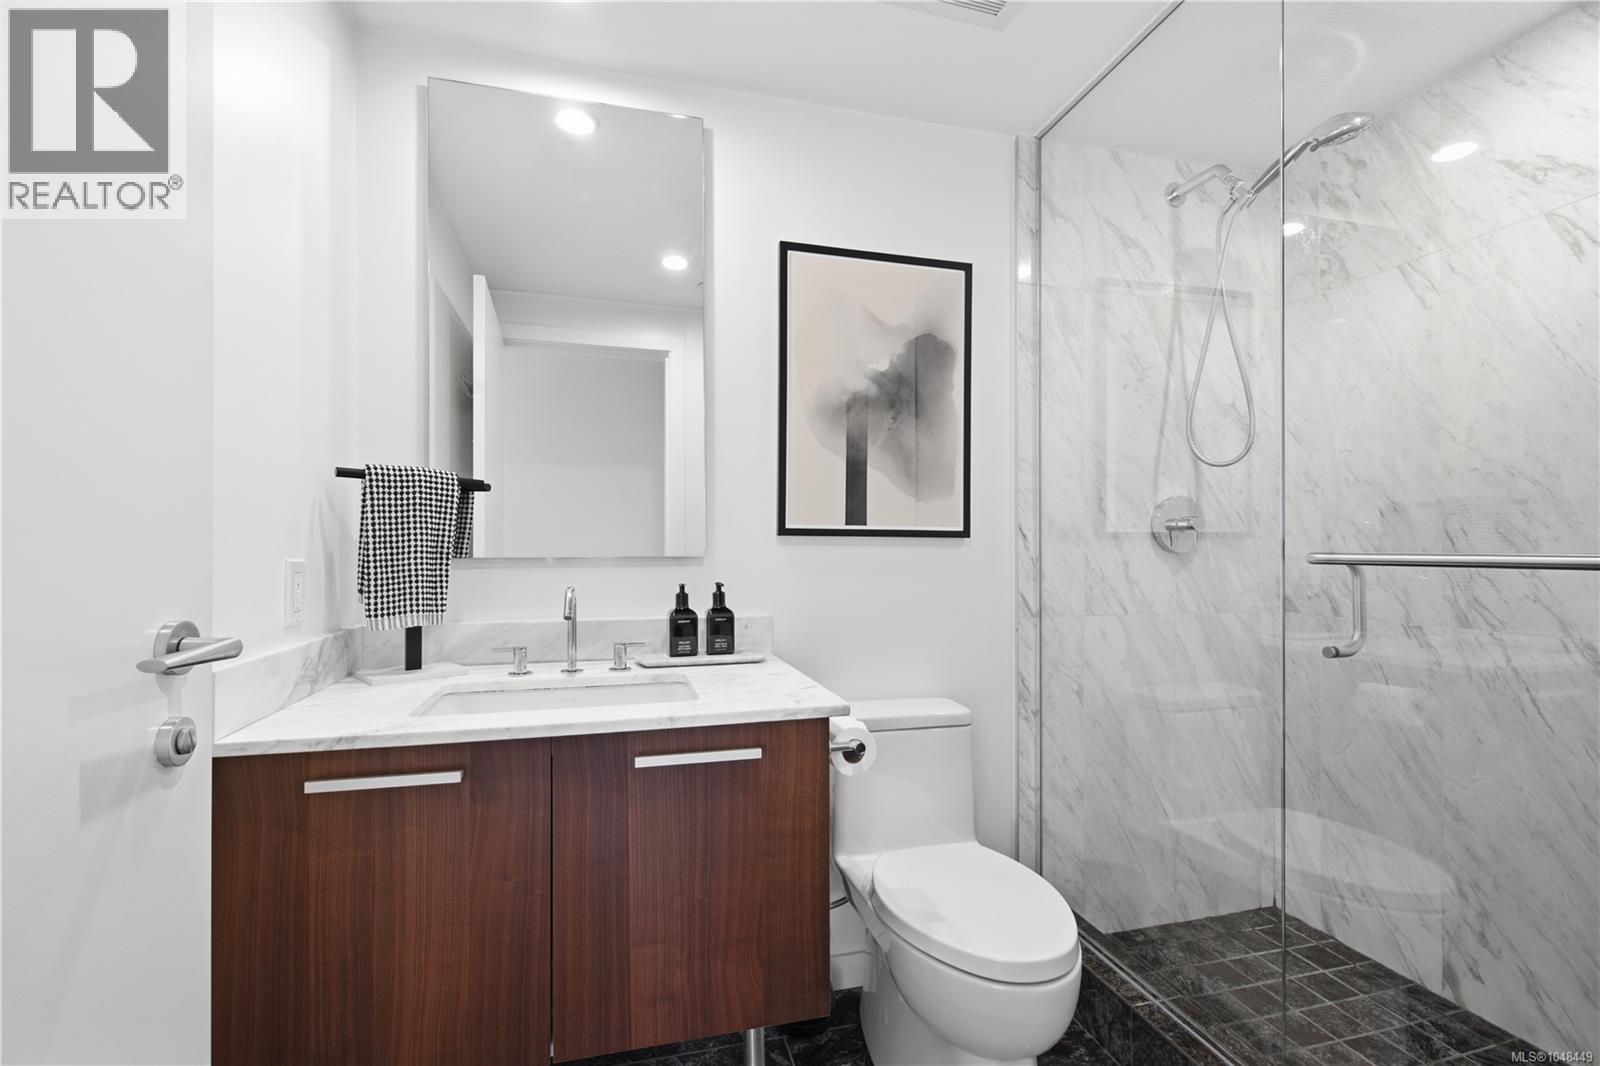
| Main Level | Bathroom | 4-Piece | ||
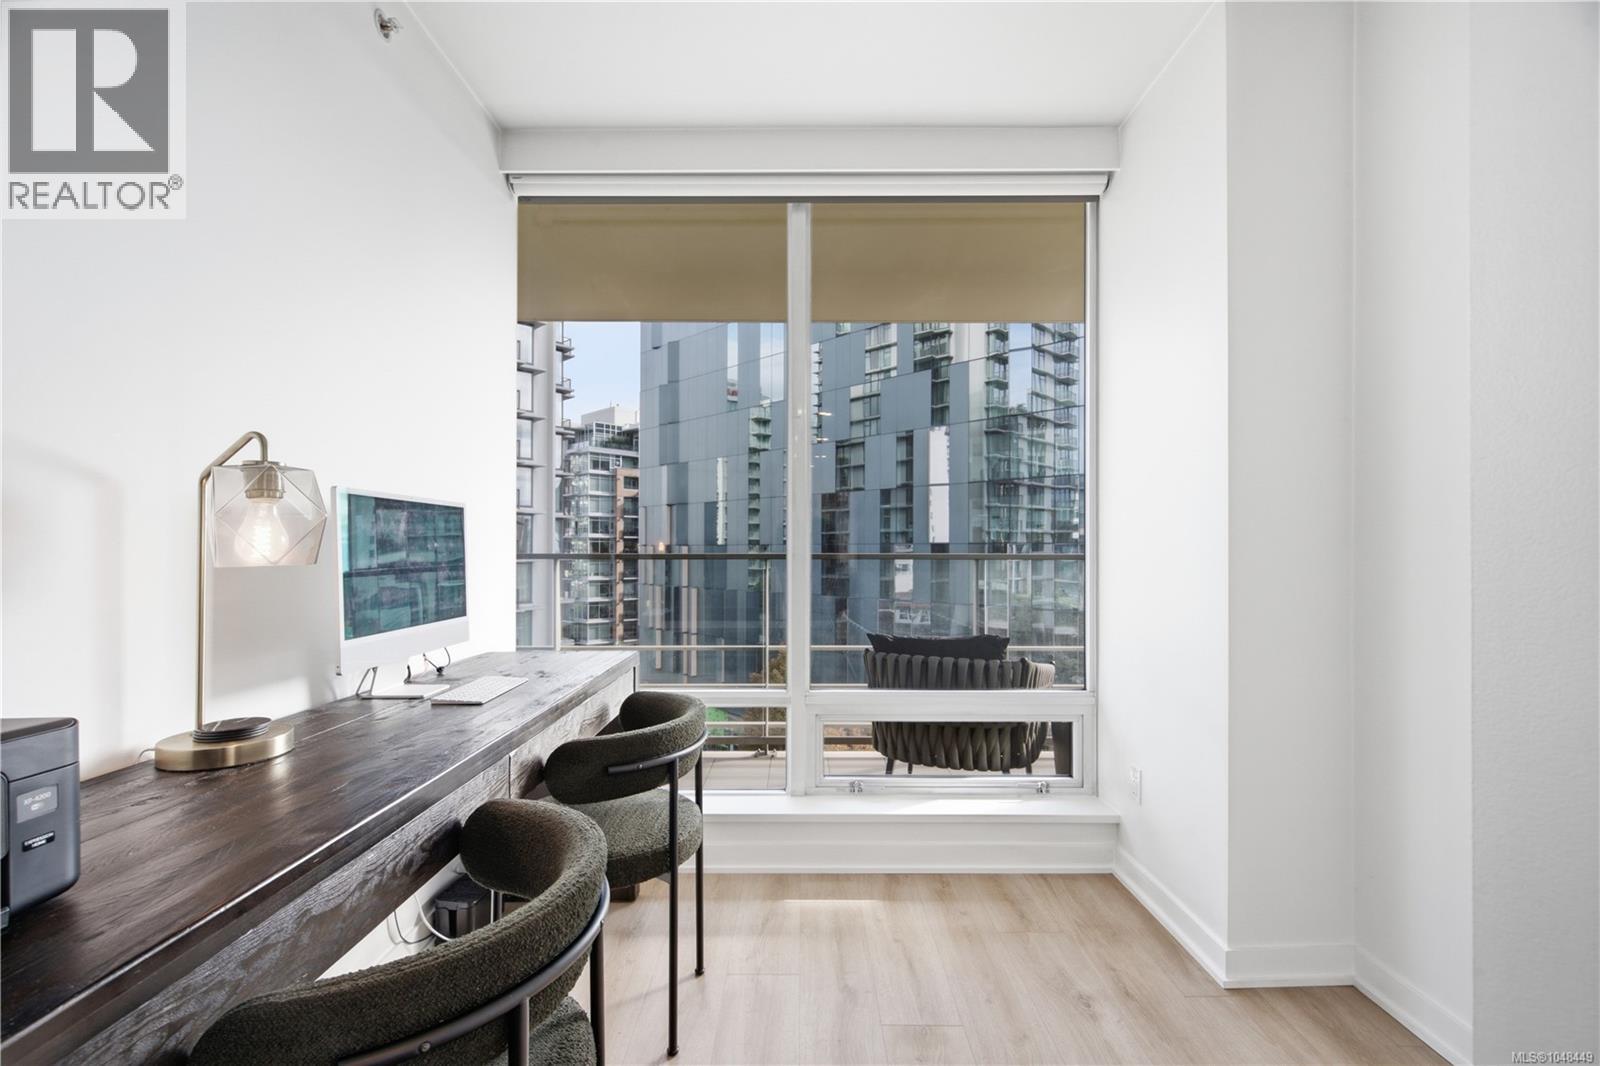
| Main Level | Den | 8'0 x 7'2 | ||
| Main Level | Bedroom | 10'6 x 8'8 | ||
| Main Level | Ensuite | 5-Piece | ||
| Main Level | Primary Bedroom | 12'3 x 10'4 | ||
| Main Level | Kitchen | 17'1 x 8'7 | ||
| Main Level | Dining Room | 10'9 x 12'5 | ||
| Main Level | Living Room | 14'7 x 12'8 | ||
| Main Level | Entrance | 7'3 x 5'4 |
https://www.realtor.ca/real-estate/30231686/606-708-burdett-ave-victoria-downtown

Alex Hughes
Personal Real Estate Corporation
www.northpacifichomes.ca/
www.facebook.com/northpacifichomes
www.instagram.com/northpacifichomes/
301-3450 Uptown Boulevard
Victoria, British Columbia V8Z 0B9
(833) 817-6506
www.exprealty.ca/

Ricki-Lee Jewell
northpacifichomes.ca/
www.instagram.com/northpacifichomes/
301-3450 Uptown Boulevard
Victoria, British Columbia V8Z 0B9
(833) 817-6506
www.exprealty.ca/

Steven Reilander
northpacifichomes.ca/
www.facebook.com/stevenreilander
www.instagram.com/stevenreilander/
www.youtube.com/@stevenreilander
301-3450 Uptown Boulevard
Victoria, British Columbia V8Z 0B9
(833) 817-6506
www.exprealty.ca/

The trademarks REALTOR®, REALTORS®, and the REALTOR® logo are controlled by The Canadian Real Estate Association (CREA) and identify real estate professionals who are members of CREA. The trademarks MLS®, Multiple Listing Service® and the associated logos are owned by The Canadian Real Estate Association (CREA) and identify the quality of services provided by real estate professionals who are members of CREA. The trademark DDF® is owned by The Canadian Real Estate Association (CREA) and identifies CREA's Data Distribution Facility (DDF®)
September 04 2026 01:03:41
Victoria Real Estate Board
Exp Realty