
6052 181a Street Surrey, British Columbia V3S 4M2

$3,099,988
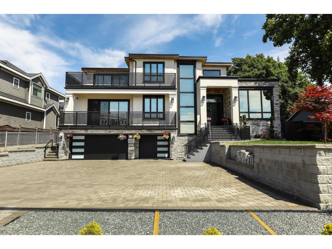
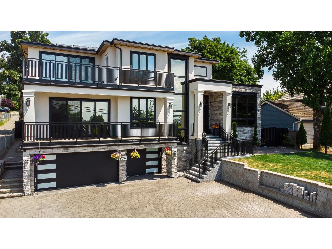
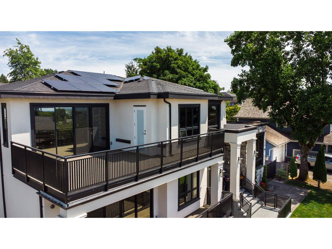
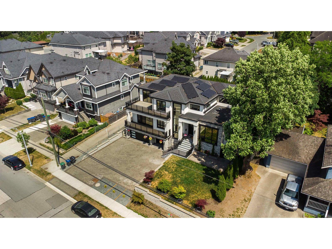
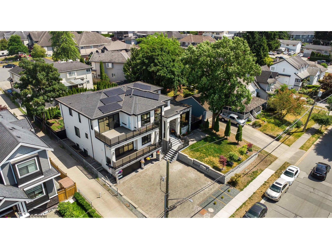
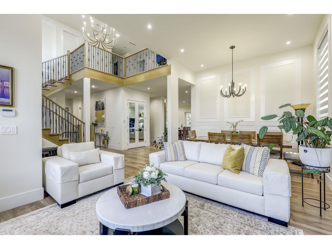
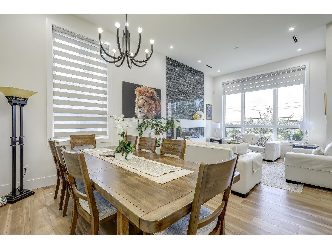
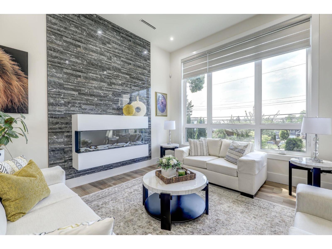
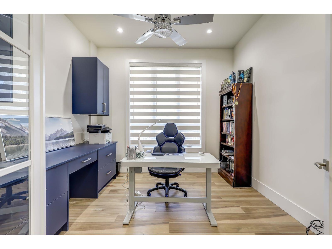
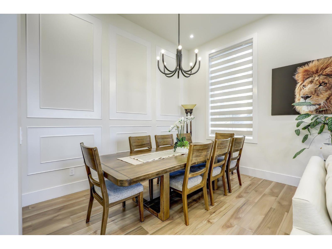
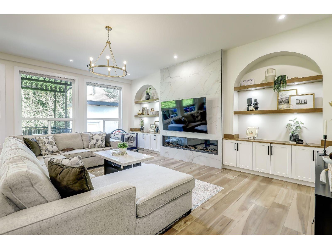
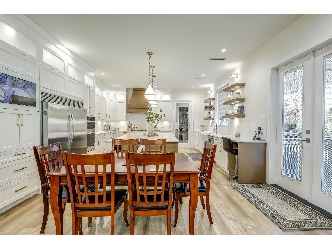
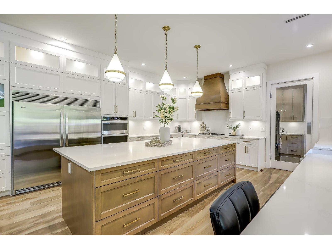
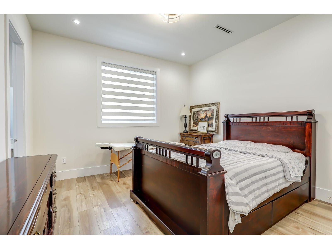
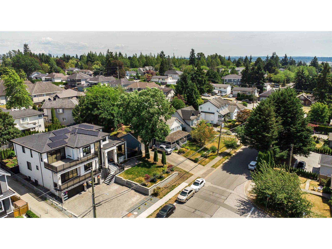
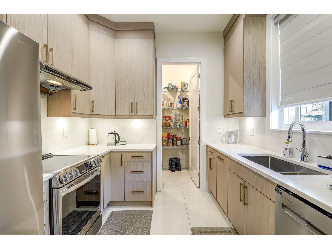
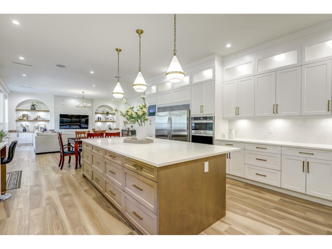
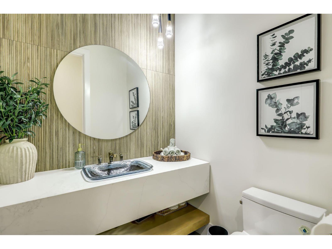
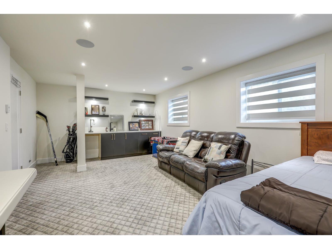
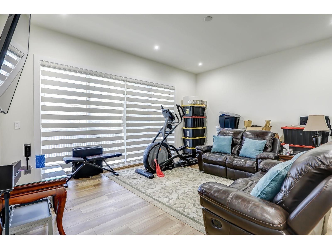
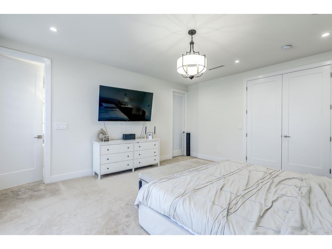
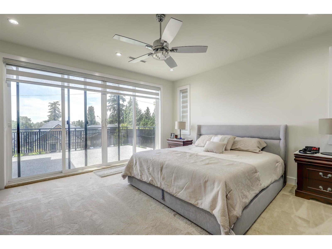
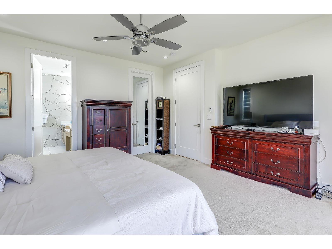
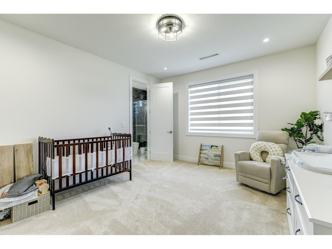
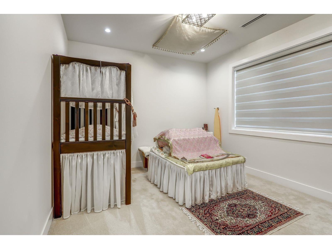
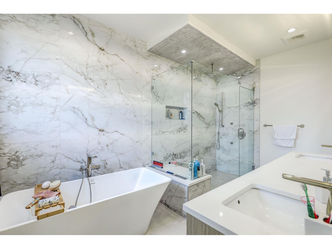
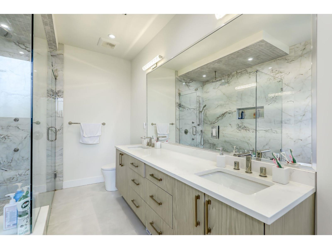
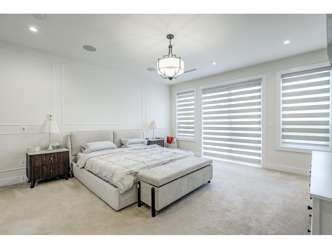
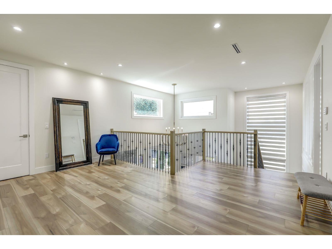
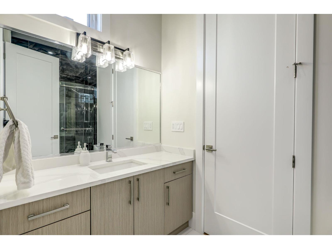
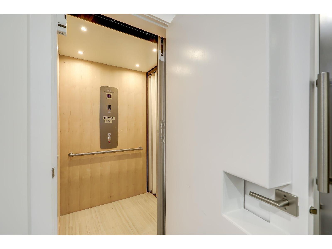
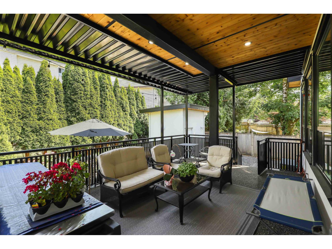
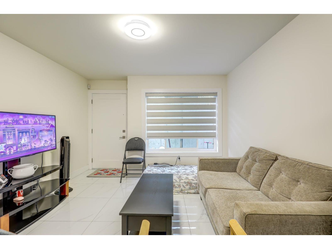
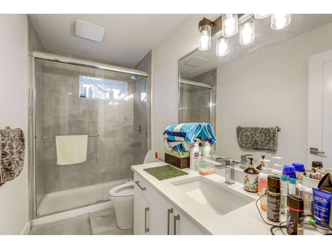
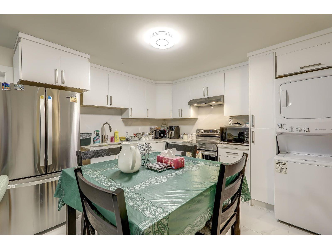
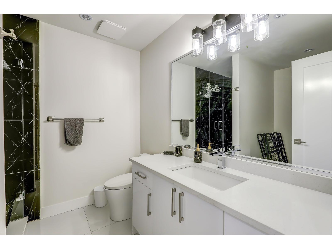
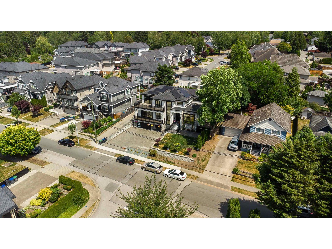
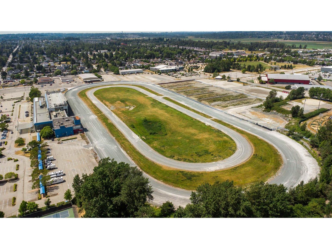
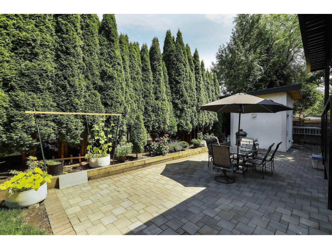
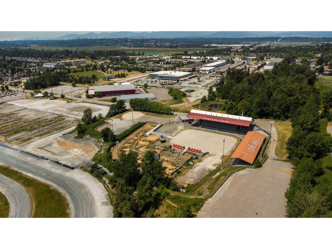
Exceptional luxury, home in the heart of Cloverdale! Custom built home on 9969 Sq. ft. lot, over 7200 Sq.ft. finished area offers 10 bdrms & 9 baths. Designed for multi-gen.Open foyer entry leads to gourmet kitchen & spice (Wok) kitchen,pantry family rm, living rm,Above floor 5 generous size Bdrms + 4 ensuites with balconies, theatre , office. High quality lighting & plumbing fixtures, premuim appliances, a/c, hrv, radiant heat, heated garage,living with an elevator access ,quality finishes throught include energy -efficient specialty glass windows,solar system to save on energy bills,parking up to 13 vehicles in driveway.2 Bdrm legal Suite rented $2000, plus 2 bedroom unauthorized suite for mortgage helper,covered sundeck to entertain! Luxury,comfort,varsatilty & income potential! Walk to Tweedsmuir Scondary School,transit, shopping (id:63400)
Property Details
| MLS® Number | R3145043 |
| Property Type | Single Family |
| Parking Space Total | 10 |
| View Type | City View |
Building
| Bathroom Total | 9 |
| Bedrooms Total | 12 |
| Age | 2 Years |
| Amenities | Air Conditioning, Guest Suite, Laundry - In Suite, Sauna |
| Appliances | Washer, Dryer, Refrigerator, Stove, Dishwasher |
| Architectural Style | 2 Level, 3 Level |
| Basement Development | Finished |
| Basement Type | Full (finished) |
| Construction Style Attachment | Detached |
| Fireplace Present | Yes |
| Fireplace Total | 2 |
| Heating Fuel | Natural Gas |
| Heating Type | Radiant Heat |
| Size Interior | 7,200 Sqft |
| Type | House |
| Utility Water | Municipal Water |
Parking
| Other | |
| Garage |
Land
| Acreage | No |
| Sewer | Sanitary Sewer, Storm Sewer |
| Size Irregular | 9699 |
| Size Total | 9699 Sqft |
| Size Total Text | 9699 Sqft |
Utilities
| Electricity | Available |
| Natural Gas | Available |
| Water | Available |
https://www.realtor.ca/real-estate/30018491/6052-181a-street-surrey
Kulwinder Bains
#801 - 220 Brew Street
Port Moody, British Columbia V3H 0H6
(604) 421-1010
(604) 421-5108
sterlingrealty.royallepage.ca/

The trademarks REALTOR®, REALTORS®, and the REALTOR® logo are controlled by The Canadian Real Estate Association (CREA) and identify real estate professionals who are members of CREA. The trademarks MLS®, Multiple Listing Service® and the associated logos are owned by The Canadian Real Estate Association (CREA) and identify the quality of services provided by real estate professionals who are members of CREA. The trademark DDF® is owned by The Canadian Real Estate Association (CREA) and identifies CREA's Data Distribution Facility (DDF®)
August 19 2026 12:30:53
Fraser Valley Real Estate Board
Royal LePage Sterling Realty