
6048 Arlington Drive, Sardis South Chilliwack, British Columbia V2R 2J6

$1,375,000
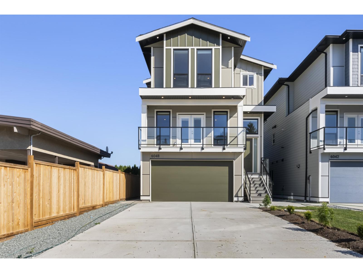
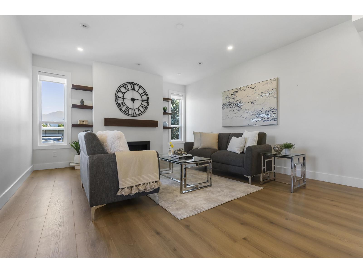
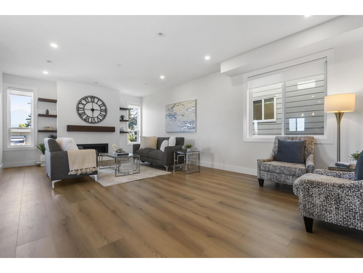
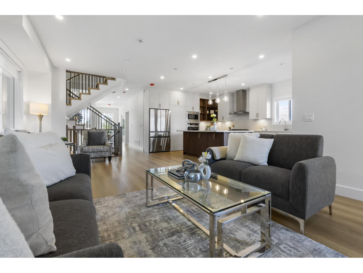
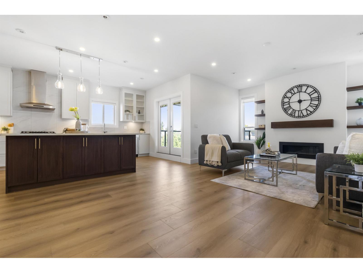
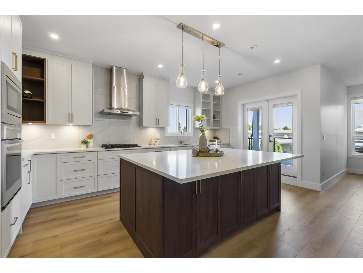
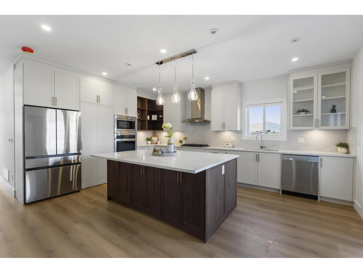
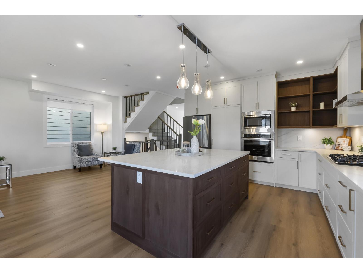
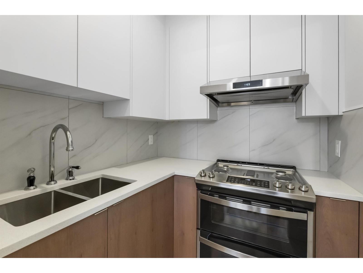
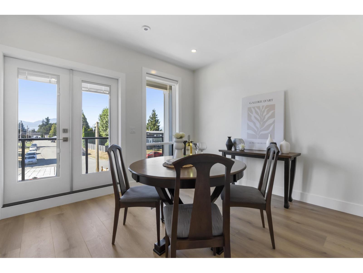
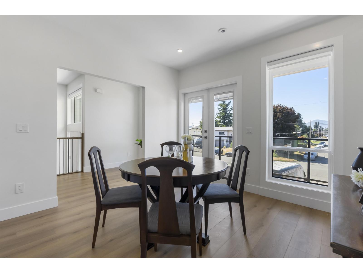
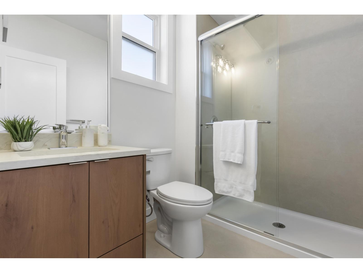
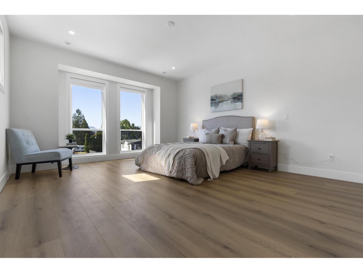
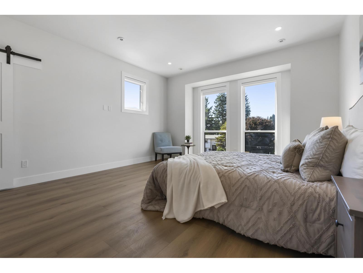
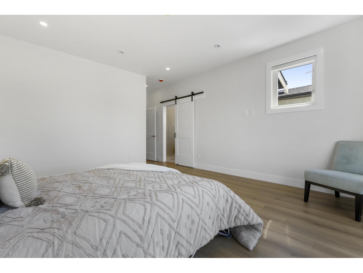
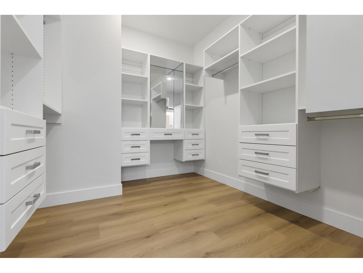
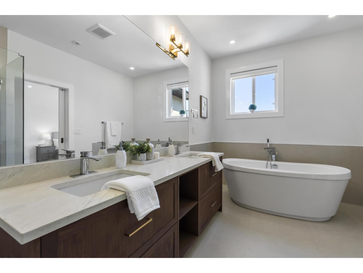
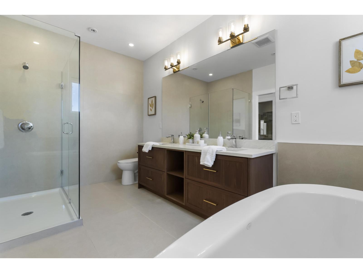
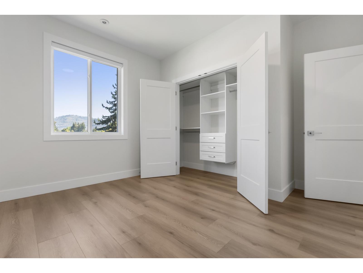
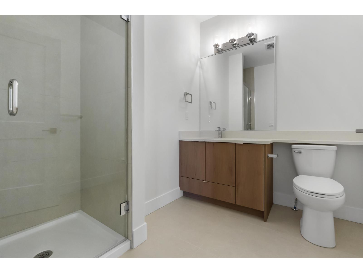
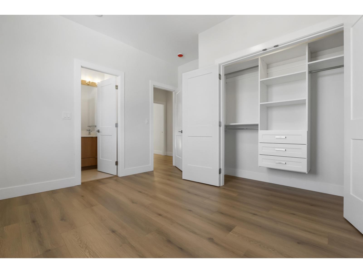
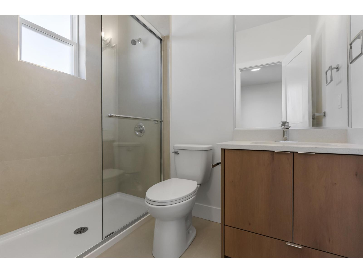
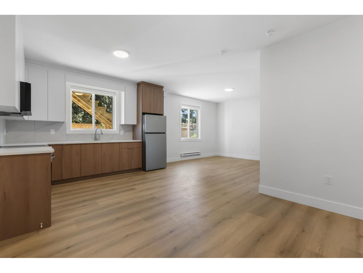
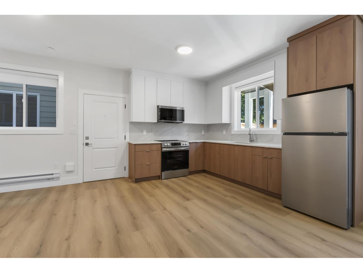
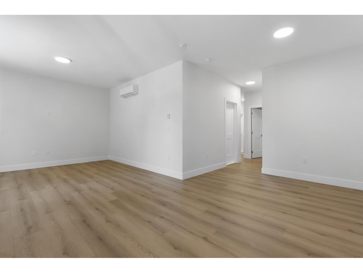
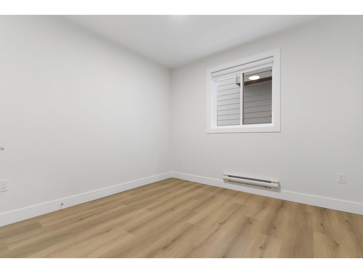
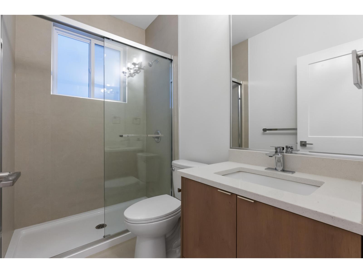
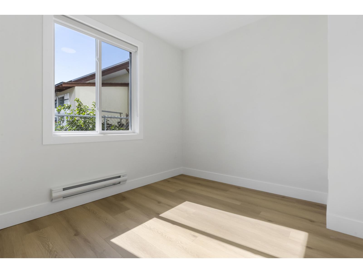
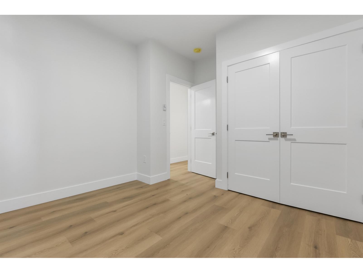
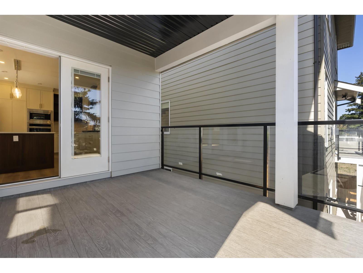
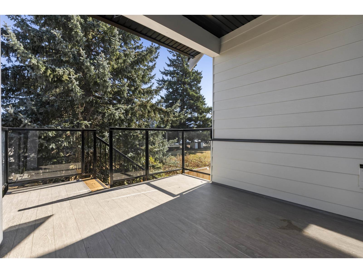
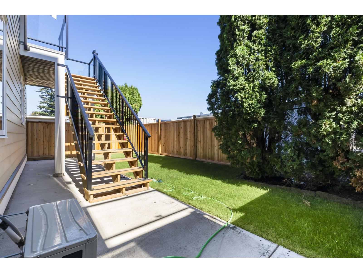
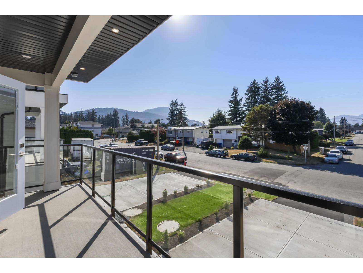
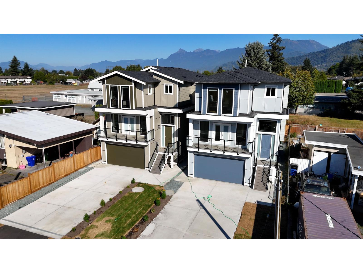
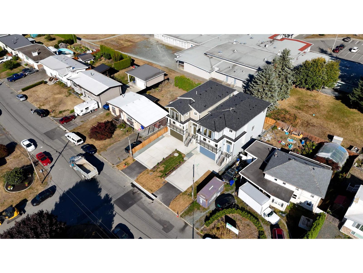
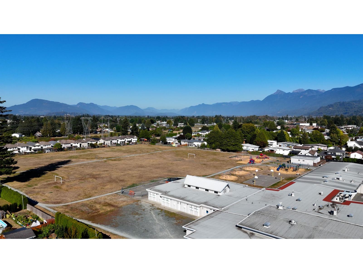
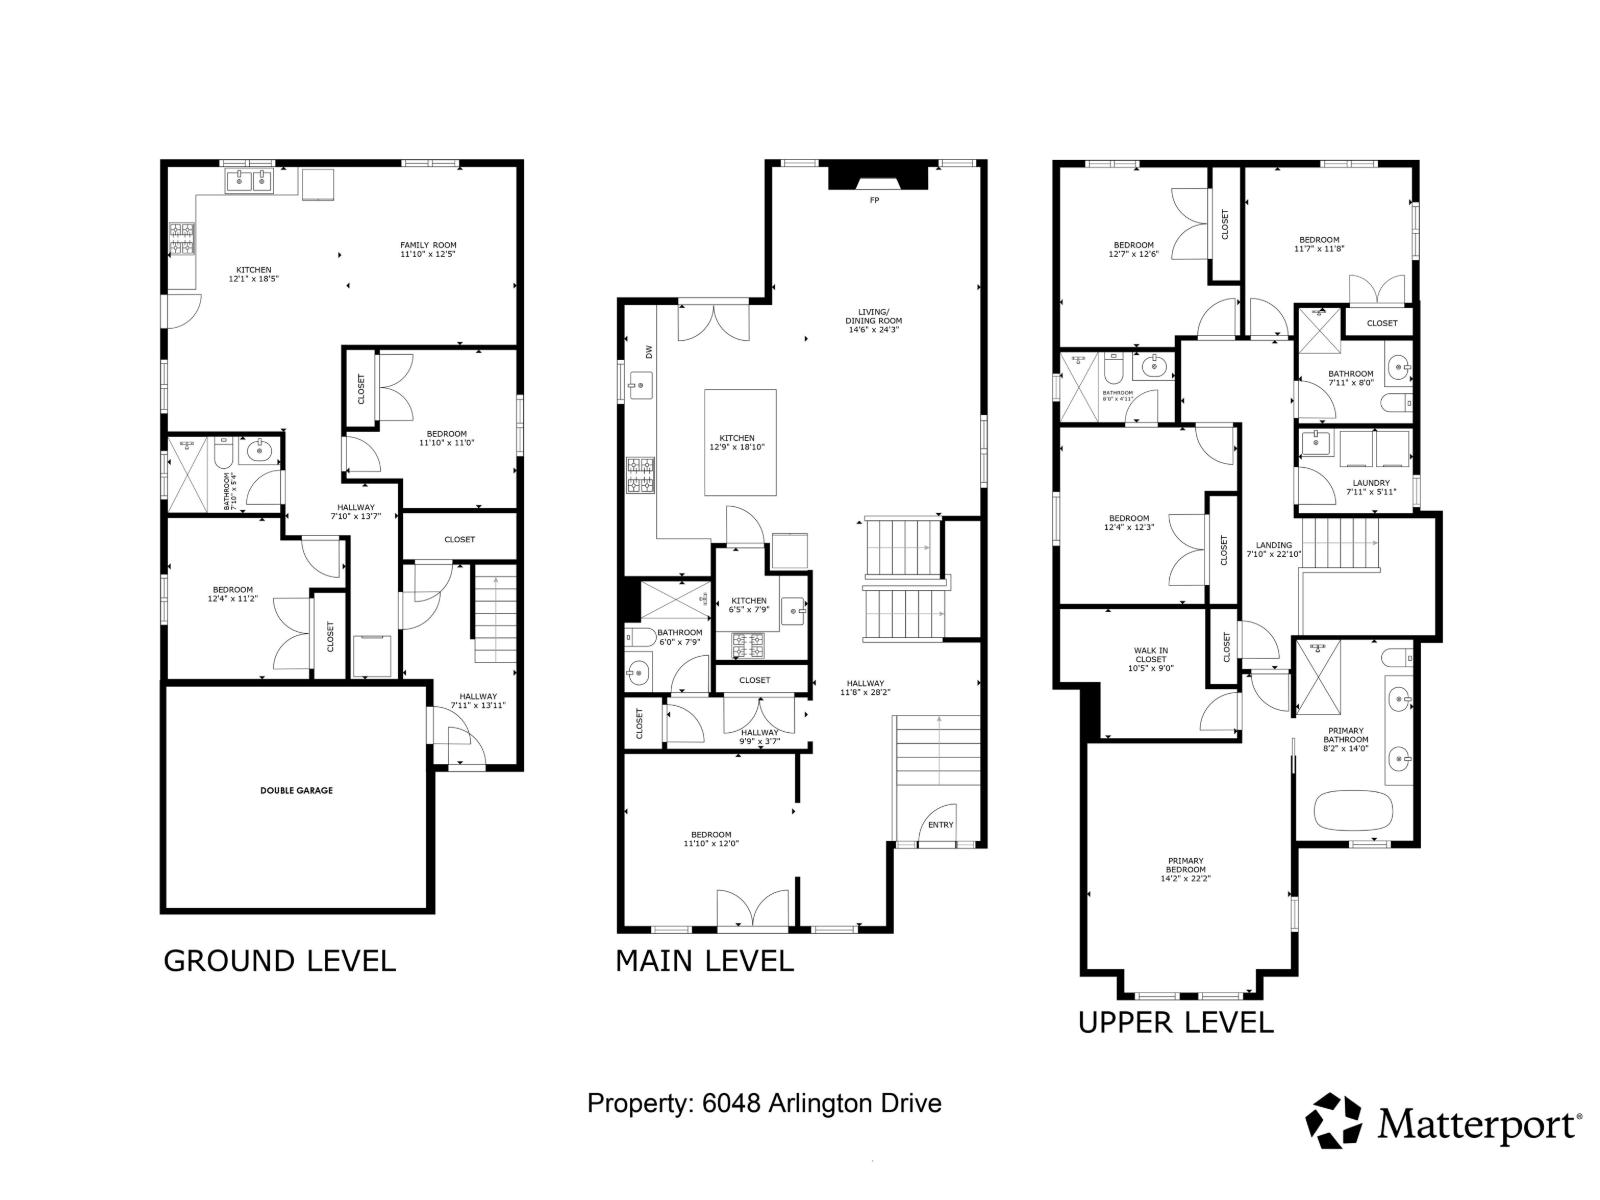
Step into this brand new 3628 sqft custom-built modern masterpiece featuring 6 beds, 5 baths, and a brilliant 2-bedroom ground-level suite. The bright, open-concept main floor offers a private office, an elegant living room with a contemporary fireplace, and a gorgeous chef's kitchen boasting quartz counters, a massive island, and a fully equipped spice kitchen. Upstairs, the primary retreat impresses with a custom walk-in closet and a stunning spa ensuite featuring a freestanding soaker tub. High-end touches include glass balconies, AC, metal spindle stairs, and massive driveway parking. Located steps from Watson Elementary and minutes to Garrison Bistro, Cottonwood Centre, and local parks, this home beautifully combines daily convenience with incredible modern luxury. OH - Sep 20, 2-4pm (id:63400)
Open House
This property has open houses!
2:00 pm
Ends at:4:00 pm
Property Details
| MLS® Number | R3166906 |
| Property Type | Single Family |
| View Type | Mountain View |
Building
| Bathroom Total | 5 |
| Bedrooms Total | 6 |
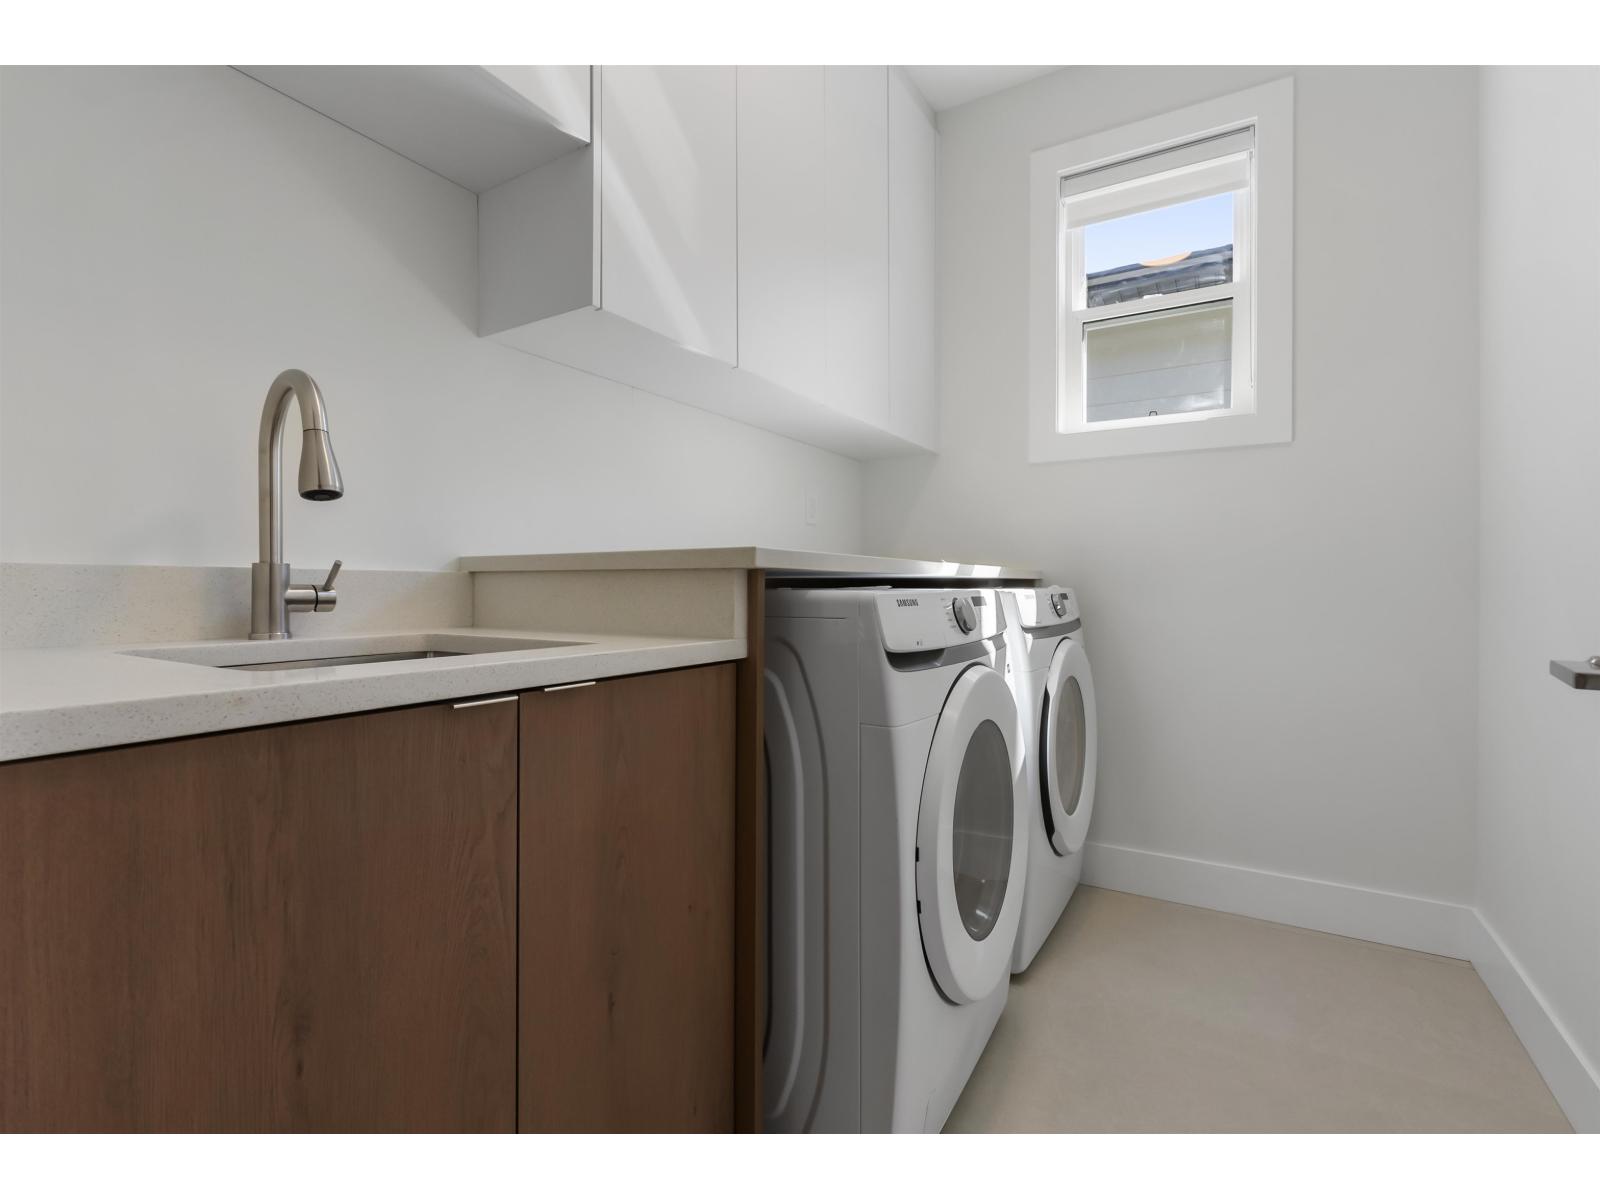
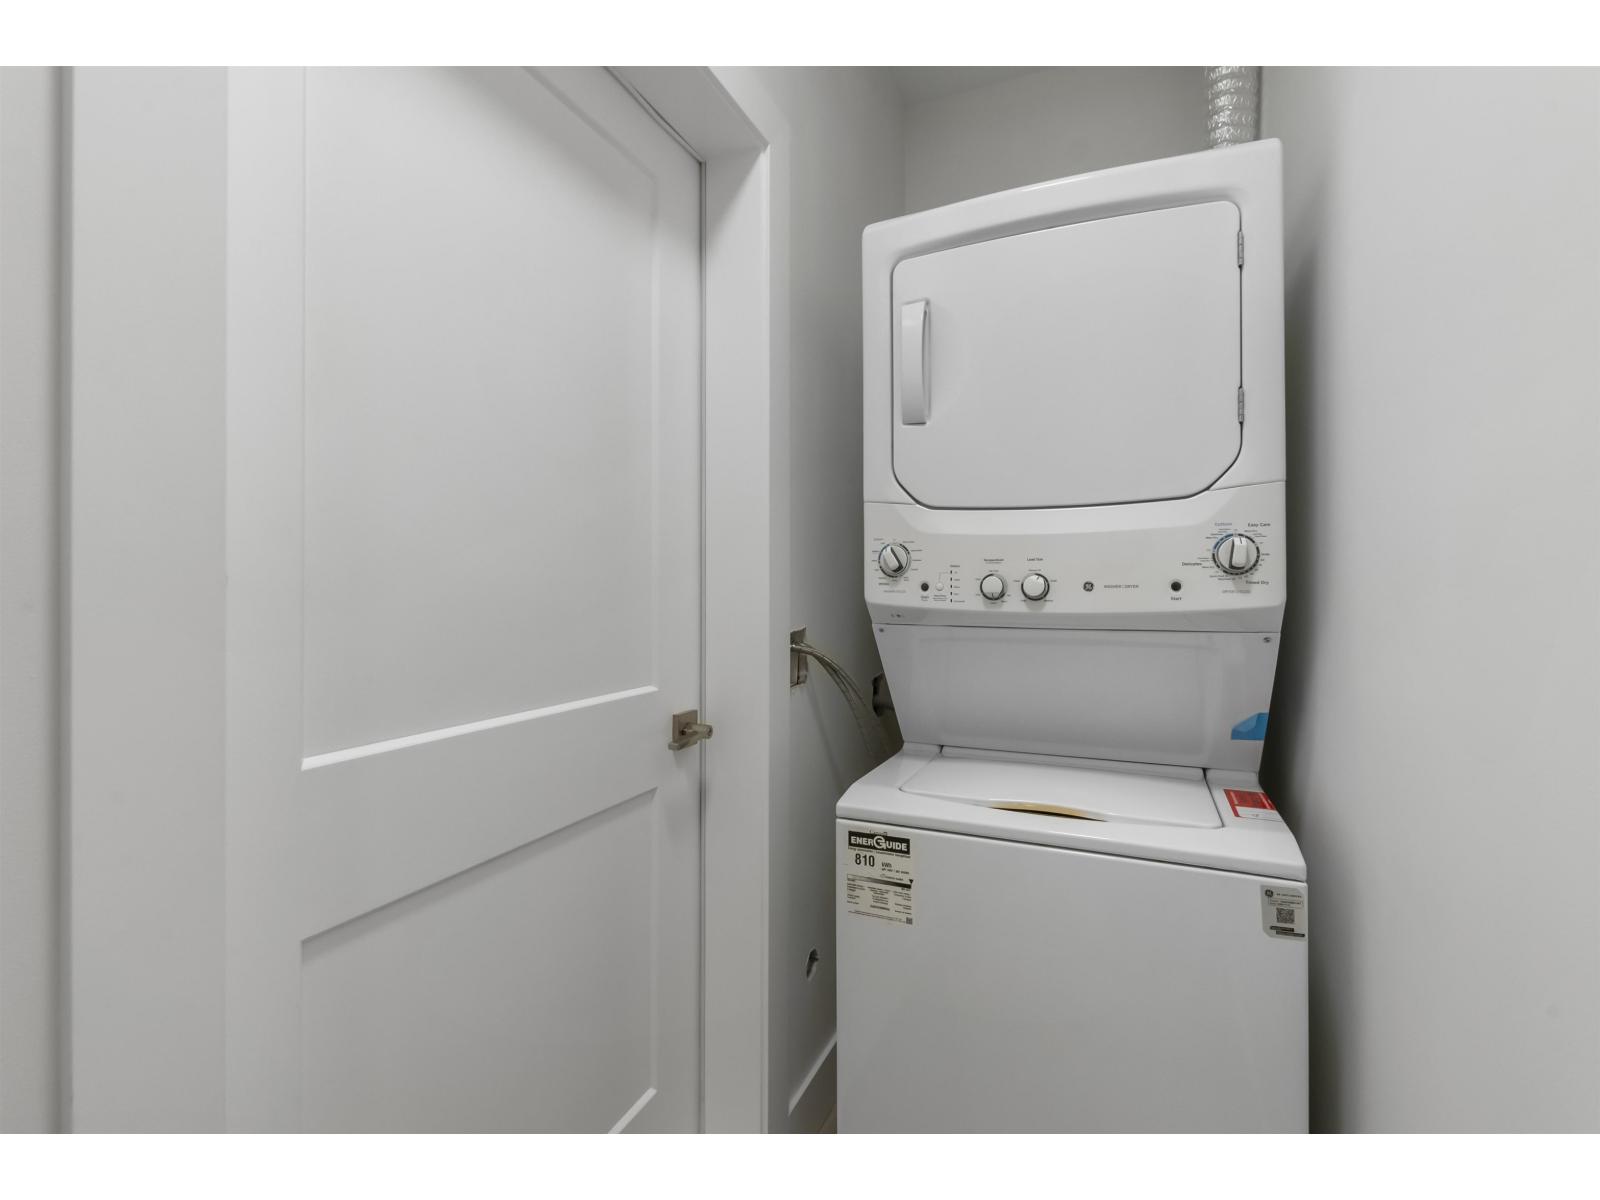
| Appliances | Washer, Dryer, Refrigerator, Stove, Dishwasher |
| Basement Type | None |
| Constructed Date | 2026 |
| Construction Style Attachment | Detached |
| Cooling Type | Central Air Conditioning |
| Fireplace Present | Yes |
| Fireplace Total | 1 |
| Heating Type | Forced Air |
| Stories Total | 3 |
| Size Interior | 3,628 Sqft |
| Type | House |
Parking
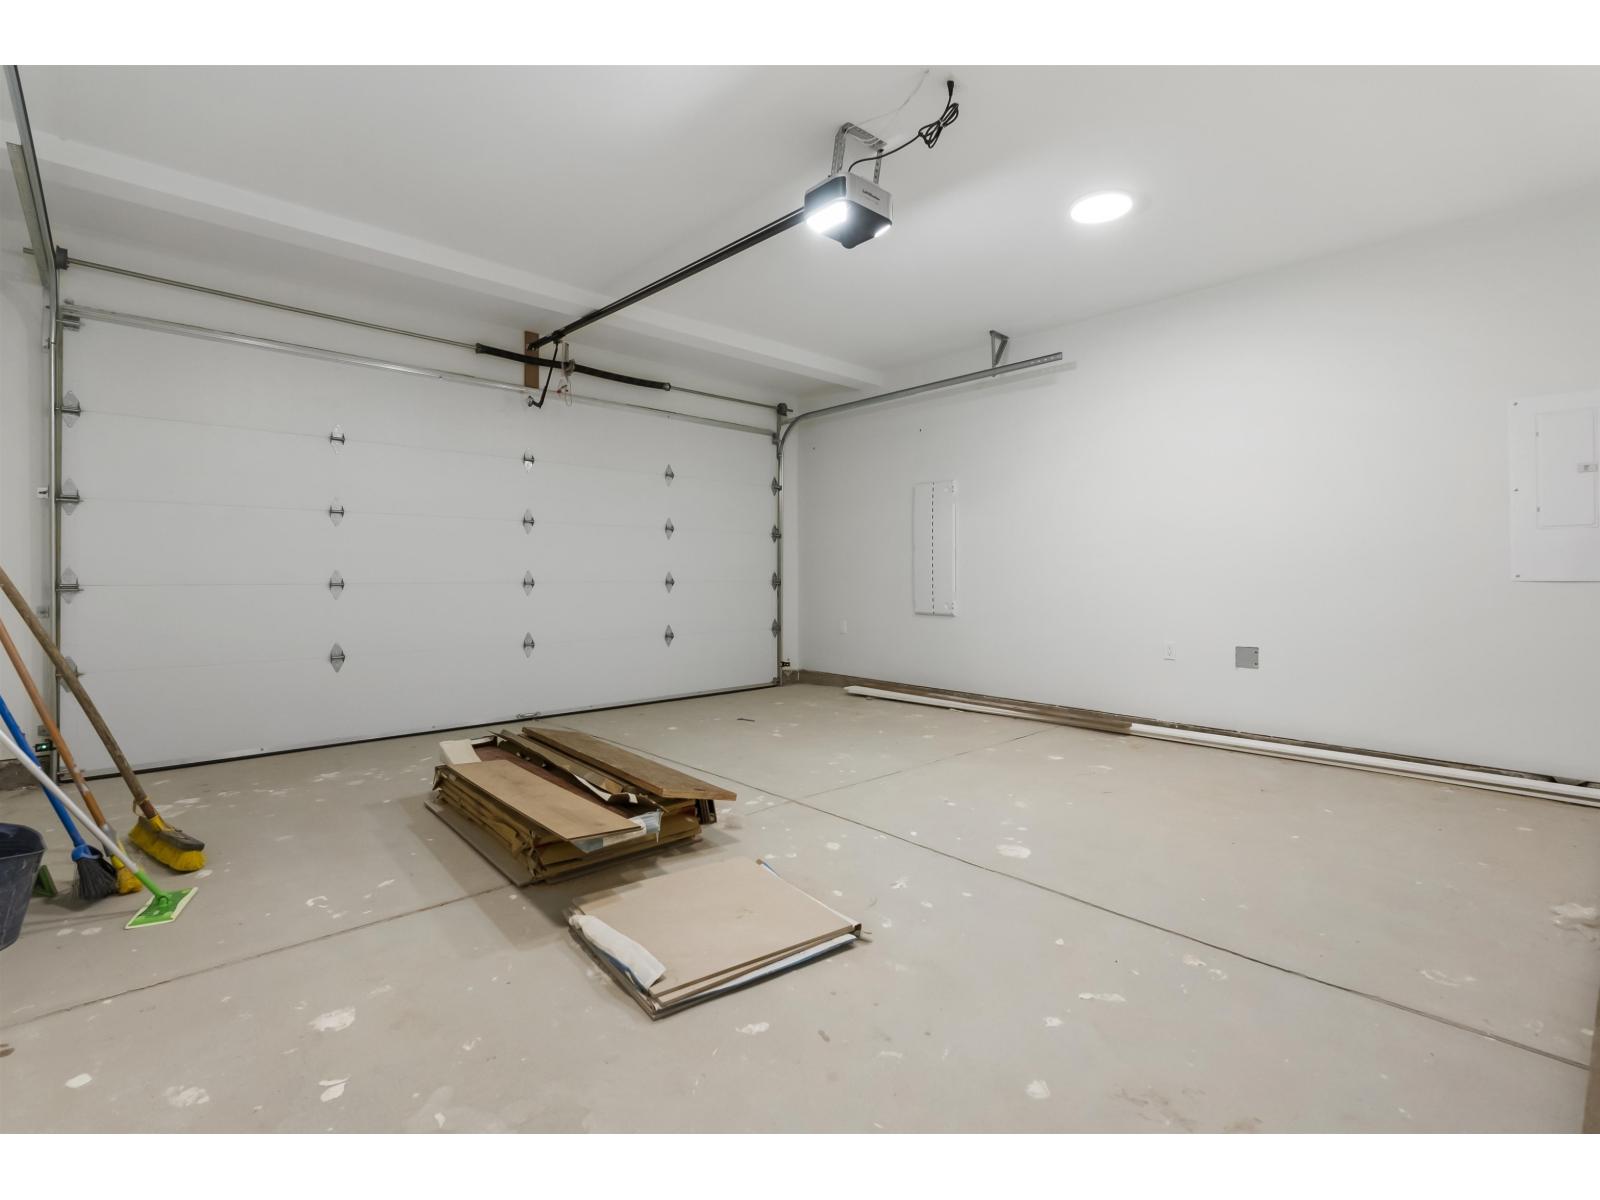
| Garage | 2 |
Land
| Acreage | No |
| Size Frontage | 33 Ft |
| Size Irregular | 3792.12 |
| Size Total | 3792.12 Sqft |
| Size Total Text | 3792.12 Sqft |
Rooms
| Level | Type | Length | Width | Dimensions |
|---|---|---|---|---|
| Above | Primary Bedroom | 14 ft ,2 in | 22 ft ,2 in | 14 ft ,2 in x 22 ft ,2 in |
| Above | Other | 10 ft ,5 in | 9 ft | 10 ft ,5 in x 9 ft |
| Above | Bedroom 2 | 12 ft ,4 in | 12 ft ,3 in | 12 ft ,4 in x 12 ft ,3 in |
| Above | Bedroom 3 | 12 ft ,7 in | 12 ft ,6 in | 12 ft ,7 in x 12 ft ,6 in |
| Above | Bedroom 4 | 11 ft ,7 in | 11 ft ,8 in | 11 ft ,7 in x 11 ft ,8 in |
| Above | Laundry Room | 7 ft ,11 in | 8 ft | 7 ft ,11 in x 8 ft |
| Lower Level | Living Room | 11 ft ,10 in | 12 ft ,5 in | 11 ft ,10 in x 12 ft ,5 in |
| Lower Level | Kitchen | 12 ft ,1 in | 18 ft ,5 in | 12 ft ,1 in x 18 ft ,5 in |
| Main Level | Living Room | 14 ft ,6 in | 24 ft ,3 in | 14 ft ,6 in x 24 ft ,3 in |
| Main Level | Kitchen | 12 ft ,9 in | 18 ft ,10 in | 12 ft ,9 in x 18 ft ,10 in |
| Main Level | Dining Room | 12 ft | 11 ft ,10 in | 12 ft x 11 ft ,10 in |
https://www.realtor.ca/real-estate/30296339/6048-arlington-drive-sardis-south-chilliwack

Katrina Amurao
Personal Real Estate Corporation - Katrina & The Team
www.katrinaandtheteam.com/
www.facebook.com/KatrinaandTheTeam
ca.linkedin.com/in/katrinaamurao
www.instagram.com/katrinaandtheteam
401 - 15350 Croydon Drive
Surrey, British Columbia V3Z 1H4
(604) 507-0200
www.exprealty.ca/

Adebiyi Aderinto
Katrina & The Team
www.katrinaandtheteam.com/
401 - 15350 Croydon Drive
Surrey, British Columbia V3Z 1H4
(604) 507-0200
www.exprealty.ca/

The trademarks REALTOR®, REALTORS®, and the REALTOR® logo are controlled by The Canadian Real Estate Association (CREA) and identify real estate professionals who are members of CREA. The trademarks MLS®, Multiple Listing Service® and the associated logos are owned by The Canadian Real Estate Association (CREA) and identify the quality of services provided by real estate professionals who are members of CREA. The trademark DDF® is owned by The Canadian Real Estate Association (CREA) and identifies CREA's Data Distribution Facility (DDF®)
September 18 2026 10:01:41
Chilliwack & District Real Estate Board
Exp Realty Of Canada Inc.