
6025 Castley Rd Duncan, British Columbia V9L 6K2

$1,250,000
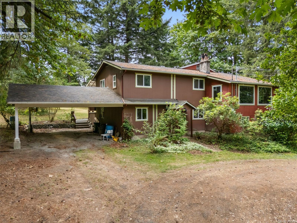
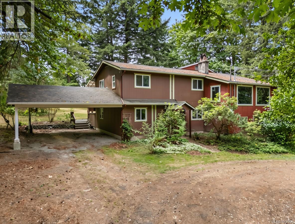
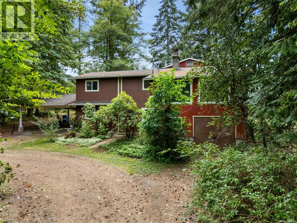
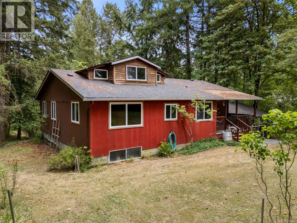
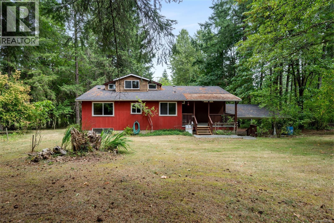
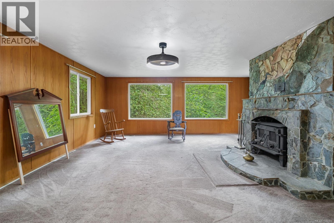
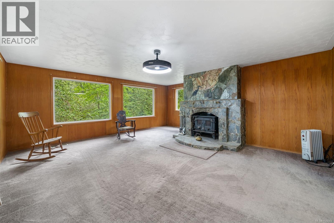
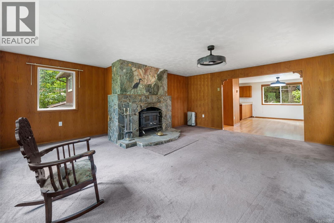
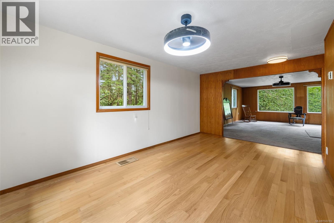
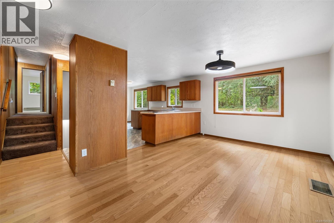
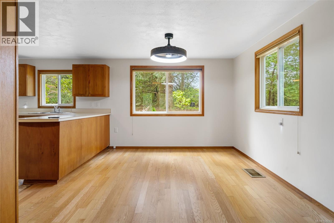
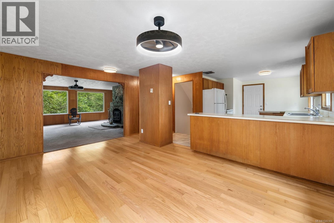
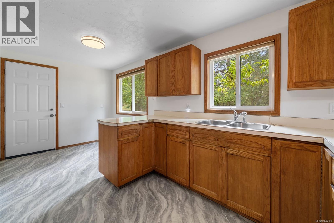
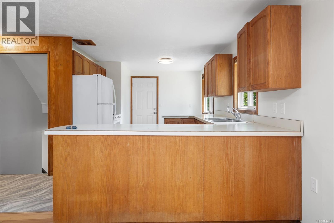
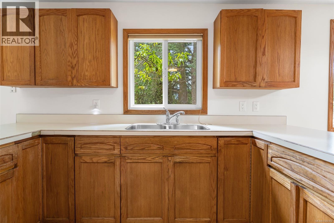
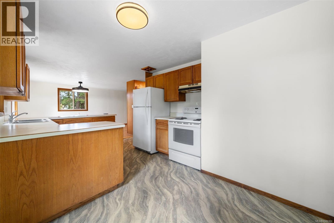
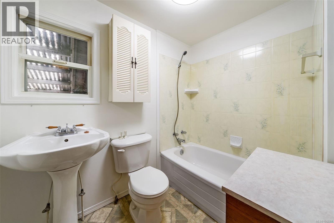
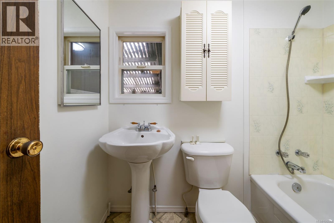
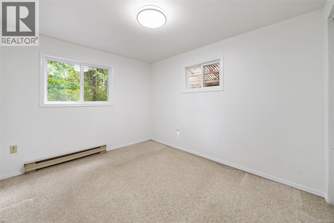
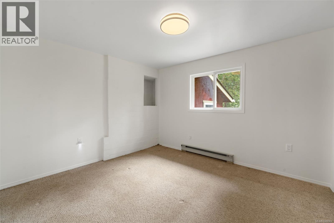
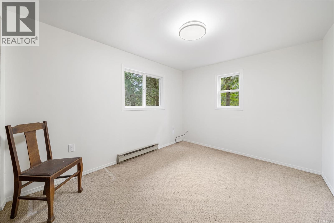
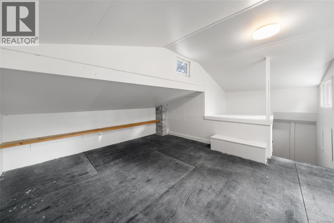
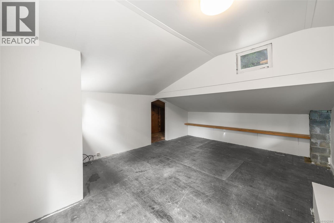
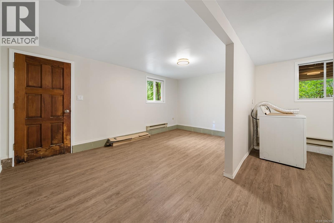
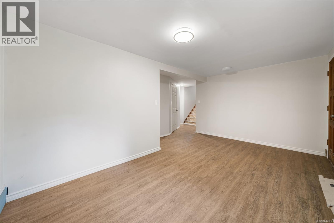
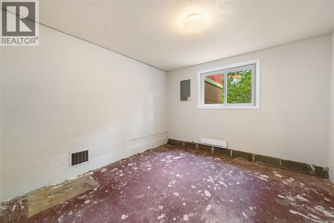
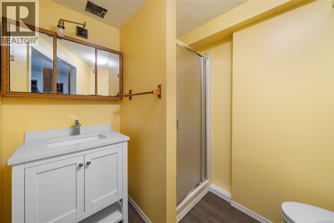
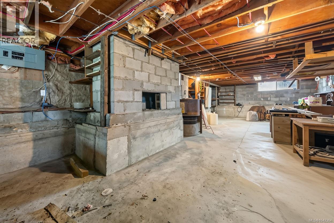
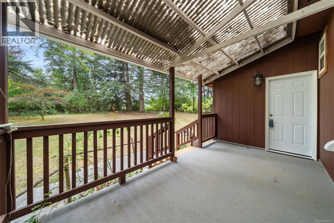
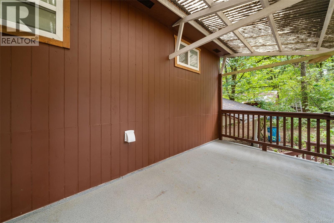
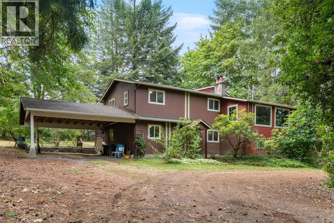
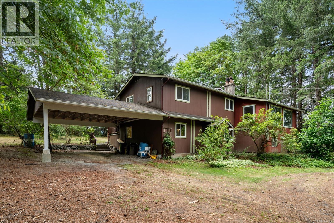
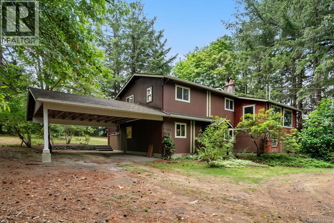
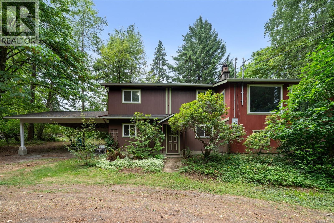
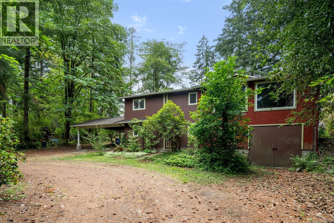
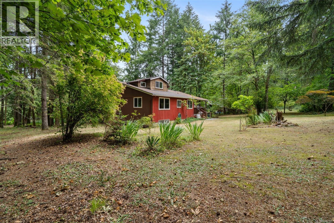
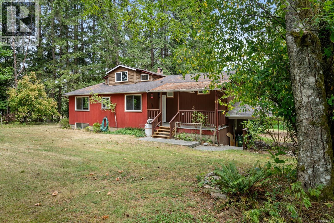
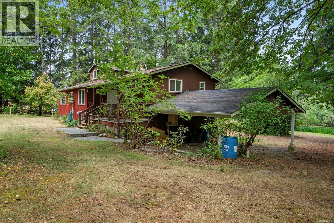
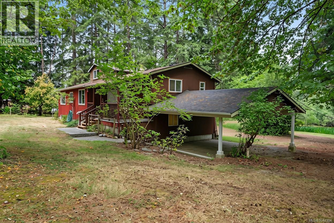
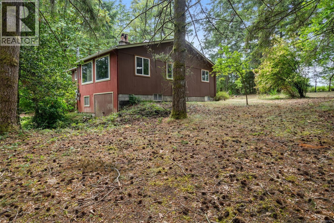
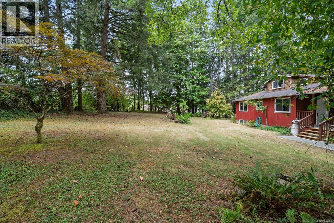
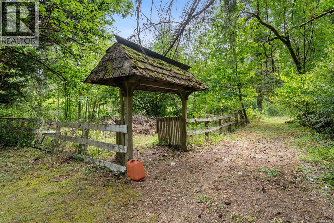
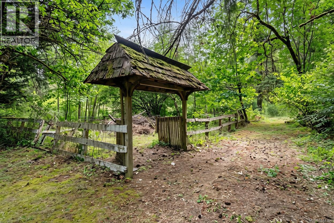
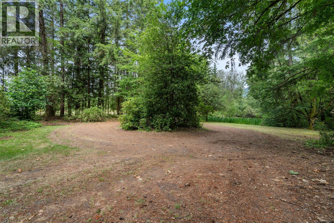
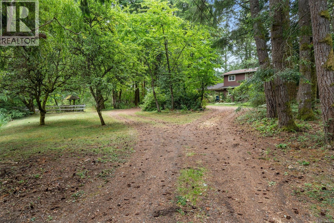
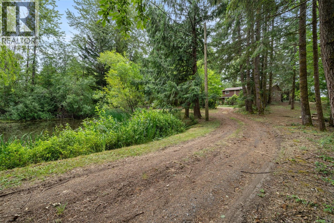
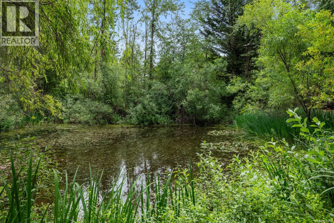
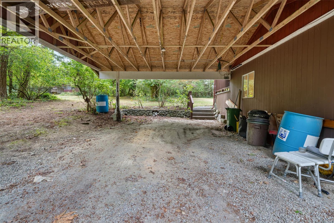
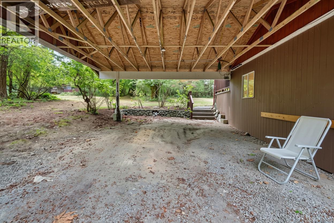
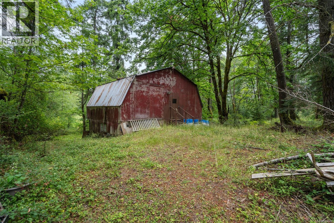
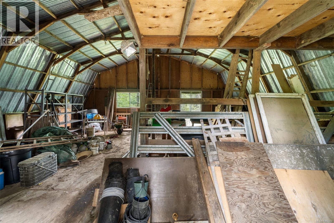
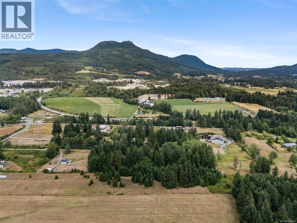
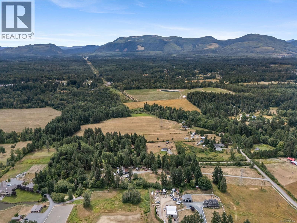
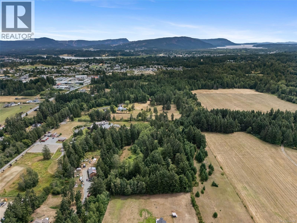
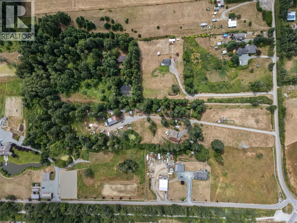
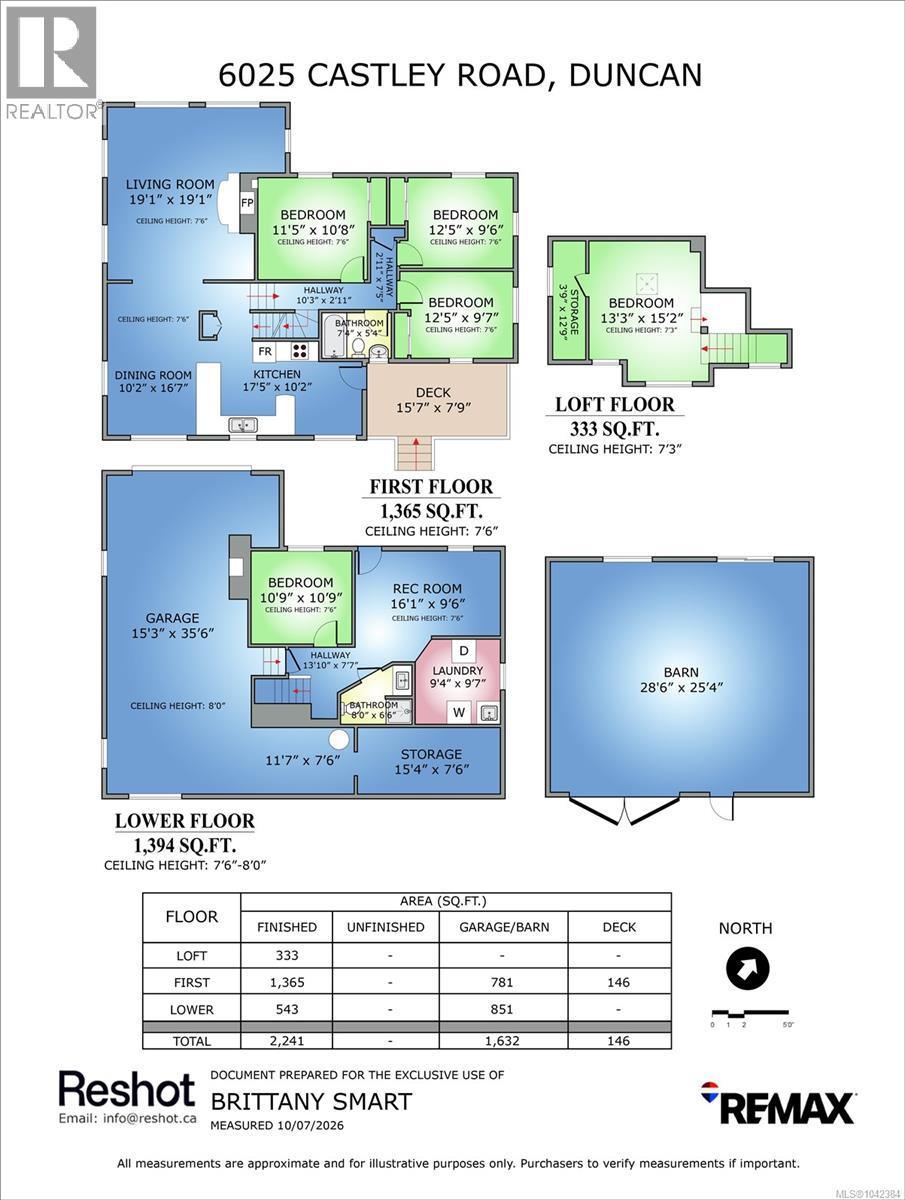
Discover the perfect blend of privacy, space, and flexibility on this beautiful 6-acre North Cowichan property. With a mix of cleared, usable land and mature forest, there's room to garden, play, explore, or simply enjoy the peaceful surroundings. This spacious home offers 4 bedrooms, 2 bathrooms, plus a versatile loft ideal as a home office, family room, guest space, or potential 5th bedroom. The functional layout provides plenty of room for growing families, multigenerational living, or those working from home. Connected to reliable city water while benefiting from a septic system, this property combines rural charm with everyday convenience. Vacant and ready for immediate possession, it's an incredible opportunity to move in and make it your own. Enjoy the tranquility of country living just minutes from Duncan, schools, amenities, and endless outdoor recreation. Your acreage lifestyle starts here! (id:63400)
Property Details
| MLS® Number | 1042384 |
| Property Type | Single Family |
| Neigbourhood | West Duncan |
| Features | Acreage, Park Setting, Private Setting, Wooded Area, Other |
| Parking Space Total | 5 |
| View Type | Mountain View |
Building
| Bathroom Total | 2 |
| Bedrooms Total | 4 |
| Constructed Date | 1930 |
| Cooling Type | None |
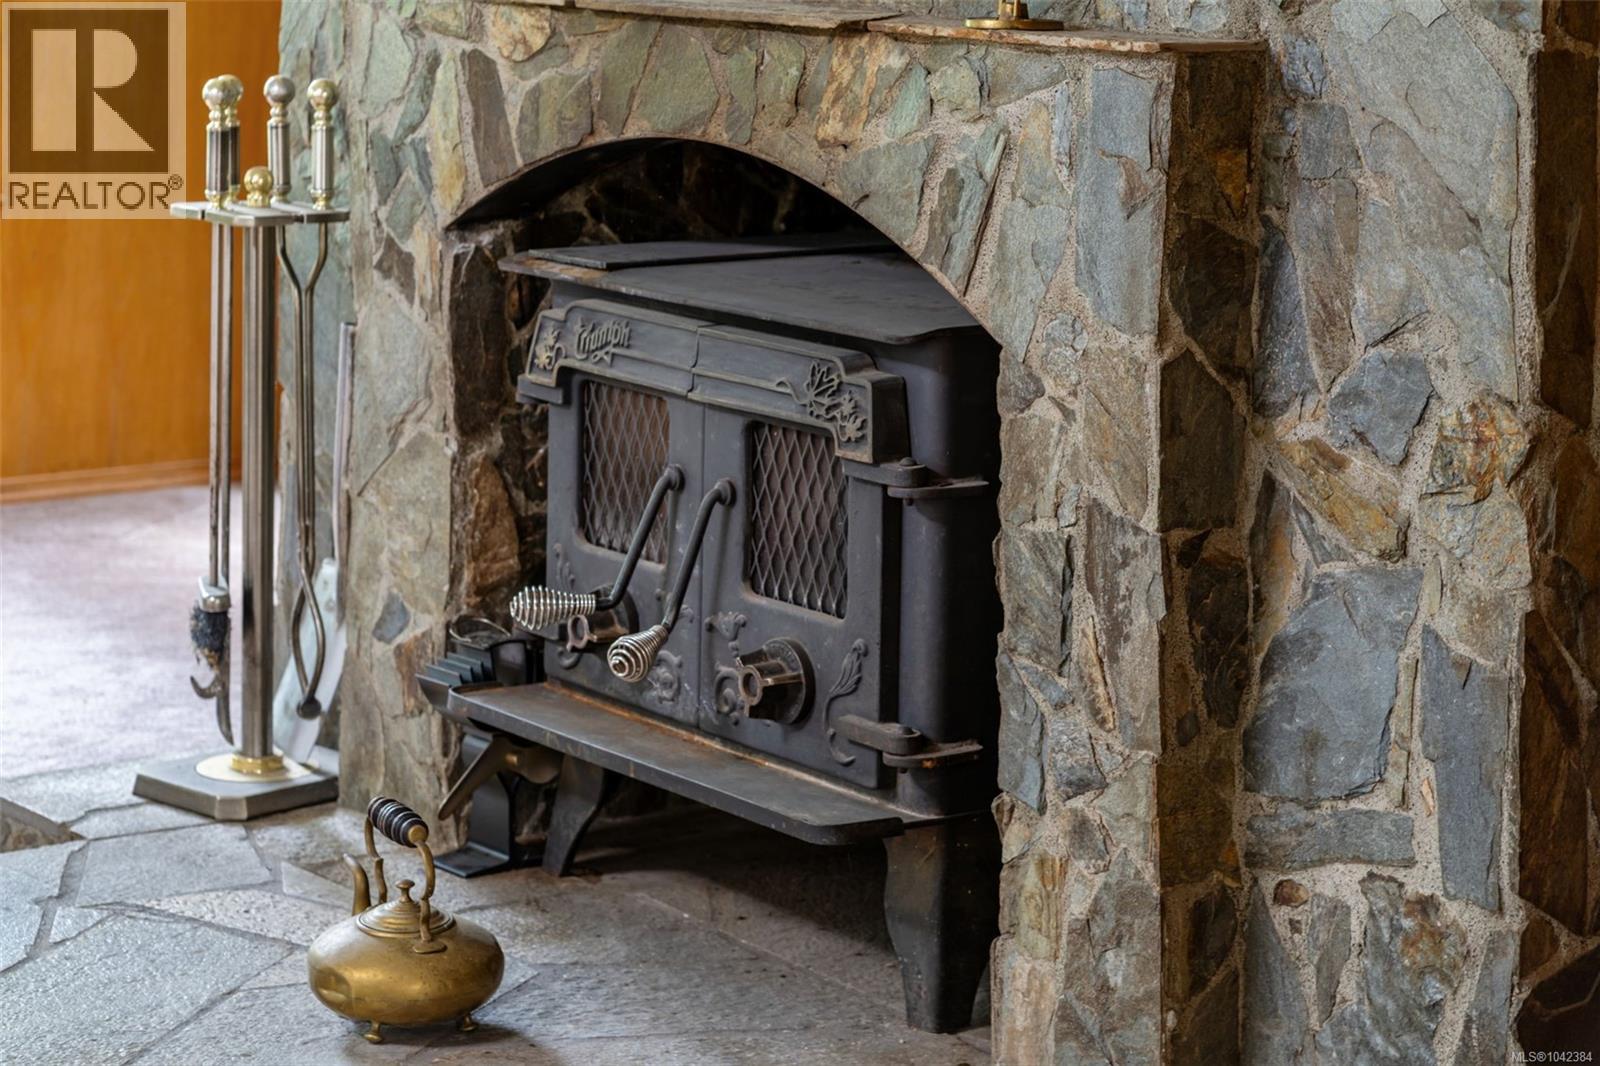
| Fireplace Present | Yes |
| Fireplace Total | 1 |
| Heating Fuel | Electric |
| Heating Type | Baseboard Heaters |
| Size Interior | 2,241 Sqft |
| Type | House |
Parking
| Carport |
Land
| Access Type | Road Access |
| Acreage | Yes |
| Size Irregular | 6.01 |
| Size Total | 6.01 Ac |
| Size Total Text | 6.01 Ac |
| Zoning Description | A-2 |
| Zoning Type | Agricultural |
Rooms
| Level | Type | Length | Width | Dimensions |
|---|---|---|---|---|
| Second Level | Bonus Room | 15'2 x 13'3 | ||
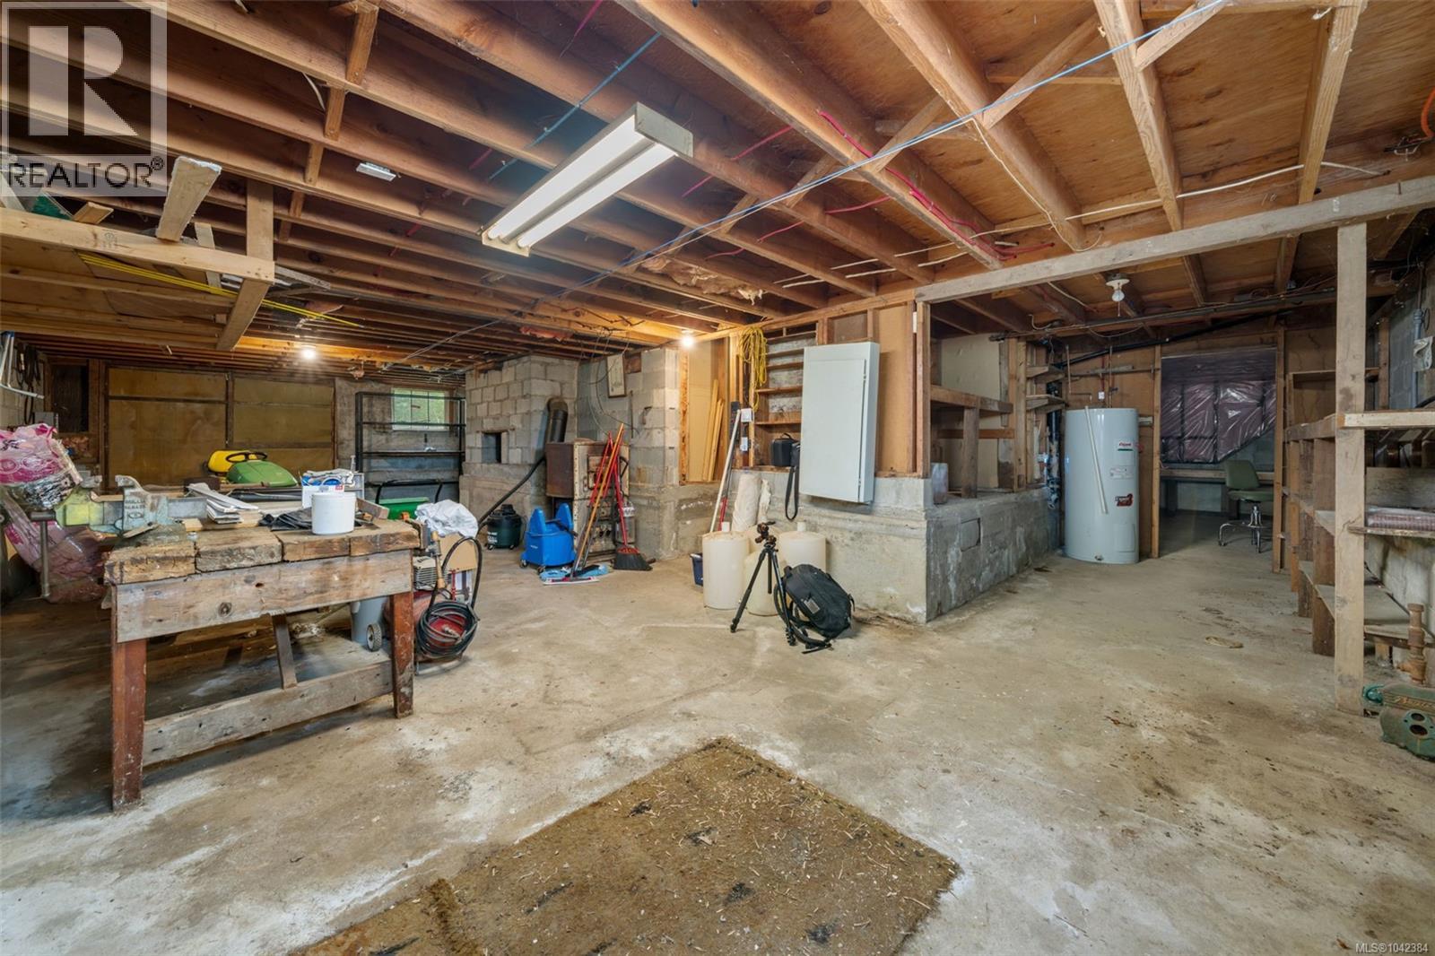
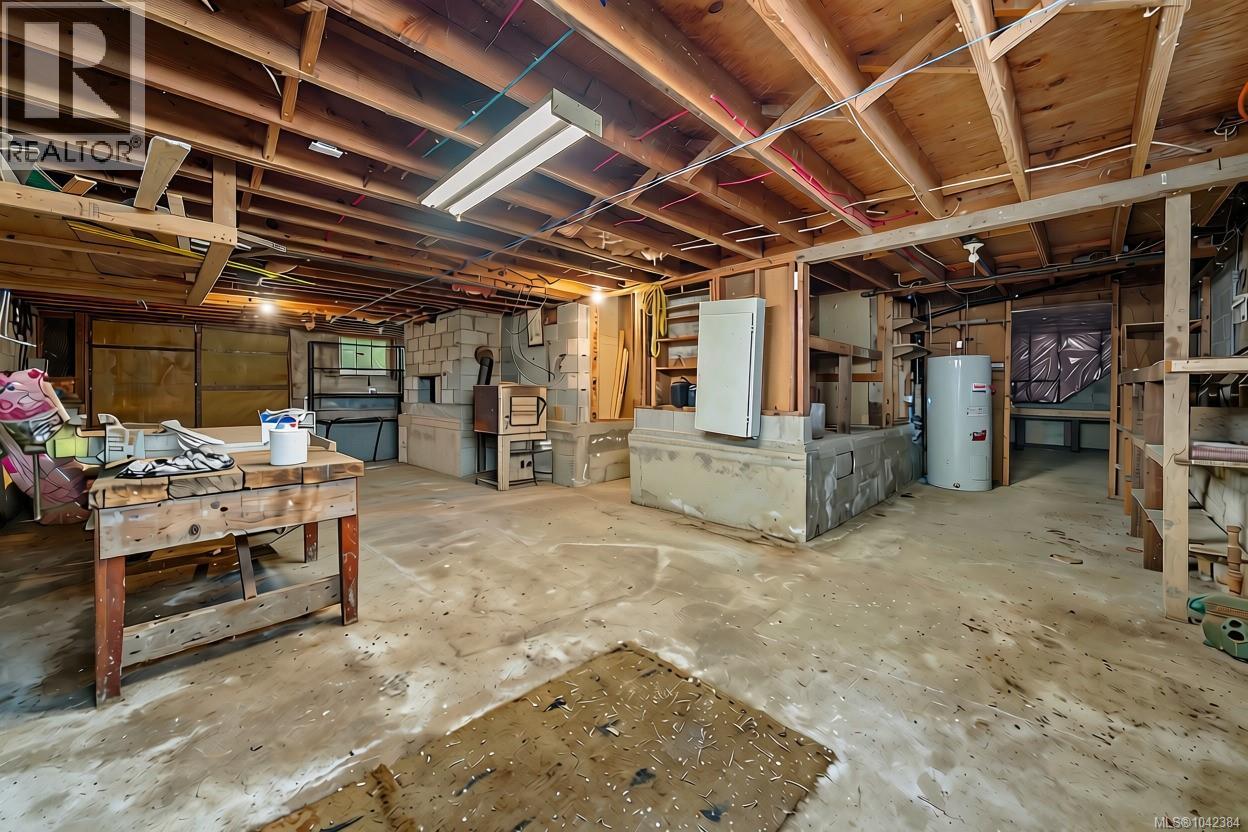
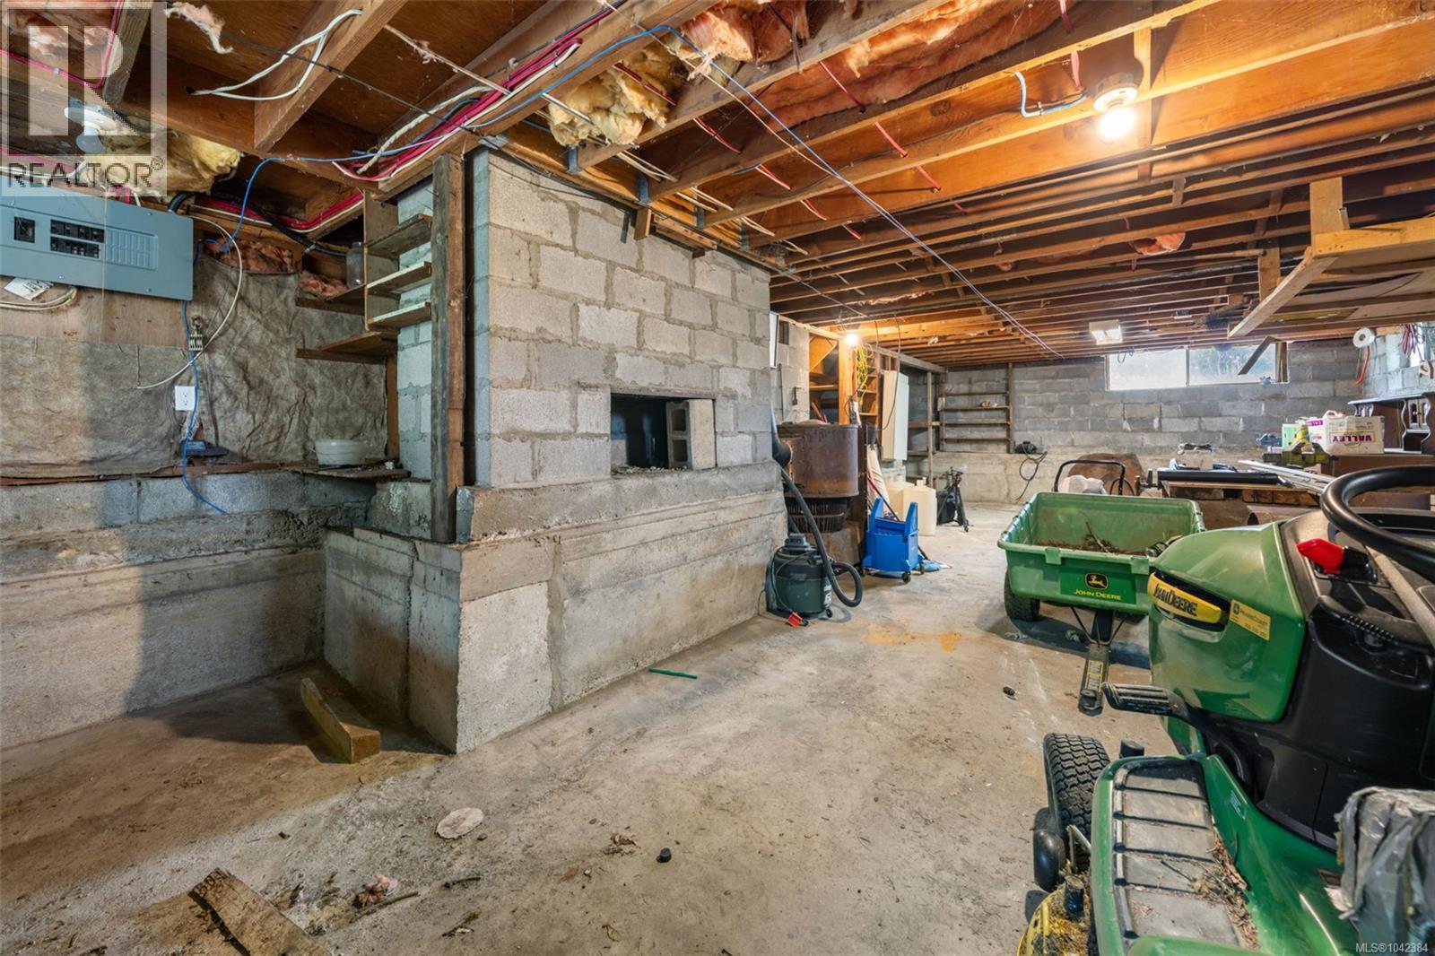
| Lower Level | Storage | 11'7 x 7'6 | ||
| Lower Level | Storage | 15'4 x 7'6 | ||
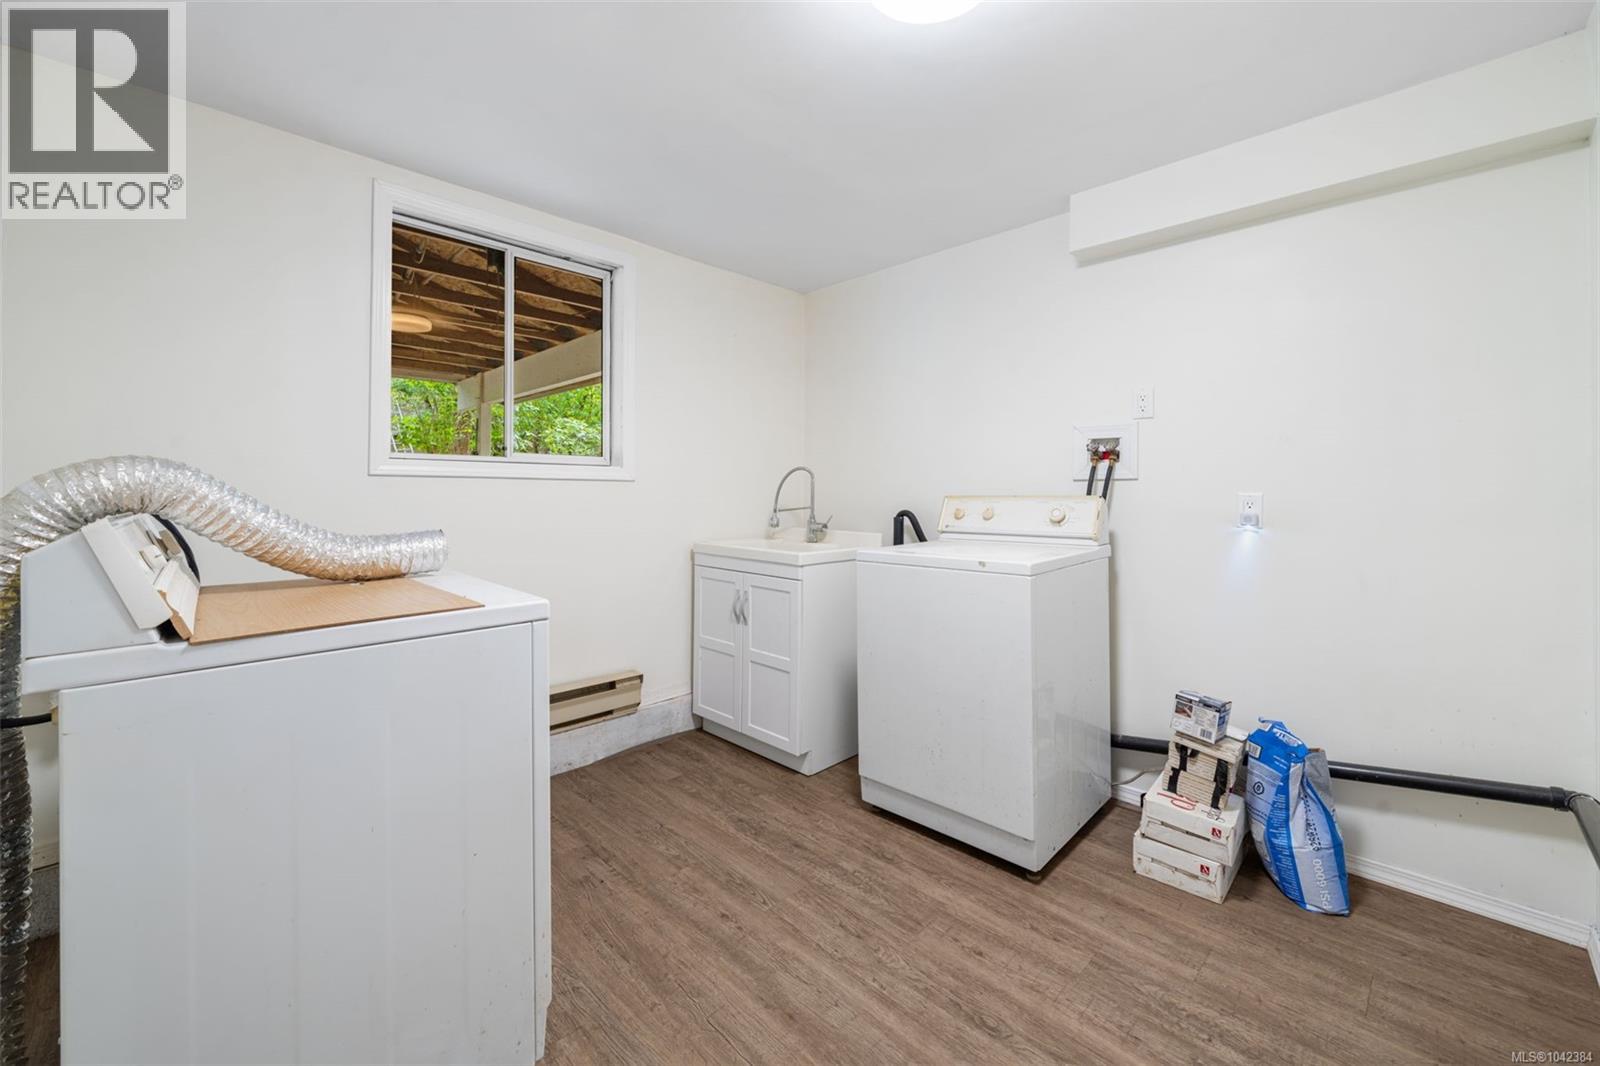
| Lower Level | Laundry Room | 9'7 x 9'4 | ||
| Lower Level | Recreation Room | 9'6 x 16'1 | ||
| Lower Level | Bathroom | 3-Piece | ||
| Lower Level | Bedroom | 10'9 x 10'9 | ||
| Main Level | Bathroom | 4-Piece | ||
| Main Level | Primary Bedroom | 9'7 x 12'5 | ||
| Main Level | Bedroom | 9'6 x 12'5 | ||
| Main Level | Bedroom | 10'8 x 11'5 | ||
| Main Level | Living Room | 19'1 x 19'1 | ||
| Main Level | Dining Room | 16'7 x 10'2 | ||
| Main Level | Kitchen | 17'5 x 10'2 |
https://www.realtor.ca/real-estate/30026835/6025-castley-rd-duncan-west-duncan

Brittany Smart
81 Cowichan Lake Road P.o. Box 329
Lake Cowichan, British Columbia V0R 2G0
(250) 749-6000
(250) 749-6002
www.remax-generation.ca/
www.facebook.com/remax.lakecowichan.homes

The trademarks REALTOR®, REALTORS®, and the REALTOR® logo are controlled by The Canadian Real Estate Association (CREA) and identify real estate professionals who are members of CREA. The trademarks MLS®, Multiple Listing Service® and the associated logos are owned by The Canadian Real Estate Association (CREA) and identify the quality of services provided by real estate professionals who are members of CREA. The trademark DDF® is owned by The Canadian Real Estate Association (CREA) and identifies CREA's Data Distribution Facility (DDF®)
September 29 2026 09:15:28
Vancouver Island Real Estate Board
RE/MAX Generation (Lc)