
6012 Jake's Pl Nanaimo, British Columbia V9T 6E7

$433,900Maintenance,
$494 Monthly
Maintenance,
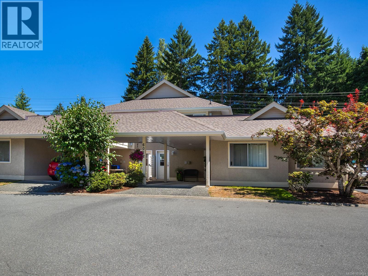
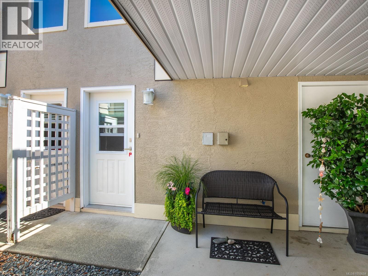
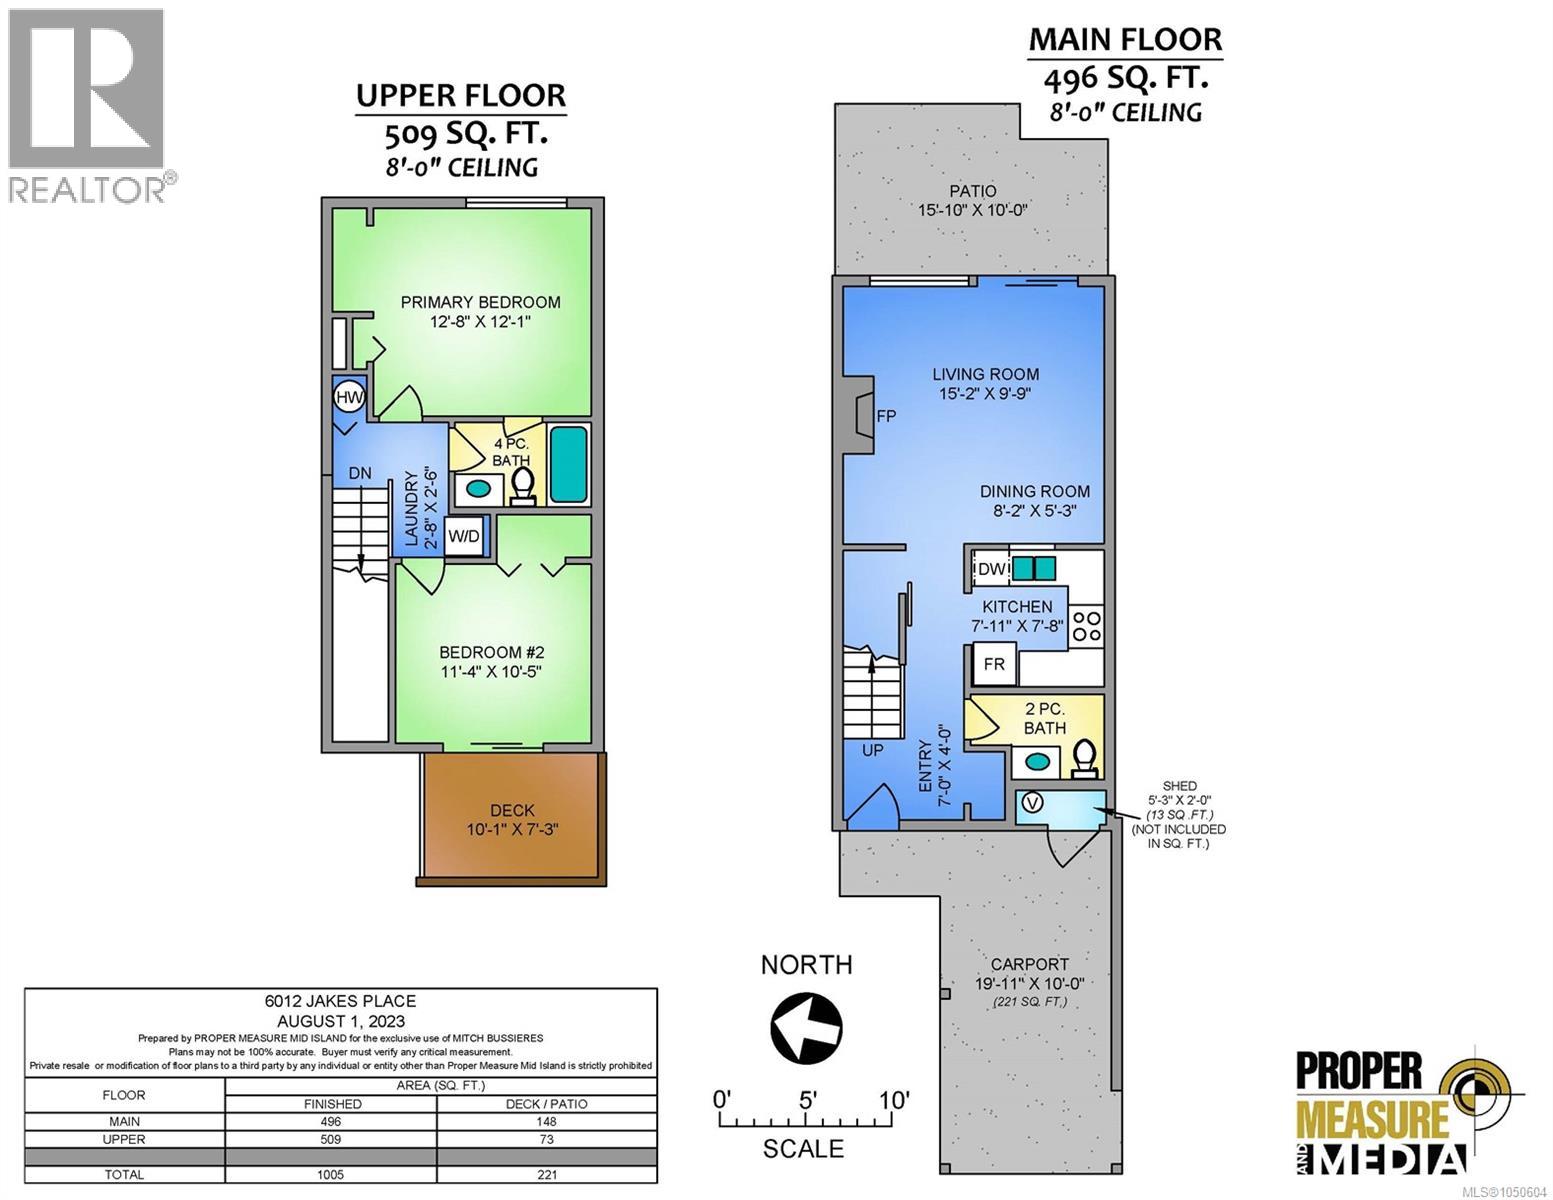
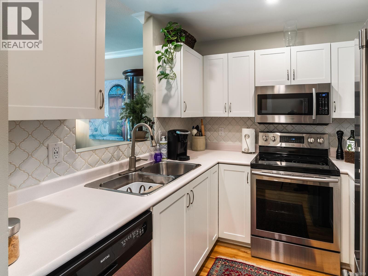
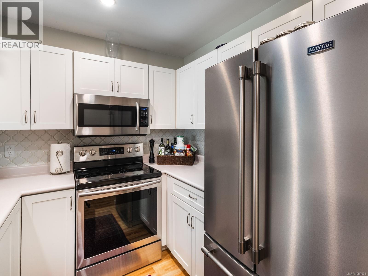
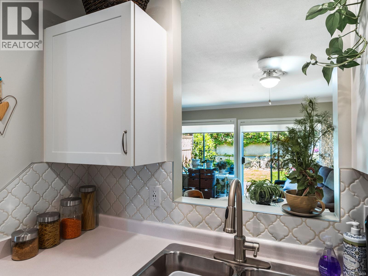
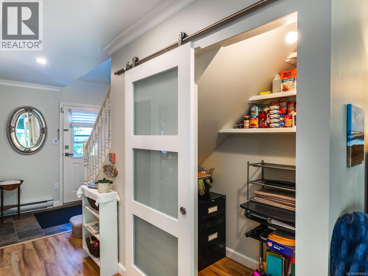
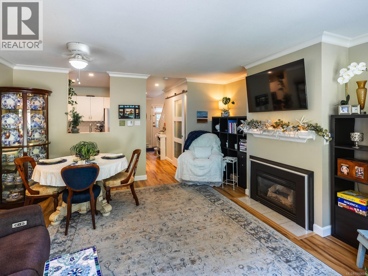
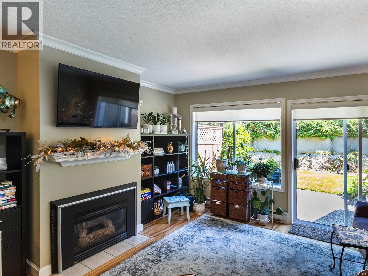
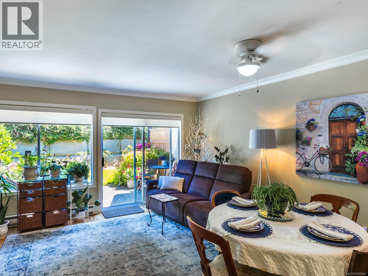
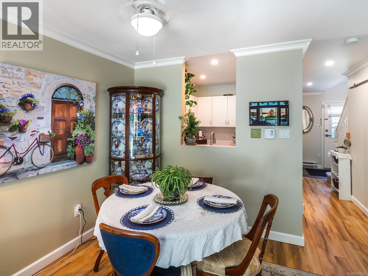
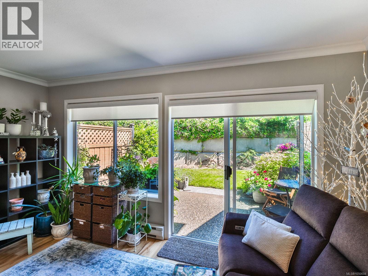
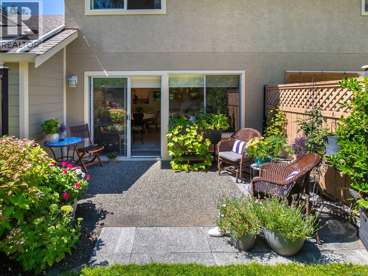
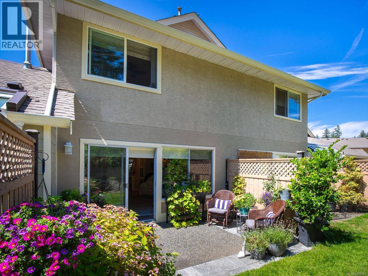
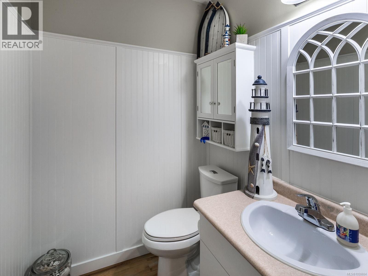
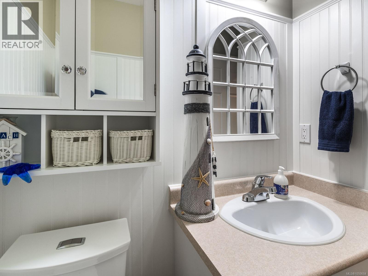
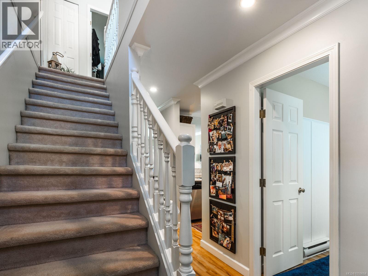
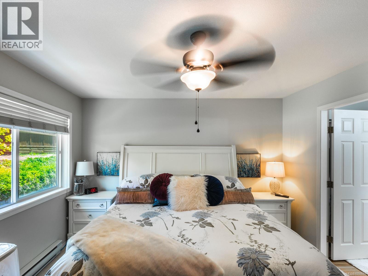
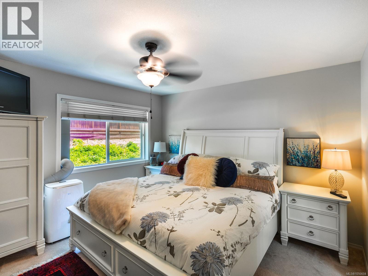
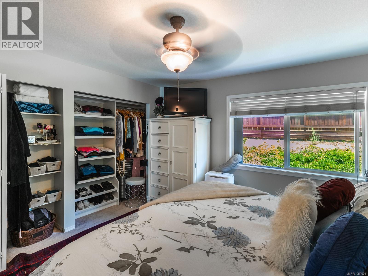
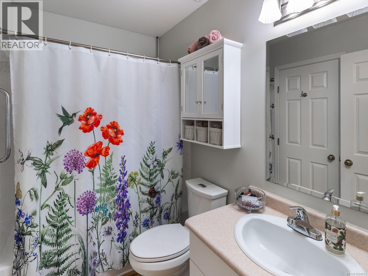
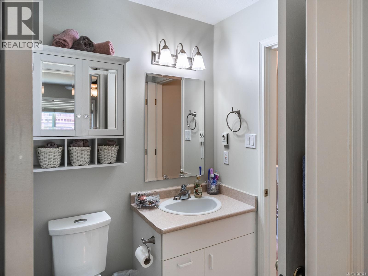
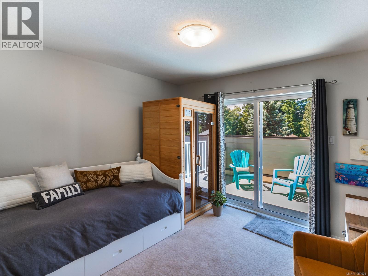
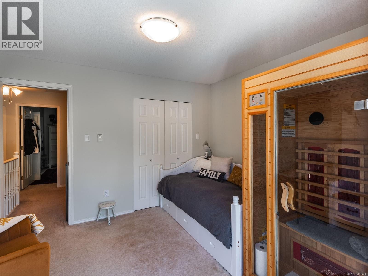
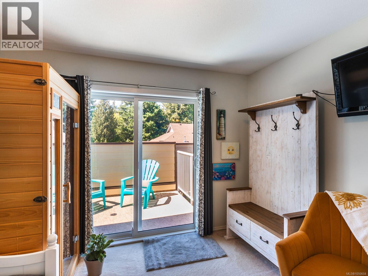
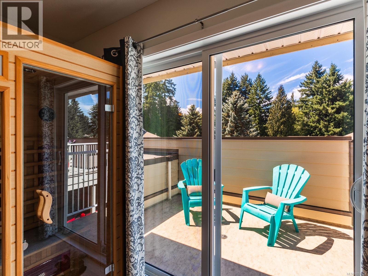
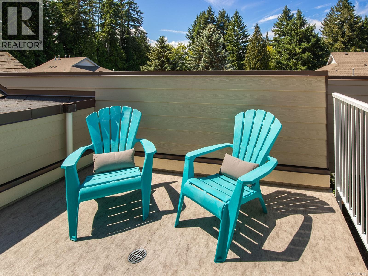
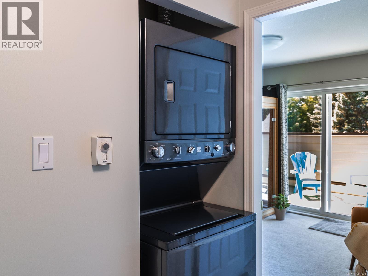
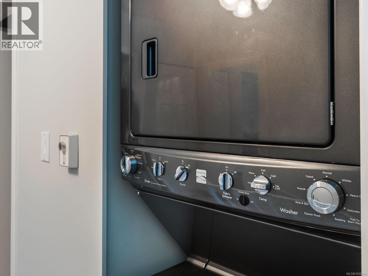
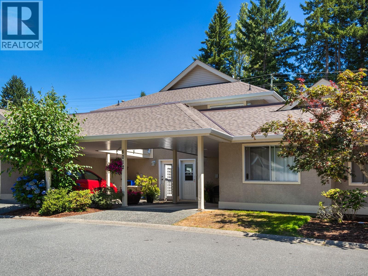
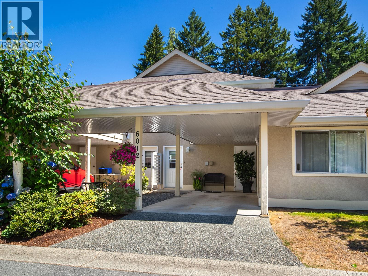
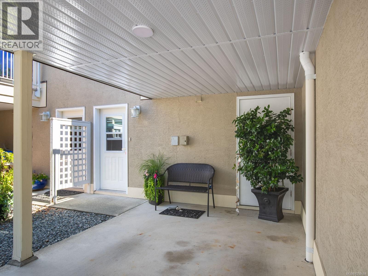
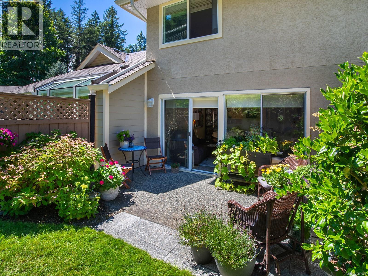
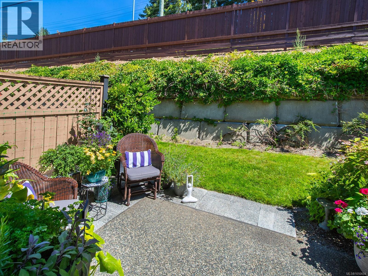
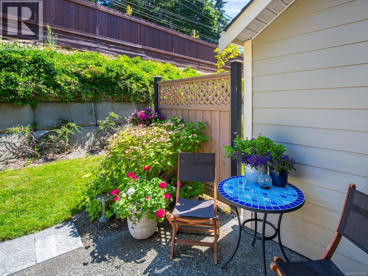
$494 MonthlyWelcome to Pleasant Valley Village, a peaceful, family-friendly complex in North Nanaimo conveniently located right next to Pleasant Valley Elementary. This 2-bedroom, 2-bathroom townhome offers 1,005 sq ft over two levels. The bright, open main floor features updated vinyl flooring, crown moulding and a cozy gas fireplace. The refreshed kitchen has newer cabinets, appliances and backsplash, plus a nook under the stairs for a home office or pantry. Your private extended patio is a quiet retreat overlooking a lush living green wall maintained by the strata. Upstairs, the primary bedroom has its own ensuite. Both bathrooms are updated and all interior doors have been replaced. A newer hot water tank and recent strata upgrades, including roofs, windows, patio doors, duradecking and fencing, add peace of mind. A storage locker in the carport holds your extras. Parks, trails, Superstore, Costco and Woodgrove Mall just to name a few are all just minutes away. This well-run, pet-friendly complex welcomes one cat or small dog and has no age restrictions, perfect for downsizers, families and investors! Data approximate, please verify if important. (id:63400)
Property Details
| MLS® Number | 1050604 |
| Property Type | Single Family |
| Neigbourhood | Pleasant Valley |
| Community Features | Pets Allowed With Restrictions, Family Oriented |
| Features | Central Location, Other |
| Parking Space Total | 1 |
| Plan | Vis2919 |
| View Type | Mountain View |
Building
| Bathroom Total | 2 |
| Bedrooms Total | 2 |
| Constructed Date | 1993 |
| Cooling Type | None |
| Fireplace Present | Yes |
| Fireplace Total | 1 |
| Heating Fuel | Electric |
| Heating Type | Baseboard Heaters |
| Size Interior | 1,005 Sqft |
| Type | Row / Townhouse |
Parking
| Carport |
Land
| Acreage | No |
| Zoning Description | R6 |
| Zoning Type | Multi-family |
Rooms
| Level | Type | Length | Width | Dimensions |
|---|---|---|---|---|
| Second Level | Primary Bedroom | 12'8 x 12'1 | ||
| Second Level | Bedroom | 11'4 x 10'5 | ||
| Second Level | Bathroom | 4-Piece | ||
| Main Level | Entrance | 7'0 x 4'0 | ||
| Main Level | Dining Room | 8'2 x 5'3 | ||
| Main Level | Living Room | 15'2 x 9'9 | ||
| Main Level | Kitchen | 7'11 x 7'8 | ||
| Main Level | Bathroom | 2-Piece |
https://www.realtor.ca/real-estate/30322492/6012-jakes-pl-nanaimo-pleasant-valley

Tamika Moretti
Personal Real Estate Corporation
#1 - 5140 Metral Drive
Nanaimo, British Columbia V9T 2K8
(250) 751-1223
(800) 916-9229
(250) 751-1300
www.remaxprofessionalsbc.com/

The trademarks REALTOR®, REALTORS®, and the REALTOR® logo are controlled by The Canadian Real Estate Association (CREA) and identify real estate professionals who are members of CREA. The trademarks MLS®, Multiple Listing Service® and the associated logos are owned by The Canadian Real Estate Association (CREA) and identify the quality of services provided by real estate professionals who are members of CREA. The trademark DDF® is owned by The Canadian Real Estate Association (CREA) and identifies CREA's Data Distribution Facility (DDF®)
October 09 2026 08:02:30
Vancouver Island Real Estate Board
RE/MAX Professionals (Na)