
601 Whitebottom Road Terrace, British Columbia V8G 0E4

$989,000
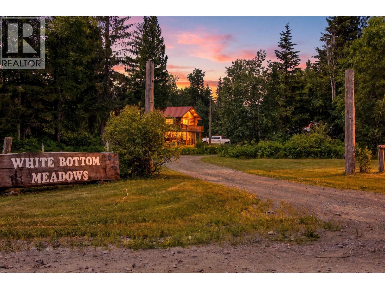
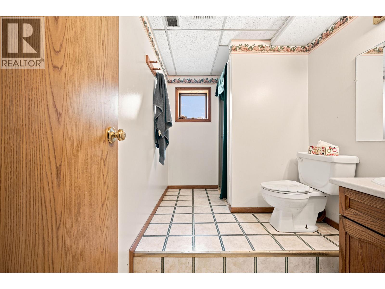
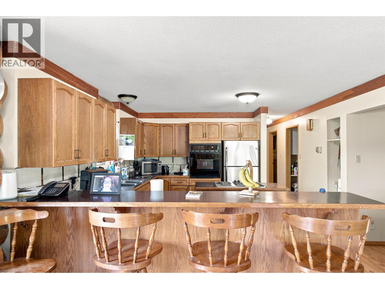
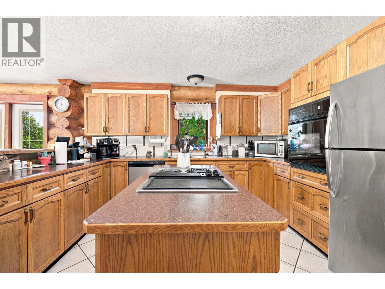
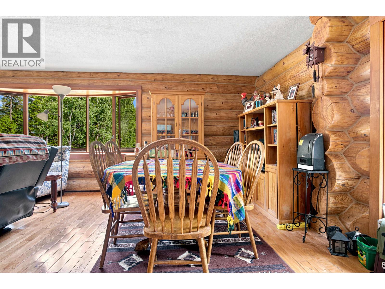
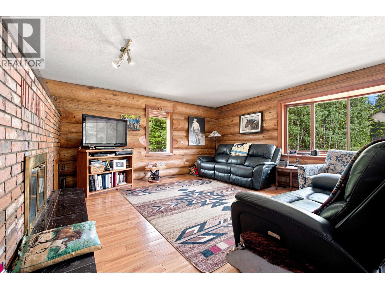
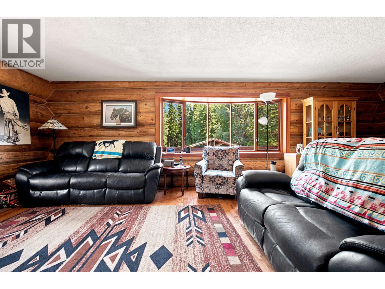
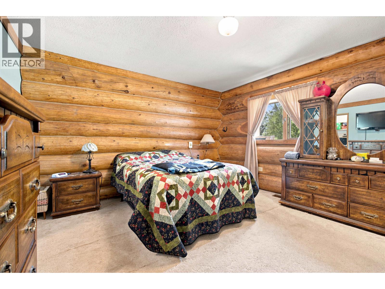
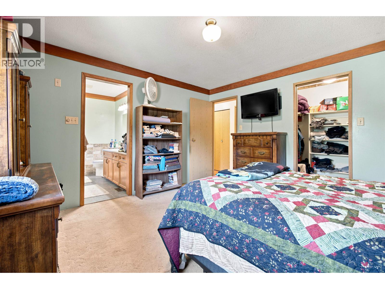
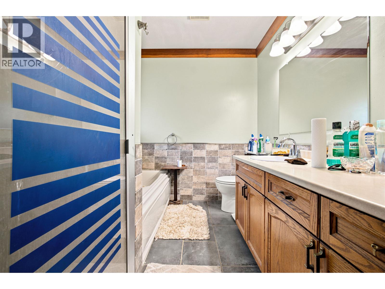
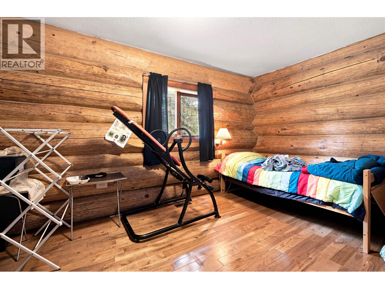
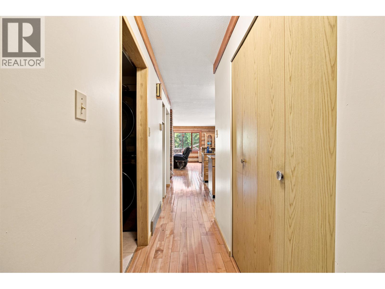
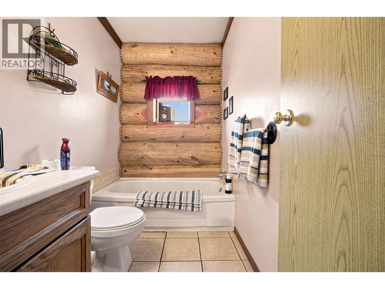
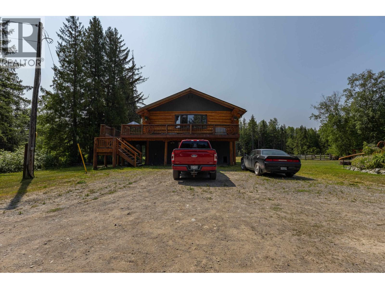
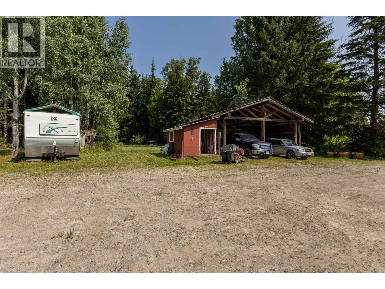
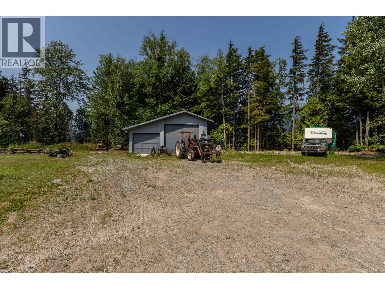
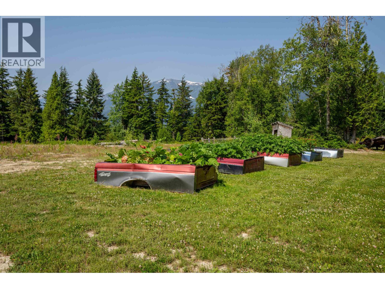
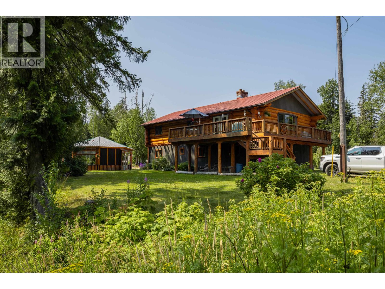
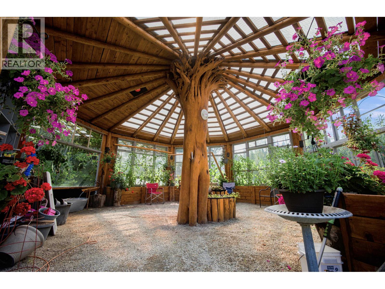
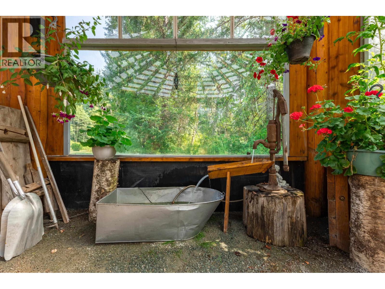
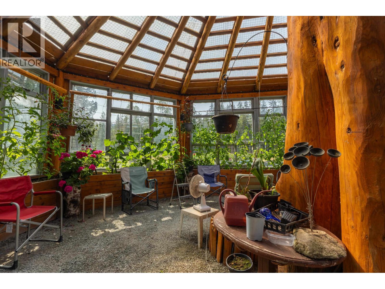
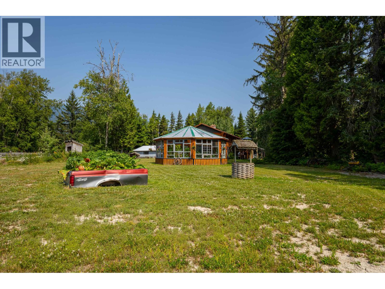
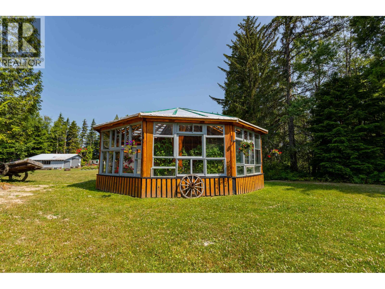
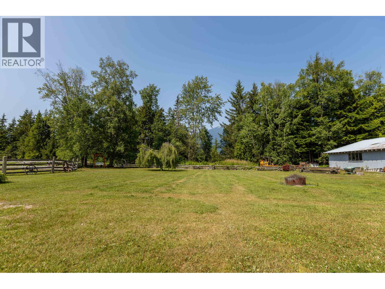
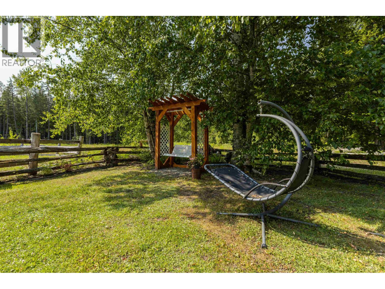
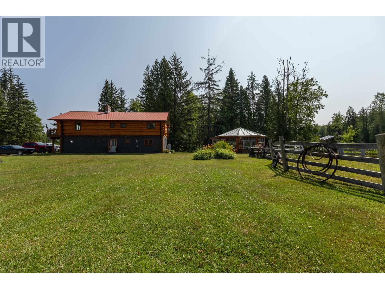
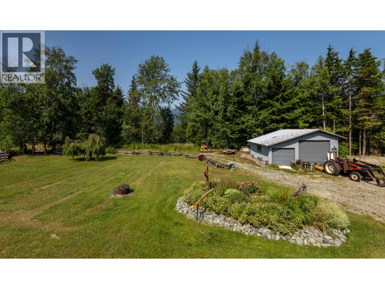
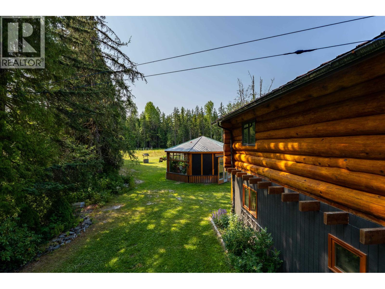
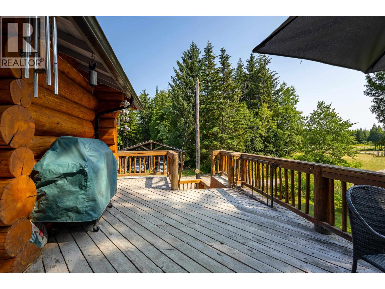
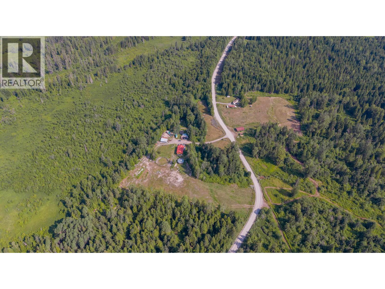
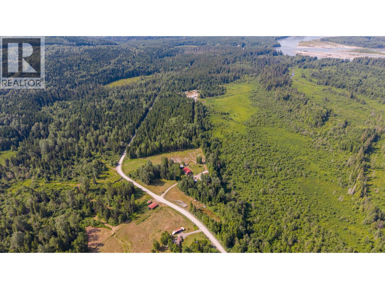
Escape to your own private country retreat! Nestled on 160 acres of ALR land, this beautiful log home, built in 1991, offers the perfect blend of rustic charm and modern comfort. Designed for horse lovers, the property is fully set up for equestrian living and features an incredible greenhouse that’s a gardener’s dream. Inside, you’ll love the spacious open-concept layout with a stunning entertaining kitchen, warm living room with a cozy fireplace, and a versatile oil/wood furnace. The primary suite offers a whirlpool tub and separate shower, while the home provides 4 bedrooms and 3 full bathrooms, making it ideal for families or guests. A rare opportunity to own an exceptional country estate with endless possibilities. (id:63400)
Property Details
| MLS® Number | R3149071 |
| Property Type | Single Family |
| Structure | Workshop |
| View Type | Mountain View |
Building
| Bathroom Total | 3 |
| Bedrooms Total | 4 |
| Appliances | Washer, Dryer, Refrigerator, Stove, Dishwasher |
| Basement Development | Finished |
| Basement Type | N/a (finished) |
| Constructed Date | 1991 |
| Construction Style Attachment | Detached |
| Fireplace Present | Yes |
| Fireplace Total | 1 |
| Foundation Type | Concrete Perimeter |
| Roof Material | Metal |
| Roof Style | Conventional |
| Stories Total | 2 |
| Size Interior | 2,800 Sqft |
| Total Finished Area | 2800 Sqft |
| Type | House |
| Utility Water | Municipal Water |
Parking
| Open | |
| R V |
Land
| Acreage | Yes |
| Size Irregular | 160 |
| Size Total | 160 Ac |
| Size Total Text | 160 Ac |
Rooms
| Level | Type | Length | Width | Dimensions |
|---|---|---|---|---|
| Above | Kitchen | 13 ft ,4 in | 13 ft ,3 in | 13 ft ,4 in x 13 ft ,3 in |
| Above | Dining Room | 17 ft ,5 in | 13 ft ,3 in | 17 ft ,5 in x 13 ft ,3 in |
| Above | Living Room | 15 ft ,1 in | 13 ft ,2 in | 15 ft ,1 in x 13 ft ,2 in |
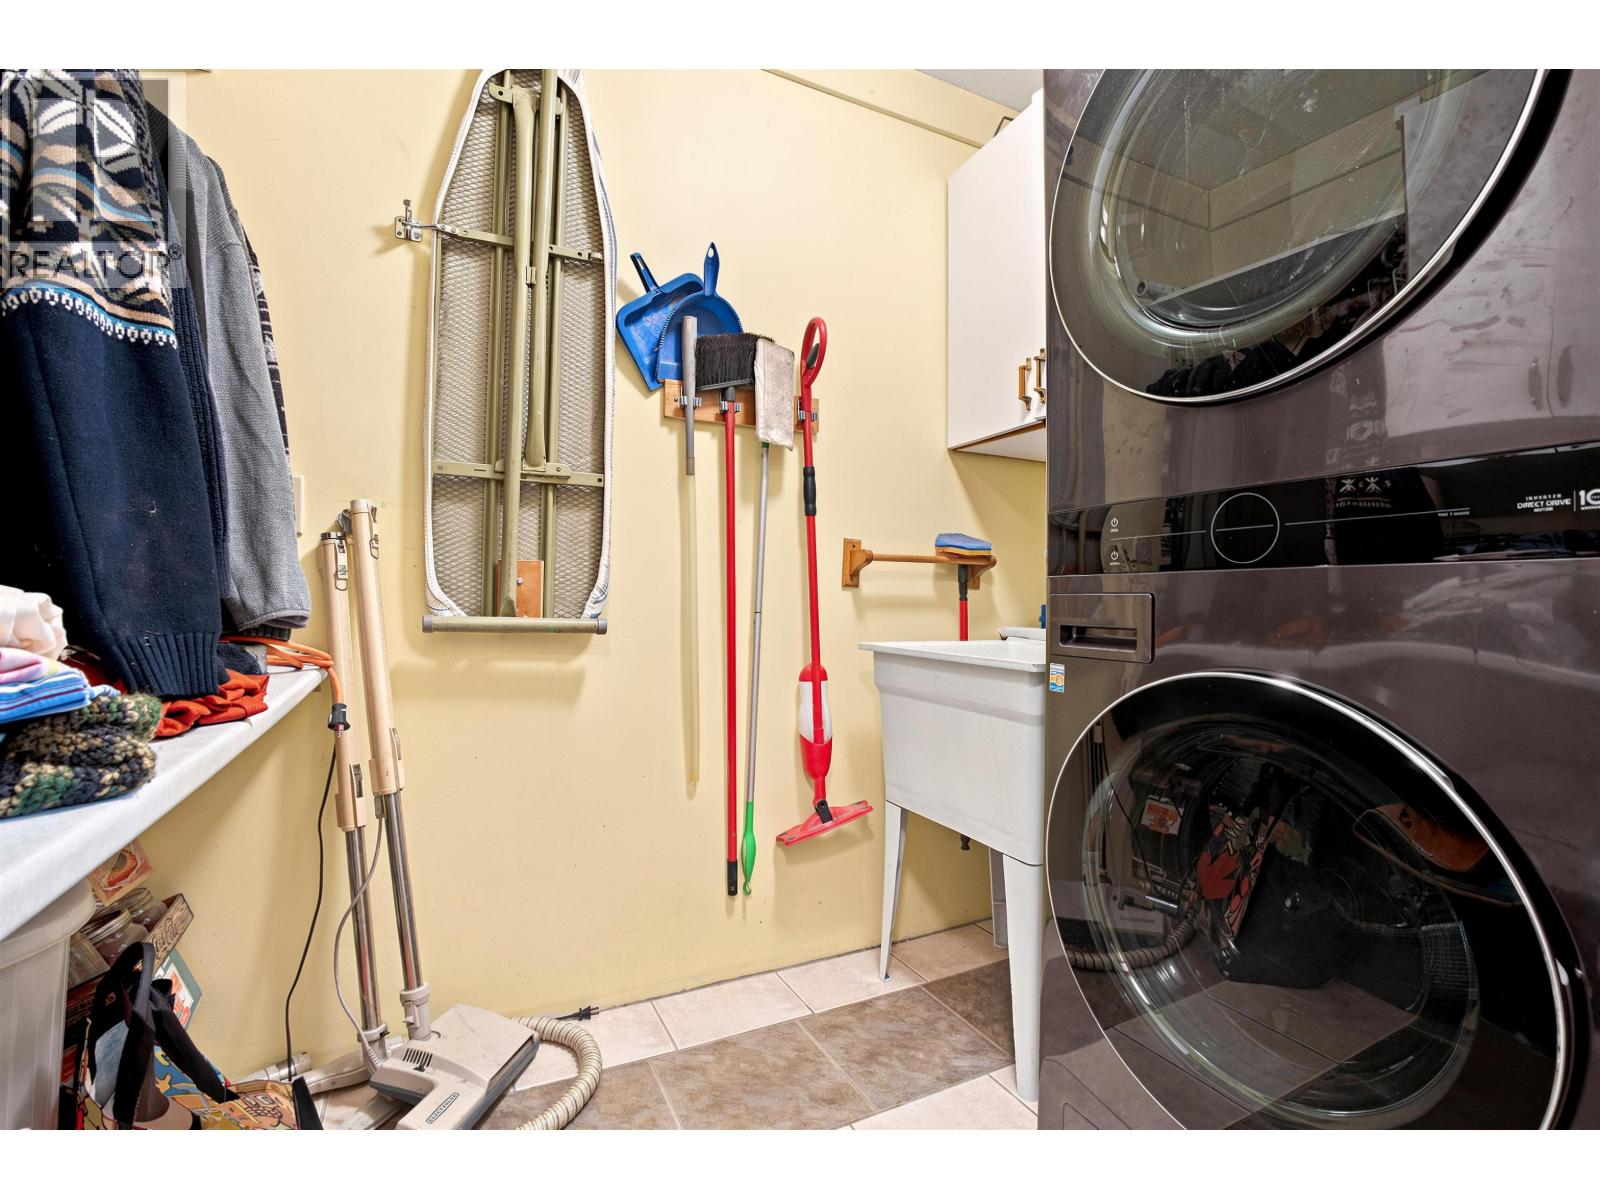
| Above | Laundry Room | 8 ft ,3 in | 5 ft | 8 ft ,3 in x 5 ft |
| Above | Primary Bedroom | 12 ft ,8 in | 12 ft ,8 in | 12 ft ,8 in x 12 ft ,8 in |
| Above | Other | 8 ft ,8 in | 4 ft ,6 in | 8 ft ,8 in x 4 ft ,6 in |
| Above | Bedroom 4 | 14 ft ,1 in | 8 ft ,1 in | 14 ft ,1 in x 8 ft ,1 in |
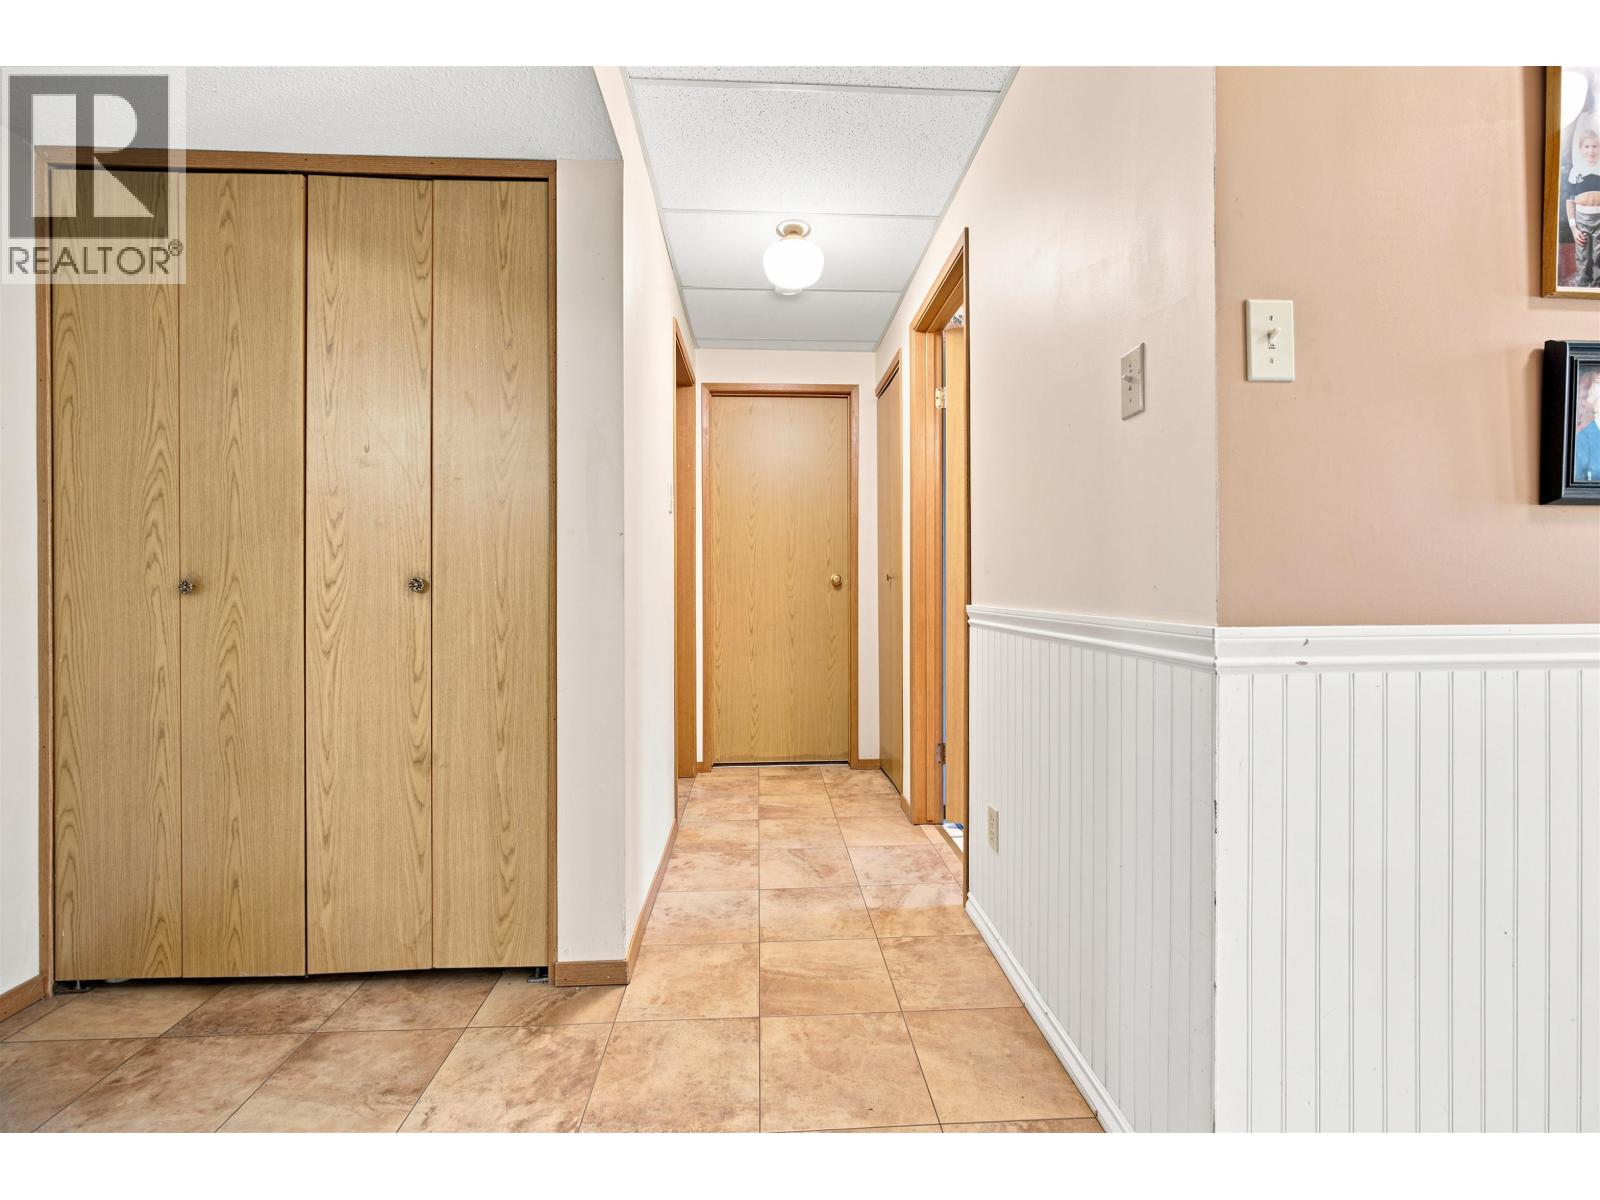
| Main Level | Foyer | 18 ft | 4 ft ,9 in | 18 ft x 4 ft ,9 in |
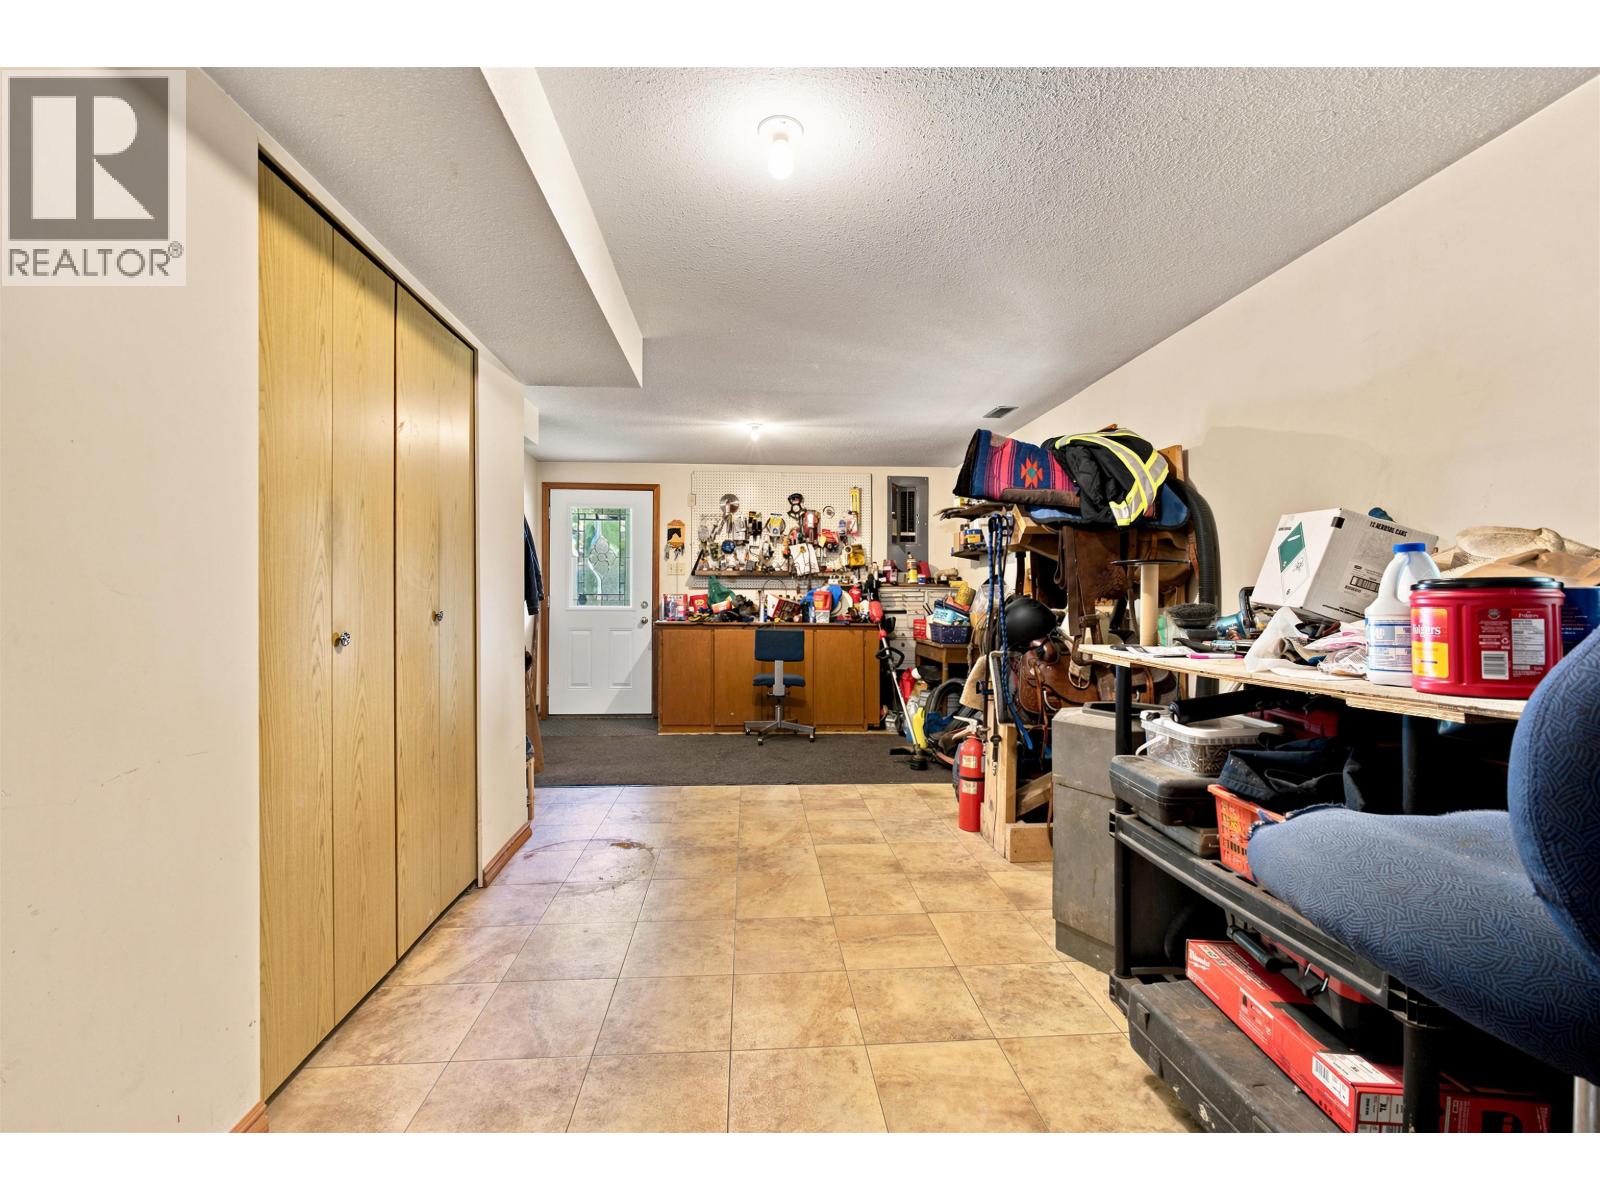
| Main Level | Mud Room | 22 ft ,4 in | 9 ft ,7 in | 22 ft ,4 in x 9 ft ,7 in |
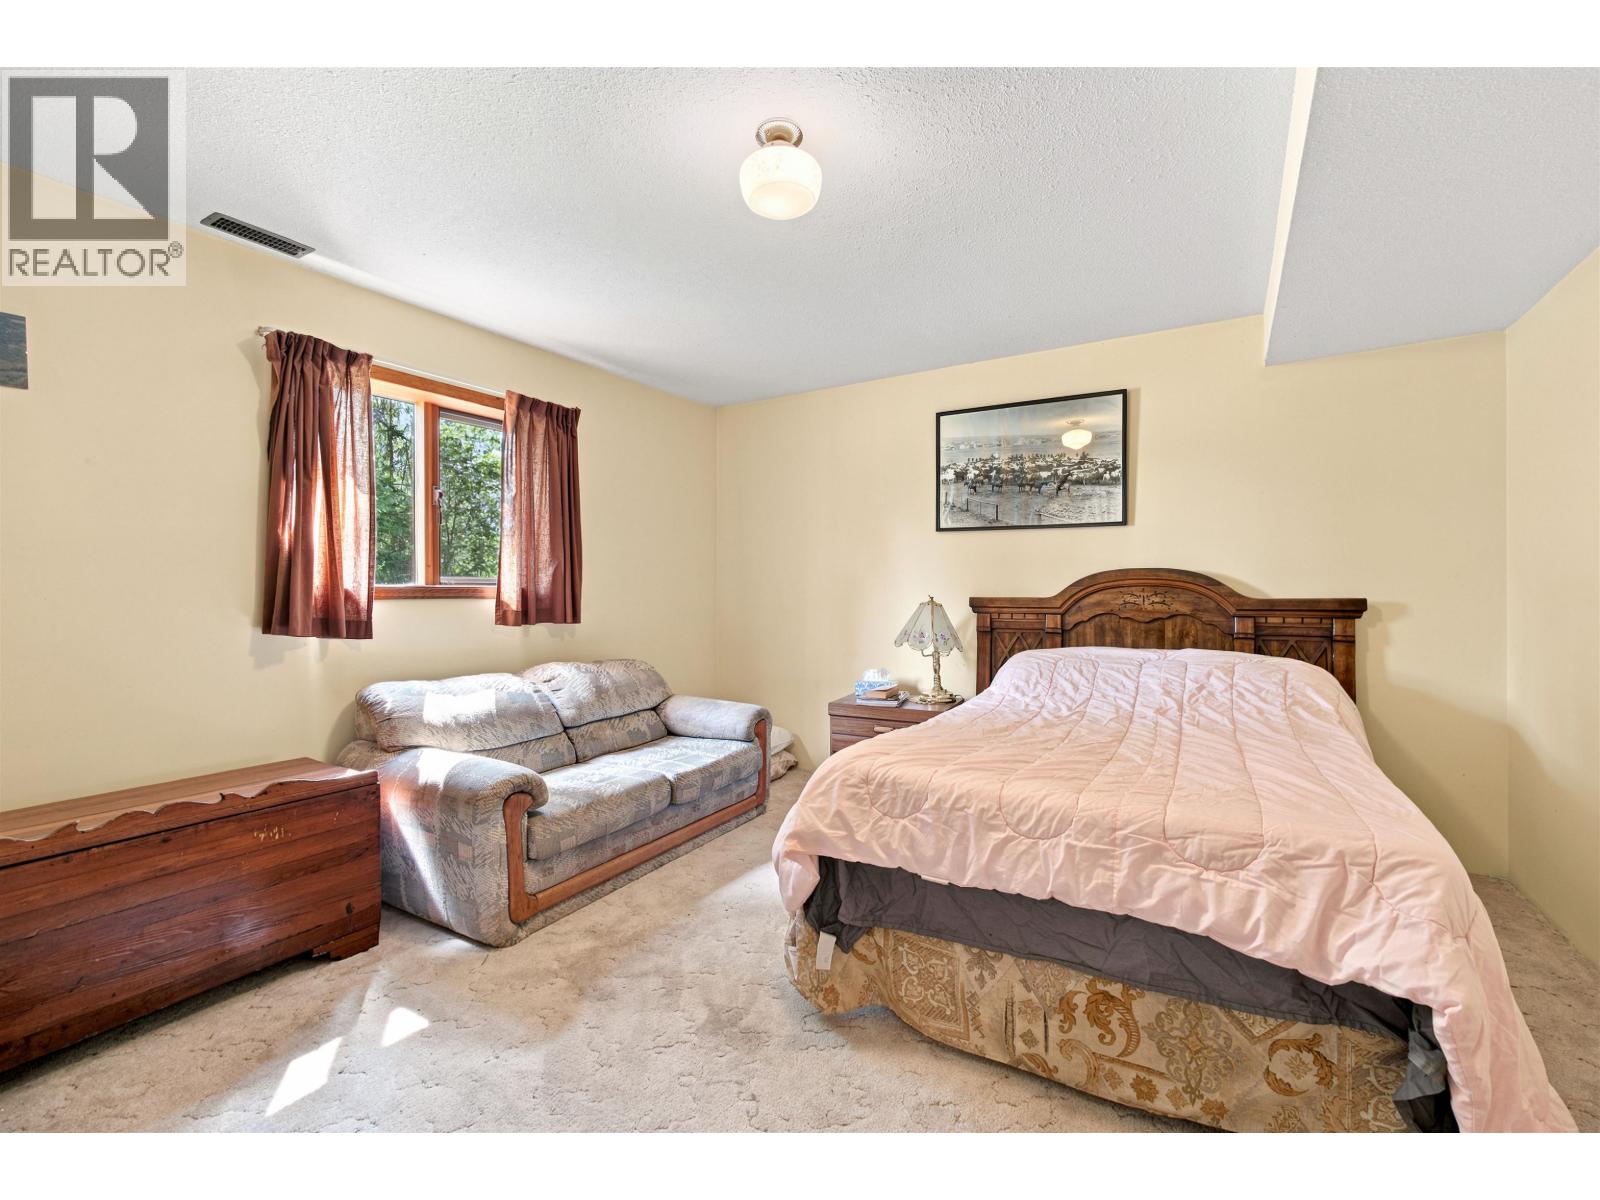
| Main Level | Bedroom 2 | 15 ft ,8 in | 12 ft ,5 in | 15 ft ,8 in x 12 ft ,5 in |
| Main Level | Bedroom 3 | 13 ft ,4 in | 12 ft ,5 in | 13 ft ,4 in x 12 ft ,5 in |
| Main Level | Utility Room | 15 ft ,1 in | 13 ft ,4 in | 15 ft ,1 in x 13 ft ,4 in |
| Main Level | Storage | 9 ft ,3 in | 8 ft | 9 ft ,3 in x 8 ft |
https://www.realtor.ca/real-estate/30067379/601-whitebottom-road-terrace

Helena Samzadeh
Personal Real Estate Corporation
(250) 635-9186
www.helenashomes.ca/
4650 Lakelse Ave
Terrace, British Columbia V8G 1R2
(250) 638-1400
(866) 951-7223
(250) 638-1422
remax-terrace.bc.ca

The trademarks REALTOR®, REALTORS®, and the REALTOR® logo are controlled by The Canadian Real Estate Association (CREA) and identify real estate professionals who are members of CREA. The trademarks MLS®, Multiple Listing Service® and the associated logos are owned by The Canadian Real Estate Association (CREA) and identify the quality of services provided by real estate professionals who are members of CREA. The trademark DDF® is owned by The Canadian Real Estate Association (CREA) and identifies CREA's Data Distribution Facility (DDF®)
July 23 2026 09:25:12
BC Northern Real Estate Board
RE/MAX Coast Mountains