
6000 Chippewa Rd Duncan, British Columbia V9L 5P3

$839,900
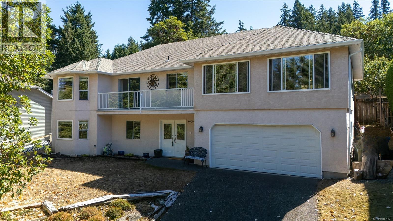
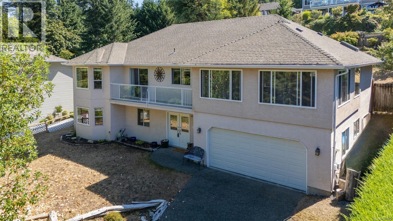
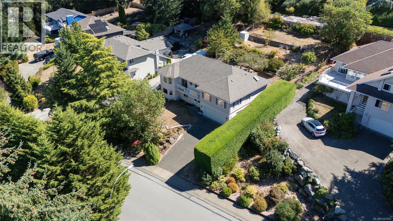
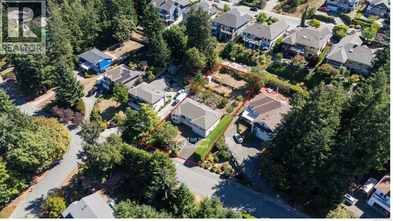
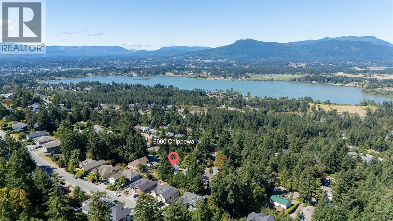
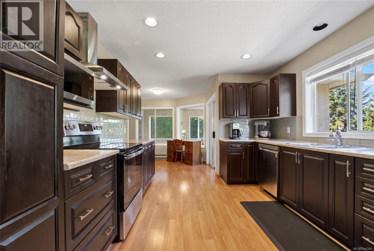
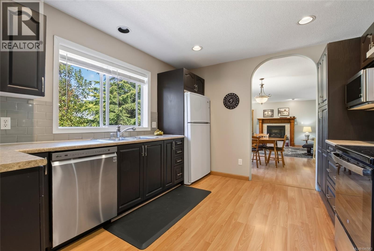
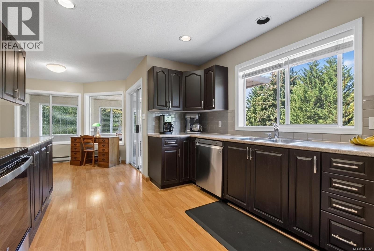
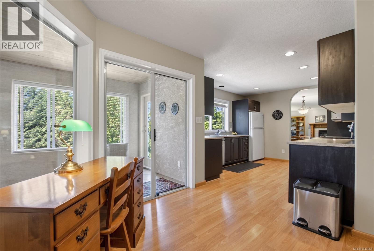
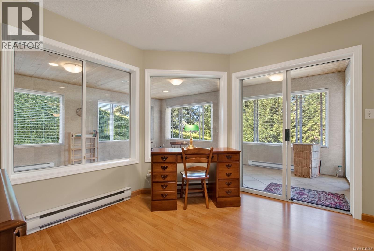
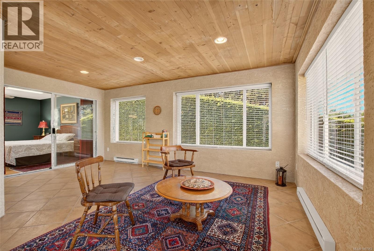
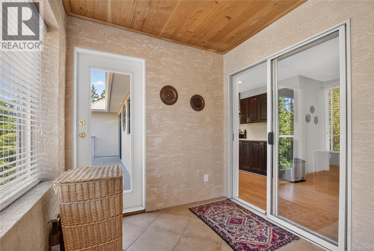
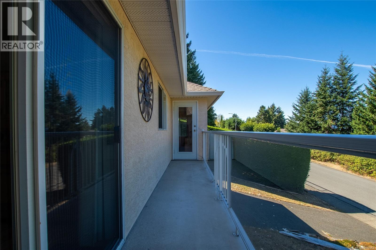
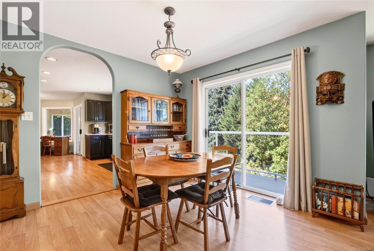
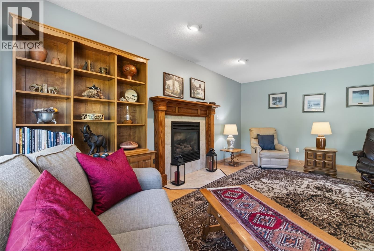
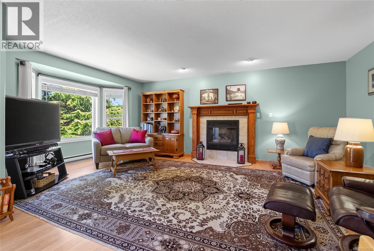
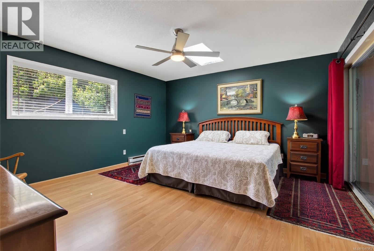
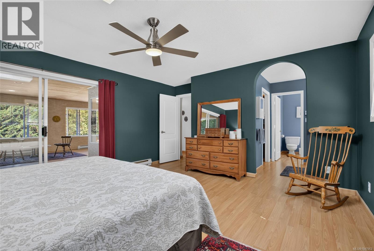
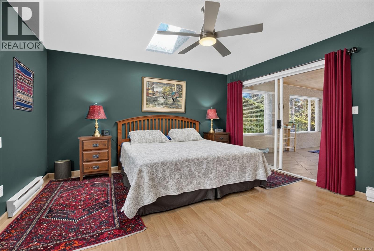
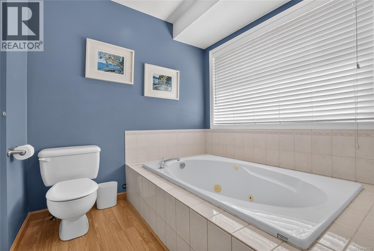
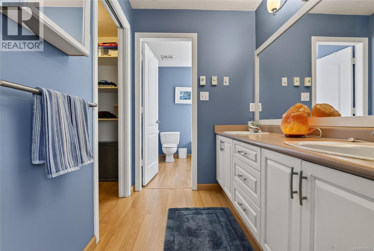
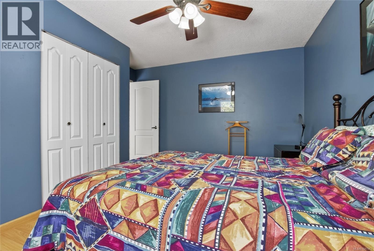
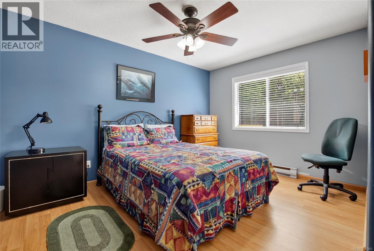
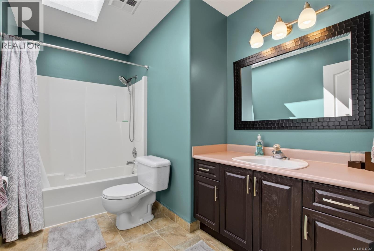
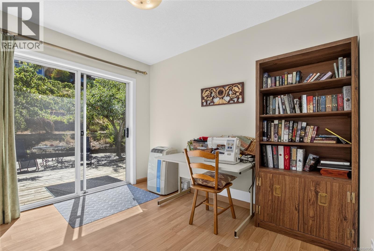
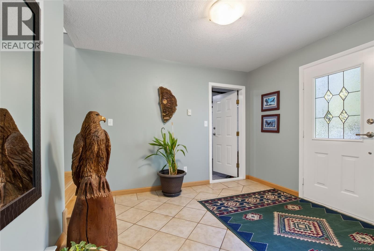
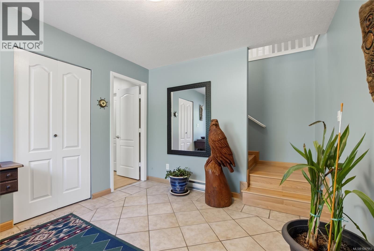
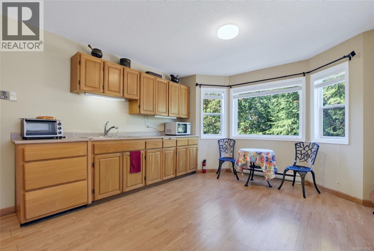
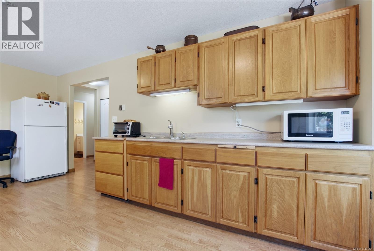
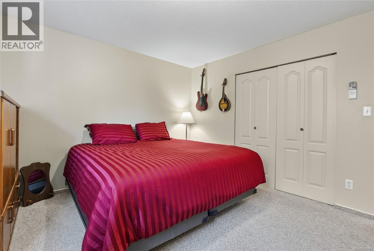
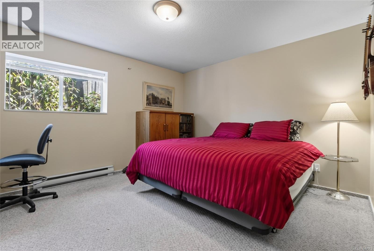
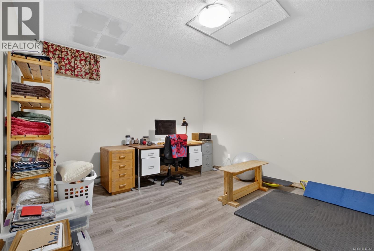
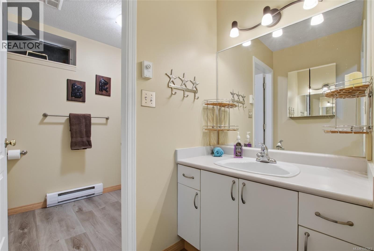
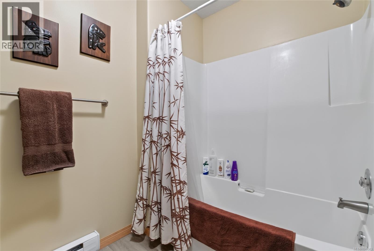
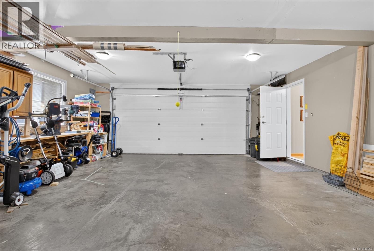
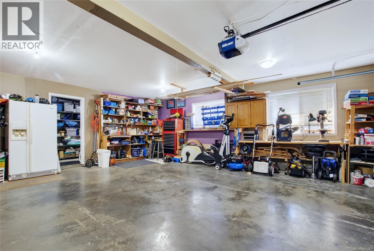
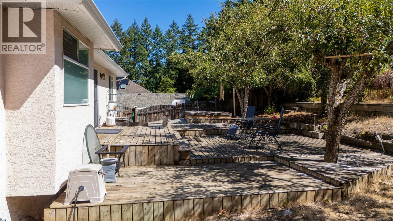
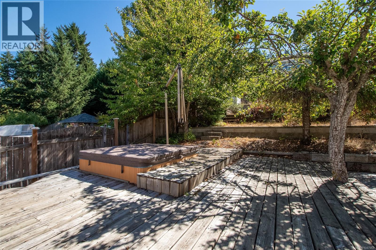
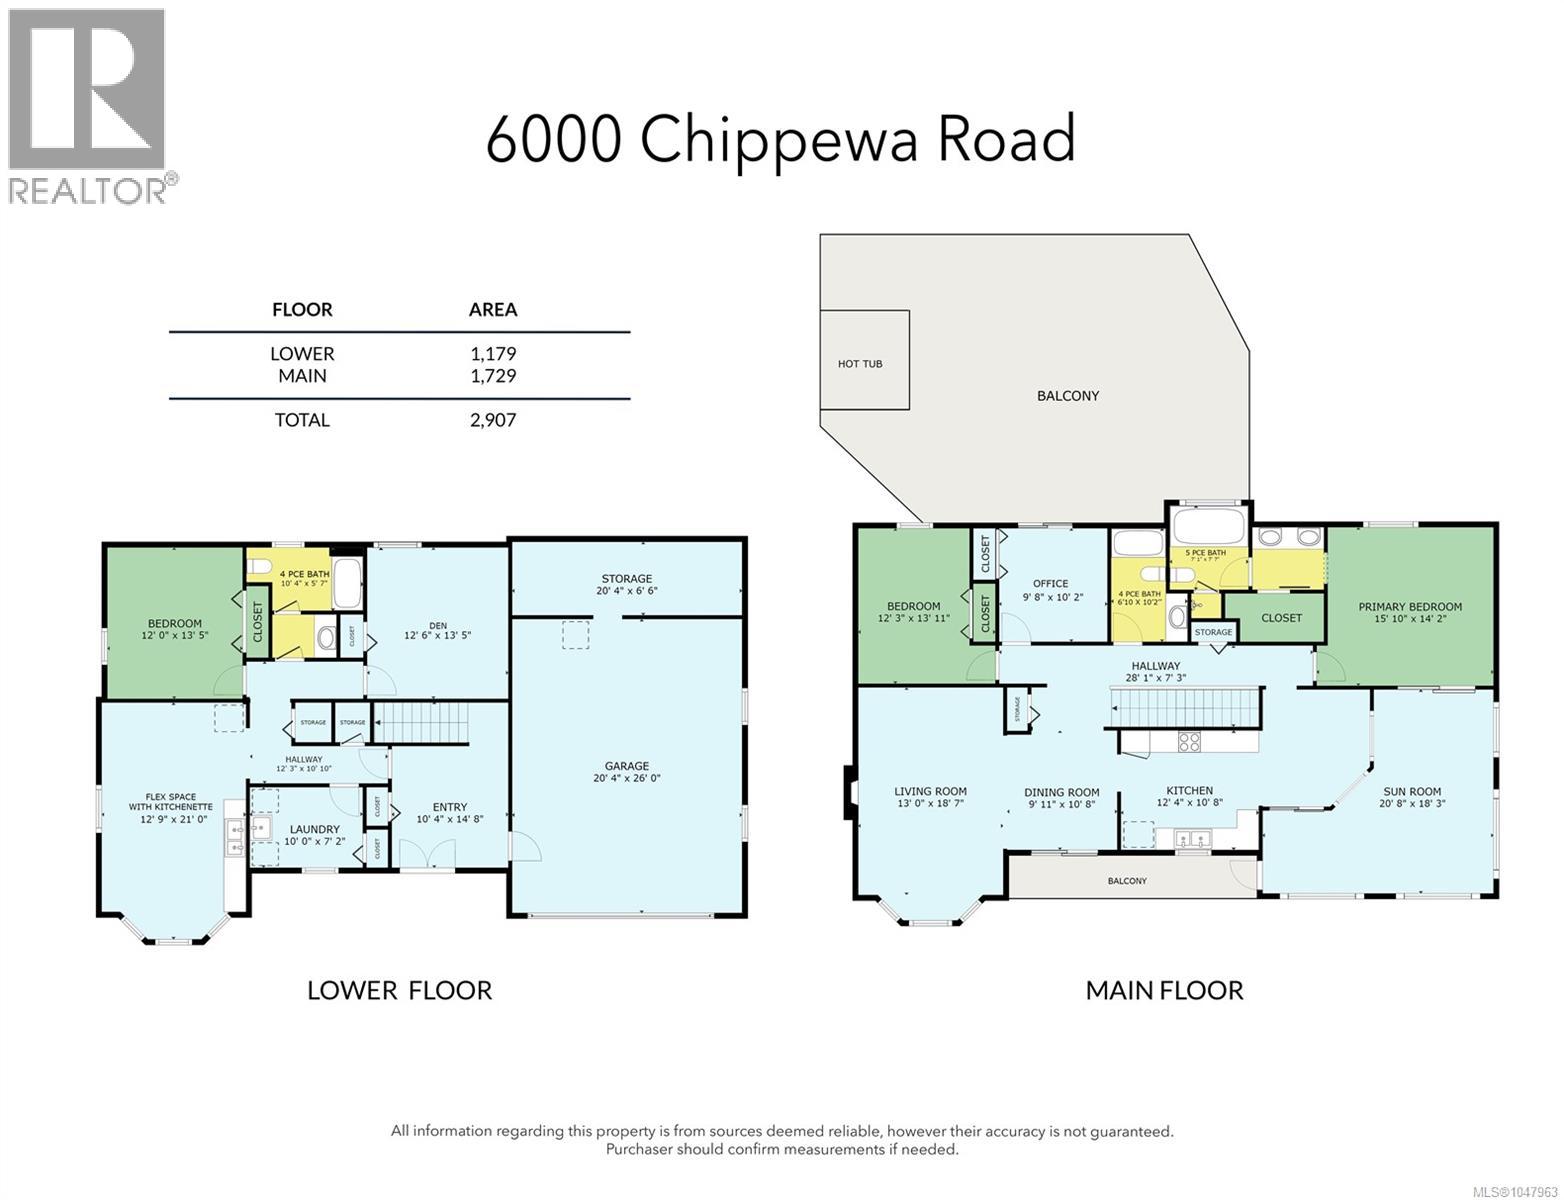
Spacious family home on a large mature lot in Maple Bay! This home offers multiple options with an entry level in-law suite (kitchenette set up) and main living on the upper level which exits to rear yard. Total of 3 bedrooms + 4th bedroom/office, additional large den, two family rooms, 3 full bathrooms and a 4 season enclosed sunroom. Double garage for parking plus a large storage room. Outside offers a south facing private / fenced rear yard dawning pear trees & a cherry tree. Lots of room out back, perfect setting for gardens and pool, bring your ideas! Great opportunity for someone moving up from a first home or someone who wants a mortgage helper. Catchment for the Maple Bay Elementary and the new Parkside Day care. Walk to park, BC transit stop right on Chippewa. (id:63400)
Property Details
| MLS® Number | 1047963 |
| Property Type | Single Family |
| Neigbourhood | East Duncan |
| Features | Curb & Gutter, Sloping, Other |
| Parking Space Total | 2 |
Building
| Bathroom Total | 3 |
| Bedrooms Total | 3 |
| Appliances | Dishwasher, Dryer, Range - Electric, Refrigerator, Washer |
| Constructed Date | 1993 |
| Cooling Type | None |
| Fireplace Present | Yes |
| Fireplace Total | 1 |
| Heating Fuel | Electric |
| Heating Type | Baseboard Heaters |
| Size Interior | 2,907 Sqft |
| Type | House |
Parking
| Garage |
Land
| Access Type | Road Access |
| Acreage | No |
| Size Irregular | 12458 |
| Size Total | 12458 Sqft |
| Size Total Text | 12458 Sqft |
| Zoning Description | R3 |
| Zoning Type | Residential |
Rooms
| Level | Type | Length | Width | Dimensions |
|---|---|---|---|---|
| Lower Level | Den | 12'6 x 13'5 | ||
| Lower Level | Bathroom | 4-Piece | ||
| Lower Level | Bedroom | 12'0 x 13'5 | ||
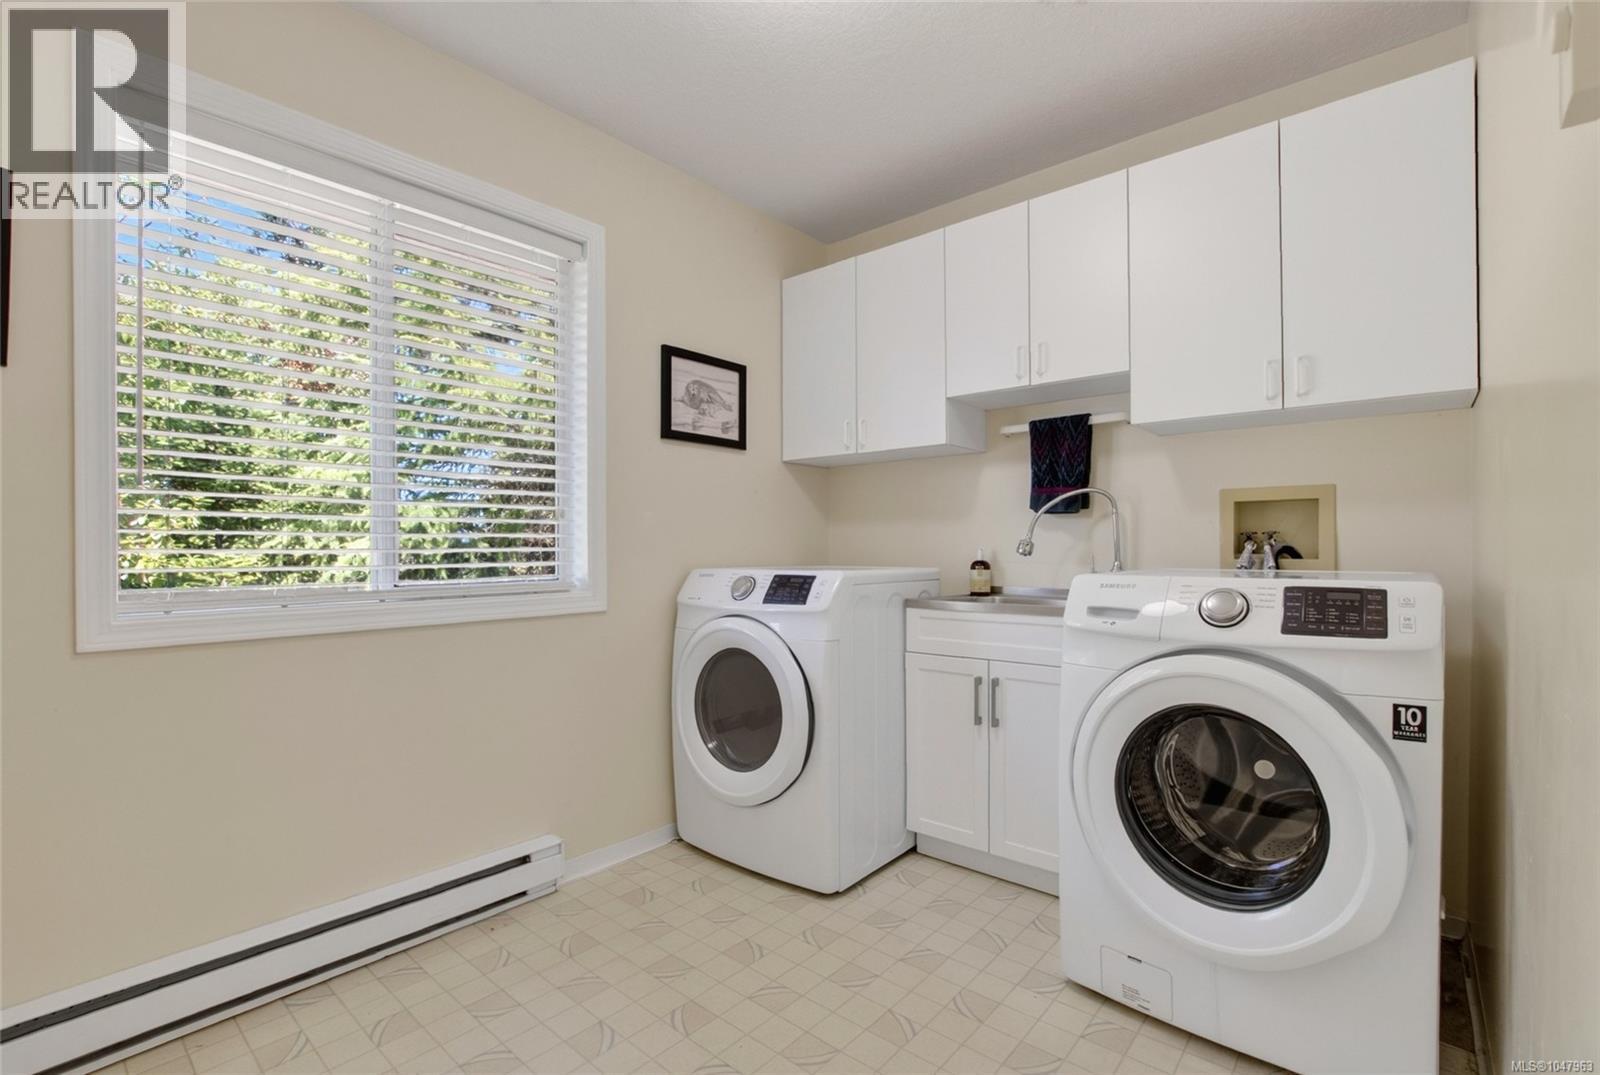
| Lower Level | Laundry Room | 10'0 x 7'2 | ||
| Lower Level | Entrance | 10'4 x 14'8 | ||
| Main Level | Bedroom | 12'3 x 13'11 | ||
| Main Level | Office | 9'8 x 10'2 | ||
| Main Level | Bathroom | 4-Piece | ||
| Main Level | Ensuite | 5-Piece | ||
| Main Level | Primary Bedroom | 15'10 x 14'2 | ||
| Main Level | Sunroom | 20'8 x 10'8 | ||
| Main Level | Kitchen | 12'4 x 10'8 | ||
| Main Level | Dining Room | 9'11 x 10'8 | ||
| Main Level | Living Room | 13'0 x 18'7 | ||
| Additional Accommodation | Kitchen | 12'9 x 21'0 |
https://www.realtor.ca/real-estate/30226756/6000-chippewa-rd-duncan-east-duncan

Cal Kaiser
Personal Real Estate Corporation
www.cal-kaiser.com/
472 Trans Canada Highway
Duncan, British Columbia V9L 3R6
(250) 748-7200
(800) 976-5566
(250) 748-2711
www.remax-duncan.bc.ca/

Tammy Bigelow
472 Trans Canada Highway
Duncan, British Columbia V9L 3R6
(250) 748-7200
(800) 976-5566
(250) 748-2711
www.remax-duncan.bc.ca/

The trademarks REALTOR®, REALTORS®, and the REALTOR® logo are controlled by The Canadian Real Estate Association (CREA) and identify real estate professionals who are members of CREA. The trademarks MLS®, Multiple Listing Service® and the associated logos are owned by The Canadian Real Estate Association (CREA) and identify the quality of services provided by real estate professionals who are members of CREA. The trademark DDF® is owned by The Canadian Real Estate Association (CREA) and identifies CREA's Data Distribution Facility (DDF®)
September 13 2026 08:21:50
Vancouver Island Real Estate Board
RE/MAX Island Properties (Du)