
600 Sherwood Road Unit# 51 Kelowna, British Columbia V1W 5K1

$628,000Maintenance, Reserve Fund Contributions, Property Management, Other, See Remarks
$379.33 Monthly
Maintenance, Reserve Fund Contributions, Property Management, Other, See Remarks
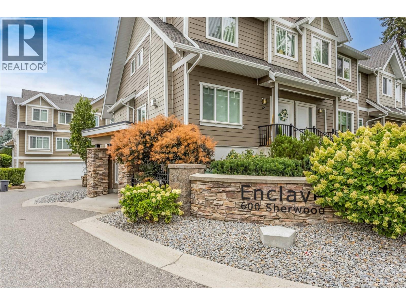
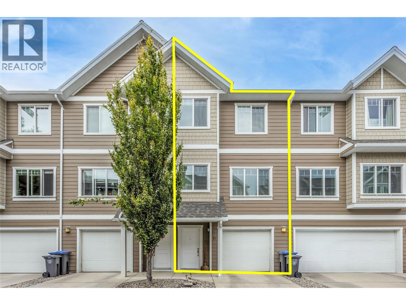
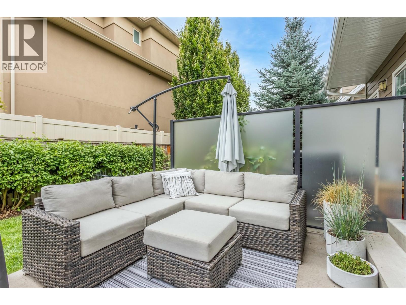
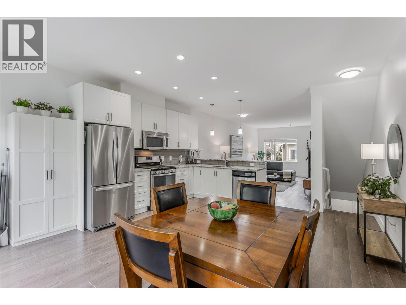
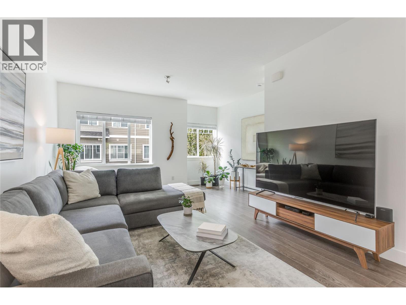
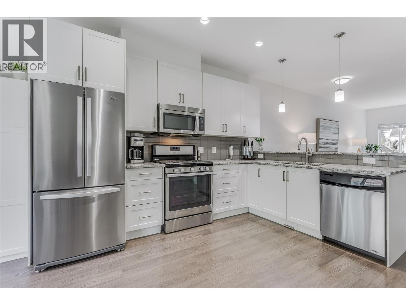
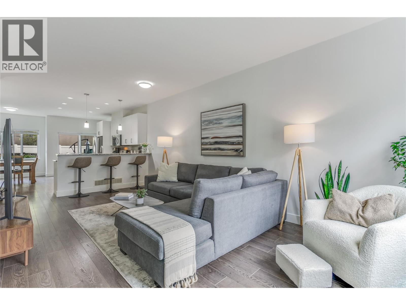
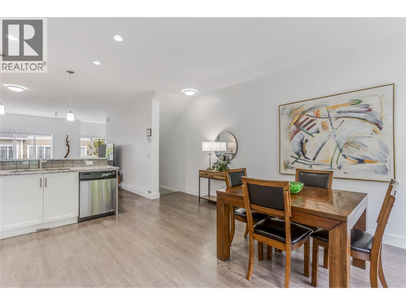
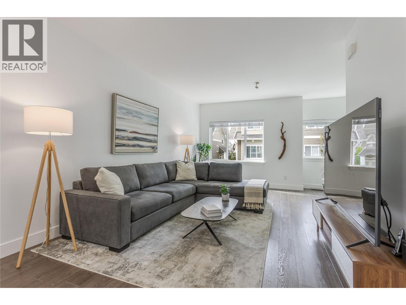
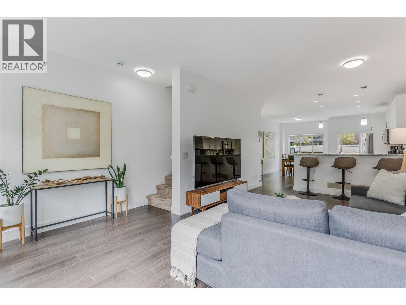
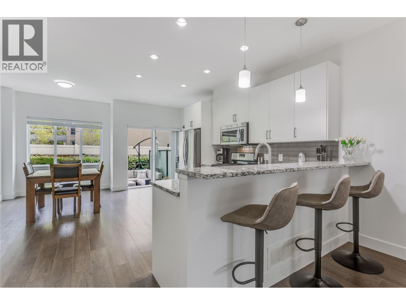
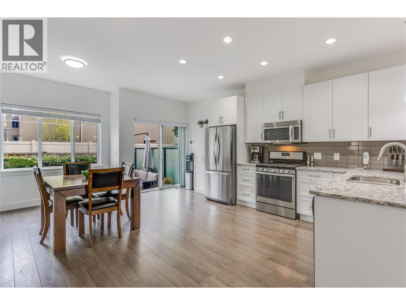
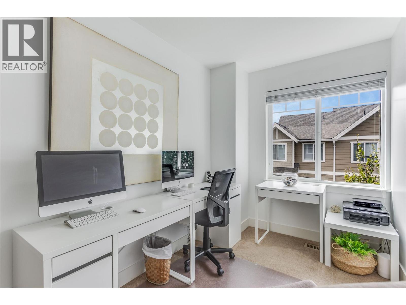
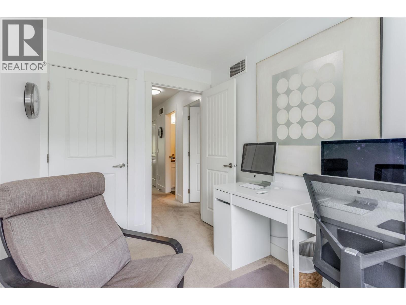
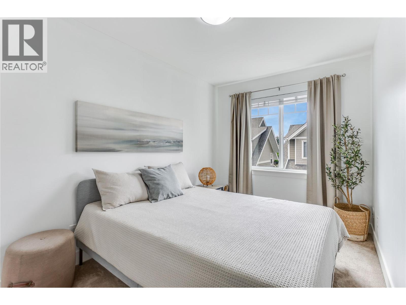
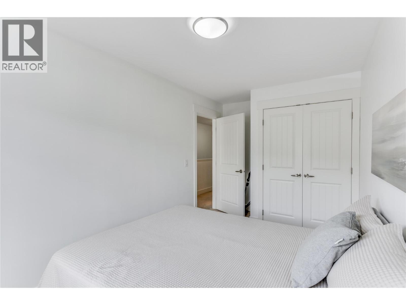
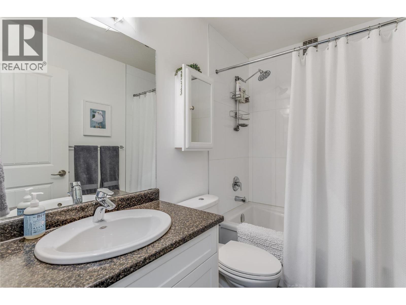
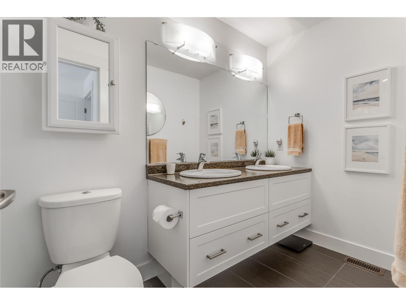
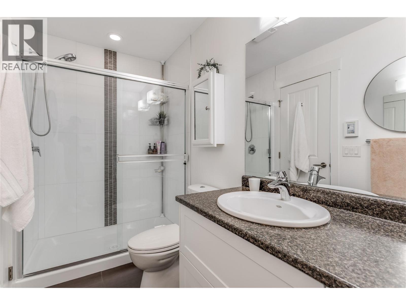
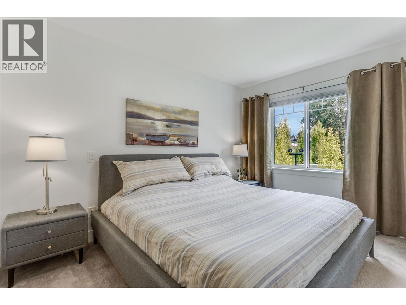
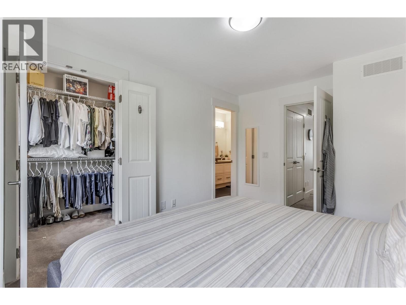
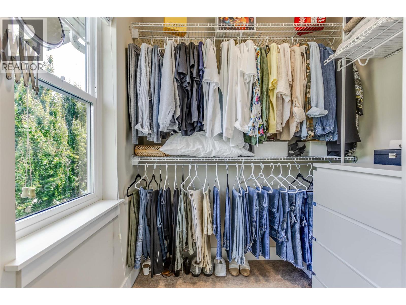
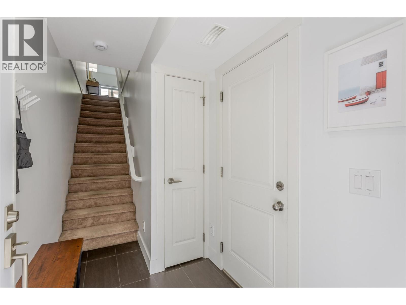
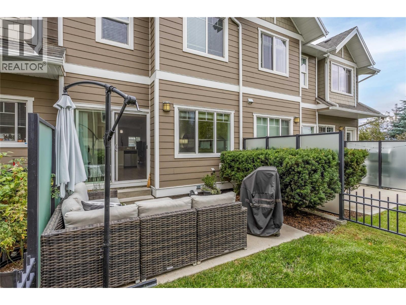
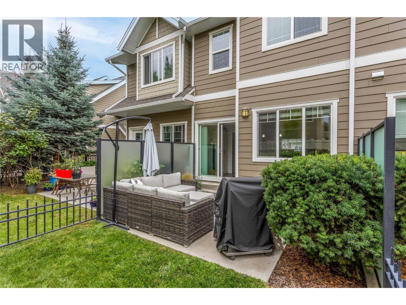
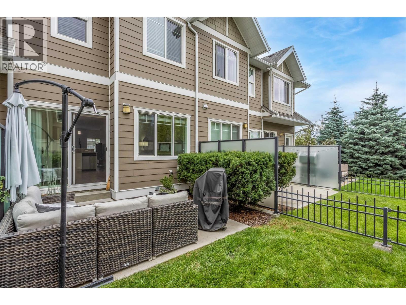
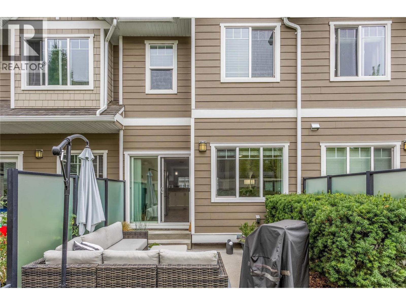
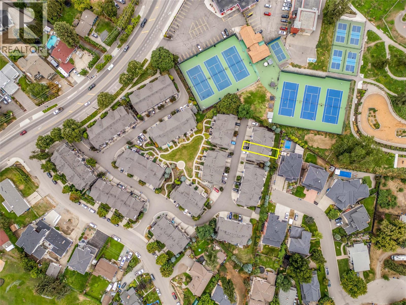
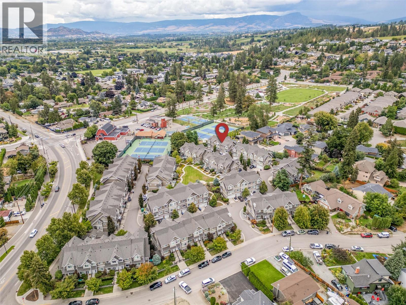
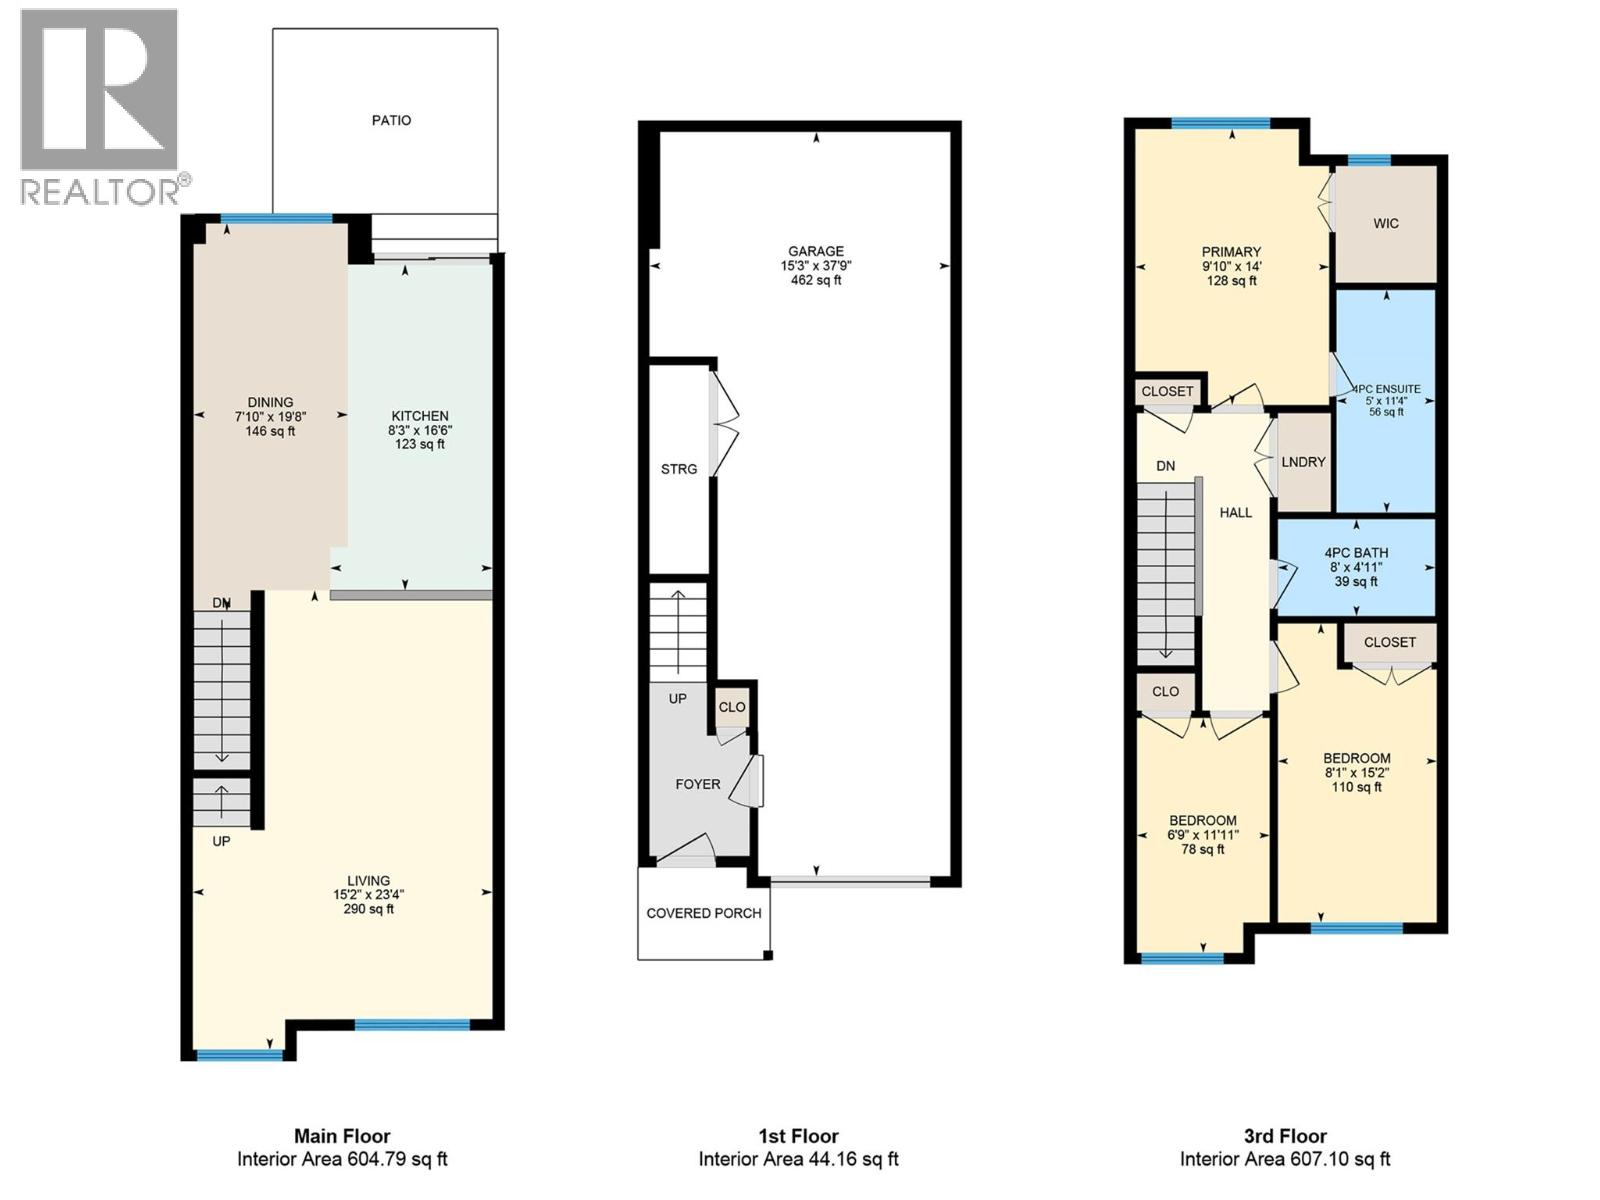
$379.33 MonthlyIn the back quiet corner of Enclave in the Mission, you'll find townhome #51, with it's yard backing onto shrubs and a single family home side yard. A nice quiet spot in the complex. Located just a few blocks from the lake, in the highly desired Lower Mission, this 3 bedroom 2 full bath home shows 10/10! The kitchen is well laid out, and open to the dining and living room area. Granite countertops, stainless steel appliances, a gas stove, ample counter space, and a breakfast bar make this a lovely kitchen space to work in. The primary bedroom features a full ensuite with dual sinks and a walk-in closet. The two other bedrooms are on the other end of the top floor, with their own shared bath. Cute patio with good space for outdoor lounging. Tandem 2 car garage, with extra side storage or working space, as well as parking for a medium size car in the driveway. Shopping, restaurants, beaches, the H2O Center, schools, and more, all nearby. Don't miss this one! (id:63400)
Property Details
| MLS® Number | 10399988 |
| Property Type | Single Family |
| Neigbourhood | Lower Mission |
| Community Name | Enclave |
| Parking Space Total | 3 |
Building
| Bathroom Total | 2 |
| Bedrooms Total | 3 |
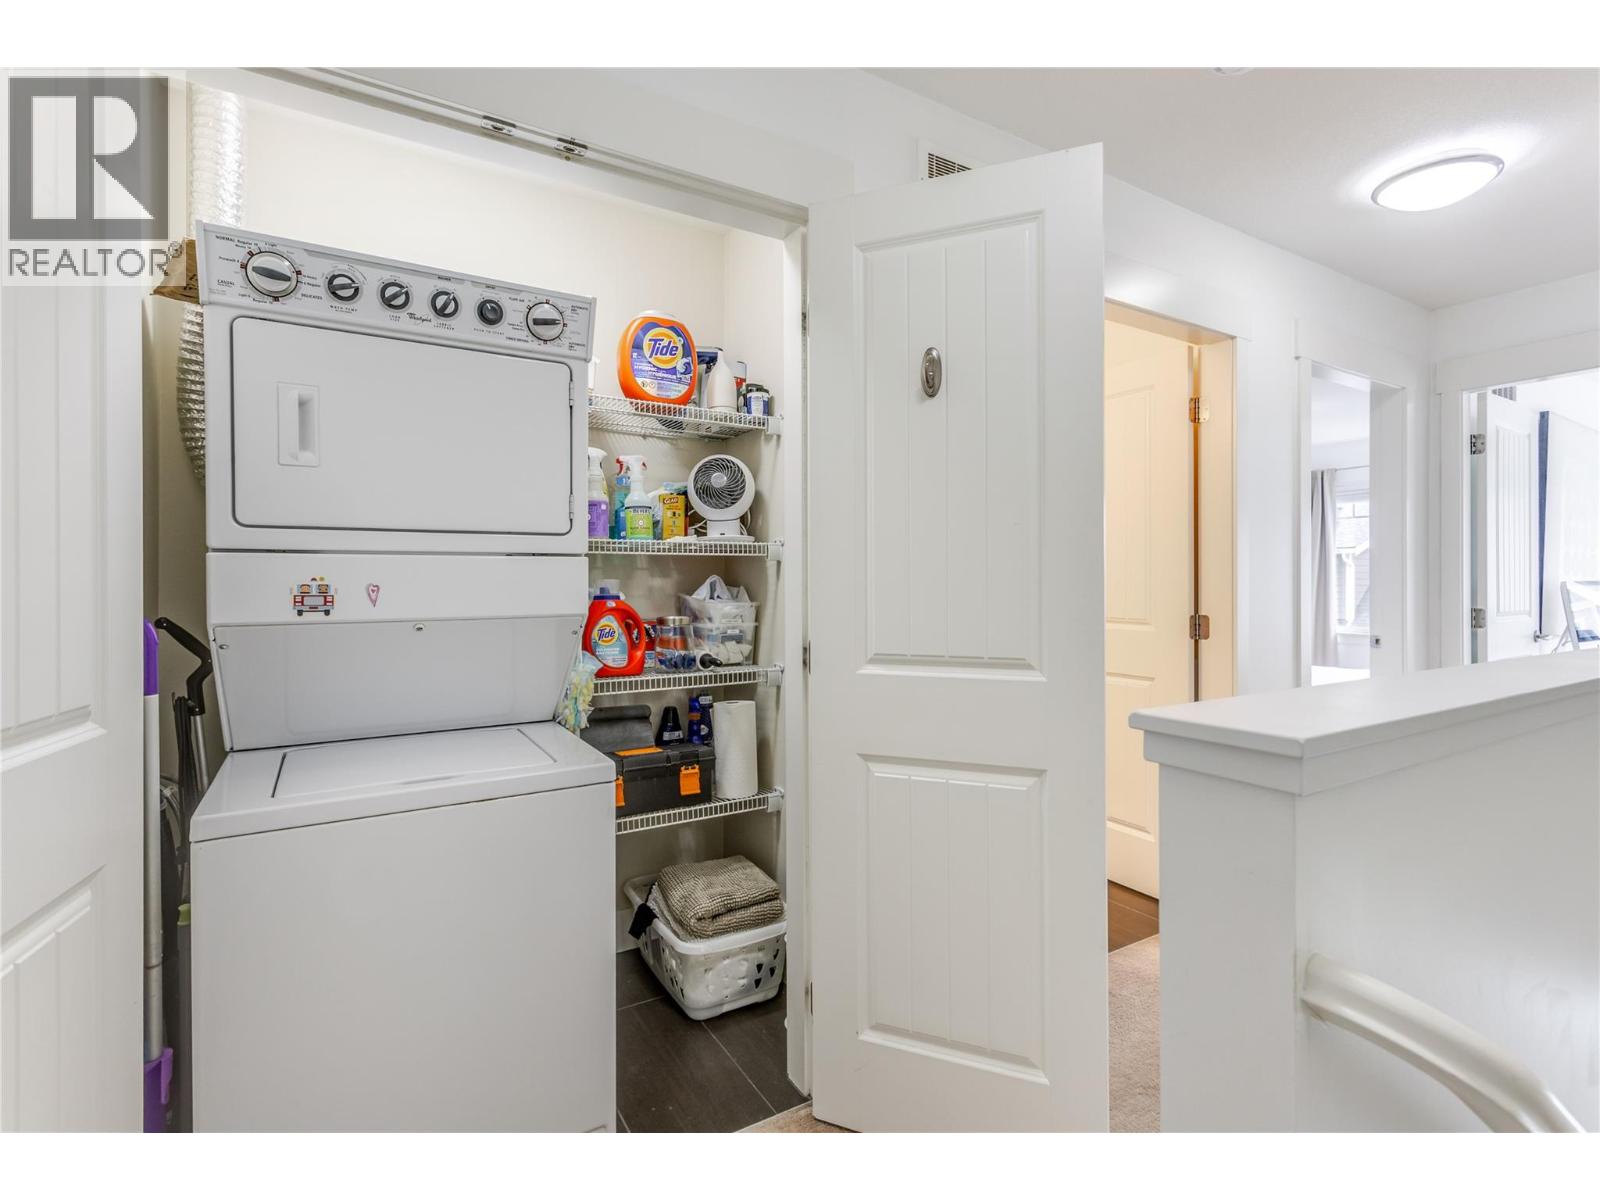
| Appliances | Refrigerator, Dishwasher, Oven - Gas, Washer & Dryer |
| Constructed Date | 2014 |
| Construction Style Attachment | Attached |
| Cooling Type | Wall Unit |
| Flooring Type | Carpeted, Laminate, Tile |
| Heating Type | Forced Air |
| Stories Total | 2 |
| Size Interior | 1,305 Sqft |
| Type | Row / Townhouse |
| Utility Water | Municipal Water |
Parking
| Attached Garage | 2 |
Land
| Acreage | No |
| Sewer | Municipal Sewage System |
| Size Total Text | Under 1 Acre |
Rooms
| Level | Type | Length | Width | Dimensions |
|---|---|---|---|---|
| Second Level | Dining Room | 7'10'' x 19'8'' | ||
| Second Level | Living Room | 15'2'' x 23'4'' | ||
| Second Level | Kitchen | 8'3'' x 16'6'' | ||
| Third Level | Full Bathroom | 8' x 5' | ||
| Third Level | Bedroom | 6'9'' x 12' | ||
| Third Level | Bedroom | 8'1'' x 15'2'' | ||
| Third Level | Full Ensuite Bathroom | 5' x 11'4'' | ||
| Third Level | Primary Bedroom | 9'10'' x 14' |
https://www.realtor.ca/real-estate/30252638/600-sherwood-road-unit-51-kelowna-lower-mission

Anne Wolfe
Personal Real Estate Corporation
annewolferealestate.ca/
facebook.com/anne.wolfe.378
www.linkedin.com/in/anne-wolfe-54794a58/
www.instagram.com/anneoftheokanagan/
251 Harvey Ave
Kelowna, British Columbia V1Y 6C2
(250) 869-0101
assurancerealty.c21.ca/

The trademarks REALTOR®, REALTORS®, and the REALTOR® logo are controlled by The Canadian Real Estate Association (CREA) and identify real estate professionals who are members of CREA. The trademarks MLS®, Multiple Listing Service® and the associated logos are owned by The Canadian Real Estate Association (CREA) and identify the quality of services provided by real estate professionals who are members of CREA. The trademark DDF® is owned by The Canadian Real Estate Association (CREA) and identifies CREA's Data Distribution Facility (DDF®)
September 09 2026 06:51:31
Association of Interior REALTORS®
Century 21 Assurance Realty Ltd