
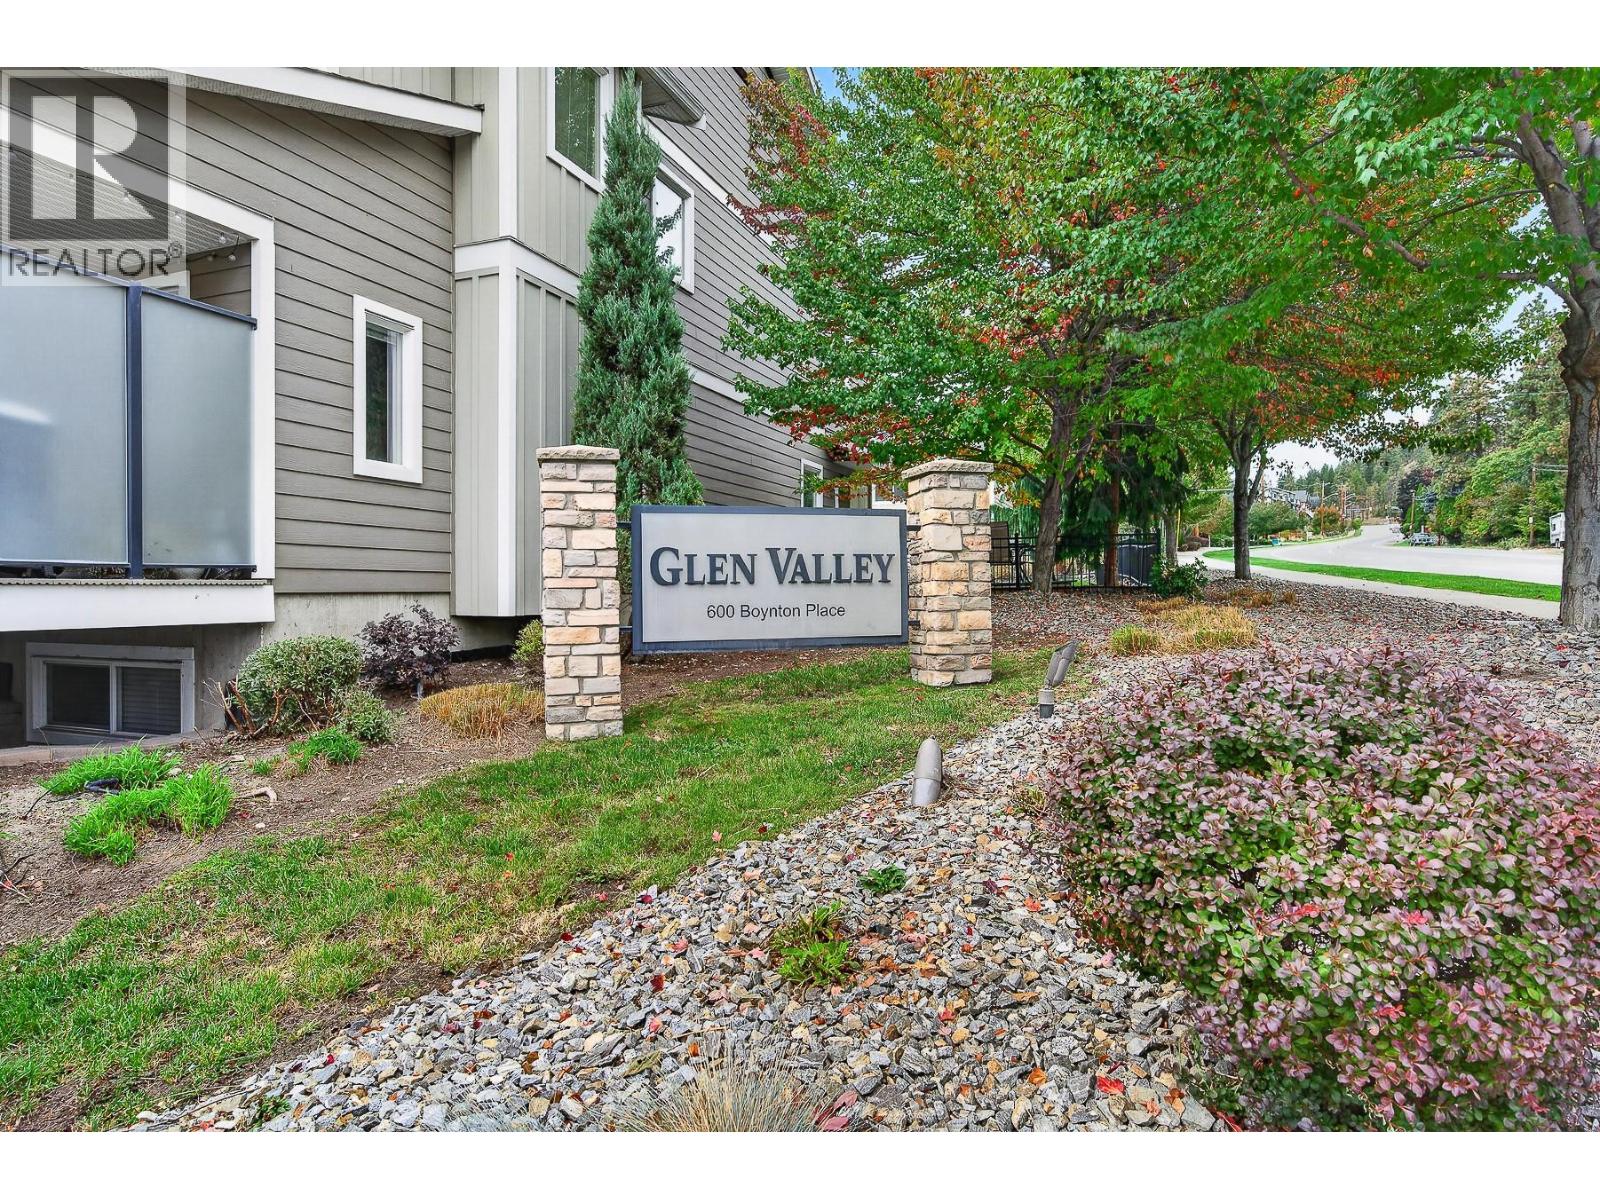
600 Boynton Place Unit# 33 Kelowna, British Columbia V1V 3B8

$709,000Maintenance, Reserve Fund Contributions, Heat, Insurance, Ground Maintenance, Property Management, Other, See Remarks, Sewer, Waste Removal, Water
$471 Monthly
Maintenance, Reserve Fund Contributions, Heat, Insurance, Ground Maintenance, Property Management, Other, See Remarks, Sewer, Waste Removal, Water
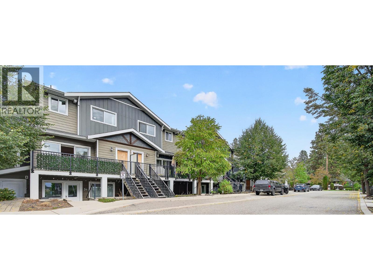
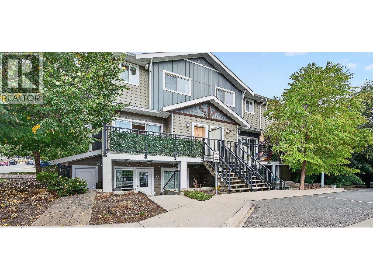
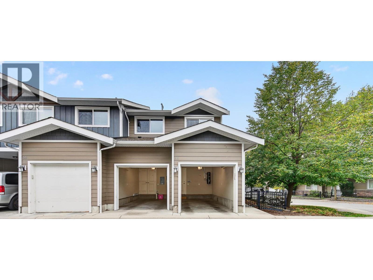
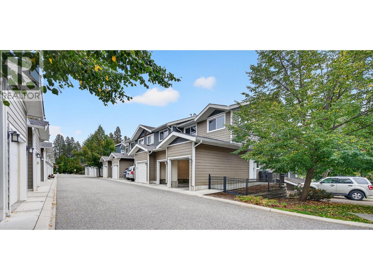
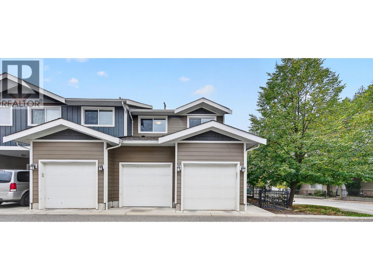
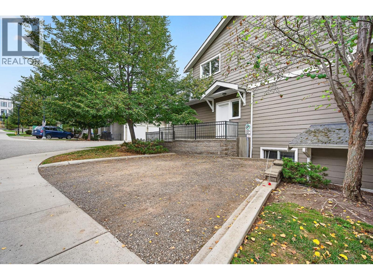
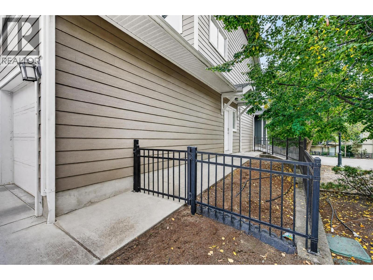
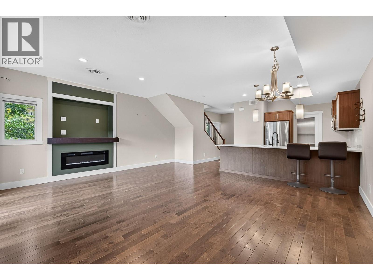
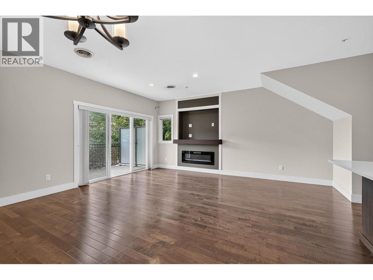
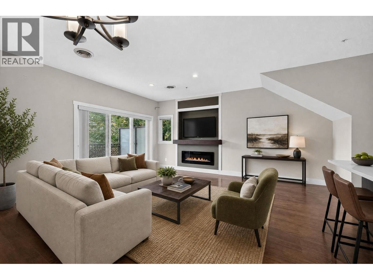
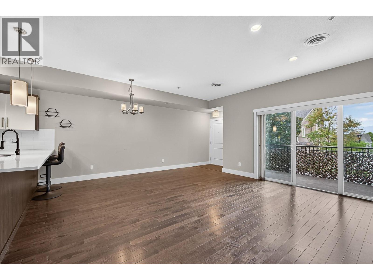
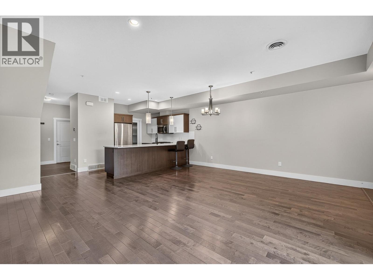
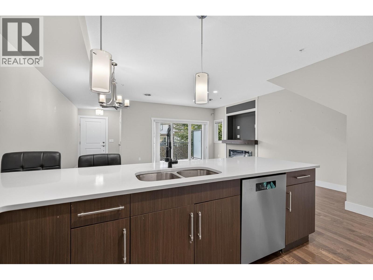
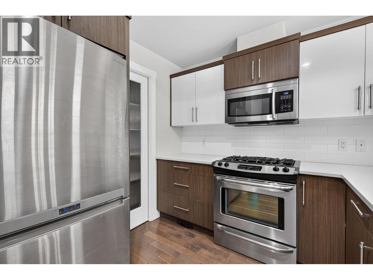
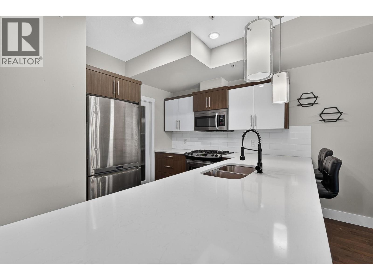
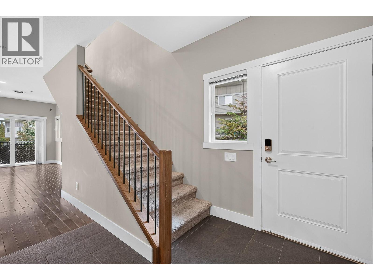
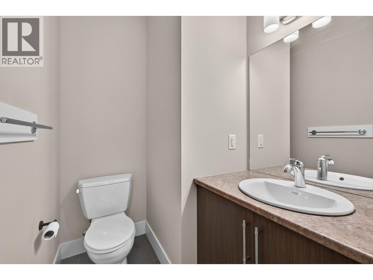
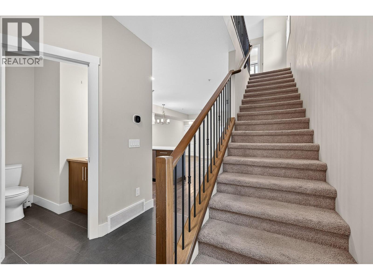
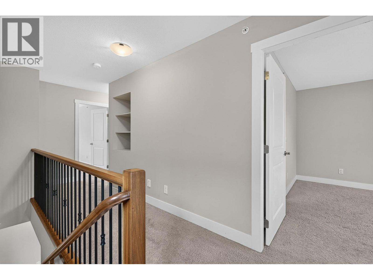
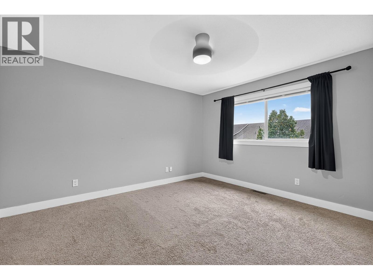
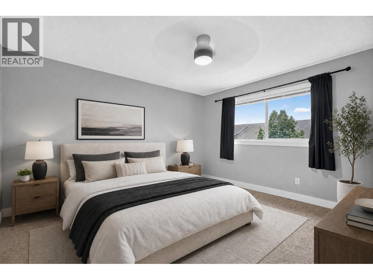
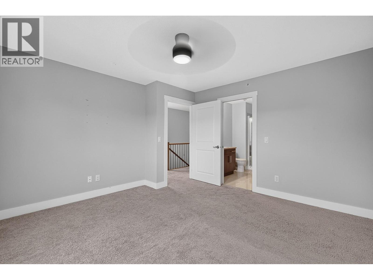
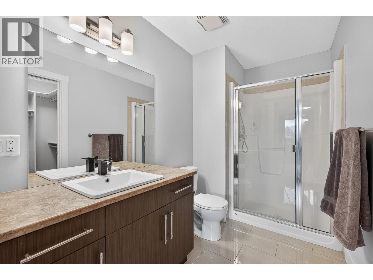
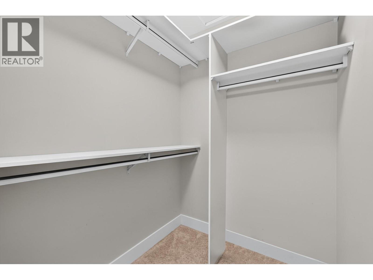
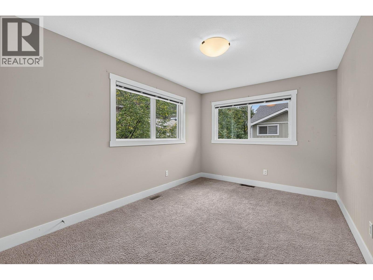
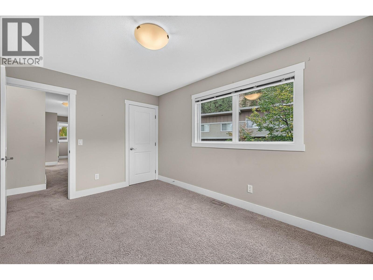
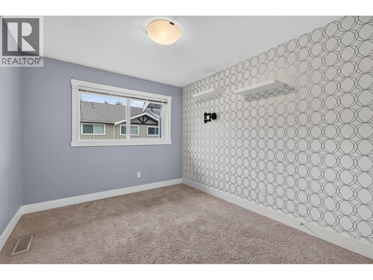
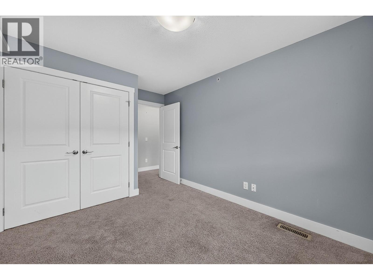
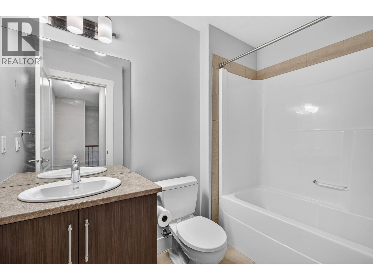
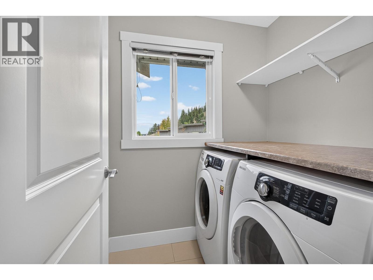
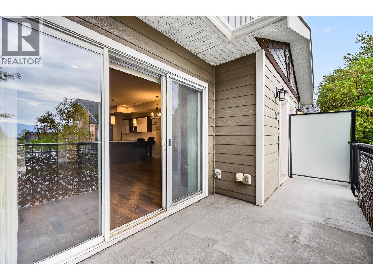
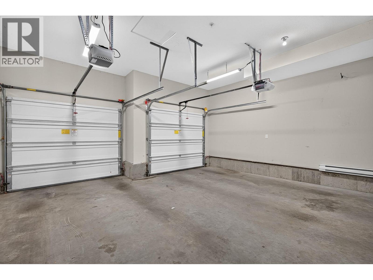
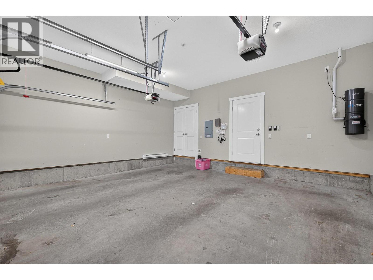
$471 MonthlyLocated in Glen Valley, a welcoming townhome community featuring geothermal heating and cooling, and an unbeatable spot next to Knox Mountain Park, this 3-bedroom, 2.5 bath end unit delivers the extra light, privacy, and side-by-side heated double garage. Inside, the main level is laid out for everyday flow — a functional kitchen and stainless steel appliances / gas range, plus connected dining and living spaces that make the most of the square footage. The upper level holds 3 well-sized bedrooms, laundry room, and 2 full bathrooms. Glen Valley itself is a well-managed complex offering geothermal efficiency for lower year-round energy costs, a kids' play structure in the common area, and ample visitor parking. Direct access to Knox Mountain's trail network, with schools, shopping, and recreation all close by. Pets and rentals are welcome. (id:63400)
Property Details
| MLS® Number | 10401490 |
| Property Type | Single Family |
| Neigbourhood | Glenmore |
| Community Name | Glen Valley |
| Community Features | Pets Allowed, Rentals Allowed |
| Parking Space Total | 2 |
| Structure | Playground |
| View Type | Mountain View |
Building
| Bathroom Total | 3 |
| Bedrooms Total | 3 |
| Constructed Date | 2012 |
| Construction Style Attachment | Attached |
| Cooling Type | Geothermal |
| Exterior Finish | Stone, Other |
| Fire Protection | Smoke Detector Only |
| Flooring Type | Carpeted, Hardwood, Tile |
| Half Bath Total | 1 |
| Heating Type | Forced Air, Geothermal, See Remarks |
| Roof Material | Asphalt Shingle |
| Roof Style | Unknown |
| Stories Total | 2 |
| Size Interior | 1,594 Sqft |
| Type | Row / Townhouse |
| Utility Water | Municipal Water |
Parking
| Attached Garage | 2 |
Land
| Acreage | No |
| Sewer | Municipal Sewage System |
| Size Total Text | Under 1 Acre |
Rooms
| Level | Type | Length | Width | Dimensions |
|---|---|---|---|---|
| Second Level | Bedroom | 9'7'' x 13'7'' | ||
| Second Level | Bedroom | 9'7'' x 13'7'' | ||
| Second Level | 4pc Bathroom | 5'5'' x 8'4'' | ||
| Second Level | 3pc Ensuite Bath | 5'7'' x 10'1'' | ||
| Second Level | Primary Bedroom | 13'0'' x 13'6'' | ||
| Main Level | Living Room | 20'11'' x 18'0'' | ||
| Main Level | 2pc Bathroom | 6'2'' x 5'2'' | ||
| Main Level | Kitchen | 15'9'' x 10'1'' |
https://www.realtor.ca/real-estate/30336878/600-boynton-place-unit-33-kelowna-glenmore

Cal Chepil
calchepil.ca/
www.facebook.com/CalChepil/
ca.linkedin.com/in/cal-chepil-8b220261
www.twitter.com/@CalChepil
instagram.com/CalChepil
106 - 460 Doyle Avenue
Kelowna, British Columbia V1Y 0C2
(778) 760-9073
www.2percentinterior.ca/

Stephanie Guillaume
Personal Real Estate Corporation
callstephanie.ca/
linktr.ee/callstephanie
linktr.ee/callstephanie
linktr.ee/callstephanie
106 - 460 Doyle Avenue
Kelowna, British Columbia V1Y 0C2
(778) 760-9073
www.2percentinterior.ca/

The trademarks REALTOR®, REALTORS®, and the REALTOR® logo are controlled by The Canadian Real Estate Association (CREA) and identify real estate professionals who are members of CREA. The trademarks MLS®, Multiple Listing Service® and the associated logos are owned by The Canadian Real Estate Association (CREA) and identify the quality of services provided by real estate professionals who are members of CREA. The trademark DDF® is owned by The Canadian Real Estate Association (CREA) and identifies CREA's Data Distribution Facility (DDF®)
September 29 2026 06:04:52
Association of Interior REALTORS®
2 Percent Realty Interior Inc.