
6 9667a First St Sidney, British Columbia V8L 3C8

$1,475,000Maintenance,
$810.98 Monthly
Maintenance,
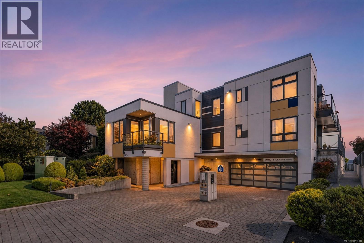
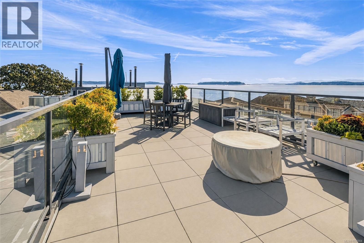
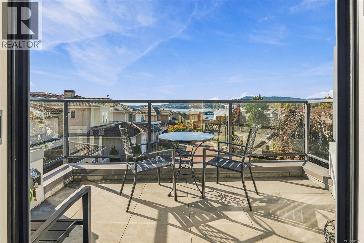
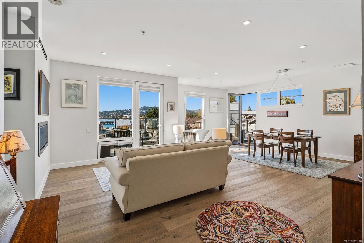
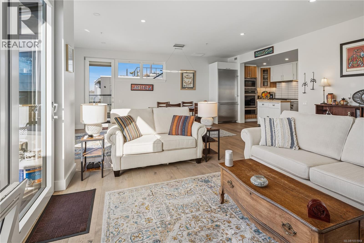
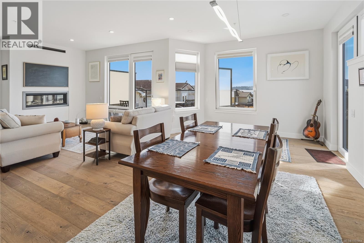
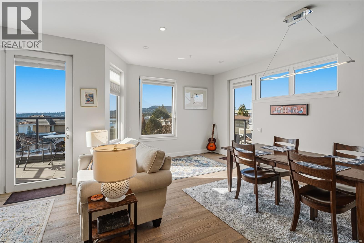
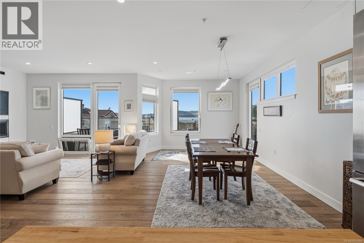
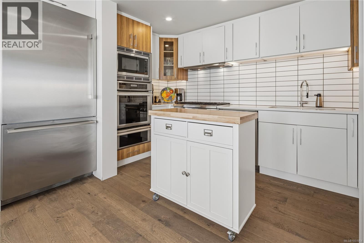
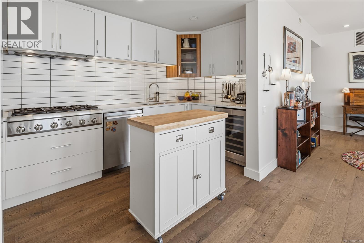
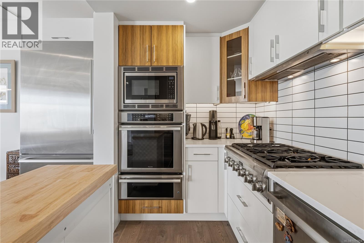
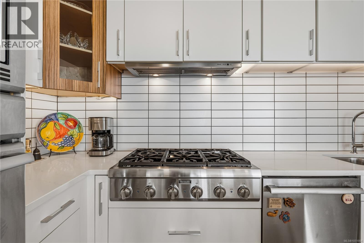
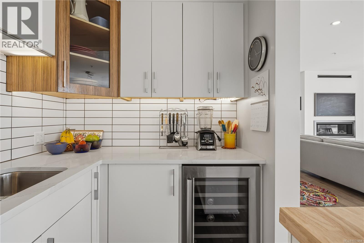
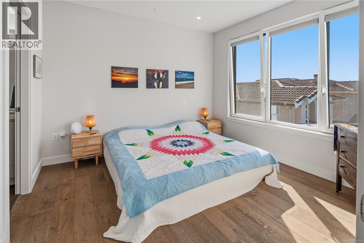
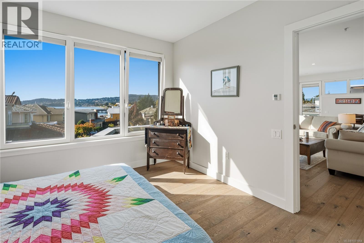
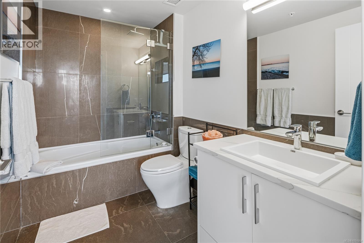
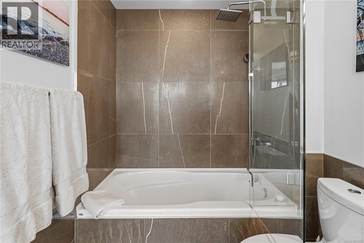
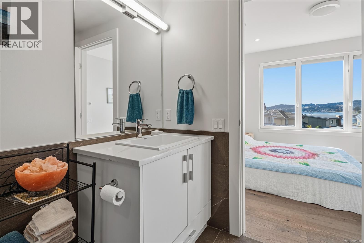
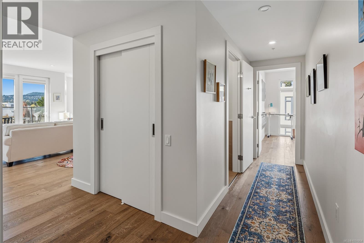
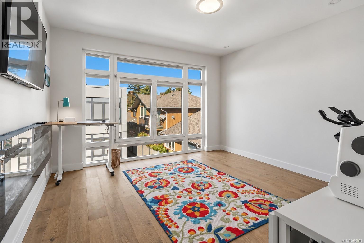
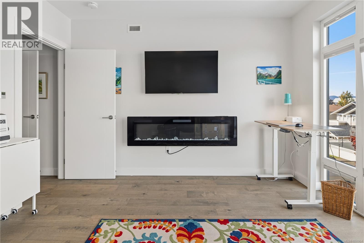
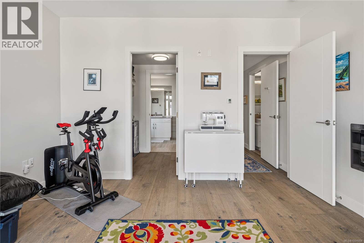
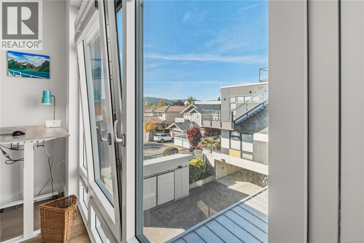
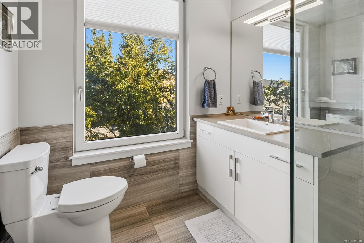
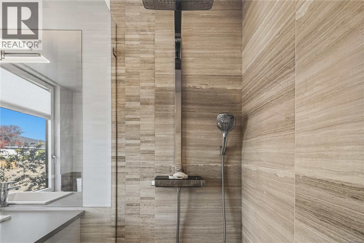
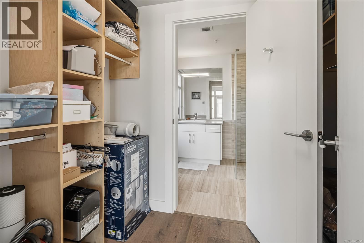
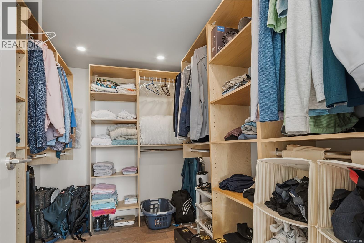
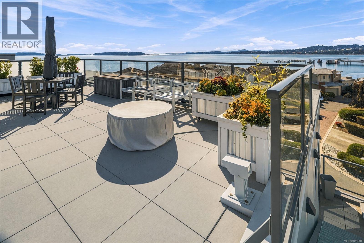
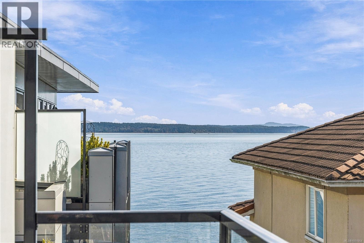
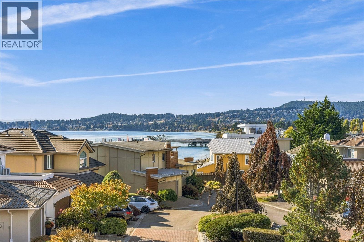
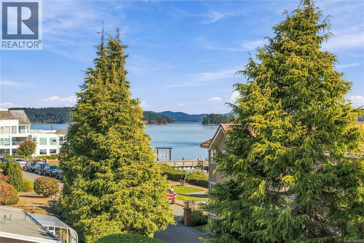
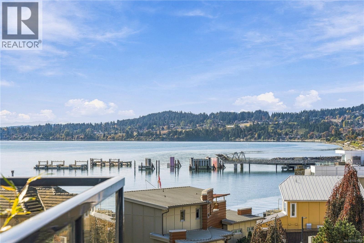
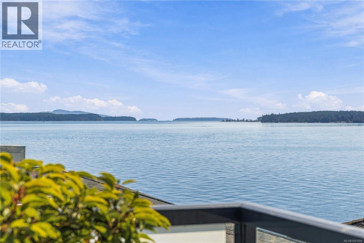
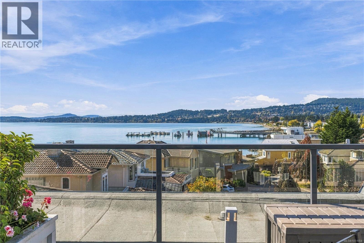
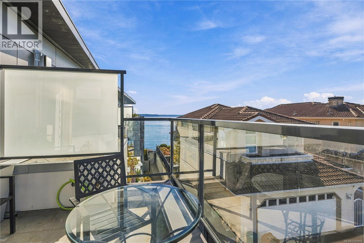
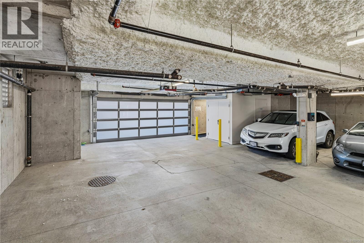
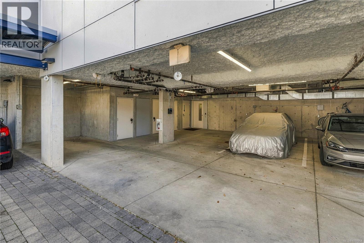
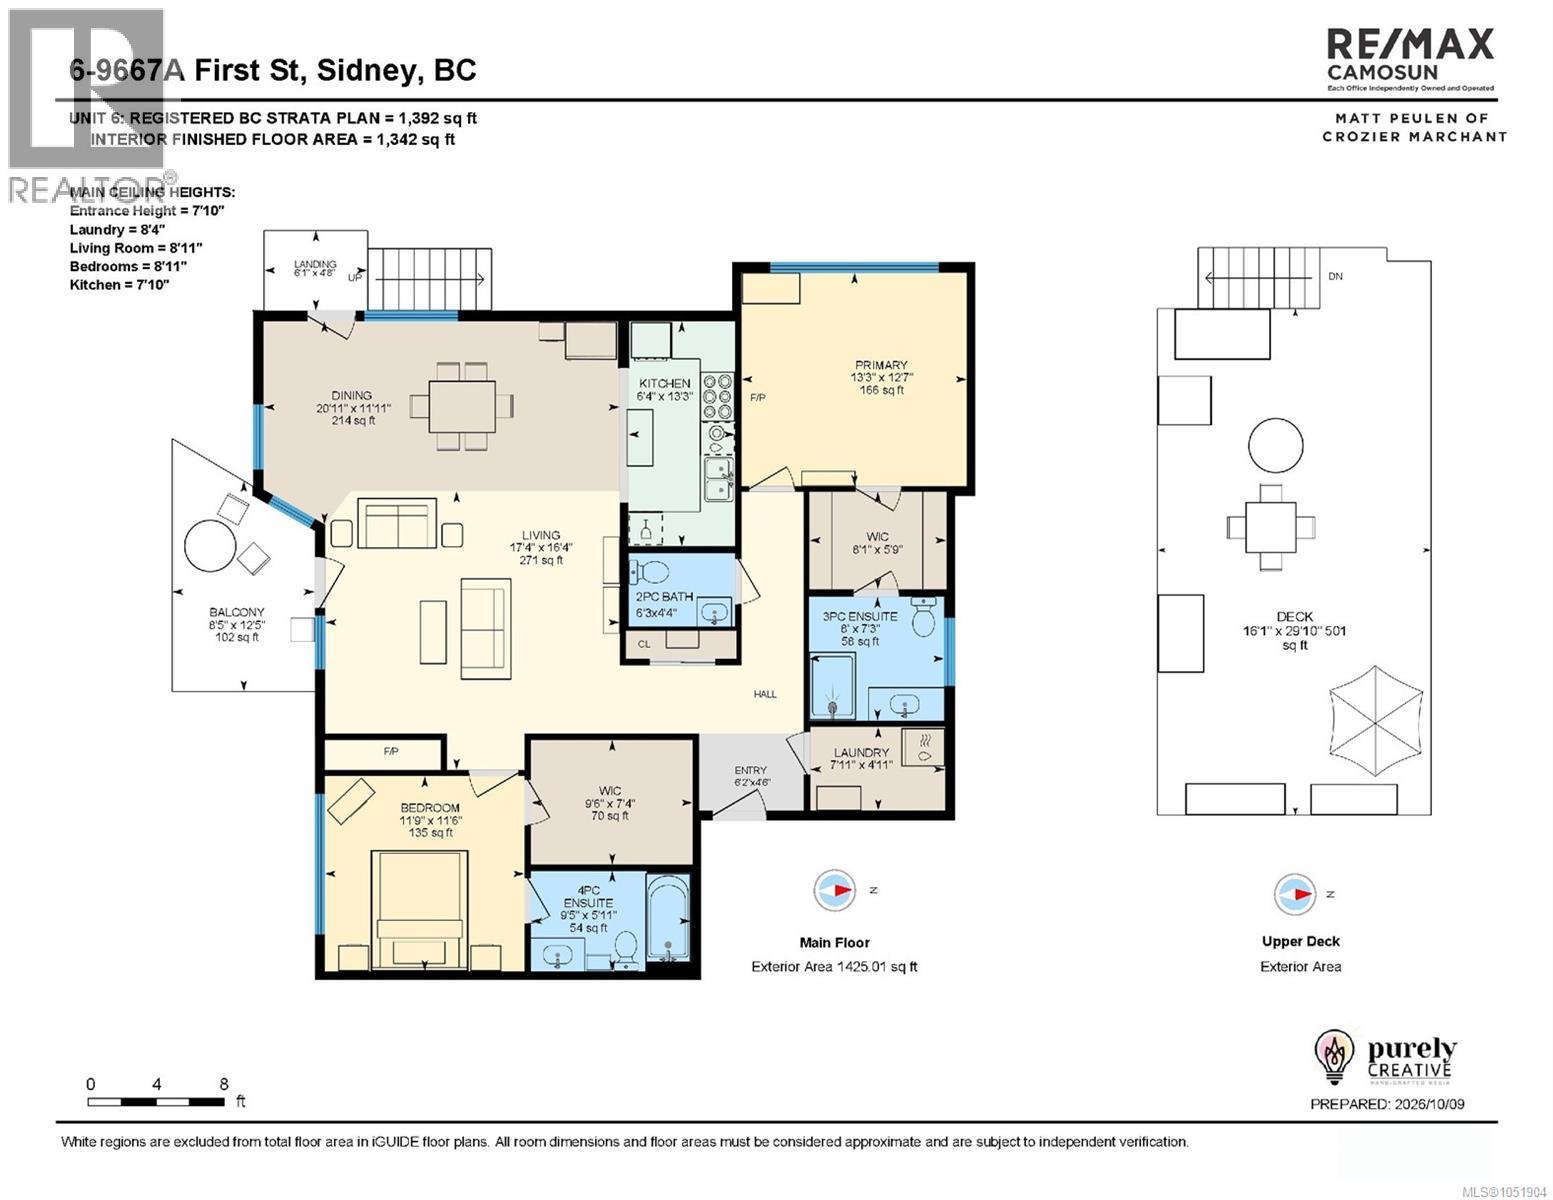
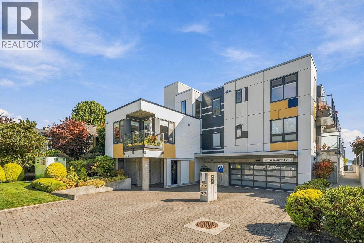
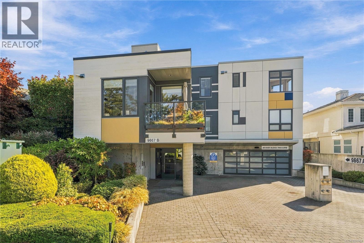
$810.98 MonthlyStart your morning with sunrise over the water and end it with sunset on your own 500 sq. ft. private rooftop patio. This bright, south-facing top floor home in the heart of Sidney by the Sea offers 1,392 sq. ft. of refined living, filled with natural light from morning into evening. Oversized windows frame the ocean views, while wide plank engineered hardwood and a natural gas fireplace create a warm, inviting feel. The kitchen impresses with Thermador appliances, including a gas range, warming drawer and wine fridge. Two primary suites, each with a walk-in closet and spa-inspired ensuite with heated floors, plus a third bath for guests, offer rare privacy and flexibility. Step onto the south-facing balcony, or head up to the rooftop, complete with hookups for an outdoor kitchen. Secure parking, storage locker and in-suite laundry included. Pet and rental friendly. Steps to the waterfront walkway, shops, cafes and marinas. Coastal living, beautifully done. (id:63400)
Property Details
| MLS® Number | 1051904 |
| Property Type | Single Family |
| Neigbourhood | Sidney North-East |
| Community Features | Pets Allowed, Family Oriented |
| Features | Central Location, Southern Exposure, Other, Marine Oriented |
| Parking Space Total | 1 |
| Plan | Eps5311 |
| View Type | Mountain View, Ocean View |
Building
| Bathroom Total | 3 |
| Bedrooms Total | 2 |
| Appliances | Range, Dishwasher, Dryer, Microwave, Oven - Built-in, Refrigerator, Washer |
| Constructed Date | 2018 |
| Cooling Type | None |
| Fireplace Present | Yes |
| Fireplace Total | 1 |
| Heating Fuel | Electric, Natural Gas, Other |
| Heating Type | Heat Recovery Ventilation (hrv) |
| Size Interior | 1,392 Sqft |
| Type | Apartment |
Parking
| Additional Parking | |
| Underground |
Land
| Acreage | No |
| Size Irregular | 1392 |
| Size Total | 1392 Sqft |
| Size Total Text | 1392 Sqft |
| Zoning Type | Residential |
Rooms
| Level | Type | Length | Width | Dimensions |
|---|---|---|---|---|
| Main Level | Ensuite | 3-Piece | ||
| Main Level | Primary Bedroom | 13'4 x 12'6 | ||
| Main Level | Bathroom | 2-Piece | ||
| Main Level | Laundry Room | 8'0 x 5'6 | ||
| Main Level | Entrance | 8'7 x 6'2 | ||
| Main Level | Ensuite | 4-Piece | ||
| Main Level | Bedroom | 11'6 x 11'6 | ||
| Main Level | Kitchen | 13'2 x 13'0 | ||
| Main Level | Living Room | 17' x 16' | ||
| Main Level | Dining Room | 15' x 12' |
https://www.realtor.ca/real-estate/30395051/6-9667a-first-st-sidney-sidney-north-east

Matt Peulen
(250) 655-0618
(877) 730-0608
mattpeulen.com/
www.facebook.com/mattpeulen
www.linkedin.com/in/mattpeulen/
www.instagram.com/mattpeulen/
14-2510 Bevan Ave
Sidney, British Columbia V8L 1W3
(250) 655-0608
(877) 730-0608
(250) 655-0618
www.remax-camosun-victoria-bc.com/

Guy Crozier
Personal Real Estate Corporation
crozierandmarchant.com/
www.facebook.com/Crozier-and-Marchant-275641179956516/
4440 Chatterton Way
Victoria, British Columbia V8X 5J2
(250) 744-3301
(800) 663-2121
(250) 744-3904
www.remax-camosun-victoria-bc.com/

Scott Marchant
Personal Real Estate Corporation
www.crozierandmarchant.com/
www.facebook.com/Crozier-and-Marchant-275641179956516/
4440 Chatterton Way
Victoria, British Columbia V8X 5J2
(250) 744-3301
(800) 663-2121
(250) 744-3904
www.remax-camosun-victoria-bc.com/

The trademarks REALTOR®, REALTORS®, and the REALTOR® logo are controlled by The Canadian Real Estate Association (CREA) and identify real estate professionals who are members of CREA. The trademarks MLS®, Multiple Listing Service® and the associated logos are owned by The Canadian Real Estate Association (CREA) and identify the quality of services provided by real estate professionals who are members of CREA. The trademark DDF® is owned by The Canadian Real Estate Association (CREA) and identifies CREA's Data Distribution Facility (DDF®)
October 13 2026 05:26:51
Victoria Real Estate Board
RE/MAX Camosun