
6-7520 Nootka Street Powell River, British Columbia V8A 5S2

$339,900Maintenance,
$433 Monthly
Maintenance,
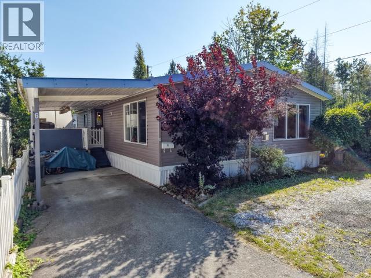
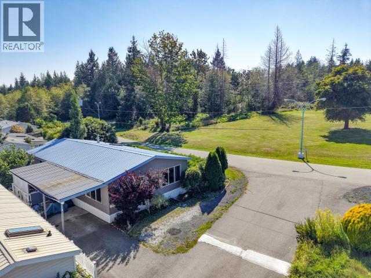
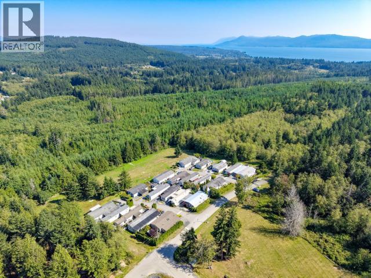
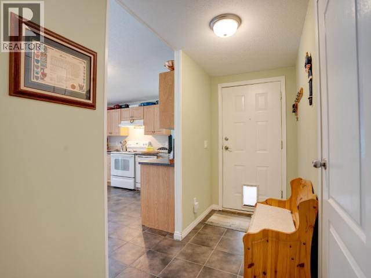
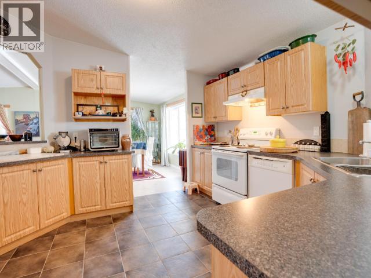
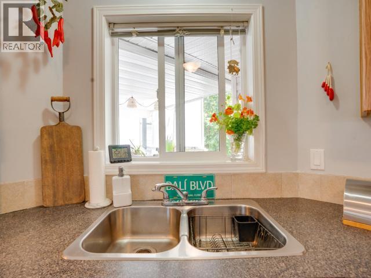
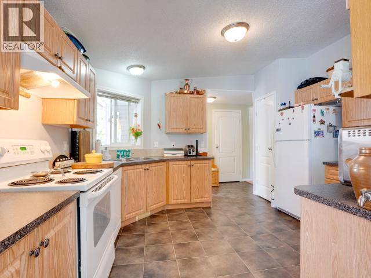
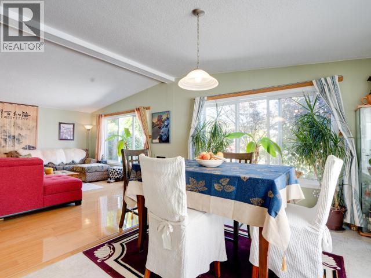
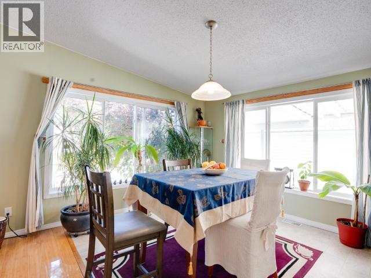
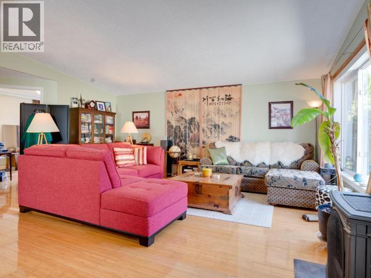
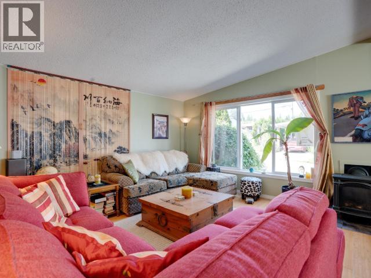
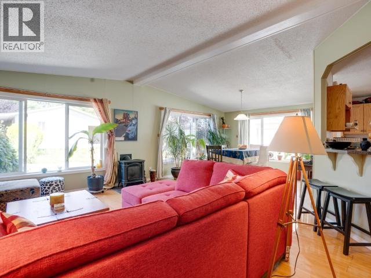
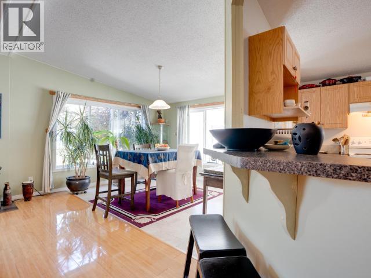
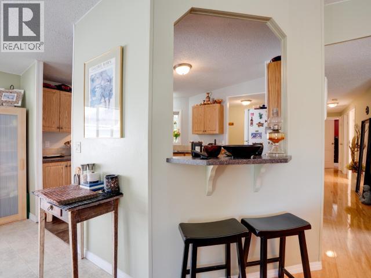
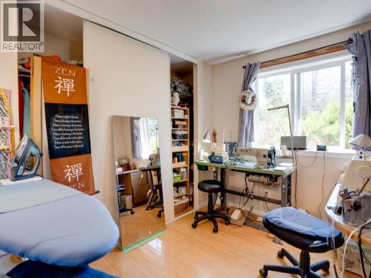
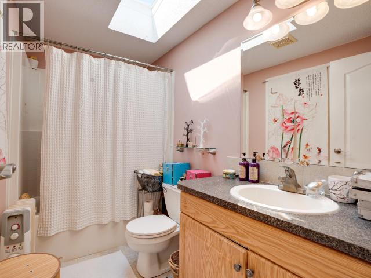
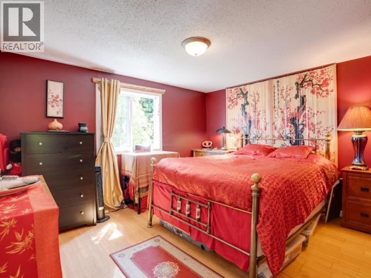
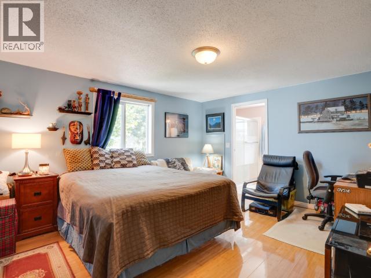
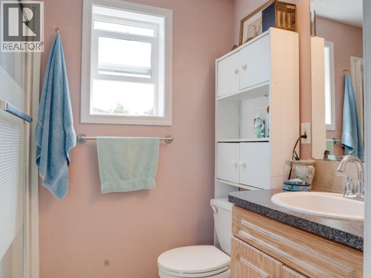
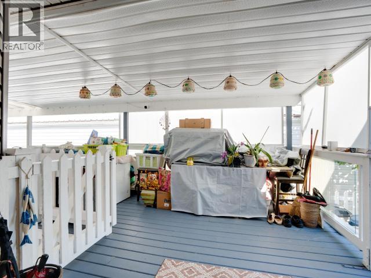
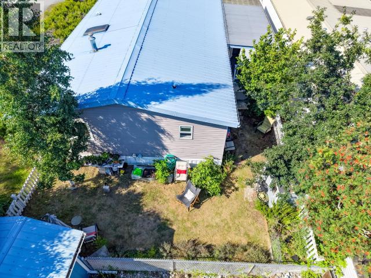
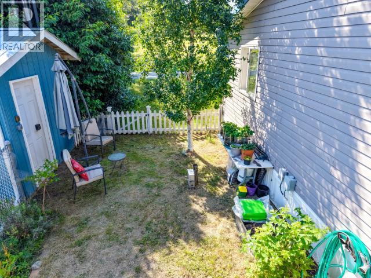
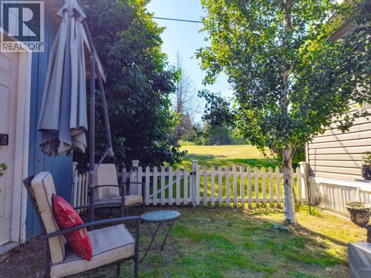
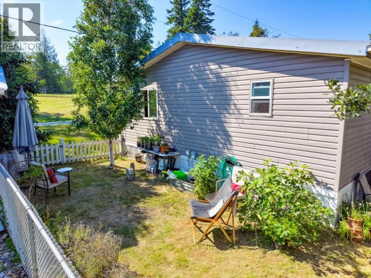
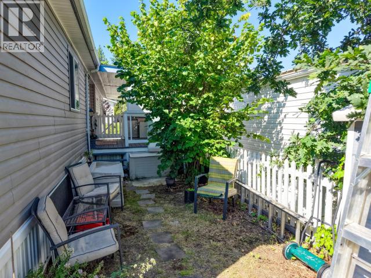
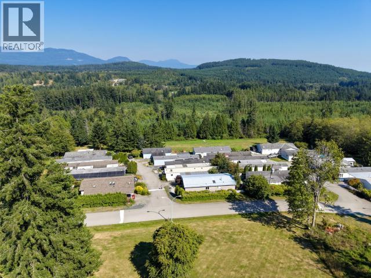
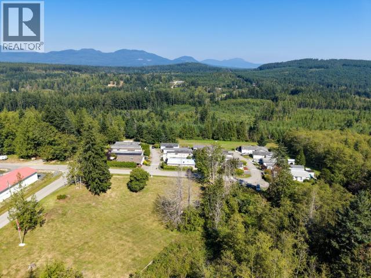
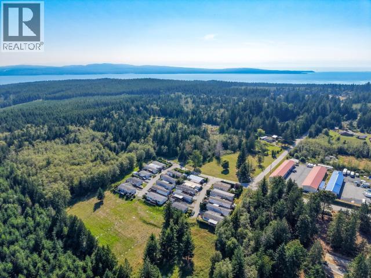
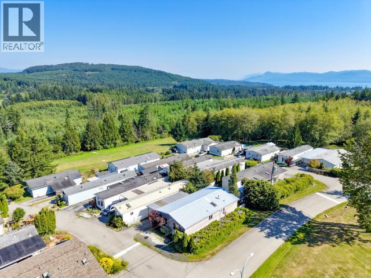
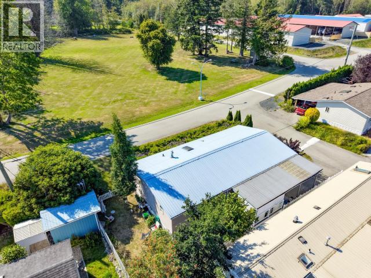
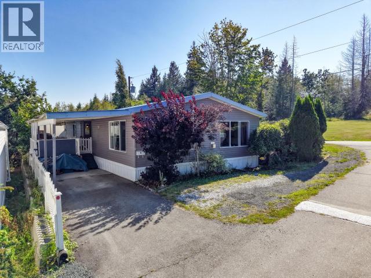
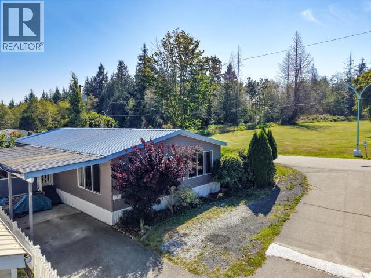
$433 MonthlyEnjoy easy one-level living in this beautifully updated 2006 double-wide featuring 3 bedrooms and 2 bathrooms. Built with 2x6 construction, vinyl windows and PEX plumbing, this home offers quality and comfort throughout. The spacious primary bedroom includes a private ensuite and large closet, while a second bedroom features a walk-in closet for added storage. Major updates in 2019 include the metal roof, bamboo flooring, furnace, hot water tank and tile, with a newer natural gas fireplace adding warmth and charm. Outside, the fenced yard is your own private retreat with a sitting area, mature fig and filbert trees, and just enough space to garden without the upkeep. Located just outside city limits for lower taxes, this home also offers an affordable pad rental through assignment of the existing lease, subject to approval. The welcoming community features a nearby grassy park, making it an ideal place to relax and enjoy the outdoors. (id:63400)
Property Details
| MLS® Number | 20127 |
| Property Type | Single Family |
| Features | Central Location |
| Parking Space Total | 1 |
| Road Type | Paved Road |
| View Type | Mountain View |
Building
| Bathroom Total | 2 |
| Bedrooms Total | 3 |
| Constructed Date | 2006 |
| Construction Style Attachment | Detached |
| Cooling Type | None |
| Fireplace Fuel | Gas |
| Fireplace Present | Yes |
| Fireplace Type | Conventional |
| Heating Fuel | Electric, Natural Gas |
| Heating Type | Forced Air |
| Size Interior | 1,435 Sqft |
| Type | House |
Parking
| Carport |
Land
| Access Type | Easy Access |
| Acreage | No |
| Landscape Features | Garden Area |
| Size Irregular | Irregular |
| Size Total Text | Irregular |
Rooms
| Level | Type | Length | Width | Dimensions |
|---|---|---|---|---|
| Main Level | Living Room | 16 ft ,7 in | 21 ft ,6 in | 16 ft ,7 in x 21 ft ,6 in |
| Main Level | Dining Room | 9 ft ,10 in | 12 ft ,10 in | 9 ft ,10 in x 12 ft ,10 in |
| Main Level | Kitchen | 13 ft ,2 in | 11 ft ,10 in | 13 ft ,2 in x 11 ft ,10 in |
| Main Level | Primary Bedroom | 12 ft ,11 in | 14 ft ,5 in | 12 ft ,11 in x 14 ft ,5 in |
| Main Level | 4pc Bathroom | Measurements not available | ||
| Main Level | Bedroom | 9 ft ,6 in | 8 ft ,2 in | 9 ft ,6 in x 8 ft ,2 in |
| Main Level | Bedroom | 12 ft ,11 in | 10 ft ,11 in | 12 ft ,11 in x 10 ft ,11 in |
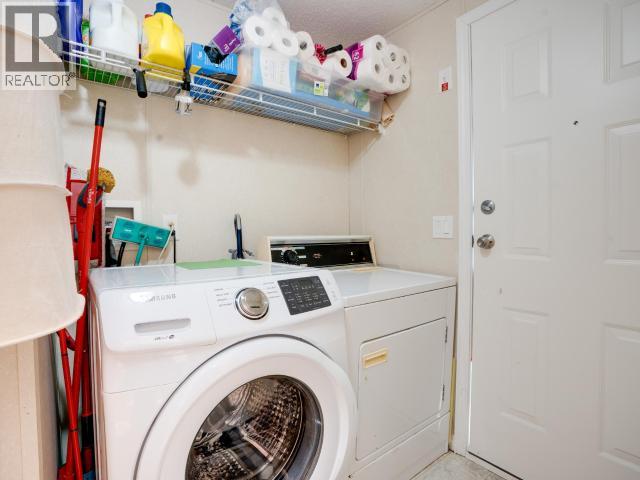
| Main Level | Laundry Room | 9 ft ,6 in | 5 ft ,10 in | 9 ft ,6 in x 5 ft ,10 in |
| Main Level | 3pc Ensuite Bath | Measurements not available |
https://www.realtor.ca/real-estate/30133718/6-7520-nootka-street-powell-river
Kait Melvin
kaitmelvin.realtyhd.com/
www.facebook.com/kaitmelvinrealtor
www.linkedin.com/in/kait-melvin-realtor/
www.instagram.com/kaitpowellriverrealestate/
4726 Marine Ave
Powell River, Bc, British Columbia V8A 2L4
(604) 413-7222
www.2percentrealtypacific.com/

The trademarks REALTOR®, REALTORS®, and the REALTOR® logo are controlled by The Canadian Real Estate Association (CREA) and identify real estate professionals who are members of CREA. The trademarks MLS®, Multiple Listing Service® and the associated logos are owned by The Canadian Real Estate Association (CREA) and identify the quality of services provided by real estate professionals who are members of CREA. The trademark DDF® is owned by The Canadian Real Estate Association (CREA) and identifies CREA's Data Distribution Facility (DDF®)
October 10 2026 09:53:17
Powell River Sunshine Coast Real Estate Board
2% Realty Pacific Coast