
6 735 Moss St Victoria, British Columbia V8V 4N9

$1,100,000Maintenance,
$1,126.19 Monthly
Maintenance,
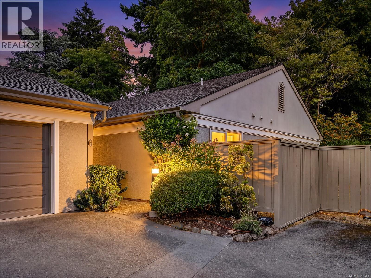
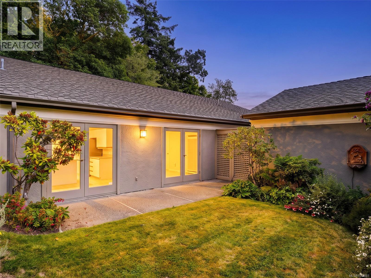
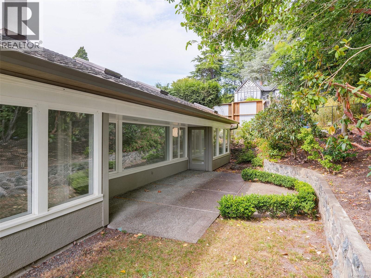
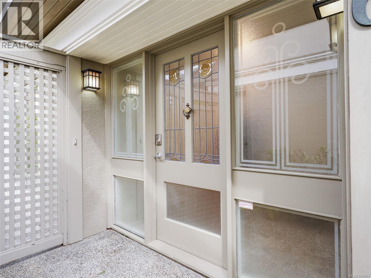
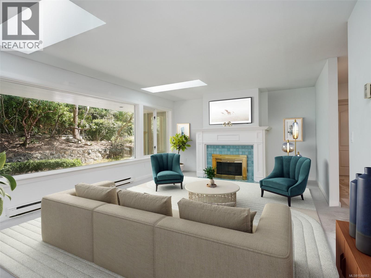
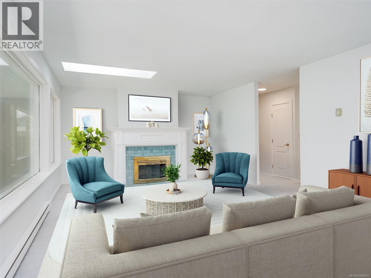
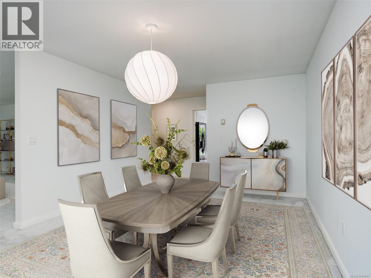
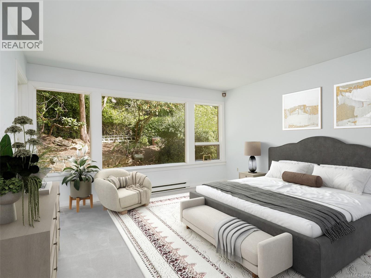
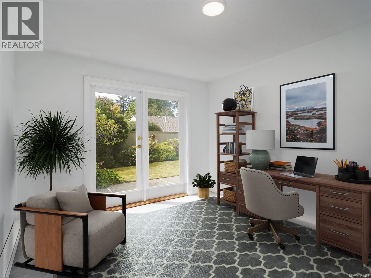
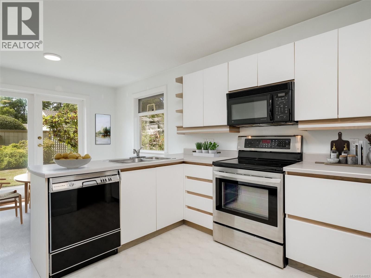
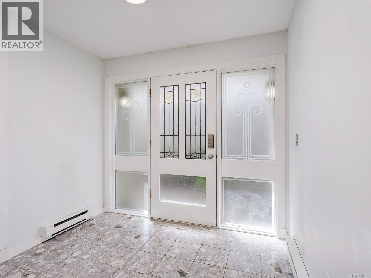
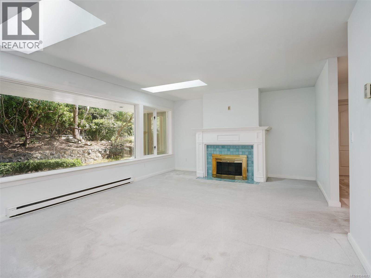
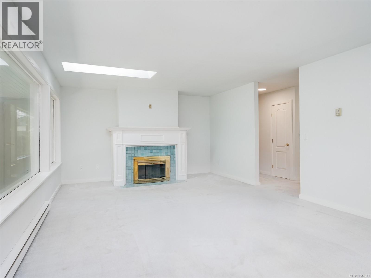
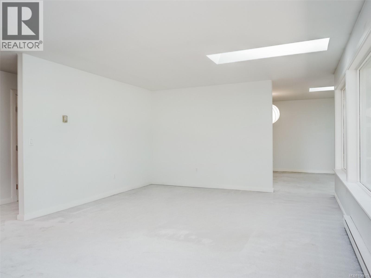
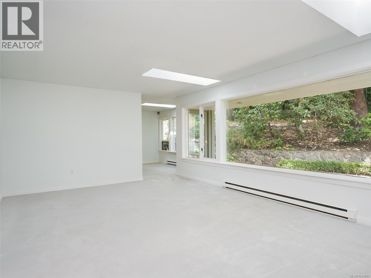
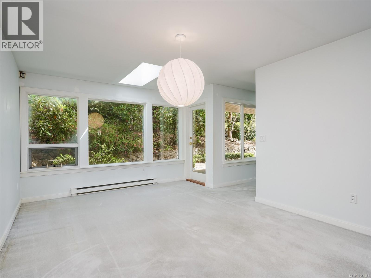
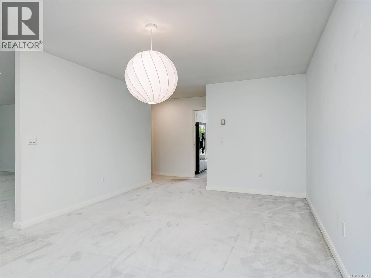
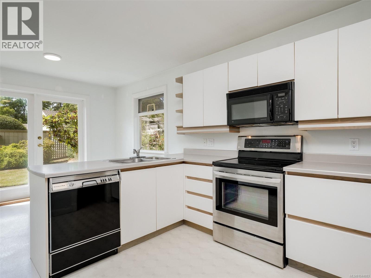
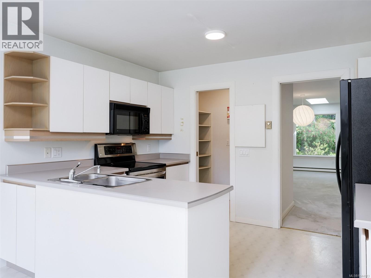
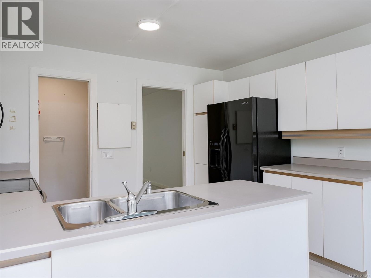
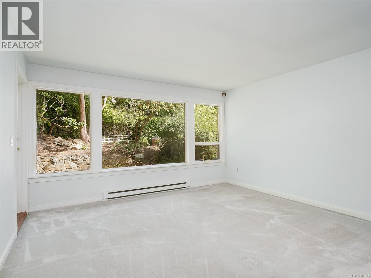
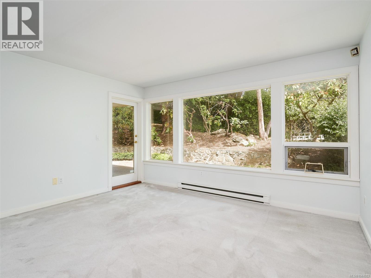
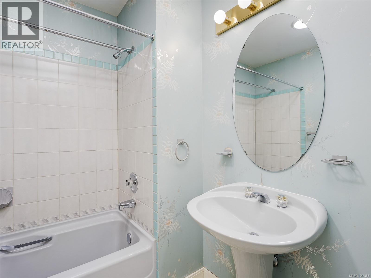
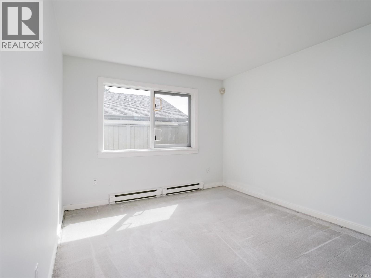
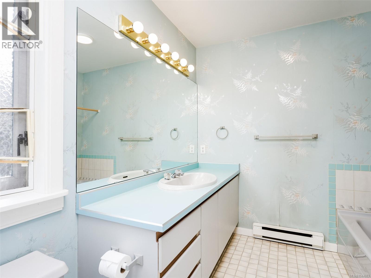
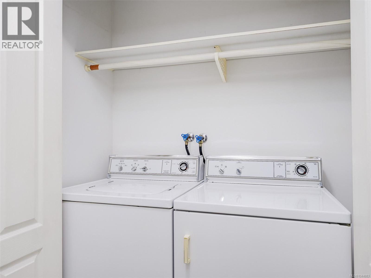
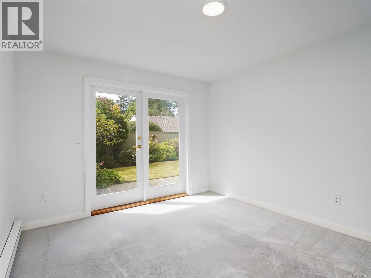
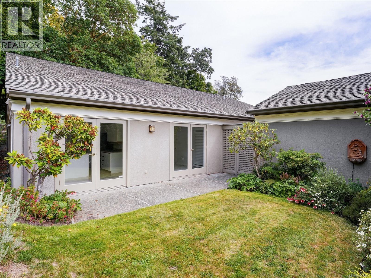
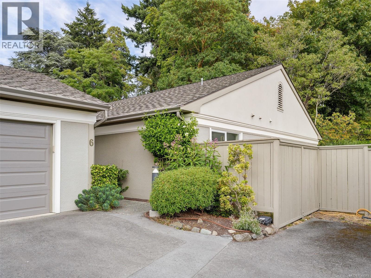
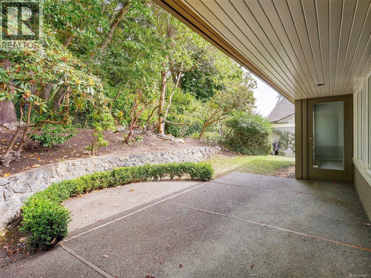
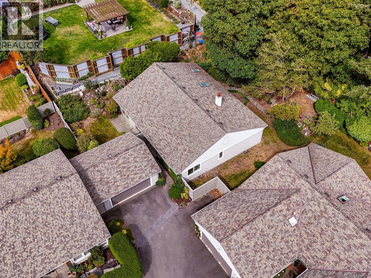
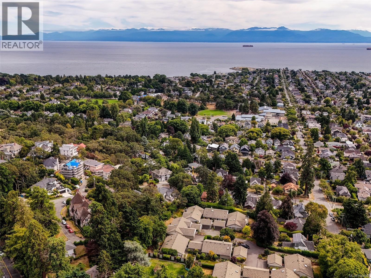
$1,126.19 MonthlyTucked off Moss Street in the heart of Rockland, Sayward Mews is a rare, secluded 55+ enclave of 10 townhouses offering the finest in spacious, one-level living. With over 1,900 sq ft, this bright and expansive home rests behind a lovely historic rock wall with mature, manicured gardens. Featuring both East and West patios alongside a private, fully fenced garden area ideal for summer entertaining. The thoughtfully designed layout includes a large entry hall, an entertainment-sized separate dining room, and a bright kitchen with an eating nook. Redecorating and update options are limitless on this wonderful canvas. The home offers two excellent bedrooms, featuring a primary suite with a walk-in closet and full ensuite. Additional highlights include a versatile den, a second full bath, a laundry area, a double garage, and ample storage. Highly walkable and close to Cook Street Village, the Art Gallery, downtown, and the ocean. A unique opportunity not to be missed. (id:63400)
Property Details
| MLS® Number | 1044883 |
| Property Type | Single Family |
| Neigbourhood | Rockland |
| Community Name | Sayward Mews |
| Community Features | Pets Allowed With Restrictions, Age Restrictions |
| Features | Central Location, Private Setting, Other |
| Parking Space Total | 2 |
| Plan | Vis1575 |
| Structure | Patio(s) |
Building
| Bathroom Total | 2 |
| Bedrooms Total | 2 |
| Appliances | Dishwasher, Dryer, Range - Electric, Refrigerator, Washer |
| Architectural Style | Other |
| Constructed Date | 1987 |
| Cooling Type | None |
| Fireplace Present | Yes |
| Fireplace Total | 1 |
| Heating Type | Baseboard Heaters |
| Size Interior | 1,906 Sqft |
| Type | Row / Townhouse |
Parking
| Garage |
Land
| Access Type | Road Access |
| Acreage | No |
| Zoning Type | Multi-family |
Rooms
| Level | Type | Length | Width | Dimensions |
|---|---|---|---|---|
| Main Level | Patio | 7' x 21' | ||
| Main Level | Storage | 6' x 16' | ||
| Main Level | Patio | 16' x 22' | ||
| Main Level | Dining Room | 12' x 18' | ||
| Main Level | Living Room | 14' x 22' | ||
| Main Level | Primary Bedroom | 14' x 14' | ||
| Main Level | Ensuite | 8' x 9' | ||
| Main Level | Bedroom | 10' x 14' | ||
| Main Level | Bathroom | 6' x 7' | ||
| Main Level | Pantry | 4' x 6' | ||
| Main Level | Kitchen | 9' x 12' | ||
| Main Level | Eating Area | 7' x 12' | ||
| Main Level | Den | 11' x 13' | ||
| Main Level | Entrance | 7' x 9' |
https://www.realtor.ca/real-estate/30113012/6-735-moss-st-victoria-rockland

Andy Stephenson
Personal Real Estate Corporation
www.andystephenson.com/
facebook.com/andystephensonrealtor
ca.linkedin.com/pub/andy-stephenson-s-r-e-s/33/259/828
752 Douglas St
Victoria, British Columbia V8W 3M6
(250) 380-3933
(250) 380-3939

The trademarks REALTOR®, REALTORS®, and the REALTOR® logo are controlled by The Canadian Real Estate Association (CREA) and identify real estate professionals who are members of CREA. The trademarks MLS®, Multiple Listing Service® and the associated logos are owned by The Canadian Real Estate Association (CREA) and identify the quality of services provided by real estate professionals who are members of CREA. The trademark DDF® is owned by The Canadian Real Estate Association (CREA) and identifies CREA's Data Distribution Facility (DDF®)
August 08 2026 04:27:18
Victoria Real Estate Board
Sotheby's International Realty Canada