
6 707 Greenlea Dr Saanich, British Columbia V8Z 3E7

$1,099,000Maintenance,
$306 Monthly
Maintenance,
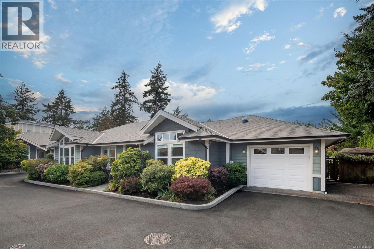
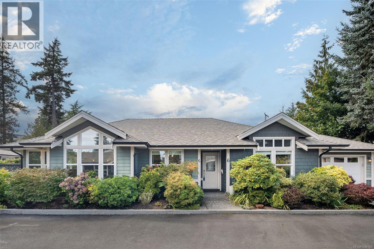
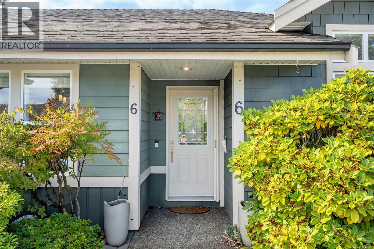
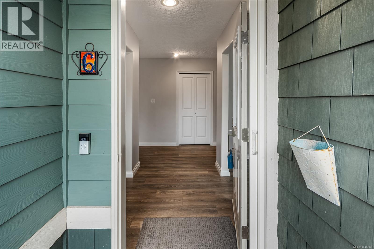
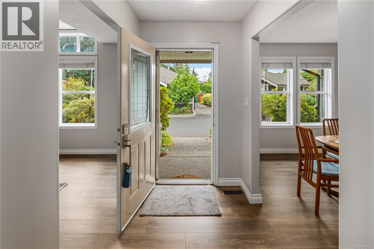
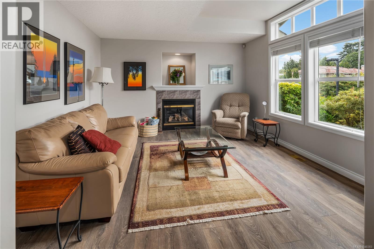
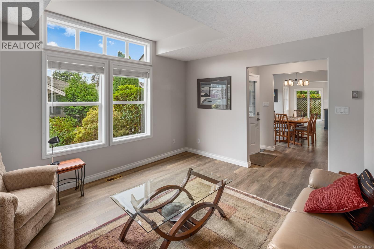
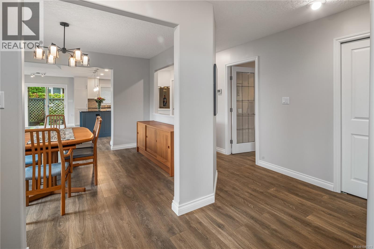
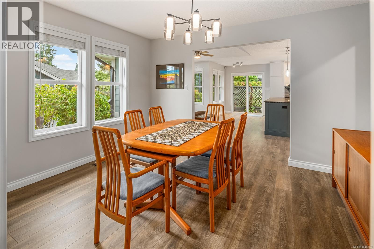
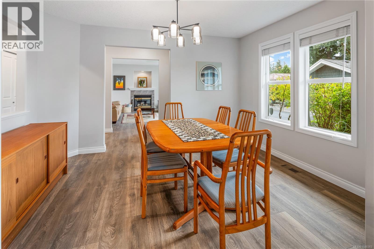
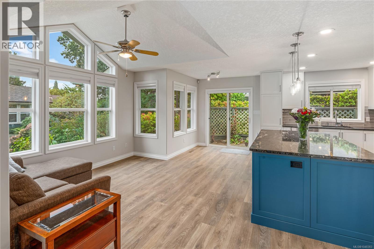
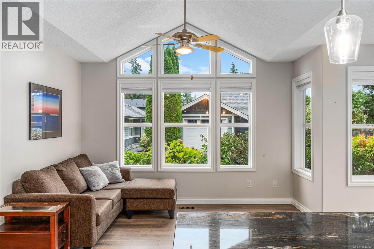
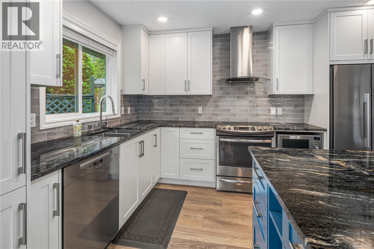
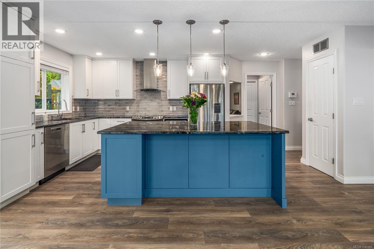
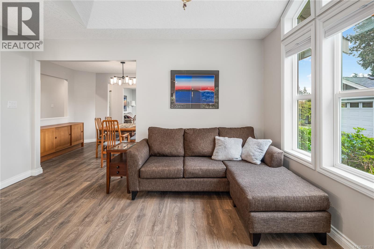
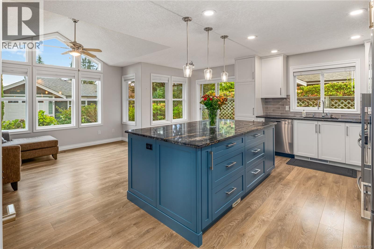
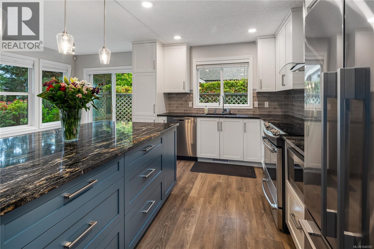
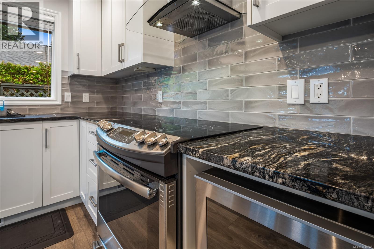
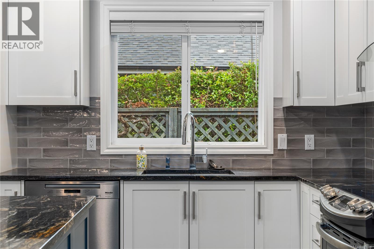
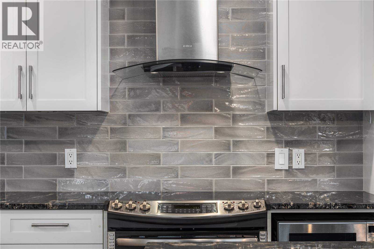
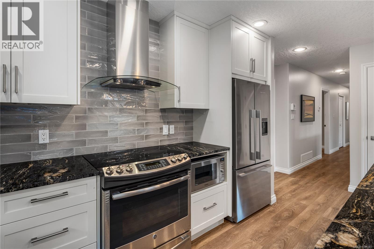
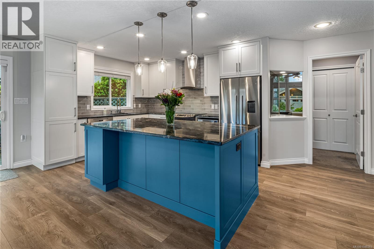
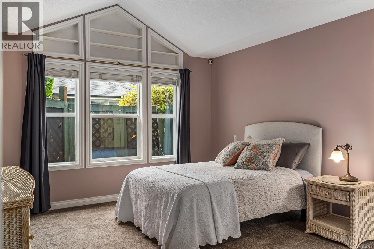
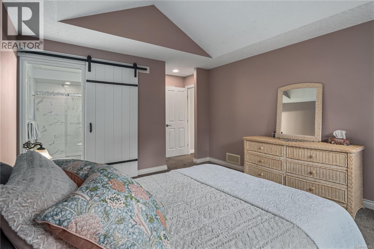
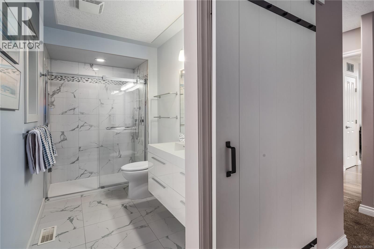
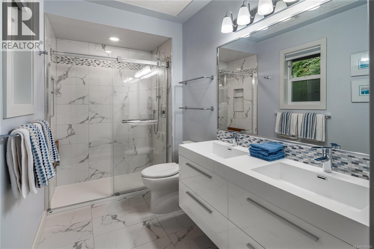
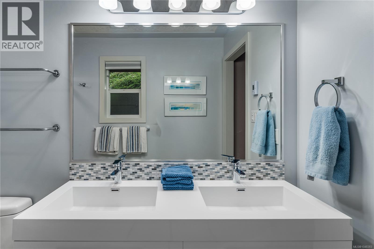
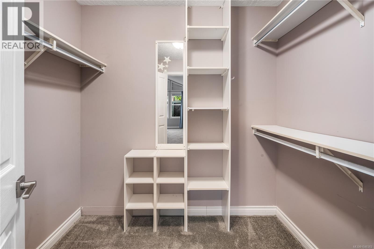
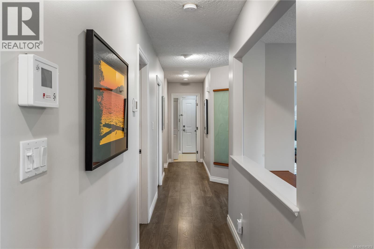
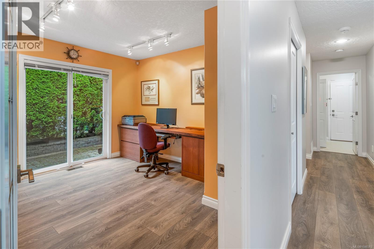
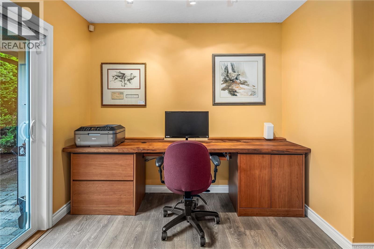
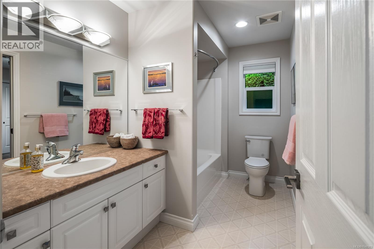
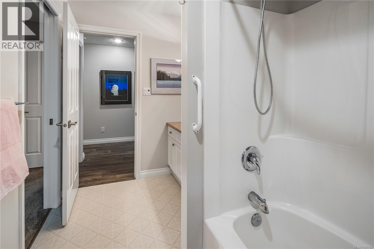
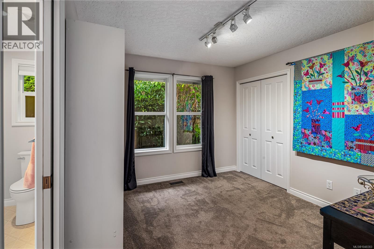
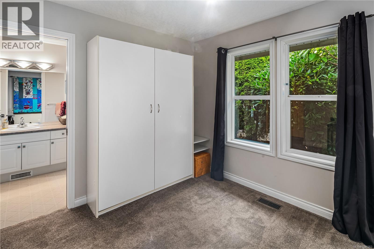
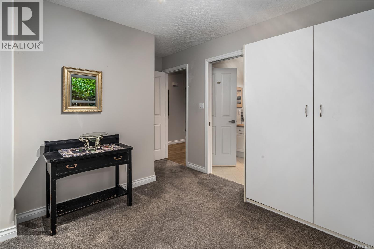
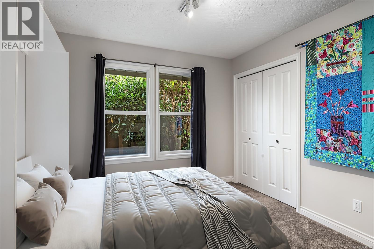
$306 MonthlyDesirable Royal Oak location! This updated one-level home is situated on a private cul-de-sac and offers comfortable, low-maintenance living in a convenient neighbourhood. The open-concept layout features a newly updated kitchen with granite countertops and new appliances, plus an eating area ideal for everyday living. The updated bathroom includes heated flooring for added comfort. The roof has also been recently replaced. The home offers 2 bedrooms plus a separate office, which could easily be utilized as a 3rd bedroom, providing flexibility for families, guests, or a home office. Conveniently located close to schools, restaurants, grocery stores, and a variety of everyday amenities. A great opportunity for families, first-time buyers, or those looking to downsize and enjoy the ease of one-level living. Offered below assessed value and move-in ready. (id:63400)
Property Details
| MLS® Number | 1048383 |
| Property Type | Single Family |
| Neigbourhood | Royal Oak |
| Community Features | Pets Allowed, Family Oriented |
| Features | Cul-de-sac, Other |
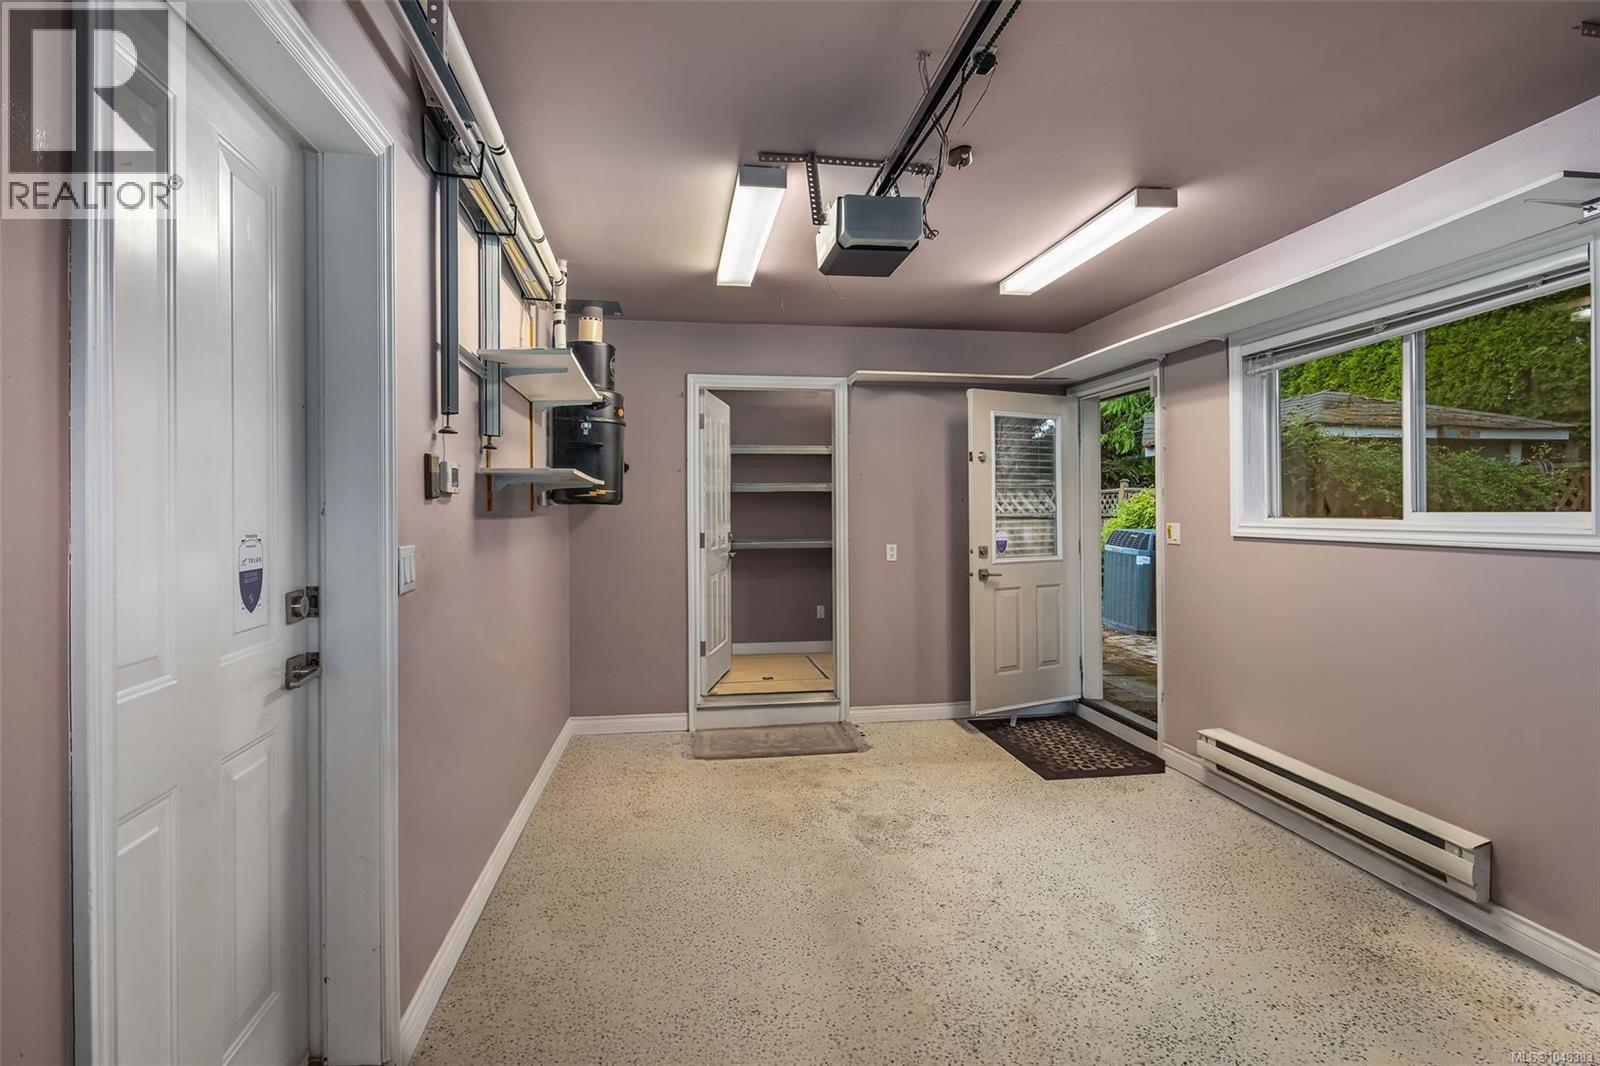
| Parking Space Total | 2 |
| Plan | Vis5129 |
Building
| Bathroom Total | 2 |
| Bedrooms Total | 2 |
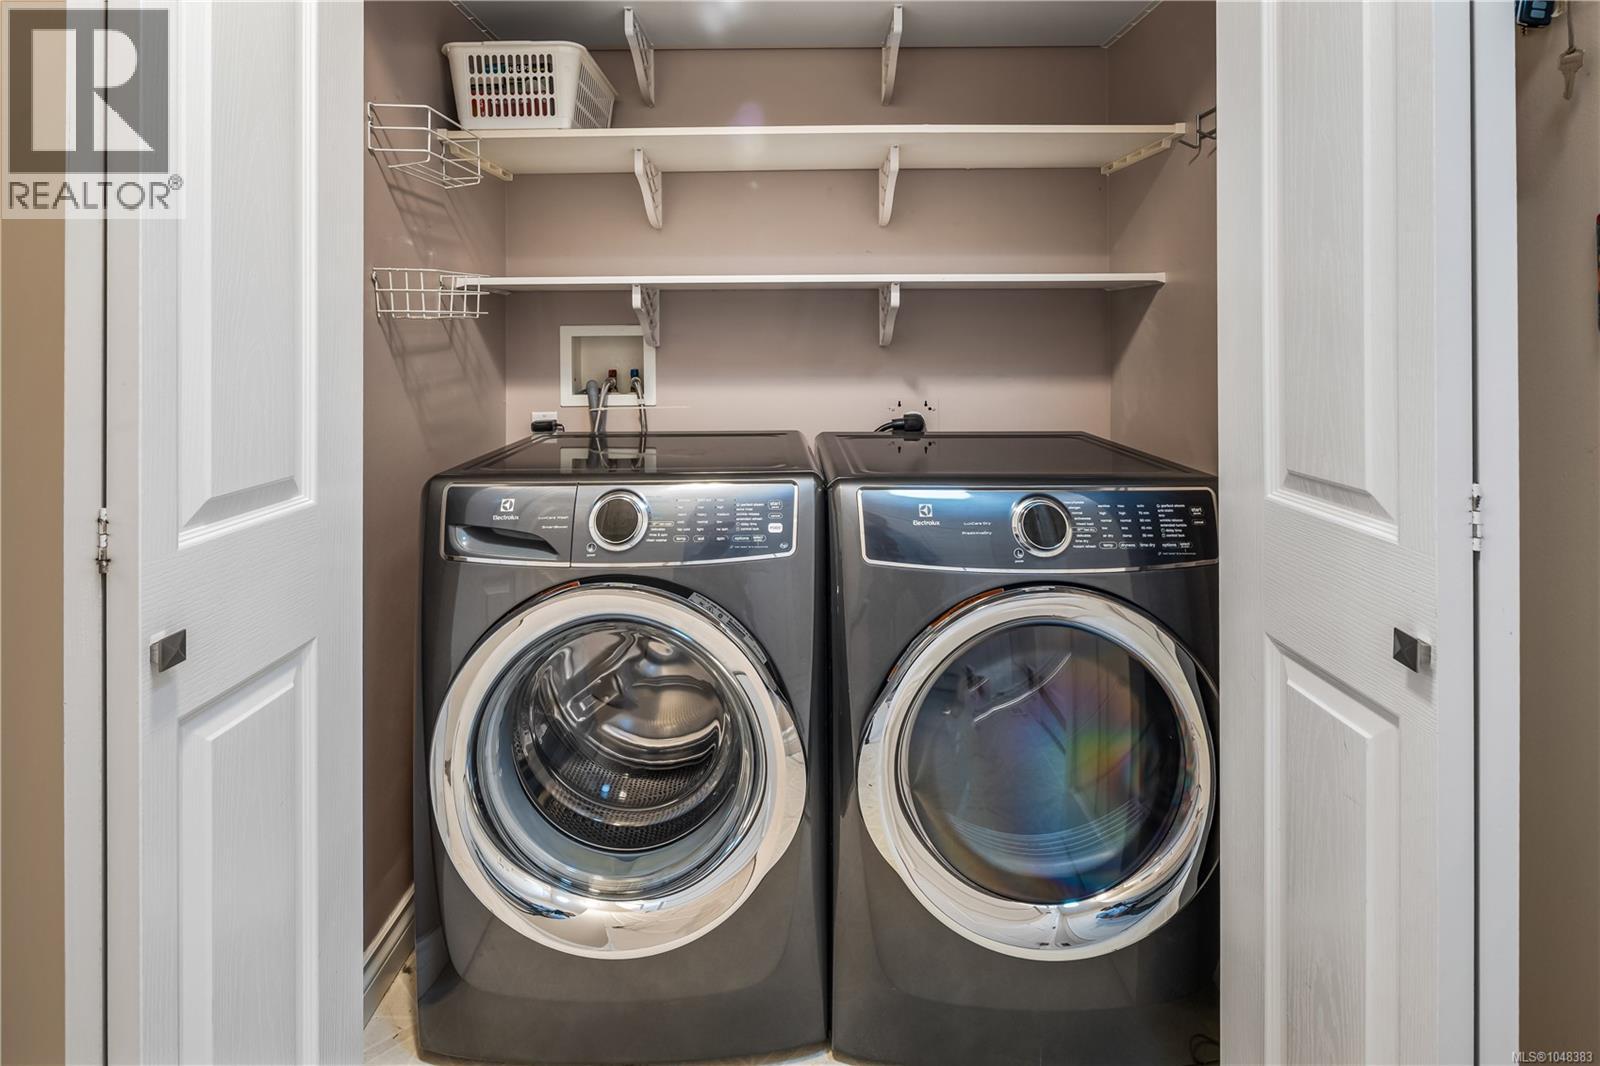
| Appliances | Range, Dishwasher, Dryer, Freezer, Garburator, Microwave, Range - Electric, Refrigerator, Washer |
| Constructed Date | 2001 |
| Cooling Type | Air Conditioned |
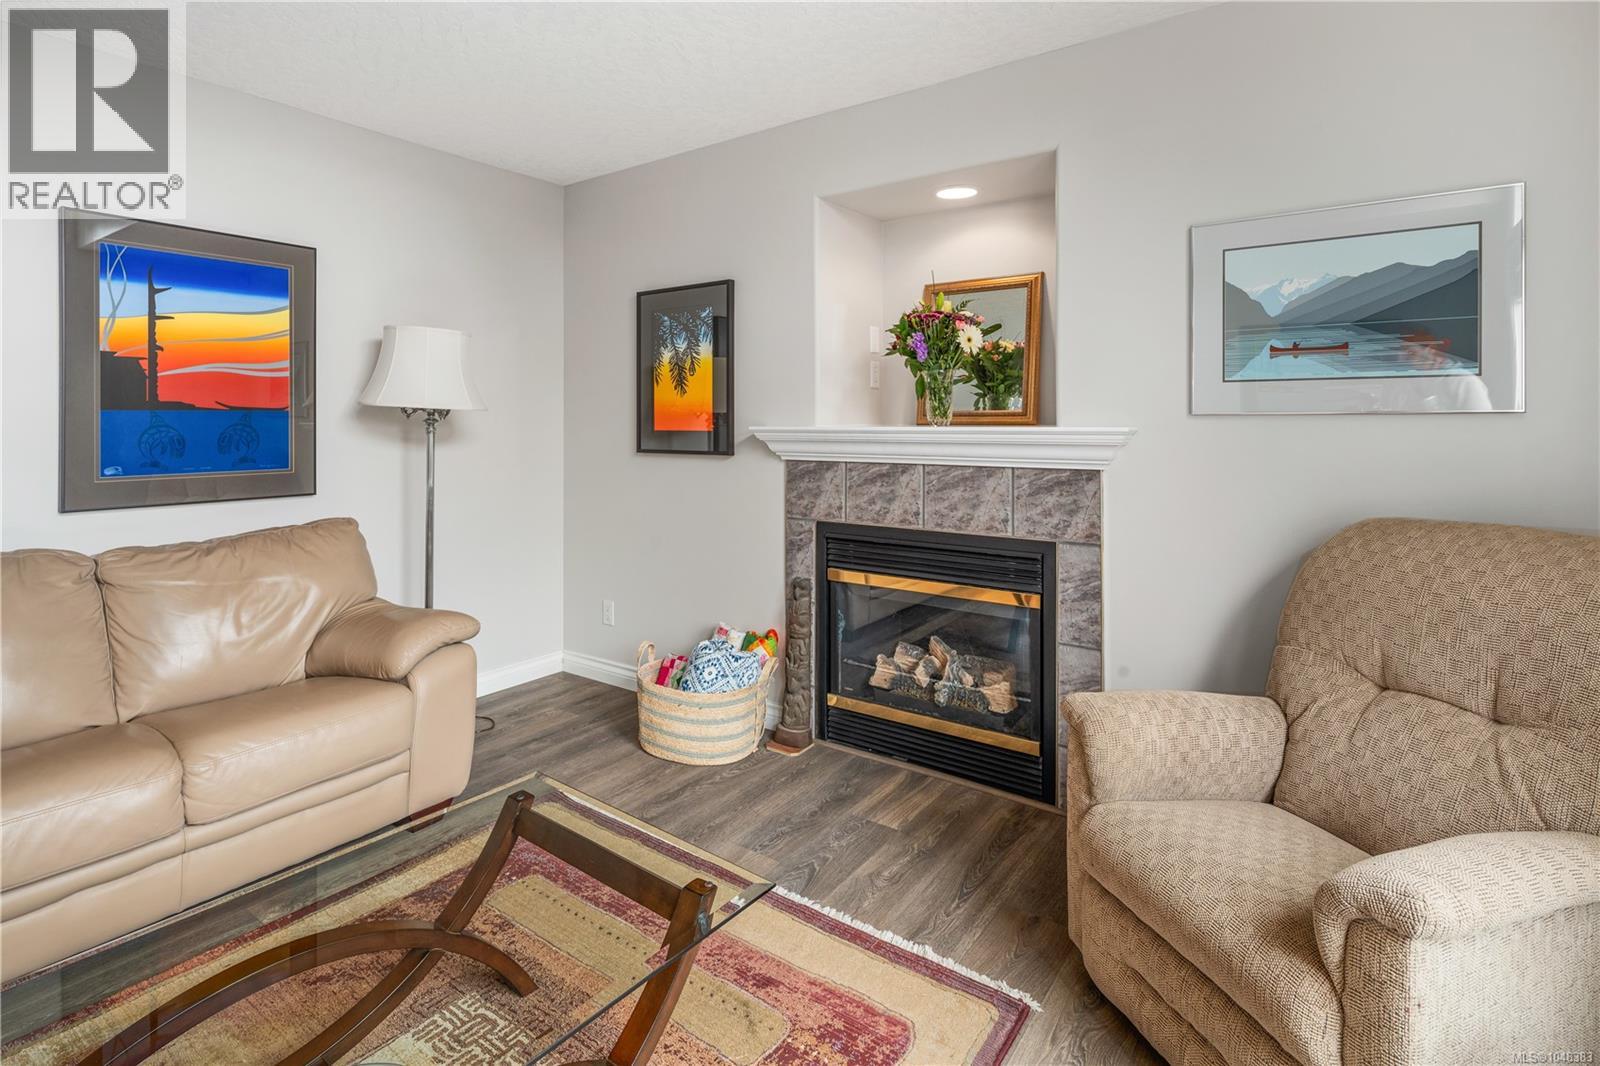
| Fireplace Present | Yes |
| Fireplace Total | 1 |
| Heating Fuel | Electric, Natural Gas, Other |
| Heating Type | Heat Pump |
| Size Interior | 1,664 Sqft |
| Type | House |
Land
| Acreage | No |
| Size Irregular | 1690 |
| Size Total | 1690 Sqft |
| Size Total Text | 1690 Sqft |
| Zoning Type | Residential |
Rooms
| Level | Type | Length | Width | Dimensions |
|---|---|---|---|---|
| Main Level | Storage | 8 ft | 5 ft | 8 ft x 5 ft |
| Main Level | Eating Area | 7 ft | 7 ft | 7 ft x 7 ft |
| Main Level | Family Room | 12 ft | 11 ft | 12 ft x 11 ft |
| Main Level | Kitchen | 17 ft | 10 ft | 17 ft x 10 ft |
| Main Level | Dining Room | 10 ft | 12 ft | 10 ft x 12 ft |
| Main Level | Living Room | 14 ft | 12 ft | 14 ft x 12 ft |
| Main Level | Laundry Room | 7 ft | 6 ft | 7 ft x 6 ft |
| Main Level | Bathroom | 4-Piece | ||
| Main Level | Bathroom | 4-Piece | ||
| Main Level | Office | 10 ft | 10 ft | 10 ft x 10 ft |
| Main Level | Bedroom | 10 ft | 10 ft | 10 ft x 10 ft |
| Main Level | Primary Bedroom | 14 ft | 12 ft | 14 ft x 12 ft |
https://www.realtor.ca/real-estate/30242678/6-707-greenlea-dr-saanich-royal-oak

Emma Curet
137-1325 Bear Mountain Parkway, Victoria Bc, V9b 6t2
Victoria, British Columbia V9B 6T2
(778) 433-8885

The trademarks REALTOR®, REALTORS®, and the REALTOR® logo are controlled by The Canadian Real Estate Association (CREA) and identify real estate professionals who are members of CREA. The trademarks MLS®, Multiple Listing Service® and the associated logos are owned by The Canadian Real Estate Association (CREA) and identify the quality of services provided by real estate professionals who are members of CREA. The trademark DDF® is owned by The Canadian Real Estate Association (CREA) and identifies CREA's Data Distribution Facility (DDF®)
September 14 2026 12:03:42
Victoria Real Estate Board
Engel & Volkers Vancouver Island