
5993 Trillium Way Duncan, British Columbia V9L 5G8

$1,199,900
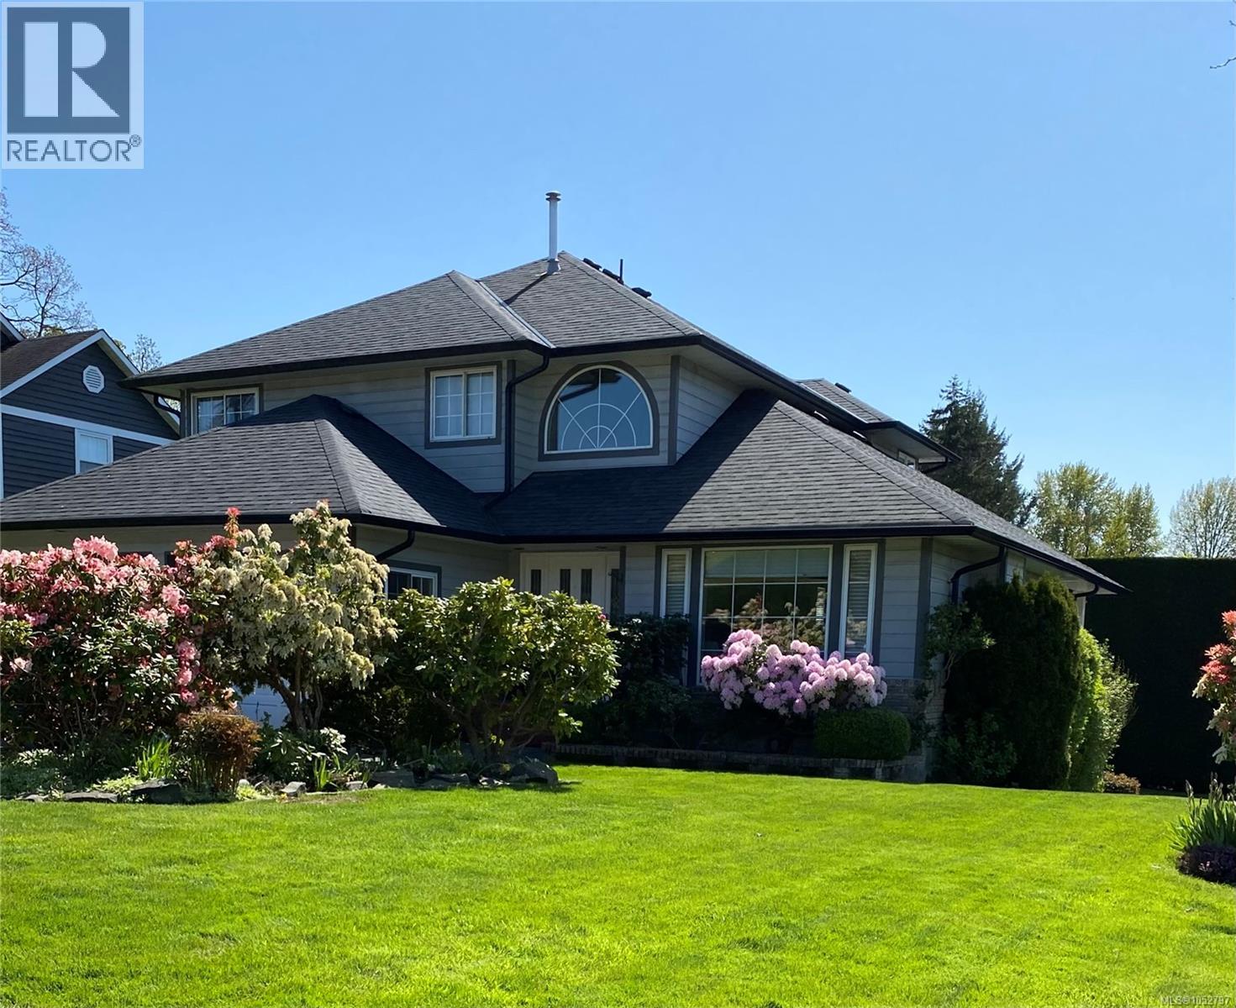
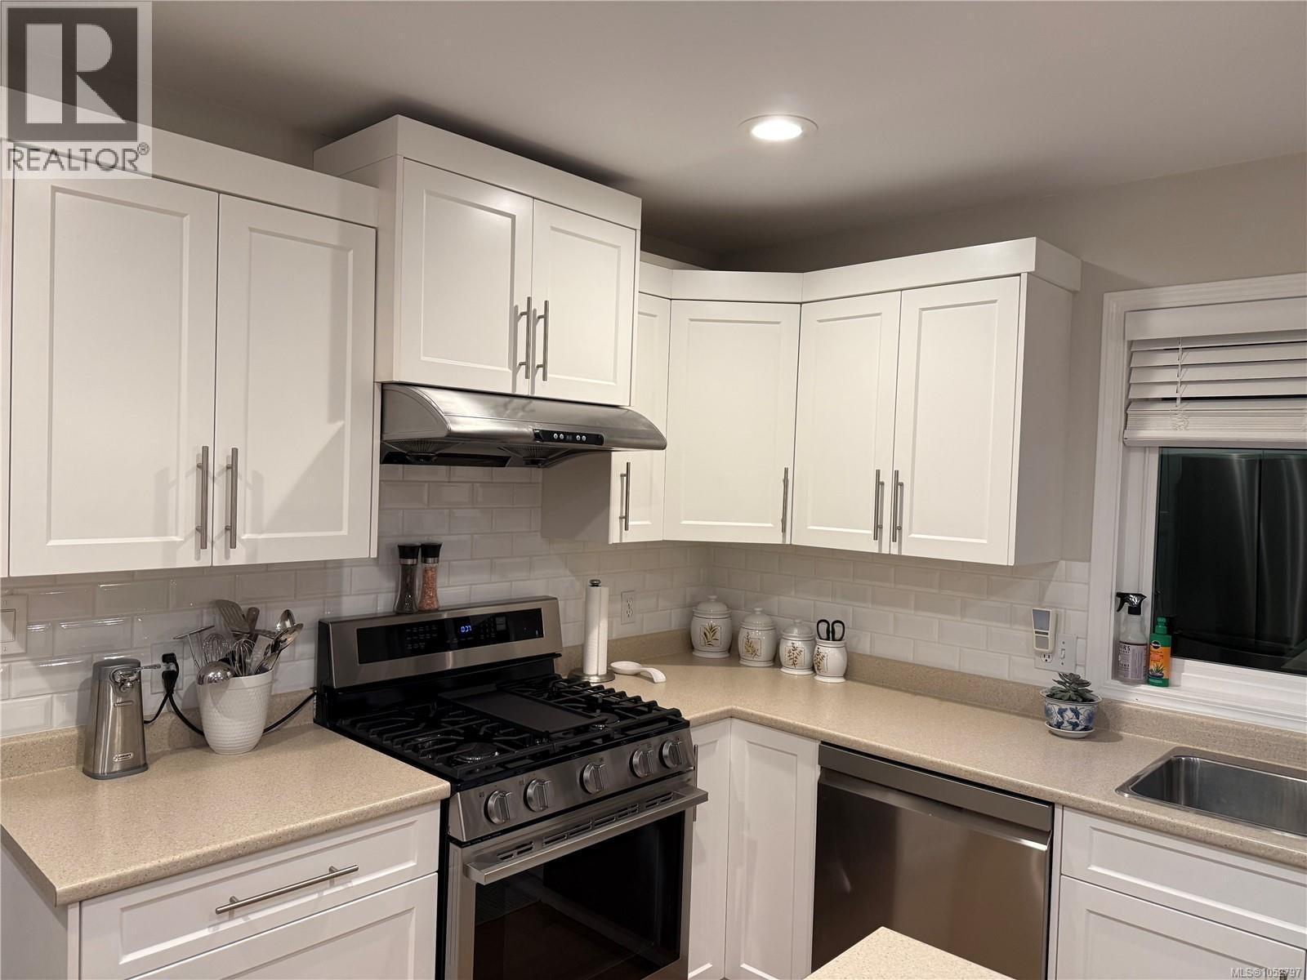
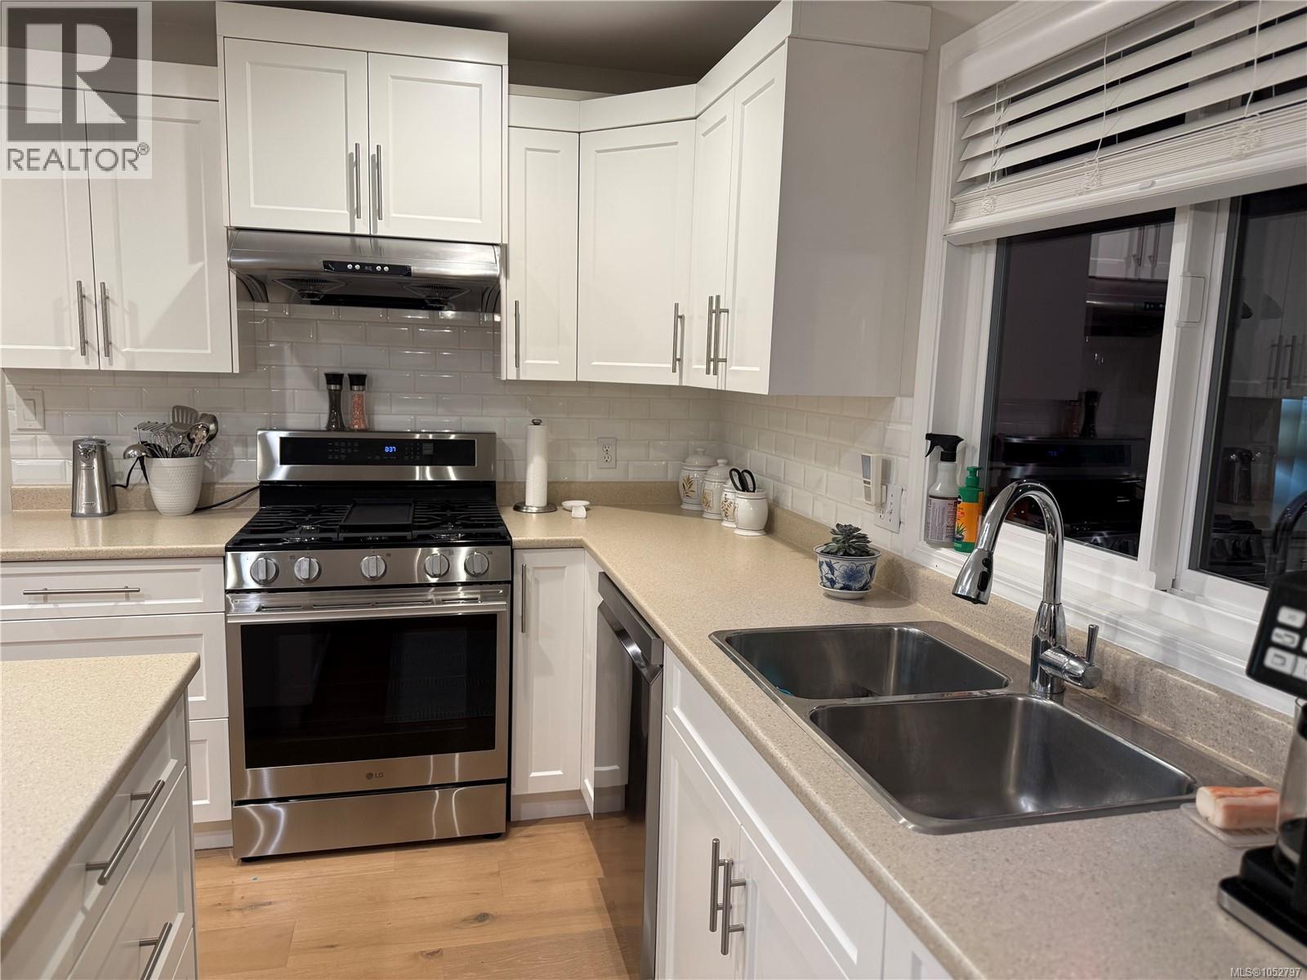
Welcome to highly desirable Timbercrest! This beautifully maintained, move-in-ready home offers over 3,800 sq ft, 5 bedrooms and 4 bathrooms on a landscaped .23-acre lot. The main level features a formal living room, family room, bright updated kitchen with spectacular sunset views and a bedroom currently used as a den. Upstairs are 3 bedrooms, including a spacious primary retreat with an impressive ensuite, custom walk-in shower and beautiful view. The lower level offers a 1-bedroom in-law suite with its own laundry, a generous living room, large kitchen and additional hobby space. Numerous updates include new gutters, fresh paint, replacement of most windows, a new deck, door and slider. Built-in vacuum and irrigation add everyday convenience. Close to amenities and incredible walking trails through the Garry oaks, this exceptional property combines generous living space, thoughtful updates and a sought-after location. A wonderful place to call home! (id:63400)
Property Details
| MLS® Number | 1052797 |
| Property Type | Single Family |
| Neigbourhood | East Duncan |
| Features | Central Location, Southern Exposure, Other |
| Parking Space Total | 6 |
| Plan | Vip55194 |
| View Type | Mountain View |
Building
| Bathroom Total | 4 |
| Bedrooms Total | 5 |
| Constructed Date | 1993 |
| Cooling Type | Air Conditioned |
| Fireplace Present | Yes |
| Fireplace Total | 2 |
| Heating Fuel | Natural Gas |
| Heating Type | Forced Air, Heat Pump |
| Size Interior | 3,896 Sqft |
| Type | House |
Parking
| Garage |
Land
| Acreage | No |
| Size Irregular | 10032 |
| Size Total | 10032 Sqft |
| Size Total Text | 10032 Sqft |
| Zoning Description | R-2 |
| Zoning Type | Residential |
Rooms
| Level | Type | Length | Width | Dimensions |
|---|---|---|---|---|
| Second Level | Ensuite | 4-Piece | ||
| Second Level | Bathroom | 4-Piece | ||
| Second Level | Bedroom | 11'05 x 10'06 | ||
| Second Level | Bedroom | 11'04 x 10'06 | ||
| Second Level | Primary Bedroom | 16 ft | Measurements not available x 16 ft | |
| Lower Level | Kitchen | 18'03 x 12'09 | ||
| Lower Level | Family Room | 14'10 x 12'09 | ||
| Lower Level | Other | 10'06 x 9'02 | ||
| Lower Level | Bedroom | 12'11 x 12'08 | ||
| Lower Level | Laundry Room | 5 ft | 5 ft | 5 ft x 5 ft |
| Lower Level | Storage | 12'03 x 11'03 | ||
| Lower Level | Bathroom | 4-Piece | ||
| Main Level | Bathroom | 2-Piece | ||
| Main Level | Family Room | 15'04 x 12'10 | ||
| Main Level | Bedroom | 13'05 x 9'04 | ||
| Main Level | Laundry Room | 10 ft | 5 ft | 10 ft x 5 ft |
| Main Level | Entrance | 7'10 x 4'11 | ||
| Main Level | Living Room | 16'11 x 12'09 | ||
| Main Level | Dining Room | 12'09 x 9'05 | ||
| Main Level | Dining Nook | 9'06 x 8'10 | ||
| Main Level | Kitchen | 11'07 x 10'5 |
https://www.realtor.ca/real-estate/30428120/5993-trillium-way-duncan-east-duncan

Shellie Balliet
www.shellieballiet.com/
2610 Beverly Street
Duncan, British Columbia V9L 5C7
(250) 748-5000
(250) 748-5001
www.sutton.com/

The trademarks REALTOR®, REALTORS®, and the REALTOR® logo are controlled by The Canadian Real Estate Association (CREA) and identify real estate professionals who are members of CREA. The trademarks MLS®, Multiple Listing Service® and the associated logos are owned by The Canadian Real Estate Association (CREA) and identify the quality of services provided by real estate professionals who are members of CREA. The trademark DDF® is owned by The Canadian Real Estate Association (CREA) and identifies CREA's Data Distribution Facility (DDF®)
October 22 2026 03:31:52
Vancouver Island Real Estate Board
Sutton Group-West Coast Realty (Dunc)