
5976 Matsqui Street, Garrison Crossing Chilliwack, British Columbia V2R 0G6

$869,900
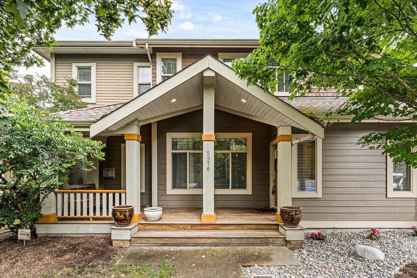
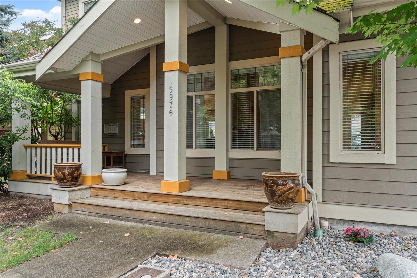
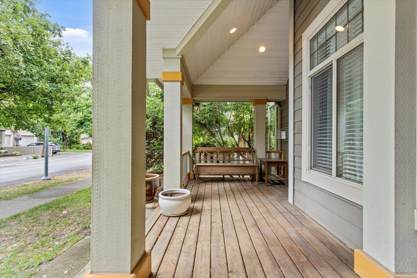
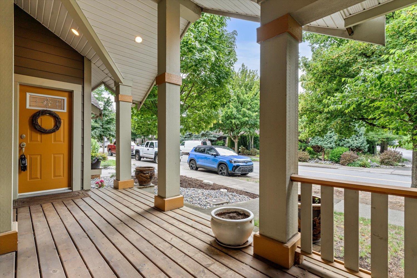
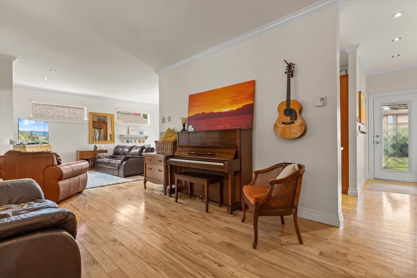
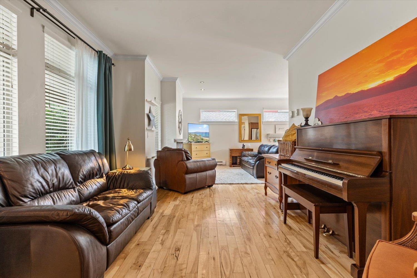
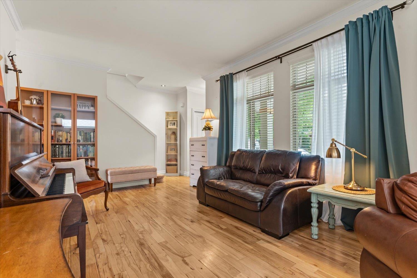
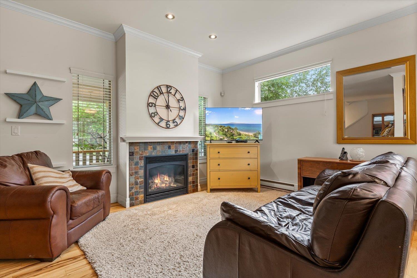
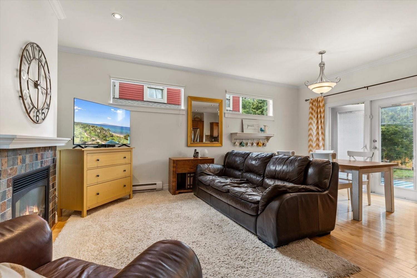
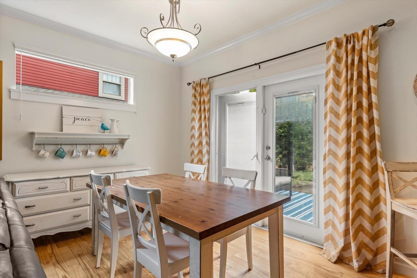
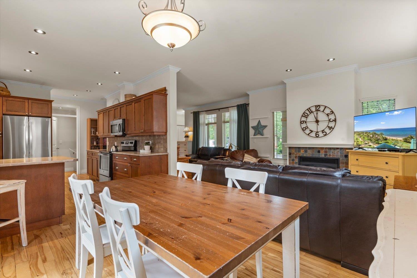
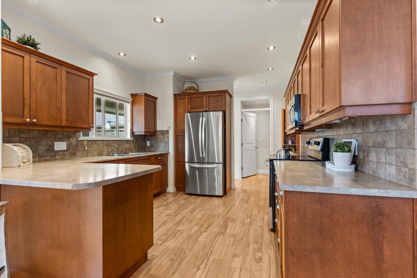
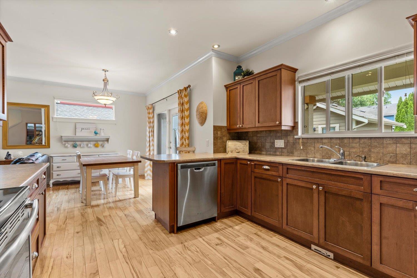
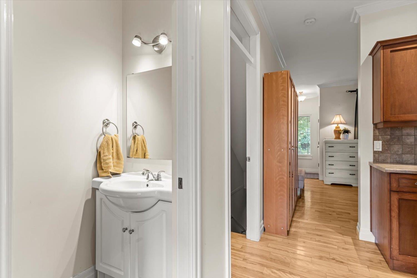
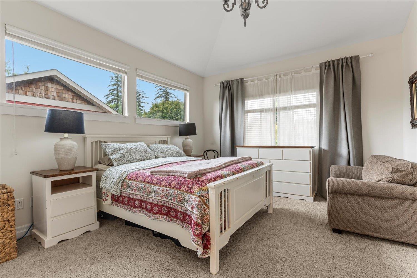
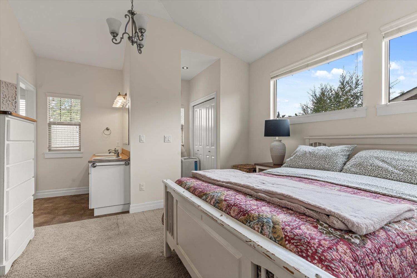
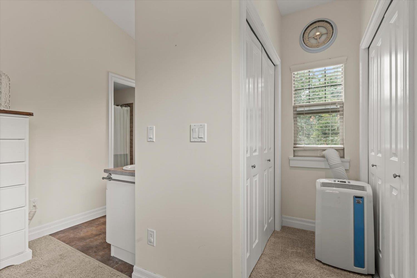
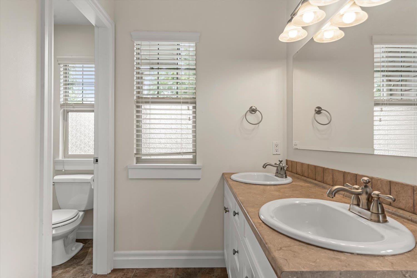
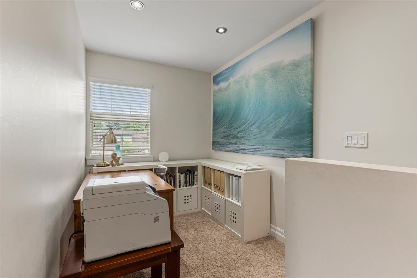
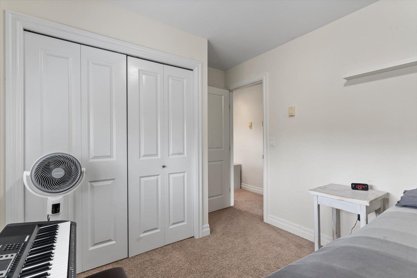
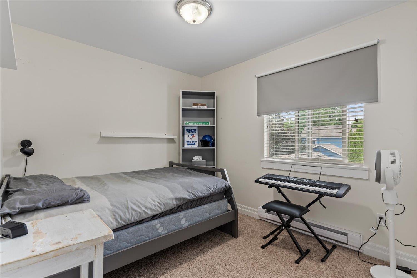
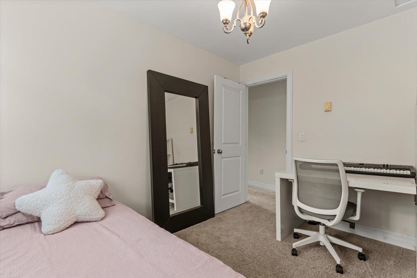
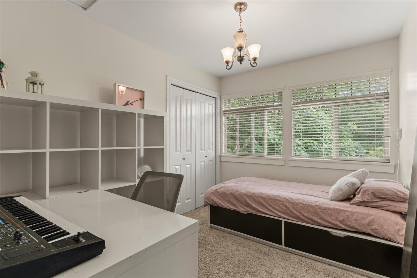
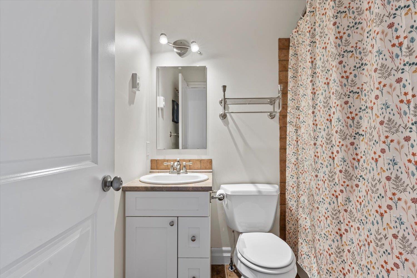
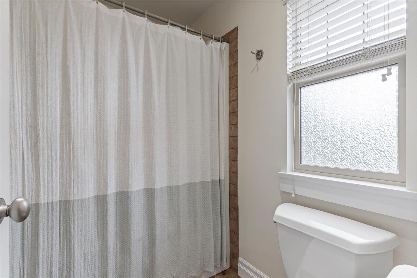
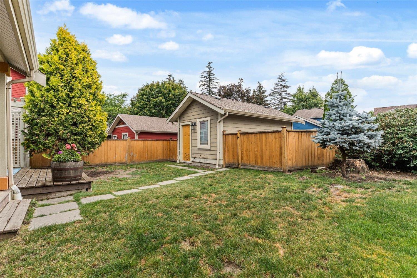
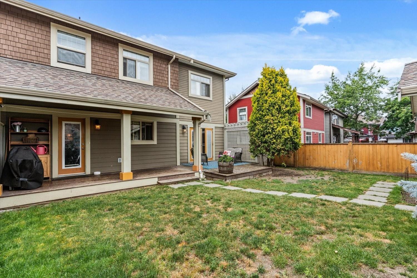
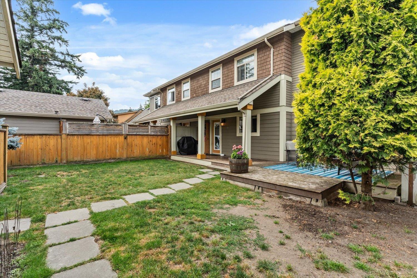
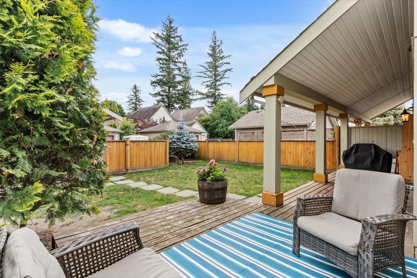
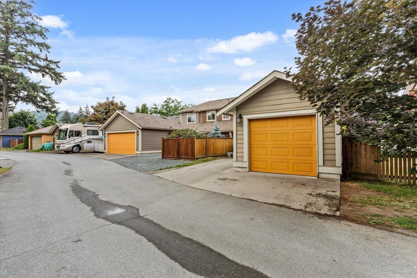
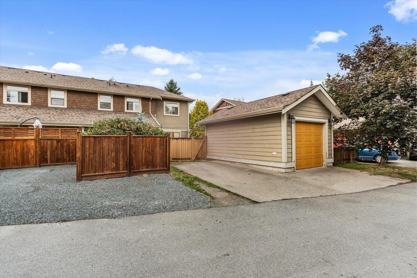
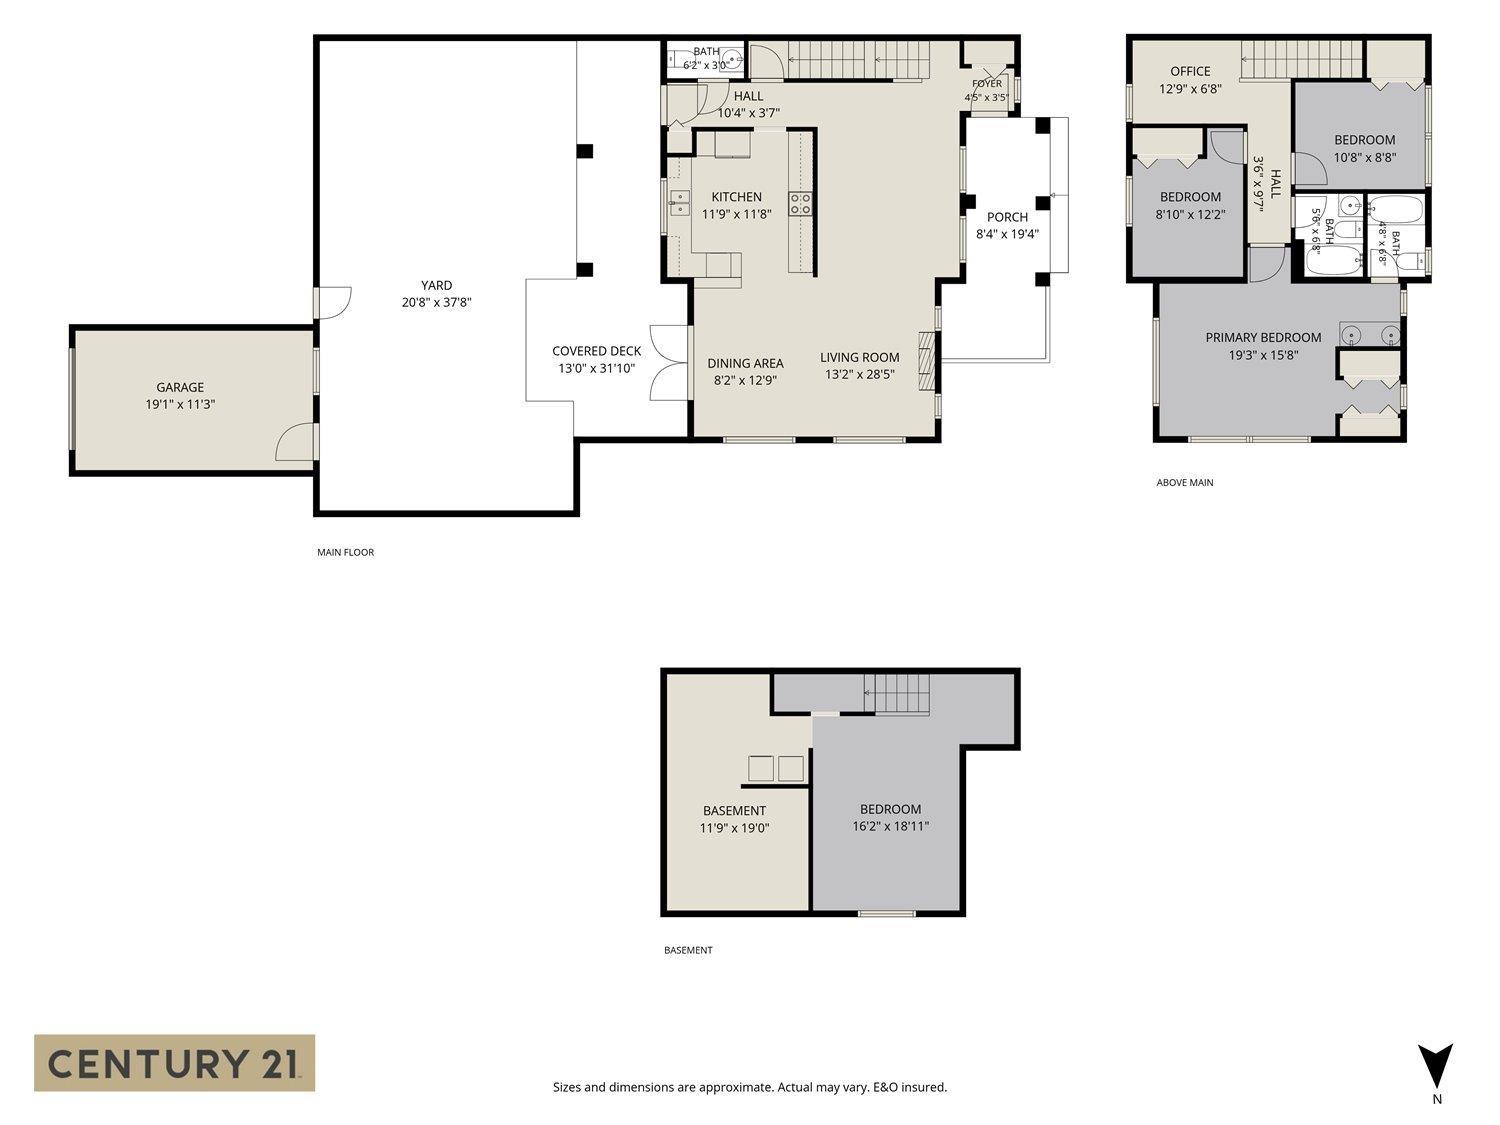
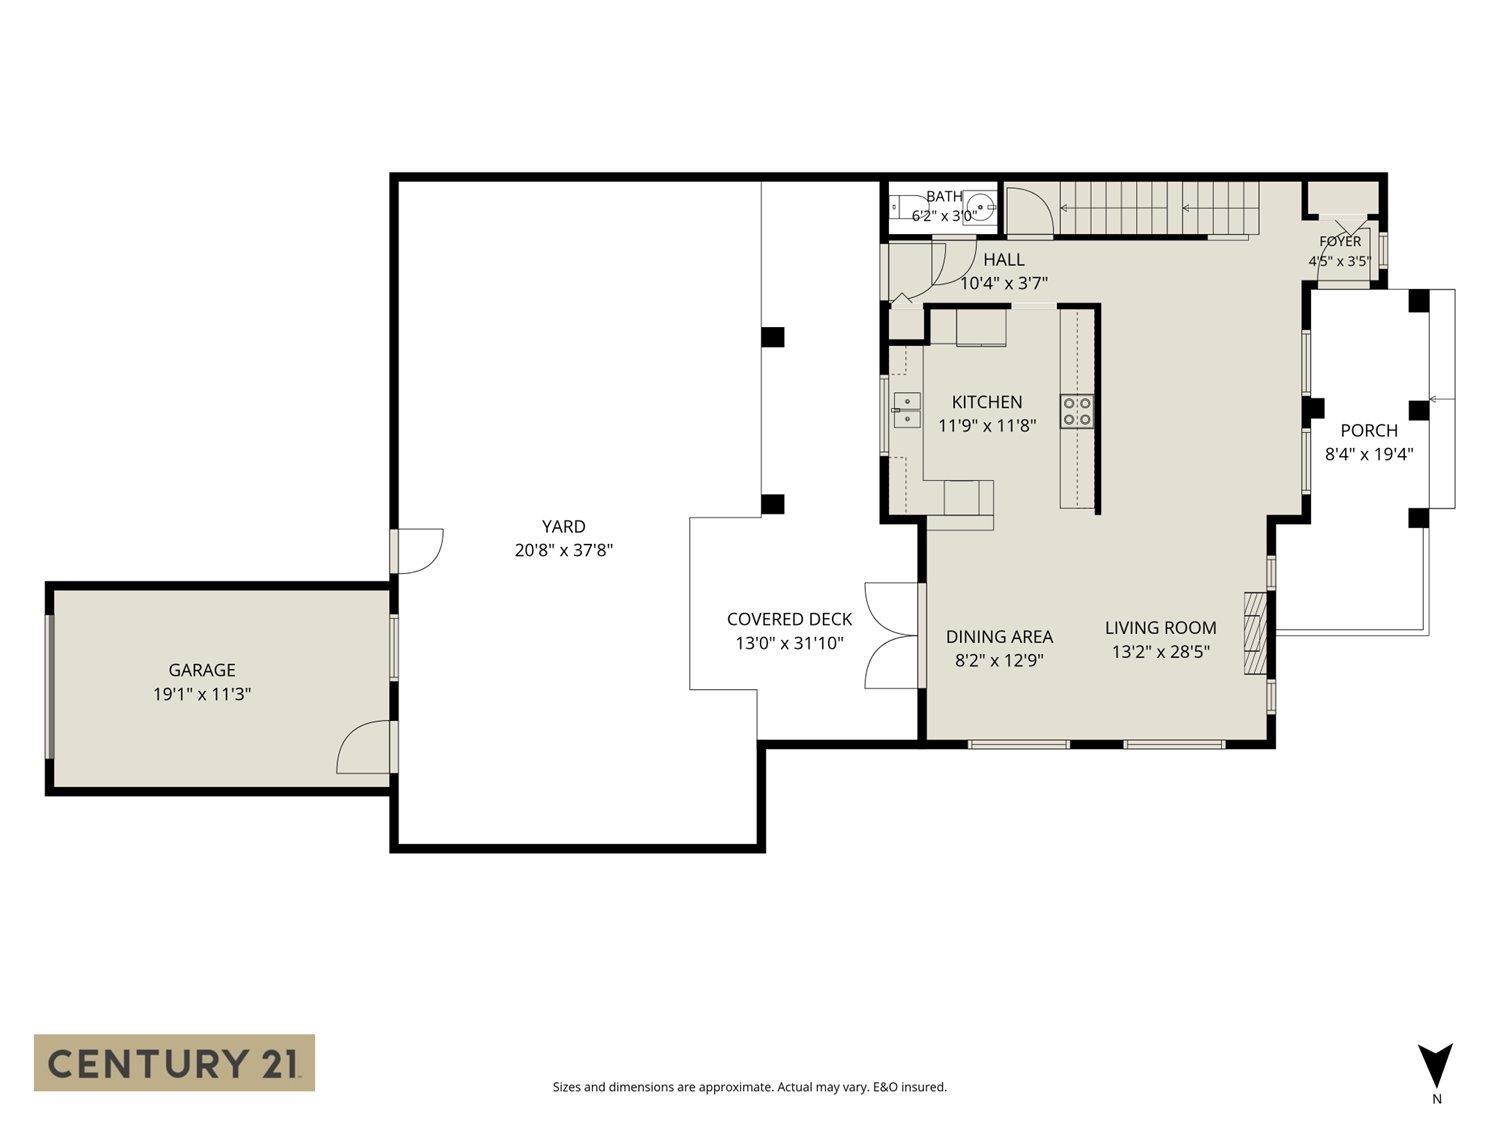
Beautiful 2 story w/ basement home in sought after Garrison Crossing on a quiet, no-thru cul-de-sac street! Great family friendly neighbourhood, close to shopping, restaurants, Vedder River, schools and Cultus Lake. Lovely 1/2 duplex (NO STRATA FEES!), 3 bedroom home with views of the surrounding mountains. Welcoming front porch & extended rear deck looking onto your fully landscaped & fenced backyard. Spacious kitchen with tiled backsplash and S/S appliances. Other features include vaulted ceiling in the master bedroom with a 5 piece ensuite, 9' ceilings, hardwood floors, crown mouldings, cozy gas fireplace and ample windows, creating a bright, inviting space. Detached single car garage and 2 additional parking spots out back. Great investment or move in and call it Home! * PREC - Personal Real Estate Corporation (id:63400)
Property Details
| MLS® Number | R3142146 |
| Property Type | Single Family |
Building
| Bathroom Total | 3 |
| Bedrooms Total | 3 |
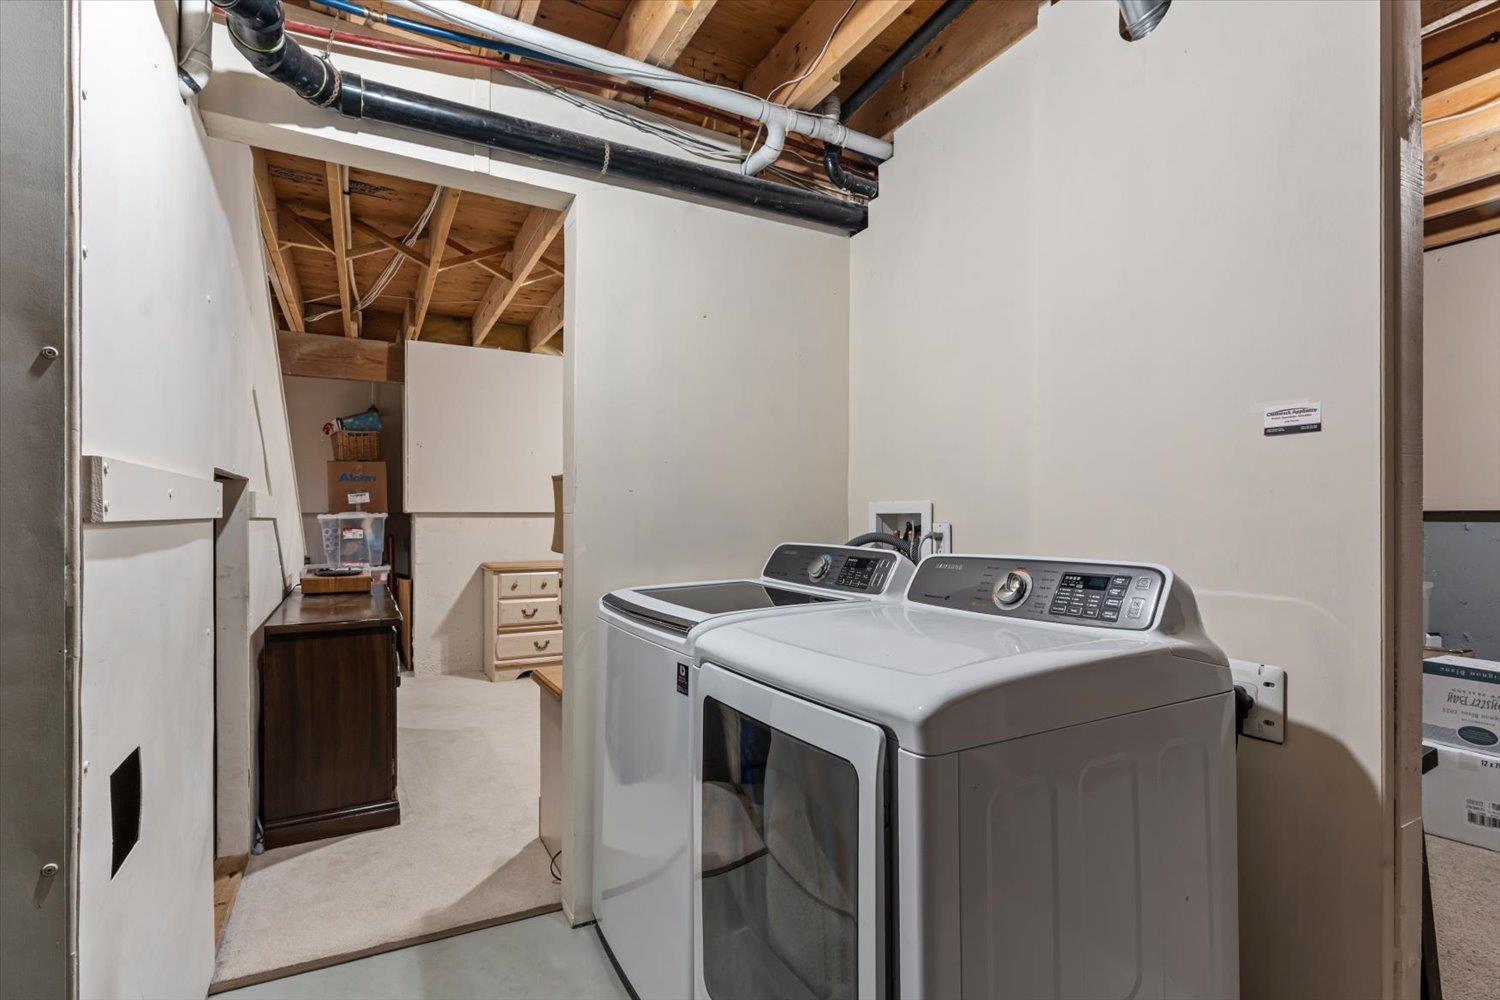
| Amenities | Laundry - In Suite |
| Appliances | Washer, Dryer, Refrigerator, Stove, Dishwasher |
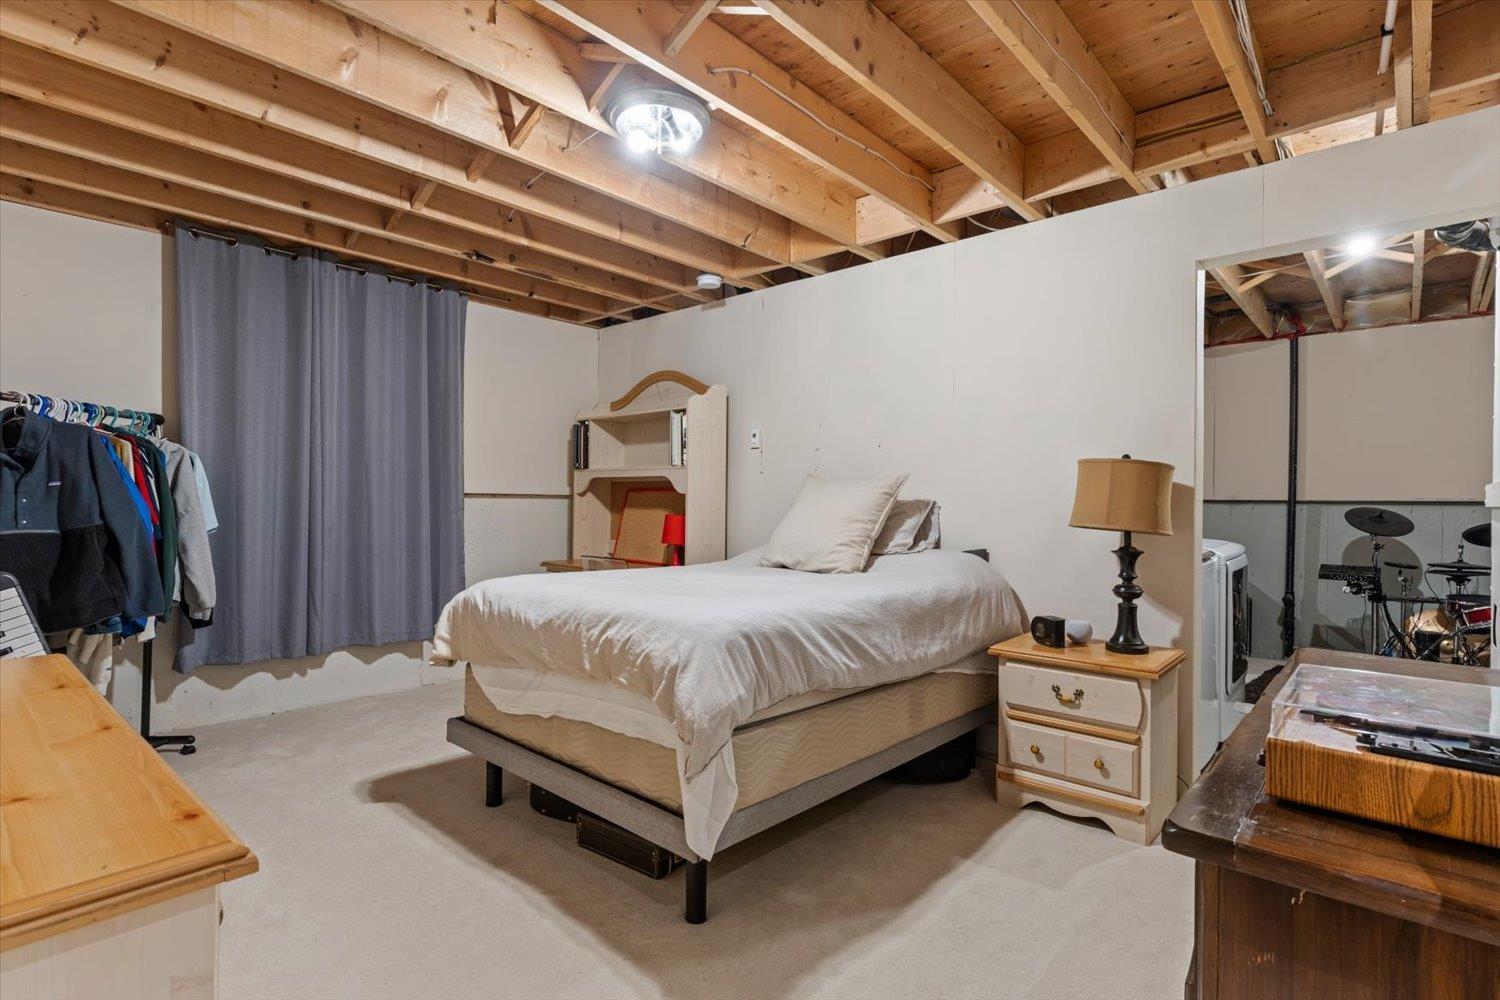
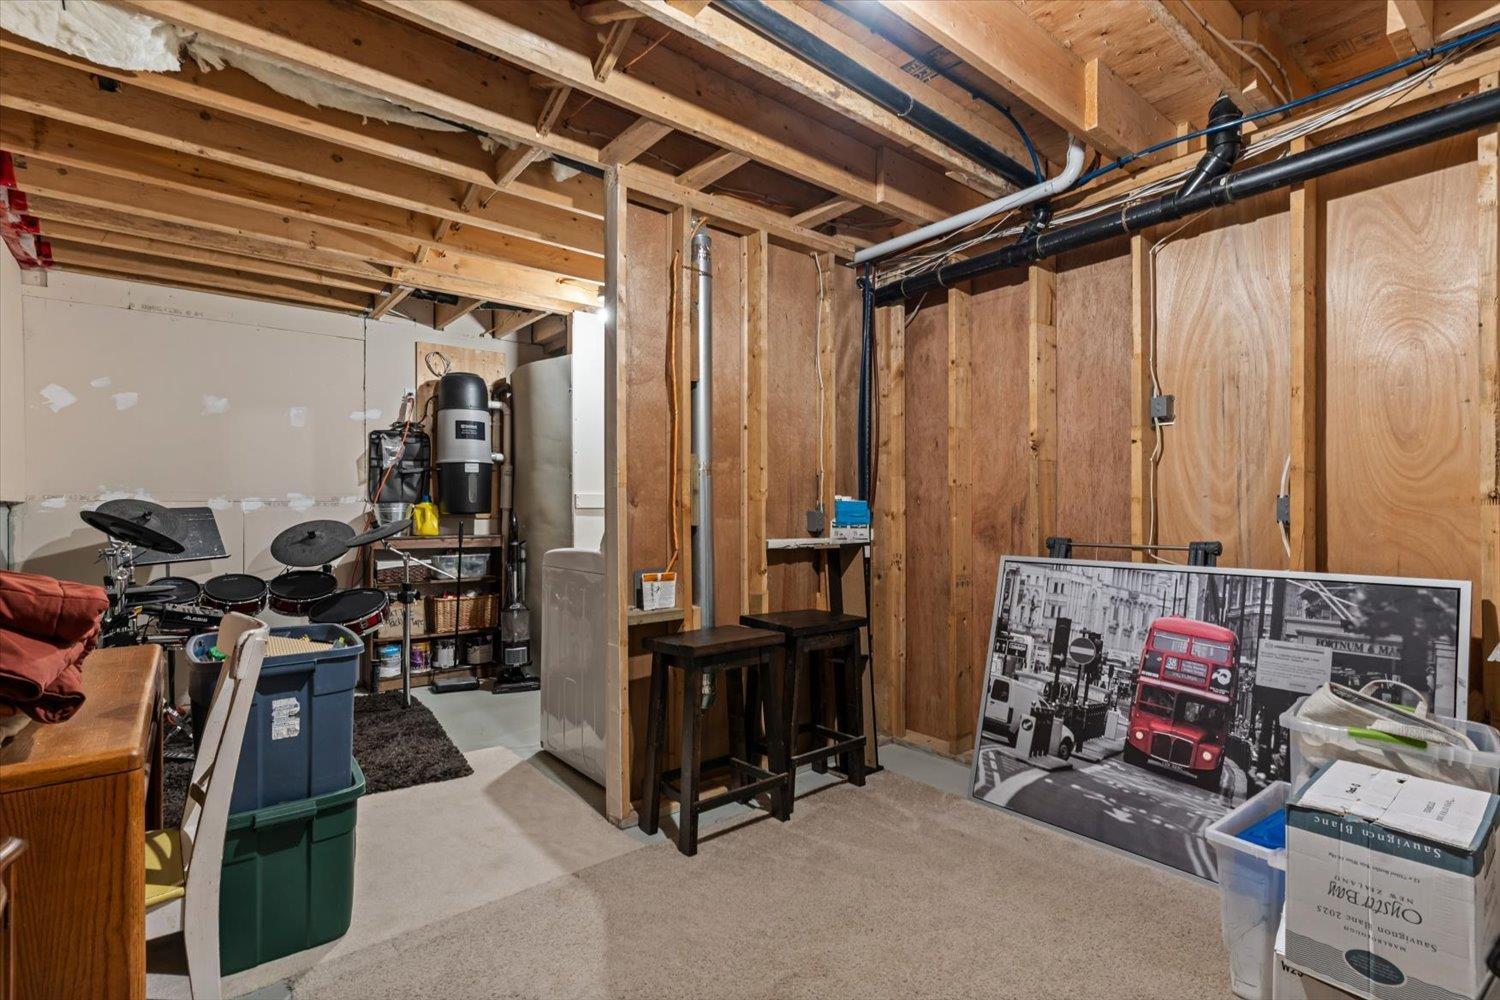
| Basement Development | Partially Finished |
| Basement Type | Full (partially Finished) |
| Constructed Date | 2008 |
| Construction Style Attachment | Attached |
| Fireplace Present | Yes |
| Fireplace Total | 1 |
| Heating Fuel | Electric |
| Heating Type | Baseboard Heaters |
| Stories Total | 3 |
| Size Interior | 1,516 Sqft |
| Type | Duplex |
Parking
| Garage | 1 |
Land
| Acreage | No |
| Size Frontage | 38 Ft |
| Size Irregular | 3534 |
| Size Total | 3534 Sqft |
| Size Total Text | 3534 Sqft |
Rooms
| Level | Type | Length | Width | Dimensions |
|---|---|---|---|---|
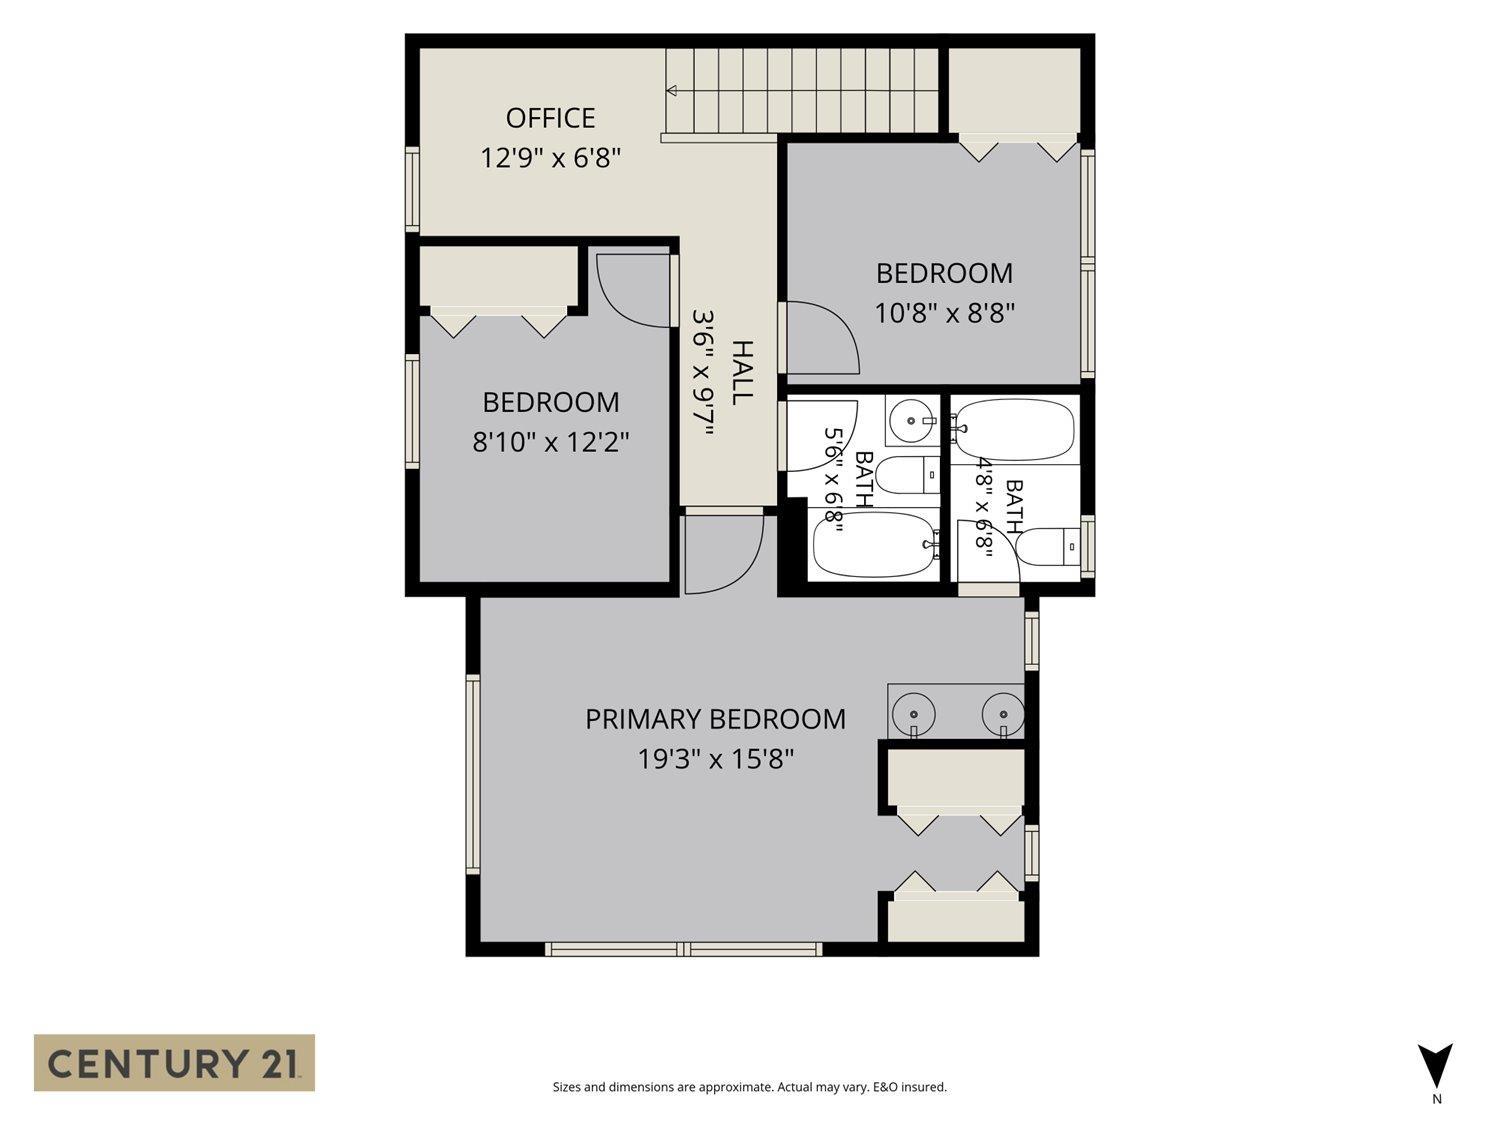
| Above | Primary Bedroom | 19 ft ,3 in | 15 ft ,8 in | 19 ft ,3 in x 15 ft ,8 in |
| Above | Bedroom 2 | 10 ft ,8 in | 8 ft ,8 in | 10 ft ,8 in x 8 ft ,8 in |
| Above | Bedroom 3 | 8 ft ,10 in | 12 ft ,2 in | 8 ft ,10 in x 12 ft ,2 in |
| Above | Office | 12 ft ,9 in | 6 ft ,8 in | 12 ft ,9 in x 6 ft ,8 in |
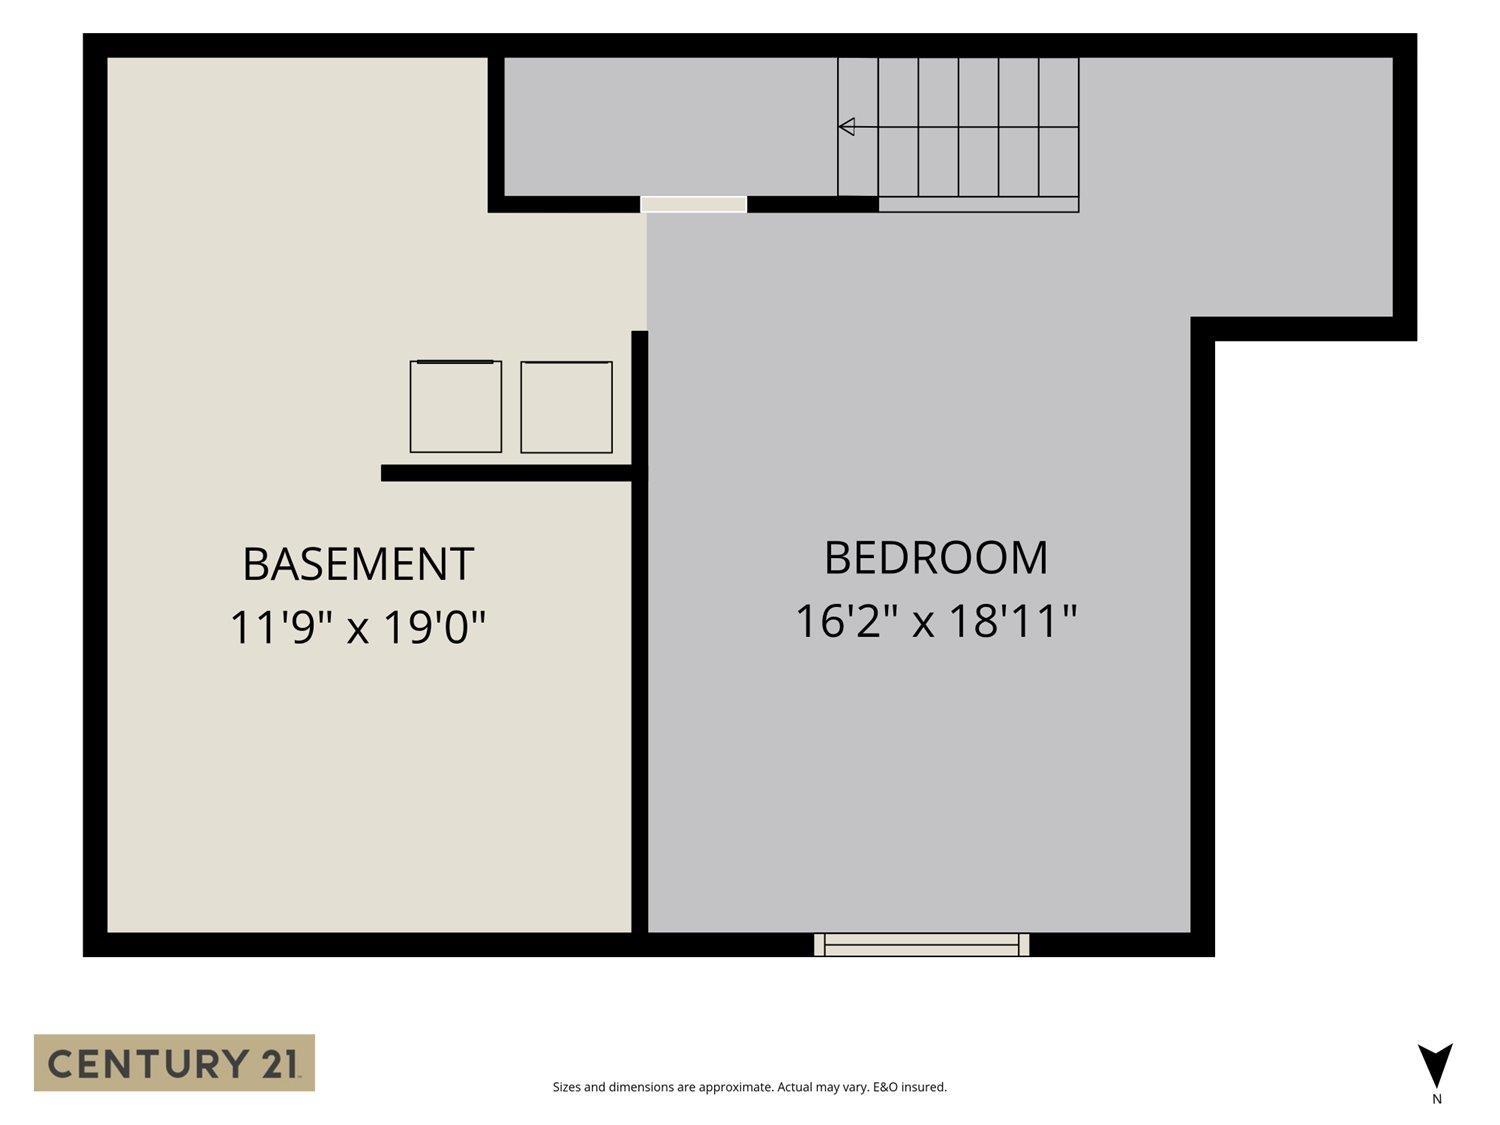
| Basement | Other | 24 ft | 24 ft | 24 ft x 24 ft |
| Main Level | Kitchen | 11 ft ,9 in | 11 ft ,8 in | 11 ft ,9 in x 11 ft ,8 in |
| Main Level | Living Room | 13 ft ,2 in | 28 ft ,5 in | 13 ft ,2 in x 28 ft ,5 in |
| Main Level | Eating Area | 8 ft ,2 in | 12 ft ,9 in | 8 ft ,2 in x 12 ft ,9 in |
| Main Level | Foyer | 4 ft ,5 in | 3 ft ,5 in | 4 ft ,5 in x 3 ft ,5 in |
https://www.realtor.ca/real-estate/29985423/5976-matsqui-street-garrison-crossing-chilliwack

Cameron Van Klei
Personal Real Estate Corporation
www.century21.ca/cameron.vanklei
190 - 45428 Luckakuck Wy
Chilliwack, British Columbia V2R 3S9
(604) 846-7355
(604) 846-7356
www.creeksiderealtyltd.c21.ca/

The trademarks REALTOR®, REALTORS®, and the REALTOR® logo are controlled by The Canadian Real Estate Association (CREA) and identify real estate professionals who are members of CREA. The trademarks MLS®, Multiple Listing Service® and the associated logos are owned by The Canadian Real Estate Association (CREA) and identify the quality of services provided by real estate professionals who are members of CREA. The trademark DDF® is owned by The Canadian Real Estate Association (CREA) and identifies CREA's Data Distribution Facility (DDF®)
July 05 2026 01:06:59
Chilliwack & District Real Estate Board
Century 21 Creekside Realty