
5961 Waldbank Rd Nanaimo, British Columbia V9V 1P1

$1,185,000
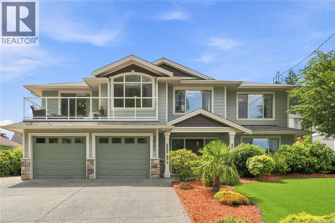
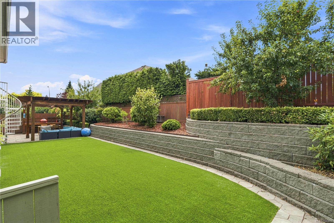
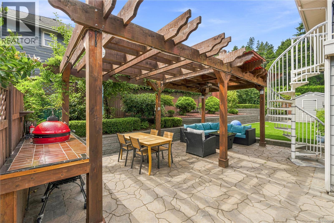
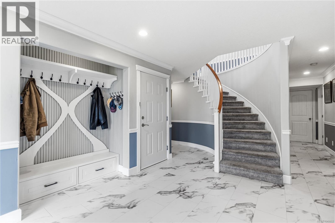
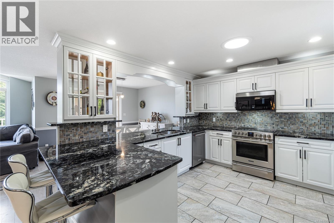
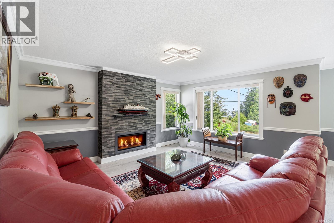
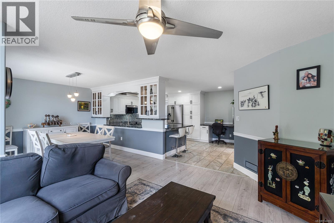
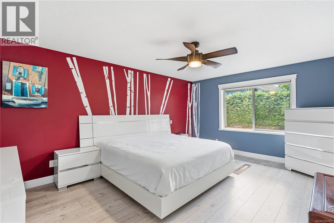
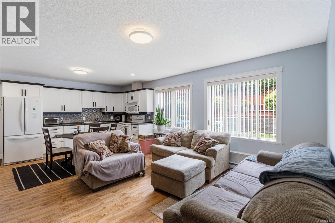
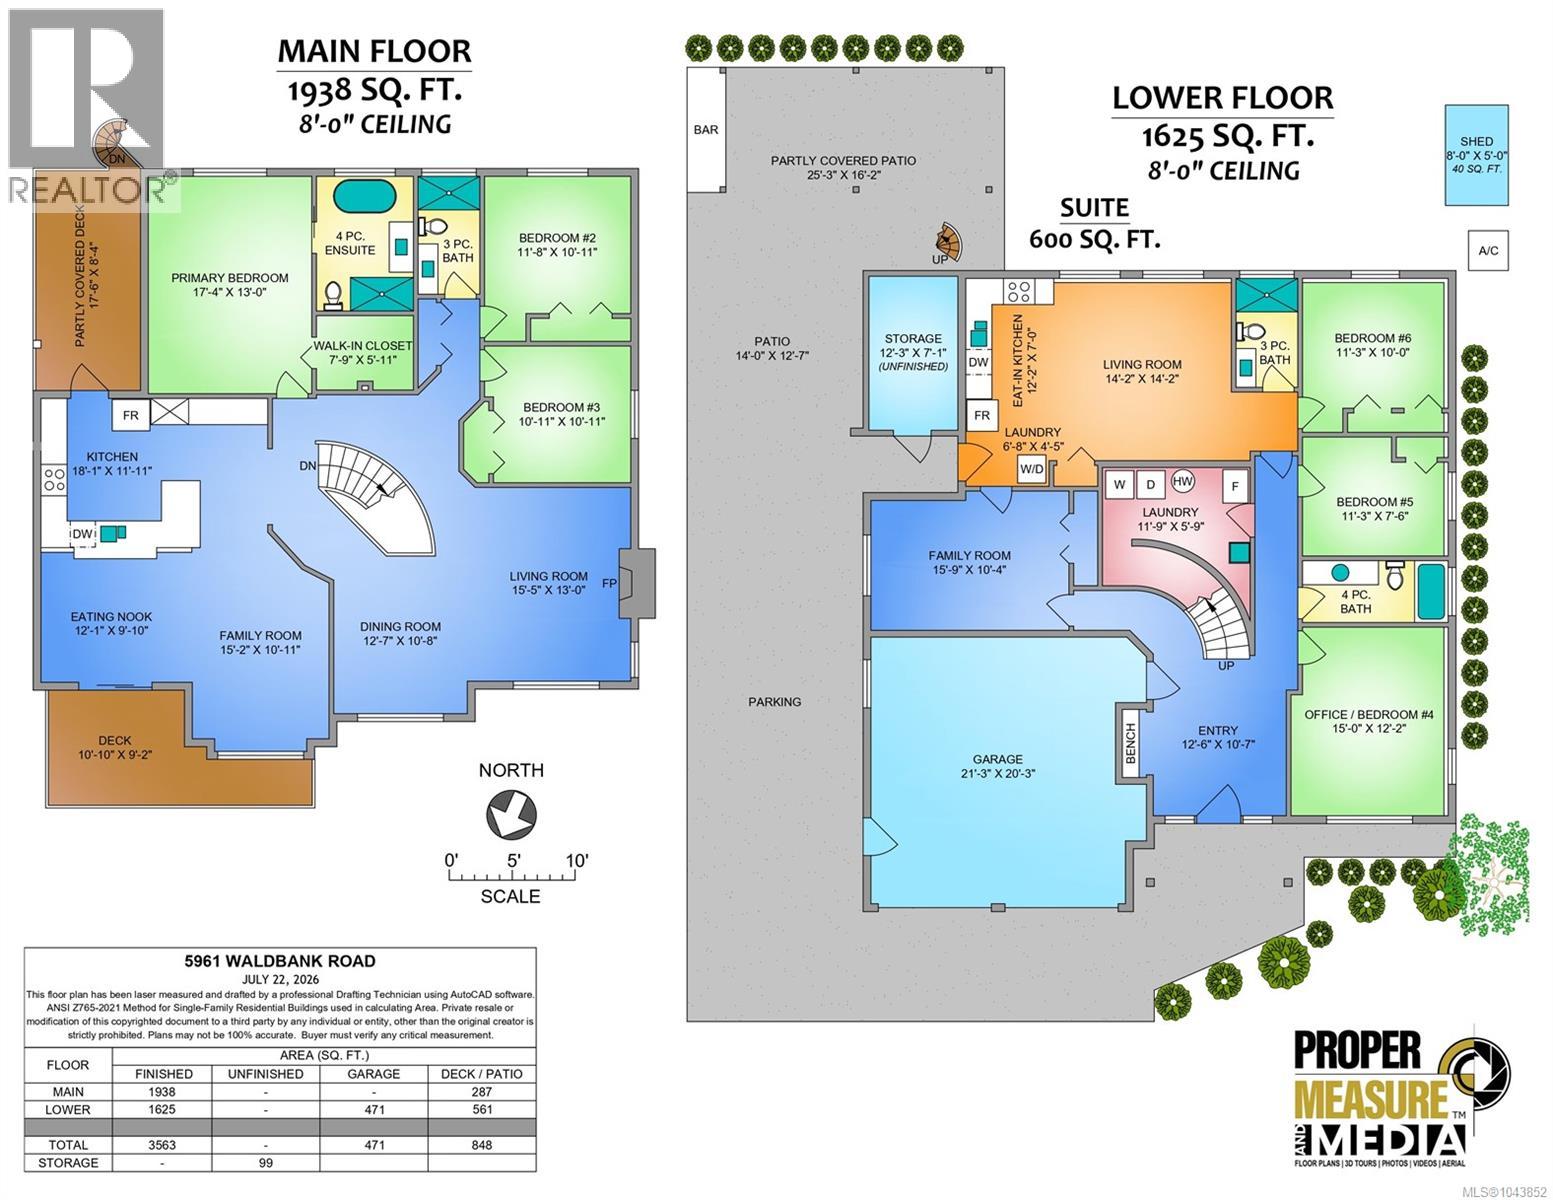
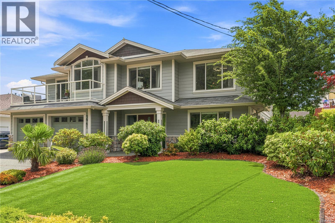
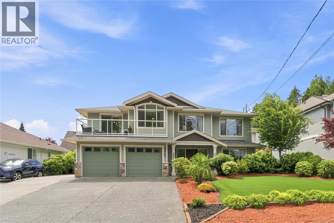
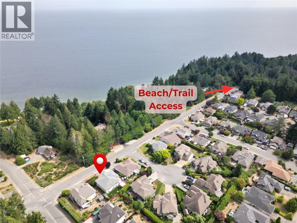
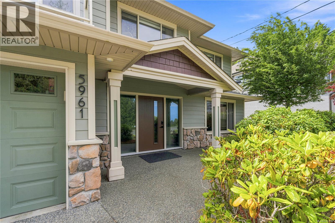
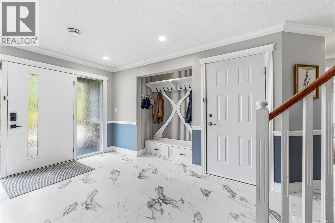
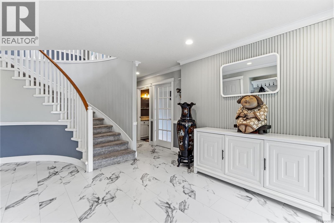
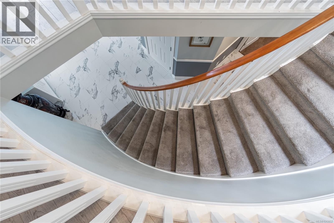
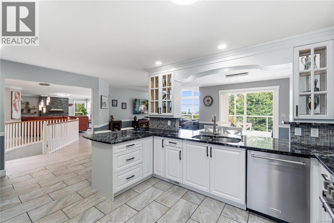
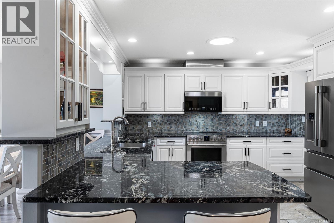
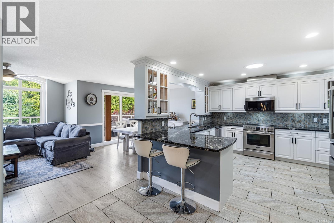
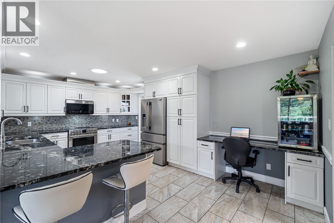
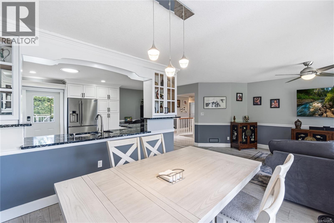
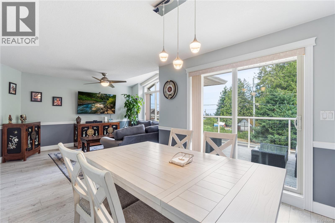
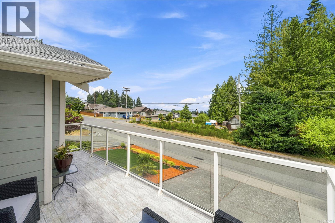
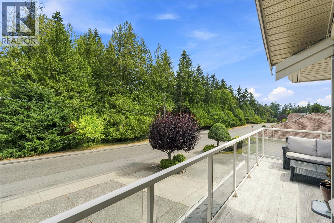
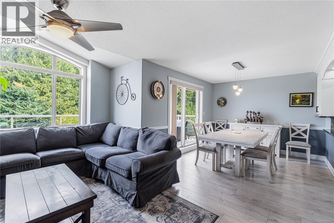
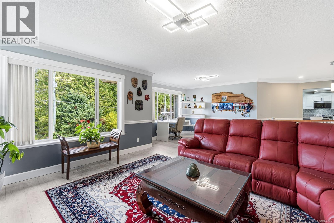
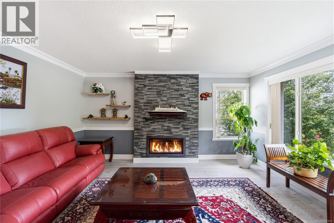
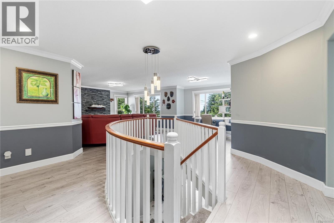
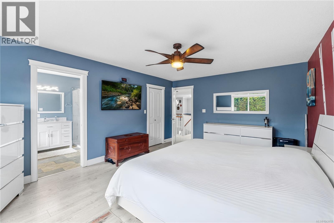
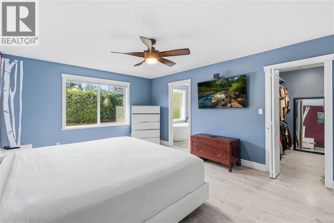
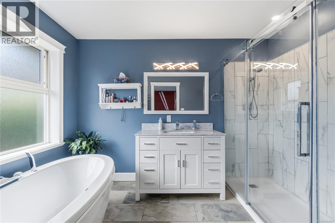
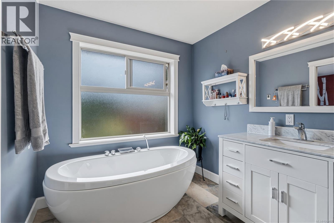
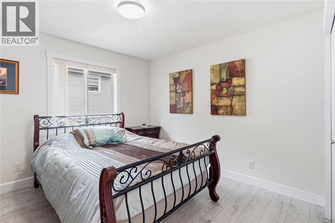
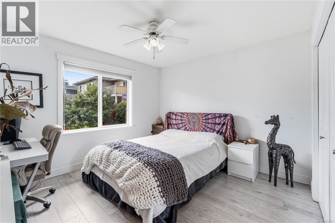
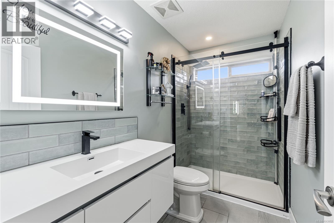
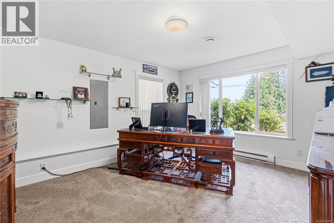
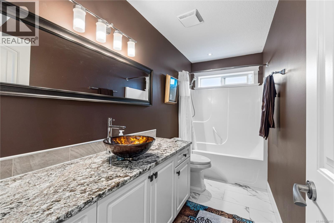
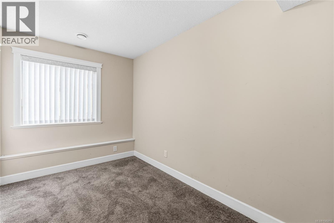
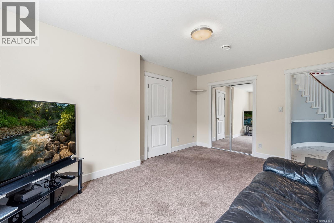
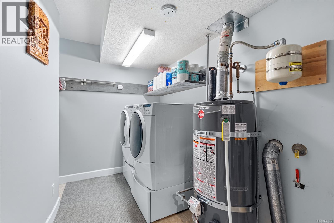
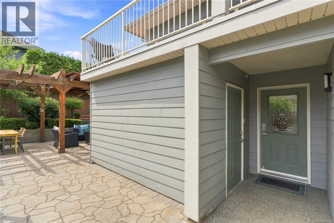
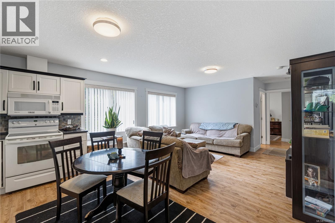
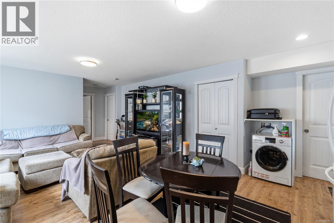
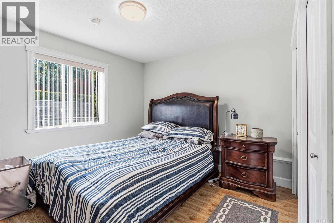
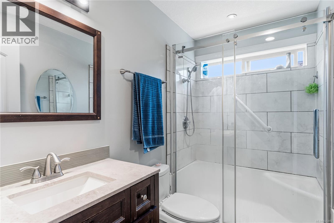
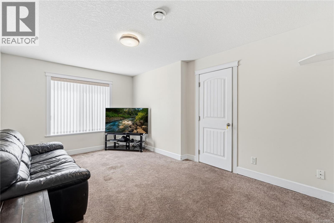
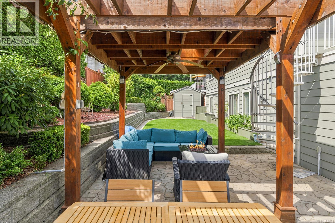
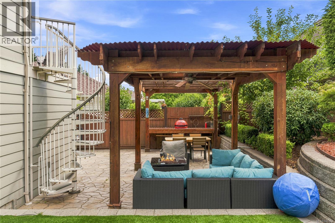
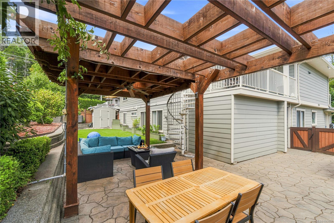
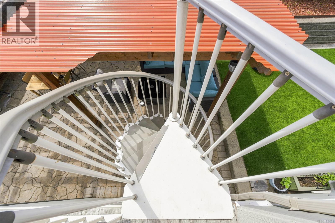
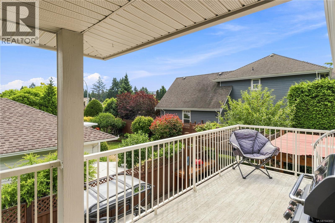
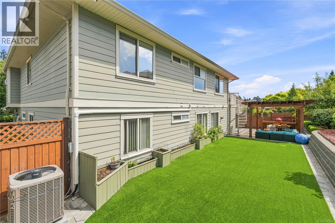
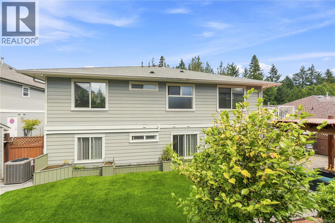
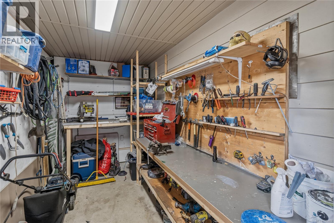
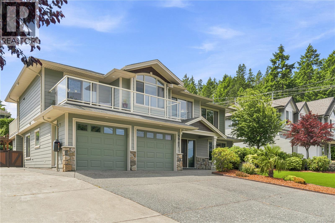
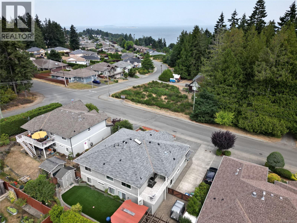
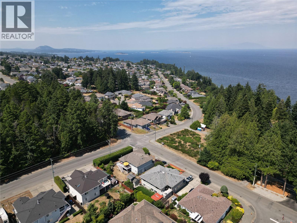
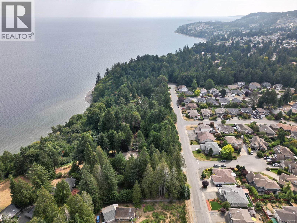
Welcome to 5961 Waldbank Rd, a spacious 3,563 sq.ft, 6-bed, 4-bath, Executive North Nanaimo home offering gorgeous ocean views across the Strait of Georgia. The bright upper level features 3 bedrooms, an open-concept kitchen with granite counters, living room, family room, & dining area with oversized windows framing coastal vistas. Primary bedroom boasts a walk-in closet & 4-piece ensuite. Downstairs includes a large office/bedroom, 2 additional bedrooms, plus a legal 1-bedroom suite with private laundry, kitchen & exterior access (easy potential for a 2nd bedroom). Updates include newer flooring, updated kitchen & bathrooms, heated ceramic tile in all baths, linear fireplace, paint, appliances, Duradek vinyl decking, EV wiring, upgraded attic insulation & more. Outside, enjoy a low-maintenance yard with artificial turf front & rear, tiered landscaping, private patio with covered pergola, large driveway, double garage, workshop, & dedicated RV parking. Located on a quiet street only 4-minute walk to beach access, and minutes from shopping, schools, restaurants, and more. this versatile home suits families, multi-generational living or those seeking a mortgage helper. This property checks all the boxes! (id:63400)
Property Details
| MLS® Number | 1043852 |
| Property Type | Single Family |
| Neigbourhood | North Nanaimo |
| Features | Southern Exposure, Other |
| Parking Space Total | 5 |
| Plan | Vip73667 |
| View Type | Mountain View, Ocean View |
Building
| Bathroom Total | 4 |
| Bedrooms Total | 6 |
| Appliances | Dishwasher, Dryer, Microwave, Range - Electric, Refrigerator, Washer |
| Constructed Date | 2005 |
| Cooling Type | Air Conditioned |
| Fireplace Present | Yes |
| Fireplace Total | 1 |
| Heating Fuel | Natural Gas, Other |
| Heating Type | Forced Air |
| Size Interior | 3,563 Sqft |
| Type | House |
Land
| Acreage | No |
| Size Irregular | 7341 |
| Size Total | 7341 Sqft |
| Size Total Text | 7341 Sqft |
| Zoning Description | R5 |
| Zoning Type | Residential |
Rooms
| Level | Type | Length | Width | Dimensions |
|---|---|---|---|---|
| Lower Level | Storage | 12'3 x 7'1 | ||
| Lower Level | Family Room | 15'9 x 10'4 | ||
| Lower Level | Bathroom | 3-Piece | ||
| Lower Level | Bedroom | 11'3 x 7'6 | ||
| Lower Level | Bathroom | 4-Piece | ||
| Lower Level | Bedroom | 15'0 x 12'2 | ||
| Lower Level | Entrance | 12'6 x 10'7 | ||
| Main Level | Bathroom | 3-Piece | ||
| Main Level | Bedroom | 10'11 x 10'11 | ||
| Main Level | Bedroom | 11'8 x 10'11 | ||
| Main Level | Ensuite | 4-Piece | ||
| Main Level | Primary Bedroom | 17'4 x 13'0 | ||
| Main Level | Kitchen | 18'1 x 11'11 | ||
| Main Level | Dining Nook | 12'1 x 9'10 | ||
| Main Level | Family Room | 15'2 x 10'11 | ||
| Main Level | Living Room | 15'5 x 13'0 | ||
| Main Level | Dining Room | 12'7 x 10'8 | ||
| Additional Accommodation | Living Room | 14'2 x 14'2 | ||
| Additional Accommodation | Kitchen | 12'7 x 7'0 | ||
| Additional Accommodation | Bedroom | 11'3 x 10'0 |
https://www.realtor.ca/real-estate/30075087/5961-waldbank-rd-nanaimo-north-nanaimo

David Mckay
vanislerealty.ca/
173 West Island Hwy
Parksville, British Columbia V9P 2H1
(250) 248-4321
(800) 224-5838
(250) 248-3550
www.parksvillerealestate.com/

Les Pockett
Personal Real Estate Corporation
www.lespockett.com/
Box 1360-679 Memorial
Qualicum Beach, British Columbia V9K 1T4
(250) 752-6926
(800) 224-5906
(250) 752-2133
www.islandsbesthomes.com/

The trademarks REALTOR®, REALTORS®, and the REALTOR® logo are controlled by The Canadian Real Estate Association (CREA) and identify real estate professionals who are members of CREA. The trademarks MLS®, Multiple Listing Service® and the associated logos are owned by The Canadian Real Estate Association (CREA) and identify the quality of services provided by real estate professionals who are members of CREA. The trademark DDF® is owned by The Canadian Real Estate Association (CREA) and identifies CREA's Data Distribution Facility (DDF®)
July 24 2026 10:50:58
Vancouver Island Real Estate Board
Royal LePage Island Living (Pk), Royal LePage Island Living (Qu)