
5955 Sappers Way, Garrison Crossing Chilliwack, British Columbia V2R 0H1

$869,800
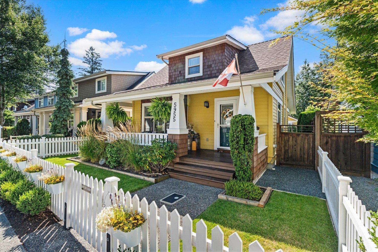
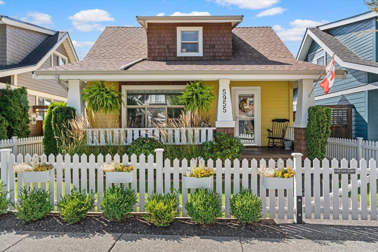
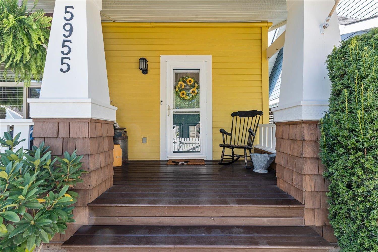
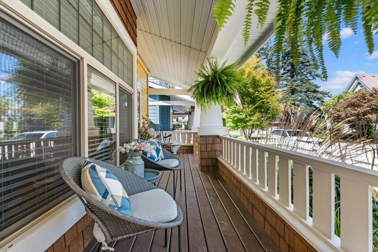
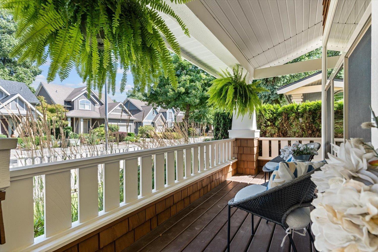
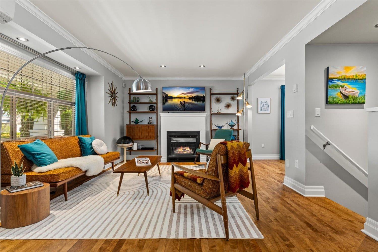
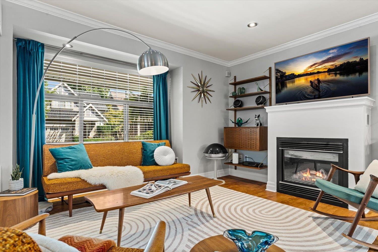
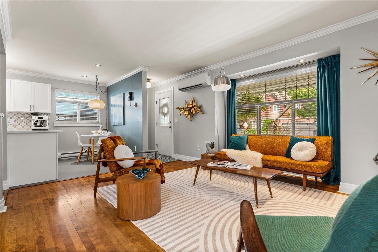
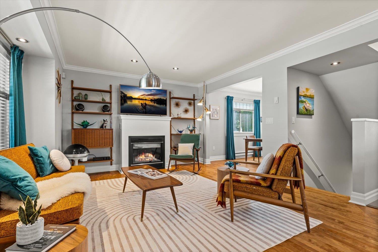
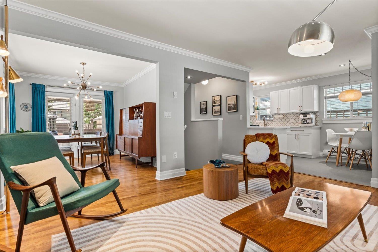
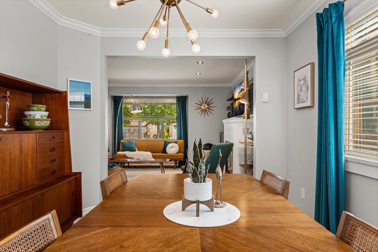
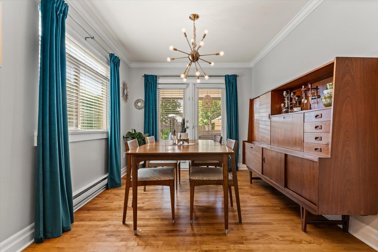
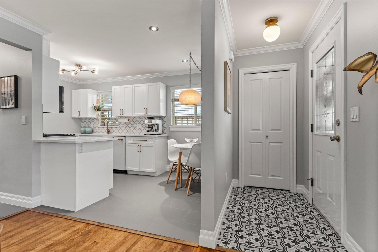
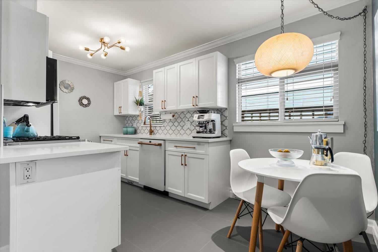
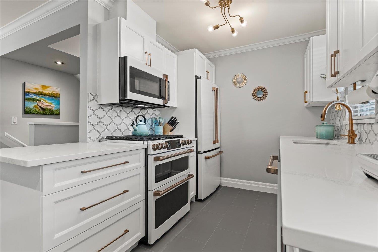
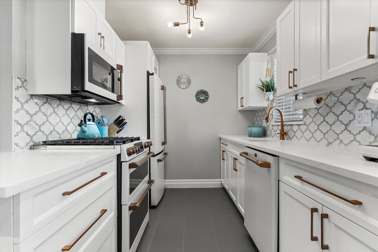
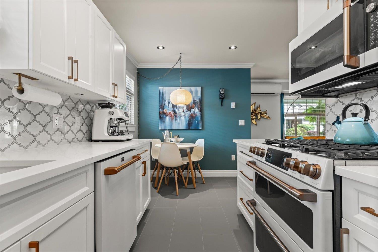
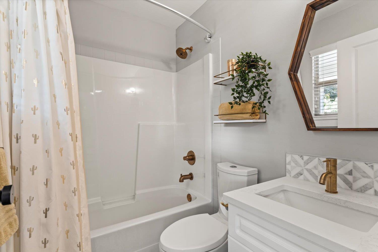
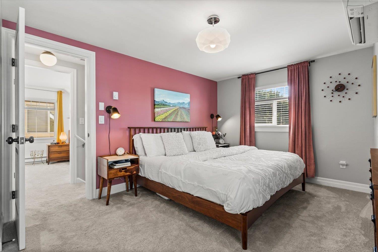
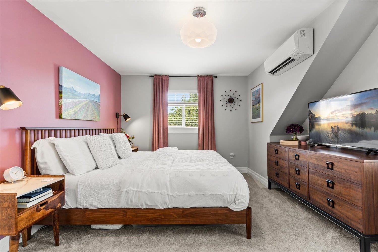
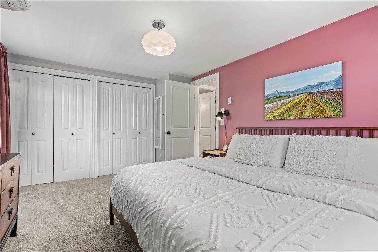
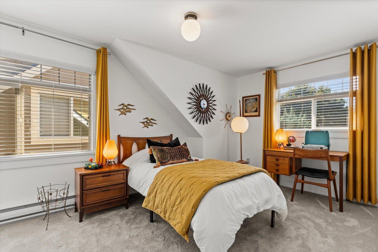
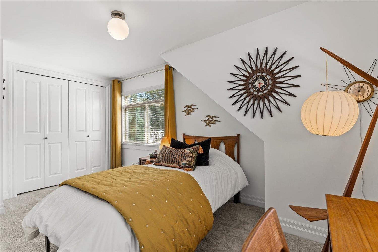
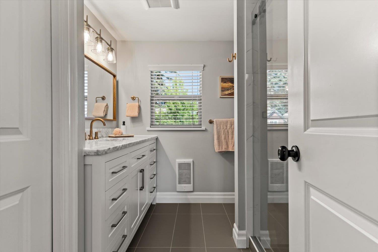
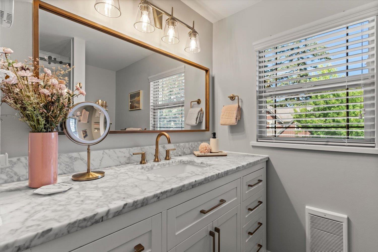
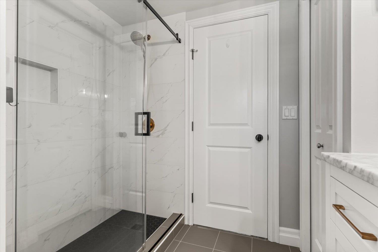
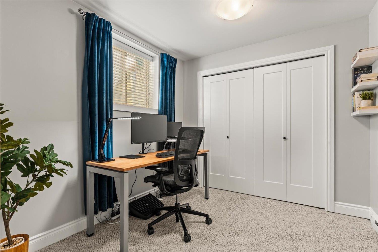
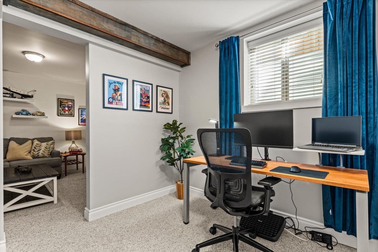
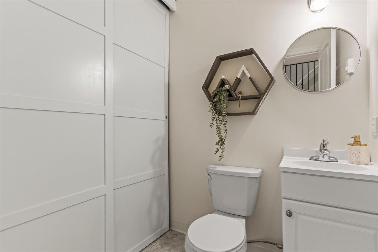
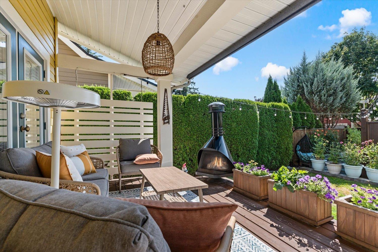
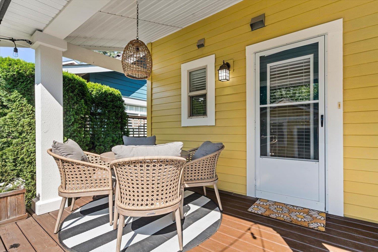
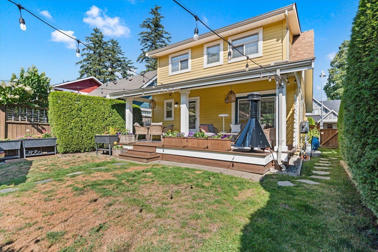
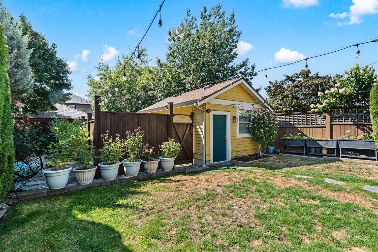
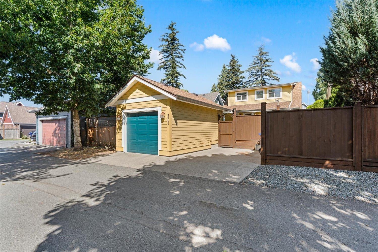
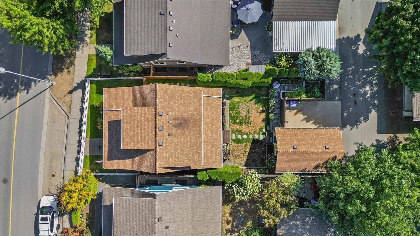
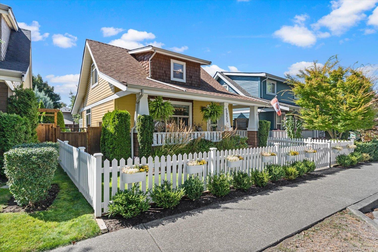
Come see the happiest house in Garrison! Incredible value in this extensively updated and meticulously maintained home in one of Chilliwack's most desirable neighbourhoods. The exterior has been completely refreshed with newer paint, fencing, landscaping, expanded rear deck, garden space, leaf-guard gutters and a recently replaced roof. Inside, enjoy modern paint, updated lighting, new carpet and a beautifully updated kitchen featuring white cabinets, quartz countertops, tile flooring, backsplash and GE Café appliances. The bathrooms have also been transformed. The main bathroom has newer flooring, vanity, fixtures, lighting and a stunning tiled walk-in shower. The mini-split heat pump keeps you comfortable year-round, while a radon mitigation system adds peace of mind. Walk to schools, shopping, parks and all Garrison has to offer! (id:63400)
Open House
This property has open houses!
11:00 am
Ends at:1:00 pm
A Must See! Hosted by Subiha Kaur 604-621-0636
12:00 pm
Ends at:2:00 pm
A Must See! Hosted by Emily Vernon 604-716-9290
Property Details
| MLS® Number | R3155140 |
| Property Type | Single Family |
Building
| Bathroom Total | 3 |
| Bedrooms Total | 3 |
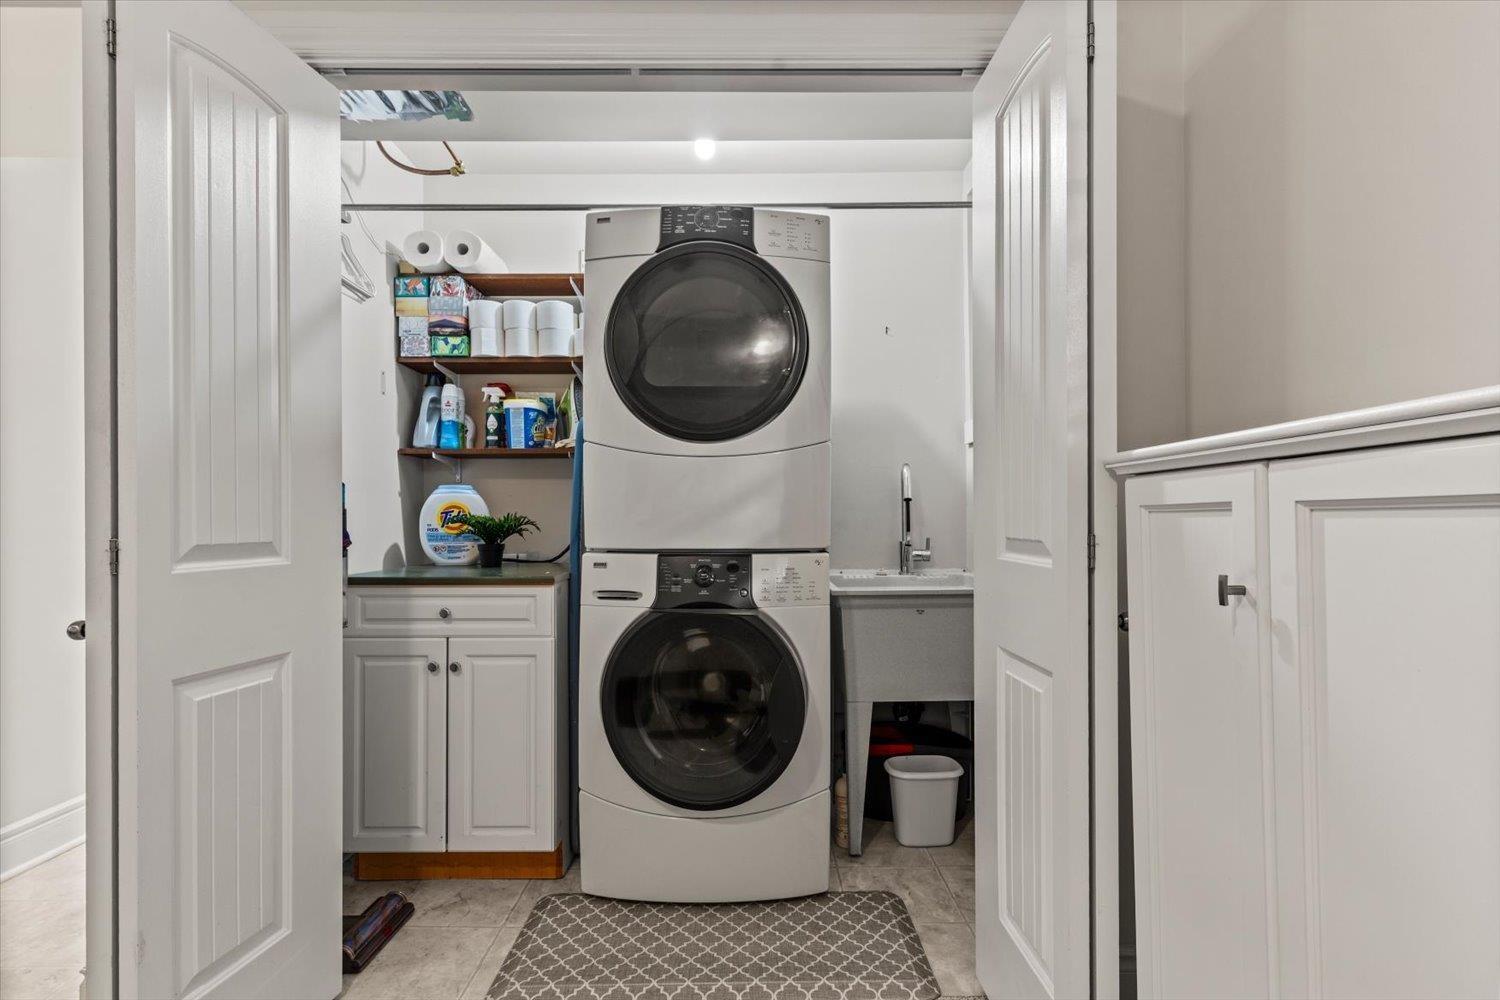
| Appliances | Washer, Dryer, Refrigerator, Stove, Dishwasher |
| Basement Development | Finished |
| Basement Type | Full (finished) |
| Constructed Date | 2006 |
| Construction Style Attachment | Detached |
| Cooling Type | Central Air Conditioning |
| Fireplace Present | Yes |
| Fireplace Total | 1 |
| Heating Fuel | Electric |
| Heating Type | Baseboard Heaters, Heat Pump |
| Stories Total | 3 |
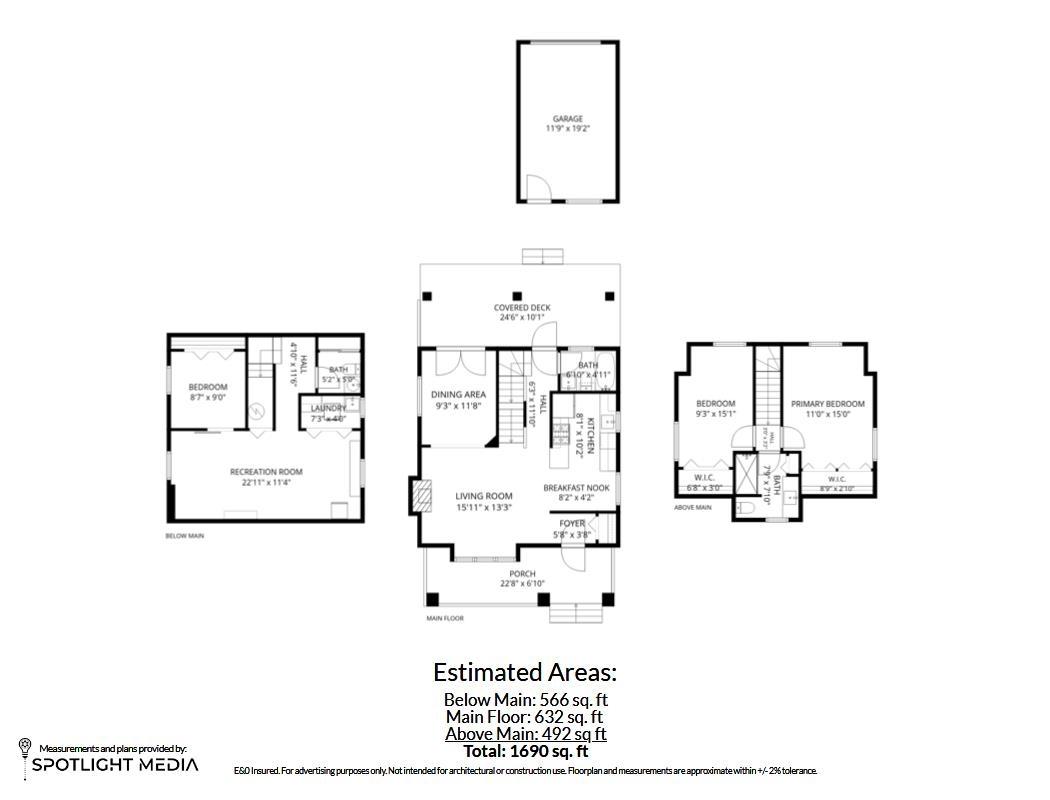
| Size Interior | 1,690 Sqft |
| Type | House |
Parking
| Additional Parking | |
| Garage | 1 |
| Open |
Land
| Acreage | No |
| Size Frontage | 29 Ft |
| Size Irregular | 3239 |
| Size Total | 3239 Sqft |
| Size Total Text | 3239 Sqft |
Rooms
| Level | Type | Length | Width | Dimensions |
|---|---|---|---|---|
| Above | Primary Bedroom | 11 ft | 15 ft | 11 ft x 15 ft |
| Above | Other | 8 ft ,9 in | 2 ft ,10 in | 8 ft ,9 in x 2 ft ,10 in |
| Above | Bedroom 2 | 9 ft ,3 in | 15 ft ,1 in | 9 ft ,3 in x 15 ft ,1 in |
| Above | Other | 6 ft ,8 in | 3 ft | 6 ft ,8 in x 3 ft |
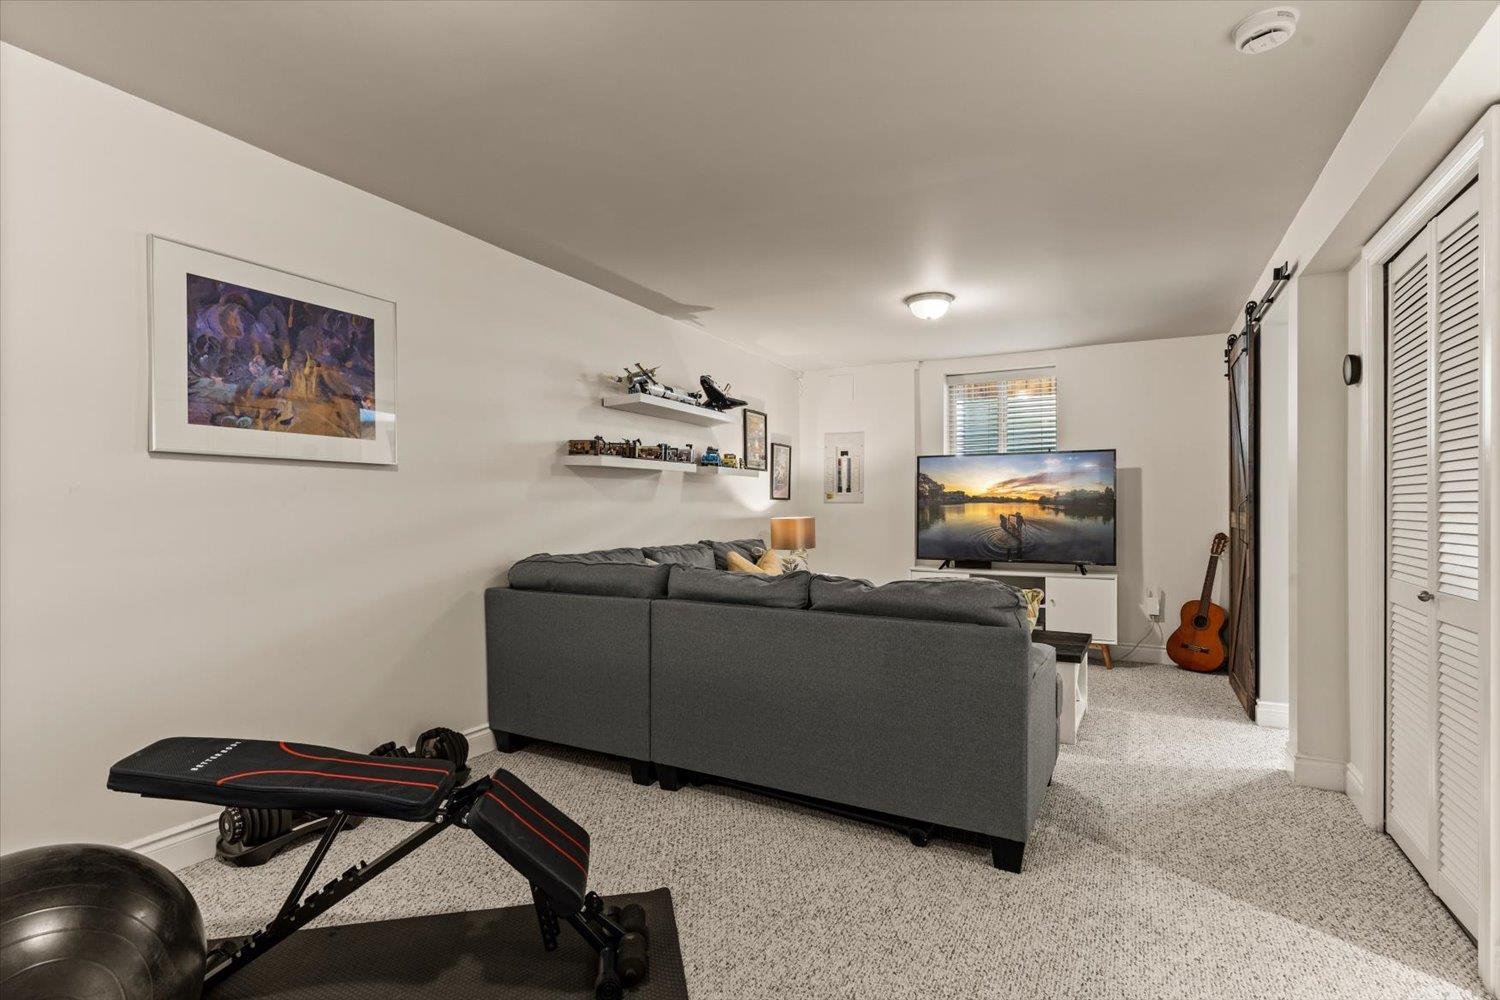
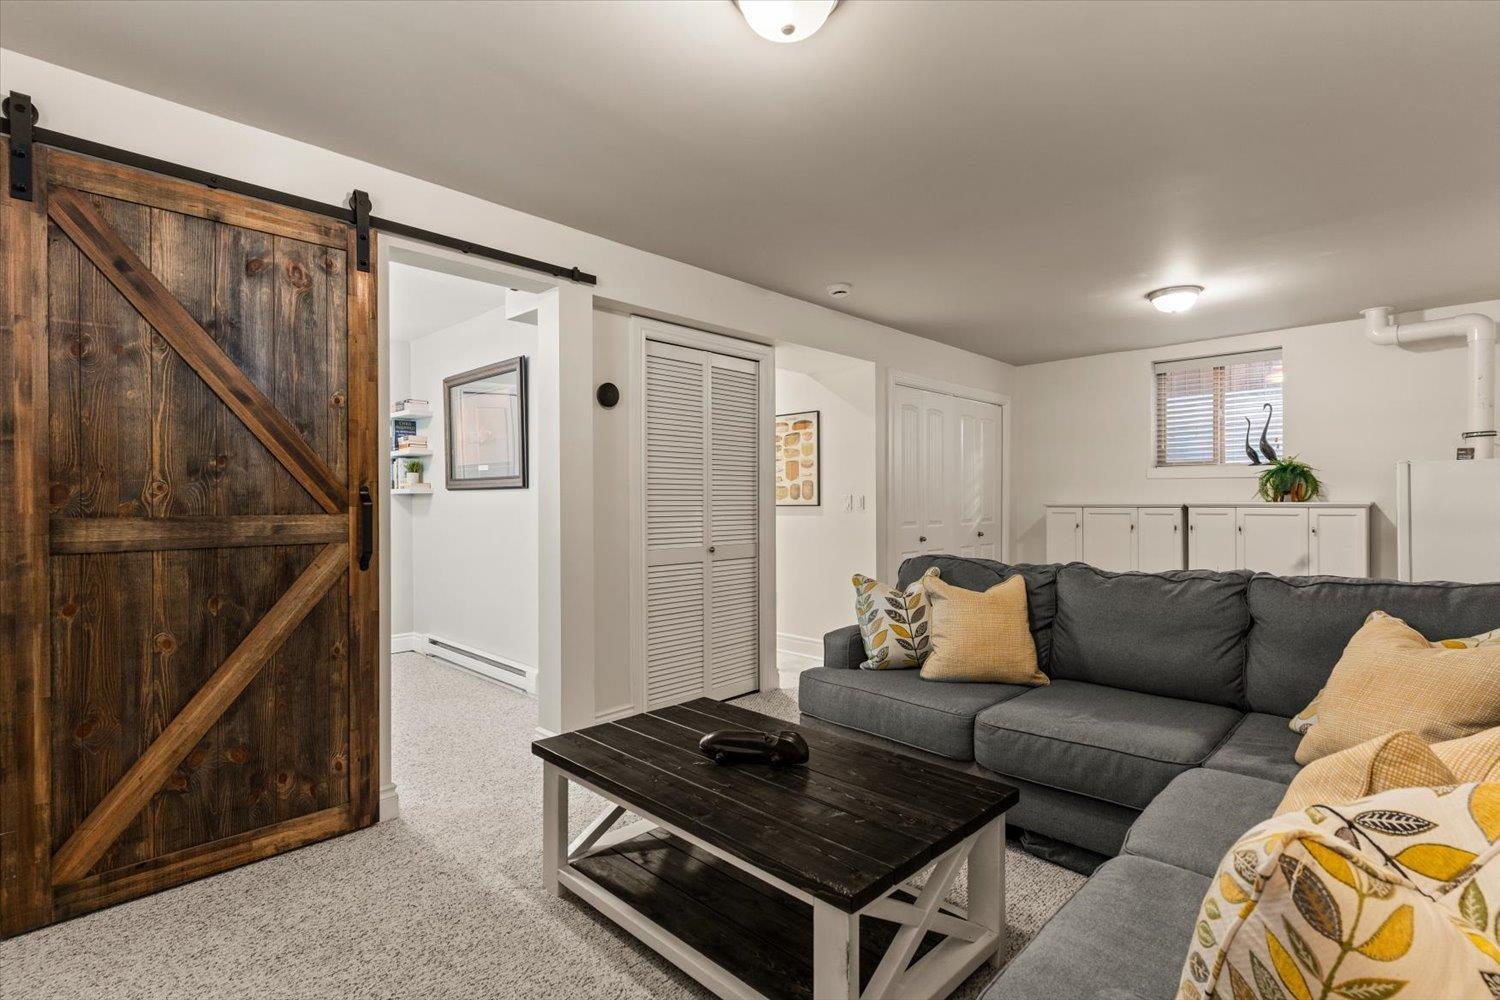
| Lower Level | Recreational, Games Room | 22 ft ,11 in | 11 ft ,4 in | 22 ft ,11 in x 11 ft ,4 in |
| Lower Level | Bedroom 3 | 8 ft ,7 in | 9 ft | 8 ft ,7 in x 9 ft |
| Lower Level | Laundry Room | 7 ft ,3 in | 4 ft | 7 ft ,3 in x 4 ft |
| Main Level | Foyer | 5 ft ,8 in | 3 ft ,8 in | 5 ft ,8 in x 3 ft ,8 in |
| Main Level | Living Room | 15 ft ,11 in | 13 ft ,3 in | 15 ft ,11 in x 13 ft ,3 in |
| Main Level | Dining Room | 9 ft ,3 in | 11 ft ,8 in | 9 ft ,3 in x 11 ft ,8 in |
| Main Level | Kitchen | 8 ft ,1 in | 10 ft ,2 in | 8 ft ,1 in x 10 ft ,2 in |
| Main Level | Eating Area | 8 ft ,2 in | 4 ft ,2 in | 8 ft ,2 in x 4 ft ,2 in |
| Main Level | Enclosed Porch | 24 ft ,6 in | 10 ft | 24 ft ,6 in x 10 ft |
https://www.realtor.ca/real-estate/30148508/5955-sappers-way-garrison-crossing-chilliwack

Nick Van
nickvan.com/
190 - 45428 Luckakuck Wy
Chilliwack, British Columbia V2R 3S9
(604) 846-7355
(604) 846-7356
www.creeksiderealtyltd.c21.ca/

The trademarks REALTOR®, REALTORS®, and the REALTOR® logo are controlled by The Canadian Real Estate Association (CREA) and identify real estate professionals who are members of CREA. The trademarks MLS®, Multiple Listing Service® and the associated logos are owned by The Canadian Real Estate Association (CREA) and identify the quality of services provided by real estate professionals who are members of CREA. The trademark DDF® is owned by The Canadian Real Estate Association (CREA) and identifies CREA's Data Distribution Facility (DDF®)
August 13 2026 04:51:47
Chilliwack & District Real Estate Board
Century 21 Creekside Realty