
595 Yates Road Unit# 237 Kelowna, British Columbia V1V 1P8

$929,900Maintenance, Reserve Fund Contributions, Insurance, Ground Maintenance, Property Management, Other, See Remarks, Recreation Facilities, Sewer, Waste Removal
$333 Monthly
Maintenance, Reserve Fund Contributions, Insurance, Ground Maintenance, Property Management, Other, See Remarks, Recreation Facilities, Sewer, Waste Removal
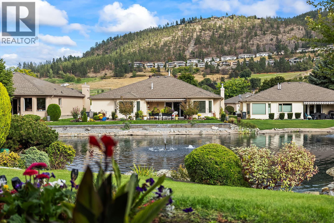
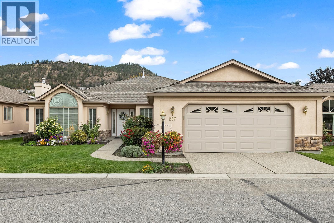
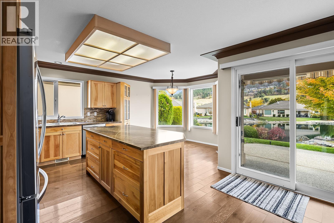
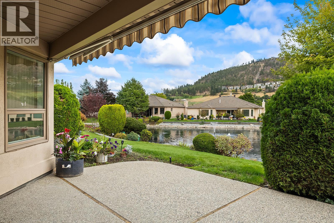
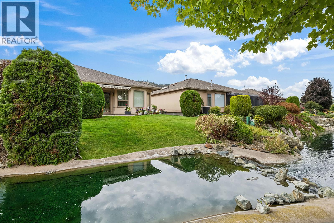
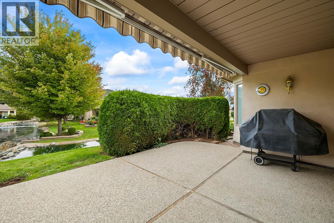
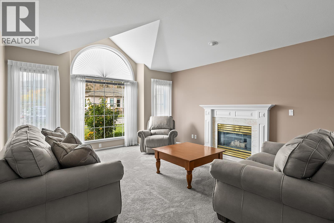
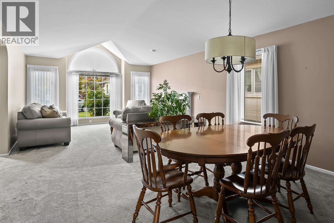
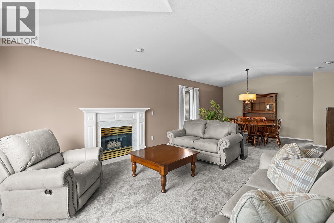
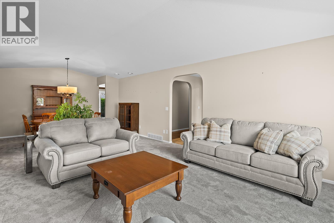
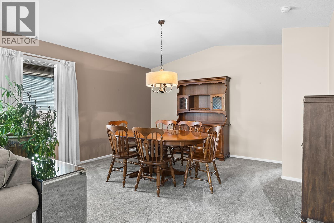
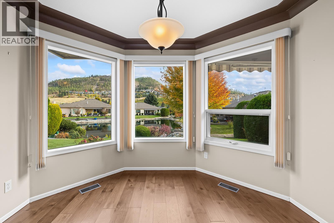
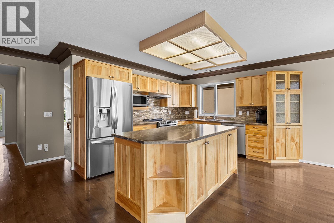
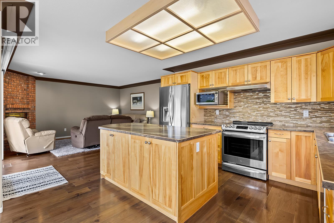
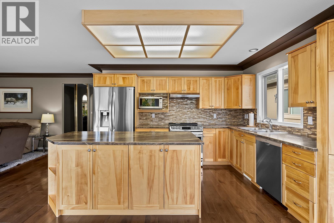
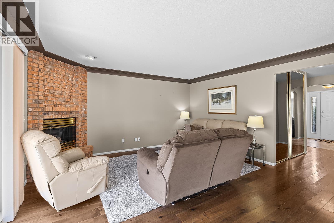
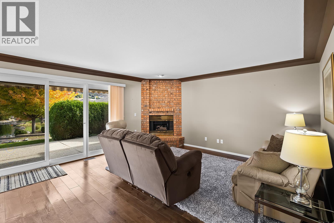
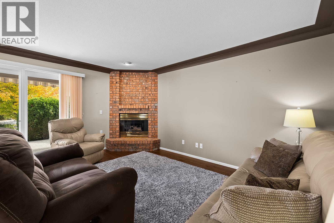
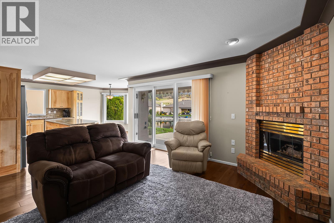
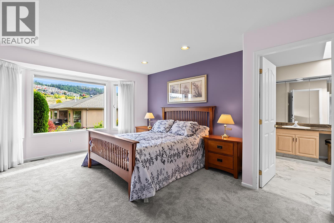
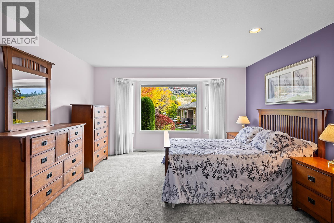
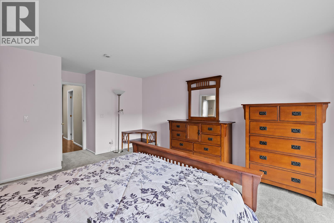
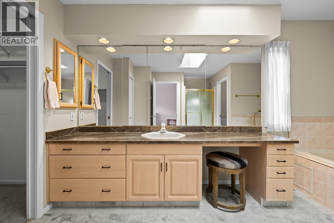
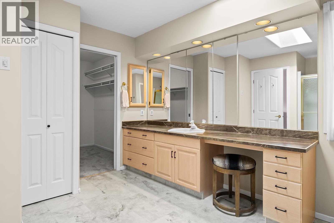
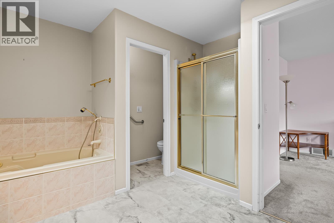
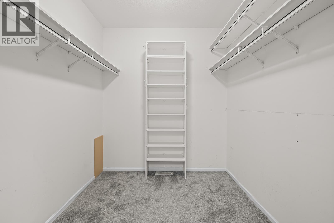
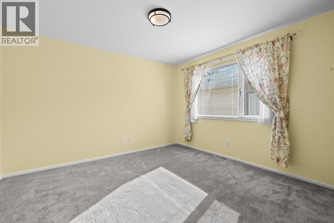
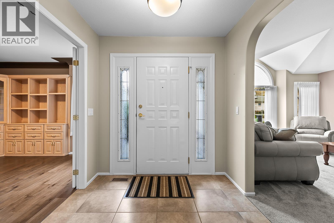
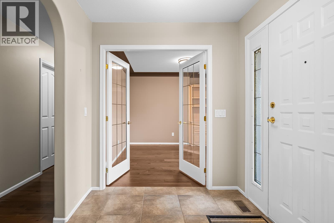
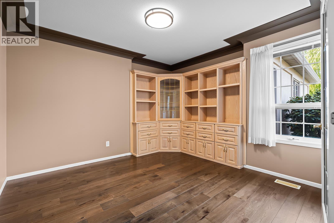
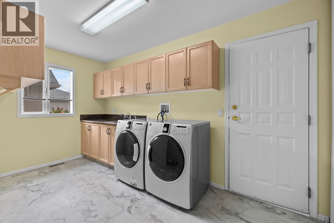
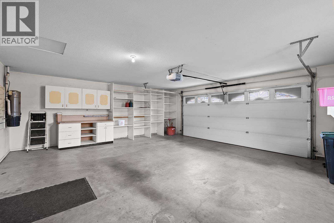
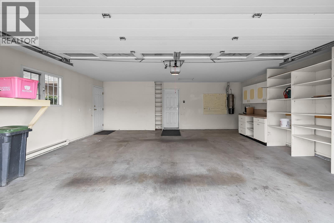
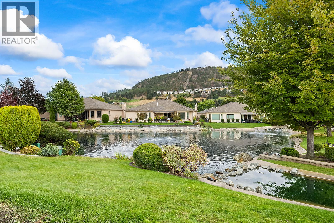
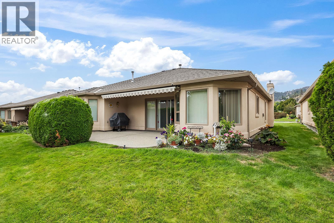
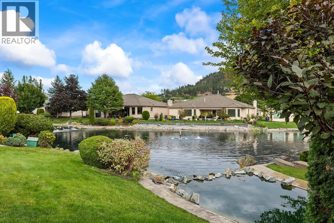
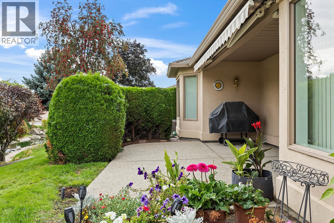
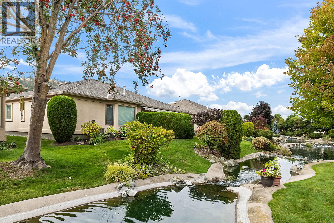
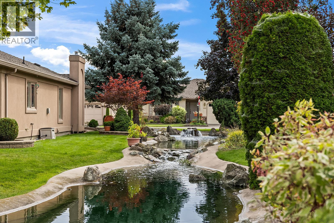
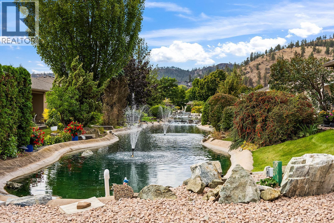
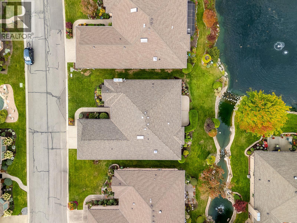
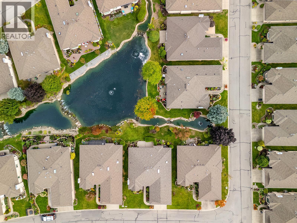
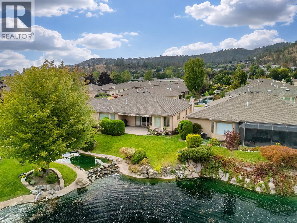
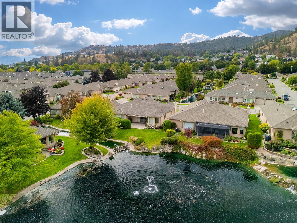
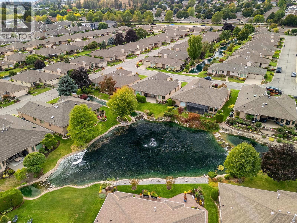
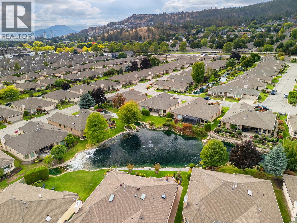
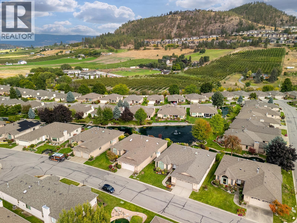
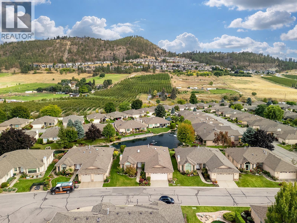
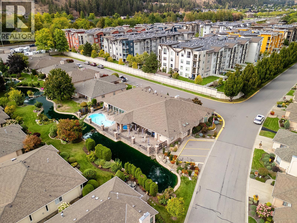
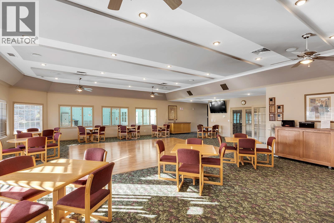
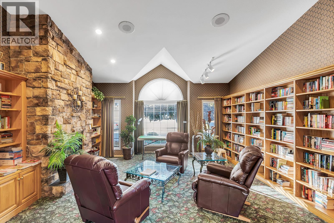
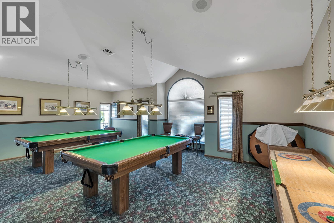
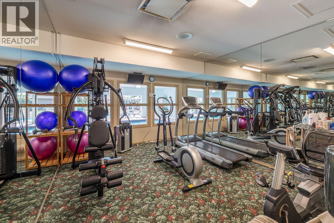
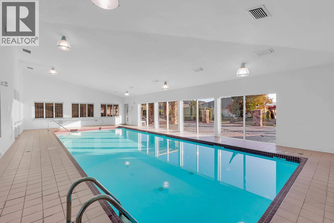
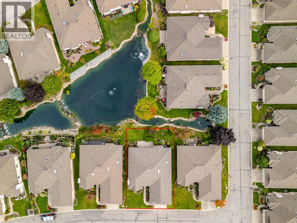
$333 MonthlyRARELY AVAILABLE! One of the cleanest and largest one-level townhomes in the city, offering 2,193 sq. ft. of pristine living space and a private patio overlooking one of the best waterscape views in Sandpointe. This beautifully maintained home features 3 bedrooms (one currently used as an office with no closet) and 2 full bathrooms. The formal living room boasts bay windows and a gas fireplace, with an adjoining dining room. The spacious kitchen features newer cabinetry, backsplash, and stainless steel appliances, opening to a cozy breakfast nook and family room overlooking the waterscape. Sliding doors lead to a covered patio with an awning, creating the perfect setting to relax and enjoy the tranquil water views. The generous primary bedroom features bay windows, a 4-piece ensuite, and a walk-in closet. Hardwood flooring, carpet, and attractive molding complement the home throughout. Additional highlights include a huge laundry room, an oversized double garage with built-in storage, replaced Poly-B plumbing, a 2019 hot water tank, and a built-in vacuum system with attachments. Residents of Sandpointe enjoy a clubhouse, indoor and outdoor pools, gym, dedicated RV parking, and award-winning, park-like grounds featuring beautiful landscaping and numerous water features. Ideally located just minutes from shopping, restaurants, coffee shops, parks, recreation, and everyday amenities. A rare opportunity to enjoy spacious, single-level living in this sought-after community! (id:63400)
Property Details
| MLS® Number | 10403623 |
| Property Type | Single Family |
| Neigbourhood | North Glenmore |
| Community Name | Sandpointe |
| Community Features | Recreational Facilities, Seniors Oriented |
| Parking Space Total | 4 |
| Pool Type | Indoor Pool, Outdoor Pool |
| Structure | Clubhouse |
Building
| Bathroom Total | 2 |
| Bedrooms Total | 3 |
| Amenities | Clubhouse, Party Room, Recreation Centre |
| Architectural Style | Ranch |
| Constructed Date | 1994 |
| Construction Style Attachment | Detached |
| Cooling Type | Central Air Conditioning |
| Fire Protection | Smoke Detector Only |
| Fireplace Fuel | Gas |
| Fireplace Present | Yes |
| Fireplace Total | 1 |
| Fireplace Type | Unknown |
| Heating Type | Forced Air |
| Roof Material | Asphalt Shingle |
| Roof Style | Unknown |
| Stories Total | 1 |
| Size Interior | 2,191 Sqft |
| Type | House |
| Utility Water | Municipal Water |
Parking
| Attached Garage | 2 |
Land
| Acreage | No |
| Sewer | Municipal Sewage System |
| Size Irregular | 0.12 |
| Size Total | 0.12 Ac|under 1 Acre |
| Size Total Text | 0.12 Ac|under 1 Acre |
Rooms
| Level | Type | Length | Width | Dimensions |
|---|---|---|---|---|
| Main Level | Utility Room | 5'11'' x 7'1'' | ||
| Main Level | Primary Bedroom | 13'6'' x 20'6'' | ||
| Main Level | Bedroom | 11'7'' x 11'11'' | ||
| Main Level | Living Room | 14' x 17'5'' | ||
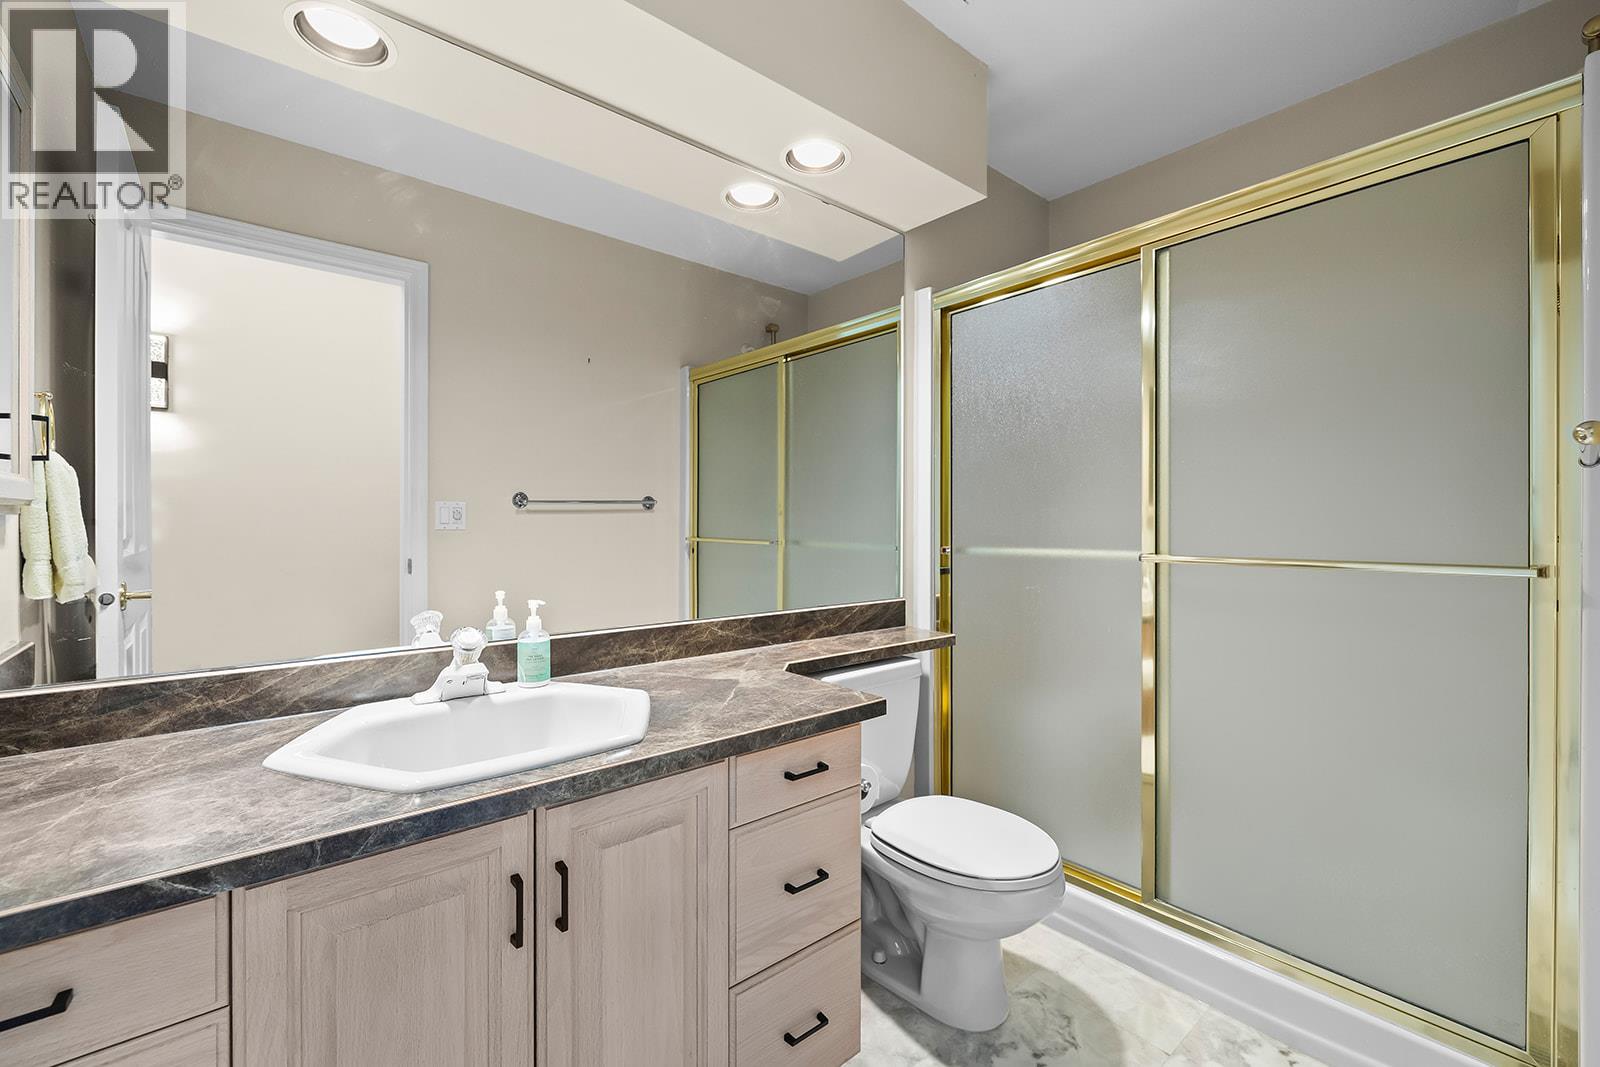
| Main Level | 3pc Bathroom | Measurements not available | ||
| Main Level | 4pc Ensuite Bath | Measurements not available | ||
| Main Level | Bedroom | 12'7'' x 12'3'' | ||
| Main Level | Dining Nook | 5'11'' x 10'11'' | ||
| Main Level | Dining Room | 12'7'' x 14' | ||
| Main Level | Family Room | 15'4'' x 15'7'' | ||
| Main Level | Kitchen | 12'2'' x 12'4'' | ||
| Main Level | Laundry Room | 8' x 13'6'' |
https://www.realtor.ca/real-estate/30408579/595-yates-road-unit-237-kelowna-north-glenmore

Rick Hamer-Jackson
Personal Real Estate Corporation
www.teamhamerjackson.com/
www.facebook.com/teamhamerjackson
www.instagram.com/real_estate_kelowna?igsh=MXdldzJxM244Nmt4Nw==
100 - 1553 Harvey Avenue
Kelowna, British Columbia V1Y 6G1
(250) 717-5000
(250) 861-8462

Brad Hamer-Jackson
Personal Real Estate Corporation
www.teamhamerjackson.com/
www.facebook.com/teamhamerjackson
www.instagram.com/real_estate_kelowna?igsh=MXdldzJxM244Nmt4Nw==
100 - 1553 Harvey Avenue
Kelowna, British Columbia V1Y 6G1
(250) 717-5000
(250) 861-8462

The trademarks REALTOR®, REALTORS®, and the REALTOR® logo are controlled by The Canadian Real Estate Association (CREA) and identify real estate professionals who are members of CREA. The trademarks MLS®, Multiple Listing Service® and the associated logos are owned by The Canadian Real Estate Association (CREA) and identify the quality of services provided by real estate professionals who are members of CREA. The trademark DDF® is owned by The Canadian Real Estate Association (CREA) and identifies CREA's Data Distribution Facility (DDF®)
October 15 2026 11:53:29
Association of Interior REALTORS®
RE/MAX Kelowna