
5943 Deuchars Dr Duncan, British Columbia V9L 1L5

$599,000
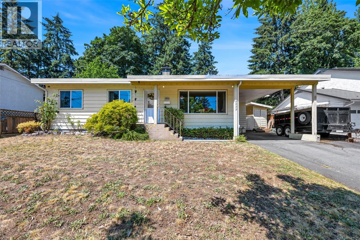
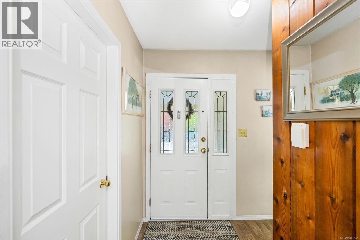
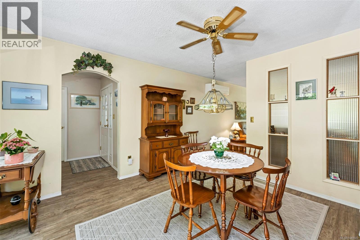
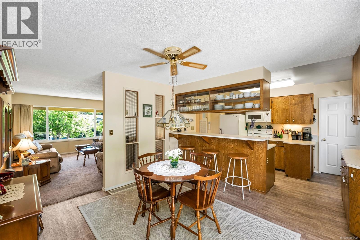
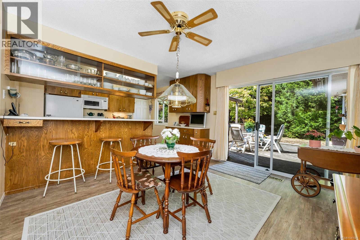
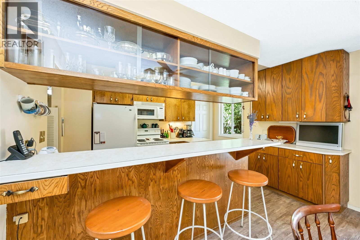
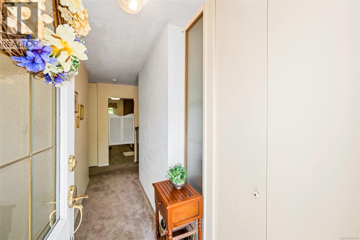
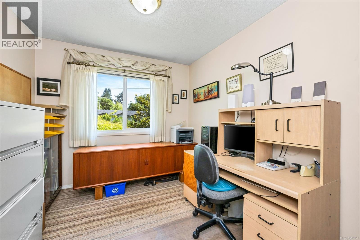
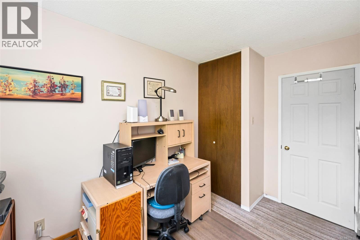
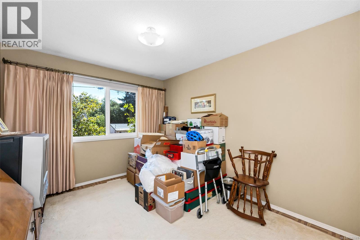
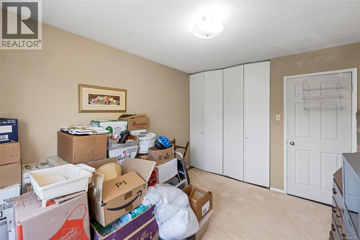
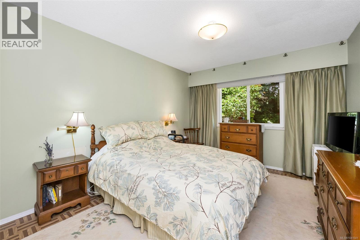
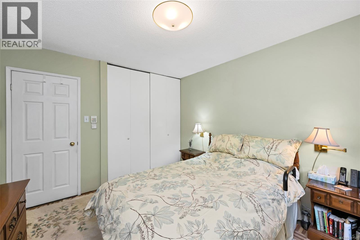
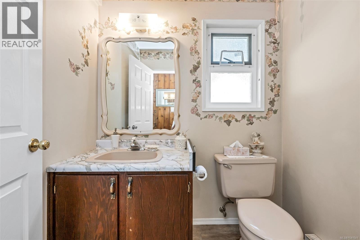
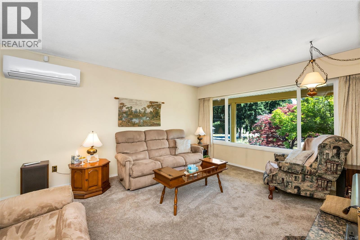
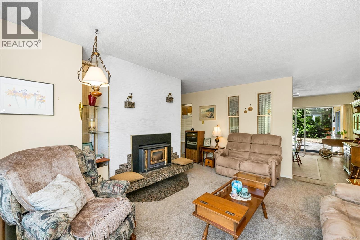
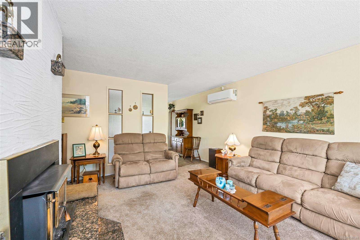
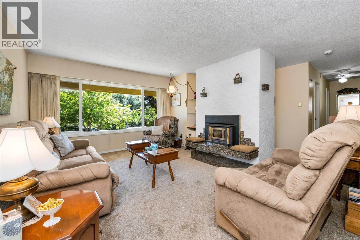
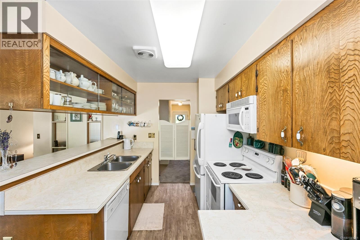
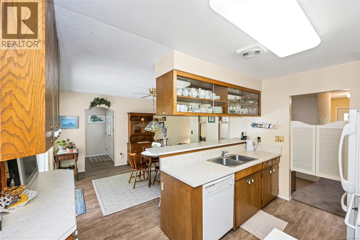
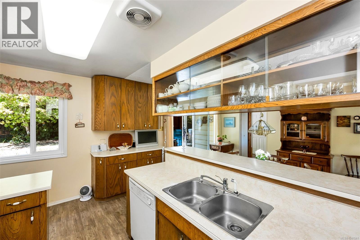
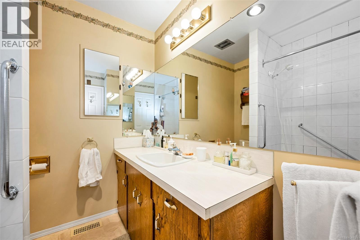
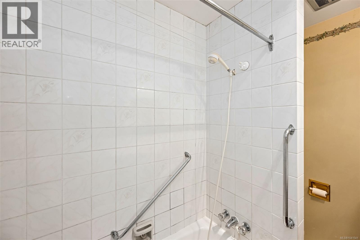
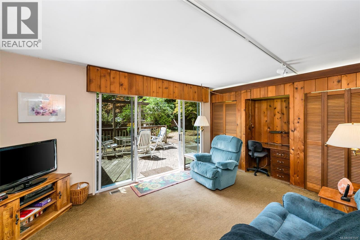
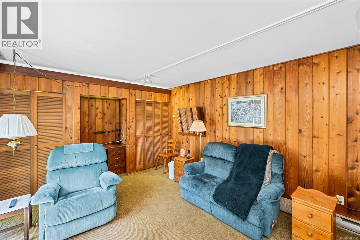
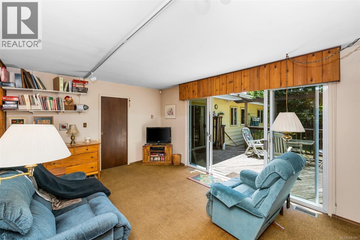
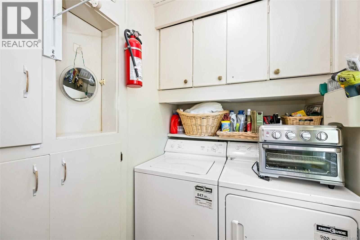
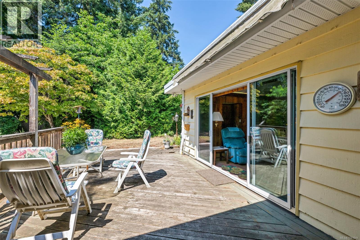
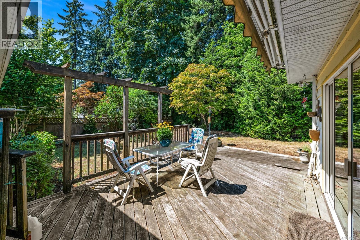
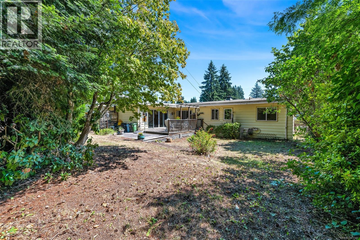
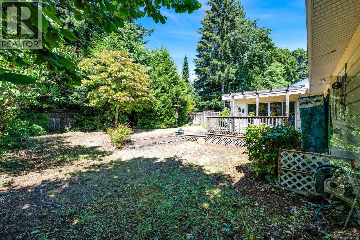
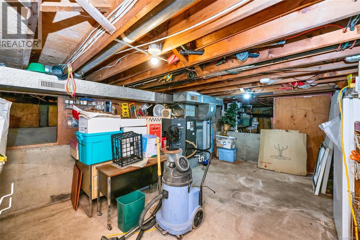
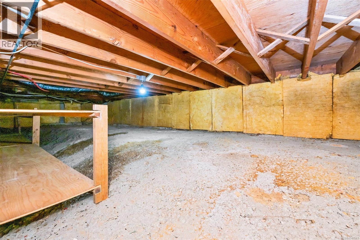
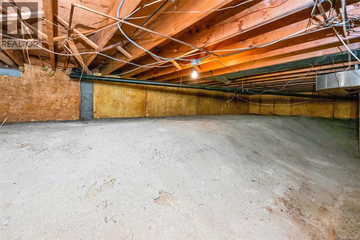
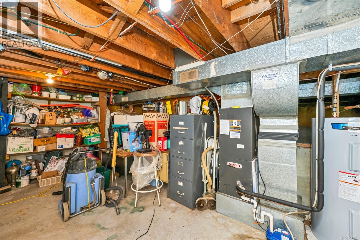
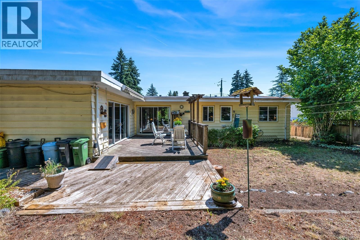
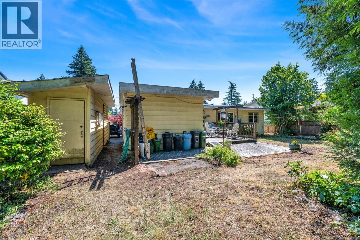
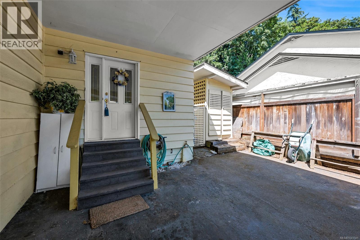
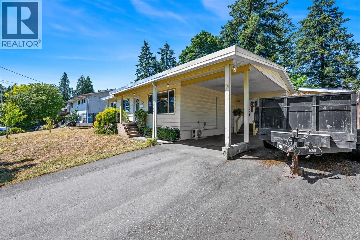
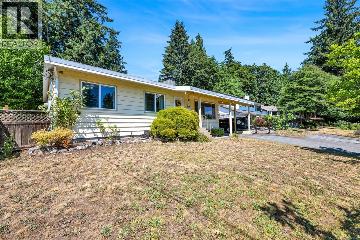
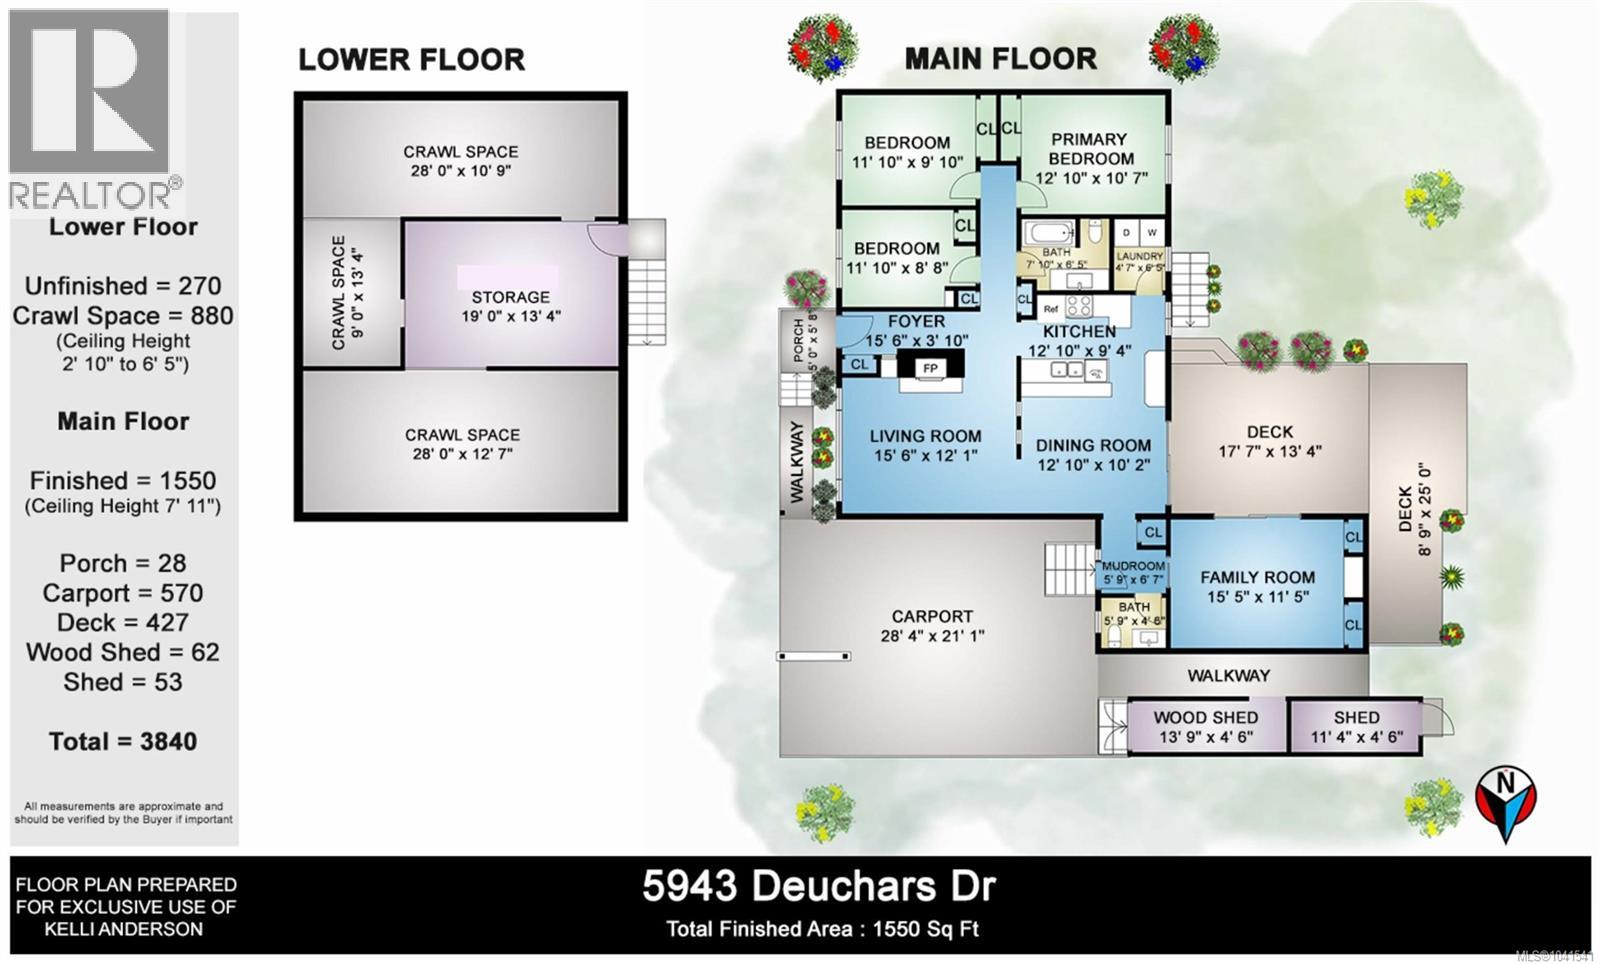
Welcome to this charming 3 bedroom, 1.5 bath home with inviting curb appeal, a functional layout, and plenty of opportunity to make it your own. Step inside to a spacious and comfortable living room filled with natural light and centered around a large statement fireplace. The living room flows into the dining area, where sliding doors provide easy access to the private backyard patio. The bright kitchen offers plenty of workspace, including a long peninsula with barstool seating, An adjoining laundry room provides additional storage space. A second spacious family room also features sliding doors to the patio, creating a flexible space for relaxing, entertaining, or gathering with family. The main floor is completed by three bright bedrooms, a full bathroom, a convenient powder room, and direct access to the covered carport. Downstairs, a utility room along with a crawl space provide additional space and storage. Outside, the fenced and private backyard offers a patio, woodshed, and additional storage shed. With a comfortable layout, generous living spaces, and plenty of potential for future updates, this home is ready for its next owner to bring their own ideas and make it their own. (id:63400)
Property Details
| MLS® Number | 1041541 |
| Property Type | Single Family |
| Neigbourhood | West Duncan |
| Parking Space Total | 3 |
| Plan | Vip22309 |
| Structure | Shed |
Building
| Bathroom Total | 2 |
| Bedrooms Total | 3 |
| Appliances | Dishwasher, Dryer, Microwave, Range - Electric, Refrigerator |
| Constructed Date | 1970 |
| Cooling Type | Central Air Conditioning |
| Fireplace Present | Yes |
| Fireplace Total | 1 |
| Heating Type | Heat Pump |
| Size Interior | 1,550 Sqft |
| Type | House |
Land
| Acreage | No |
| Size Irregular | 8052 |
| Size Total | 8052 Sqft |
| Size Total Text | 8052 Sqft |
| Zoning Description | R3 |
| Zoning Type | Residential |
Rooms
| Level | Type | Length | Width | Dimensions |
|---|---|---|---|---|
| Lower Level | Storage | 9'0 x 13'4 | ||
| Lower Level | Storage | 28'0 x 12'7 | ||
| Lower Level | Storage | 28'0 x 10'9 | ||
| Lower Level | Utility Room | 19'0 x 13'4 | ||
| Main Level | Storage | 11'4 x 4'6 | ||
| Main Level | Storage | 13'9 x 4'6 | ||
| Main Level | Porch | 5'0 x 5'8 | ||
| Main Level | Bathroom | 2-Piece | ||
| Main Level | Mud Room | 5'9 x 4'6 | ||
| Main Level | Laundry Room | 4'7 x 6'5 | ||
| Main Level | Bathroom | 4-Piece | ||
| Main Level | Bedroom | 11'10 x 8'8 | ||
| Main Level | Bedroom | 11'10 x 9'10 | ||
| Main Level | Primary Bedroom | 12'10 x 10'7 | ||
| Main Level | Family Room | 15'5 x 11'5 | ||
| Main Level | Living Room | 15'6 x 12'1 | ||
| Main Level | Dining Room | 12'10 x 10'2 | ||
| Main Level | Kitchen | 12'10 x 9'4 | ||
| Main Level | Entrance | 15'6 x 3'10 |
https://www.realtor.ca/real-estate/30002556/5943-deuchars-dr-duncan-west-duncan

Kelli-Ann Anderson
www.kenandkelli.ca/index.html
23 Queens Road
Duncan, British Columbia V9L 2W1
(250) 746-8123
(250) 746-8115
www.pembertonholmesduncan.com/

The trademarks REALTOR®, REALTORS®, and the REALTOR® logo are controlled by The Canadian Real Estate Association (CREA) and identify real estate professionals who are members of CREA. The trademarks MLS®, Multiple Listing Service® and the associated logos are owned by The Canadian Real Estate Association (CREA) and identify the quality of services provided by real estate professionals who are members of CREA. The trademark DDF® is owned by The Canadian Real Estate Association (CREA) and identifies CREA's Data Distribution Facility (DDF®)
July 07 2026 10:51:37
Vancouver Island Real Estate Board
Pemberton Holmes Ltd. (Cow Vall)