
5911 Waldbank Rd Nanaimo, British Columbia V9V 1P1

$1,099,000
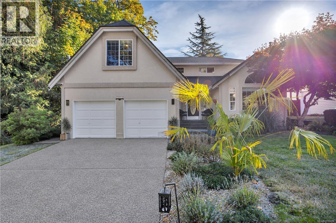
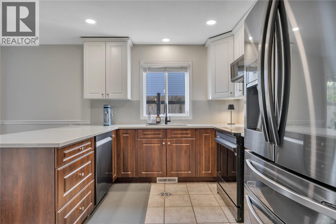
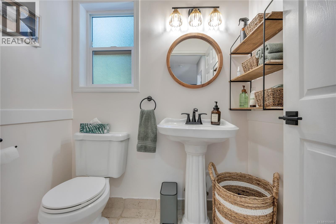
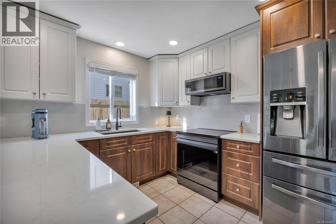
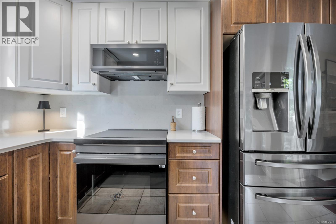
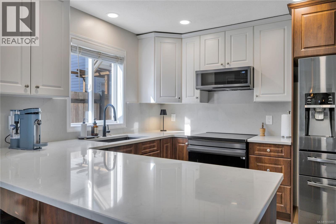
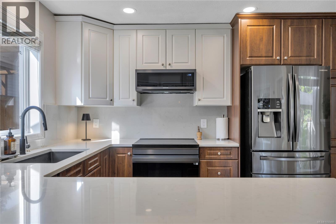
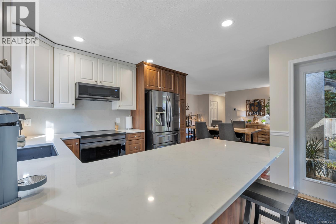
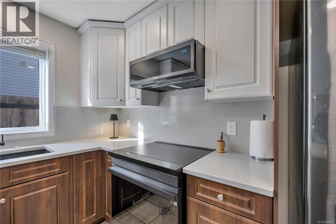
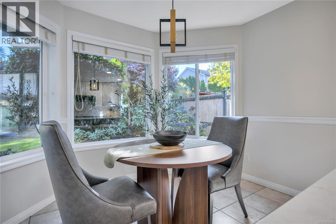
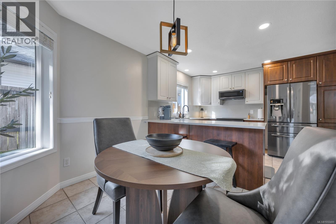
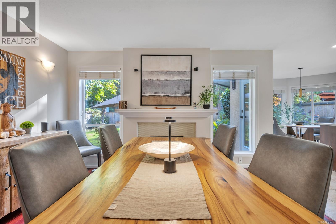
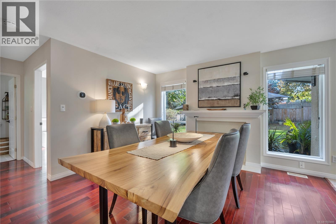
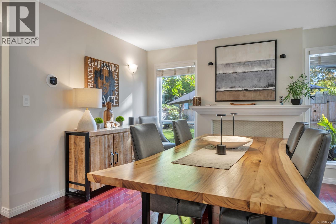
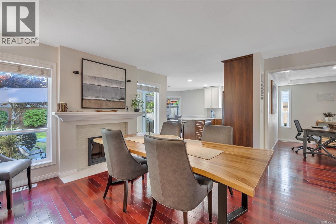
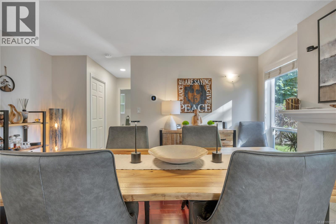
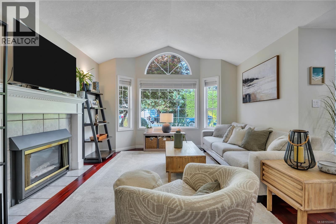
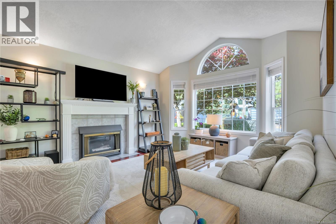
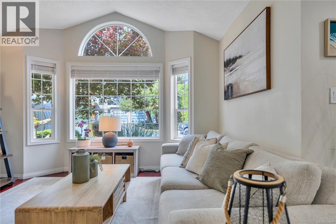
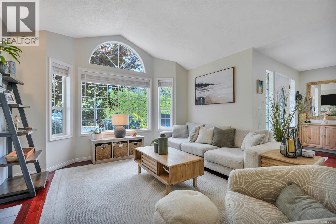
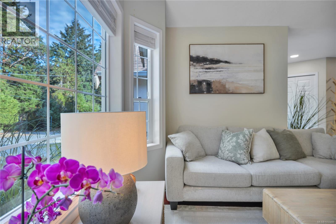
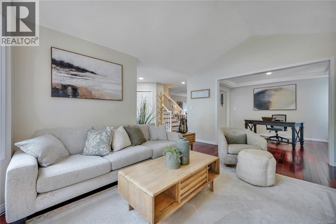
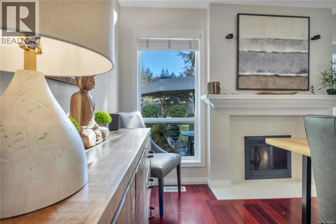
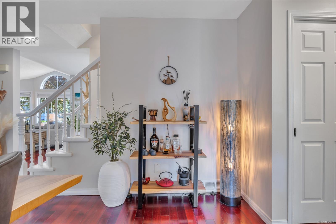
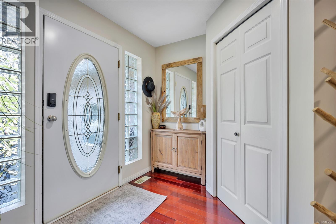
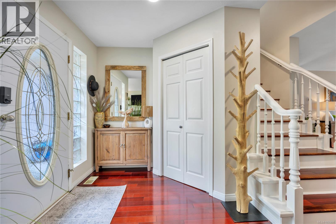
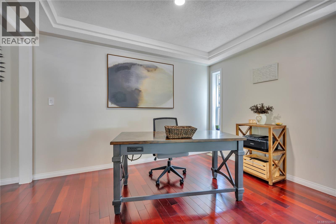
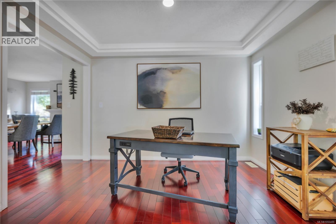
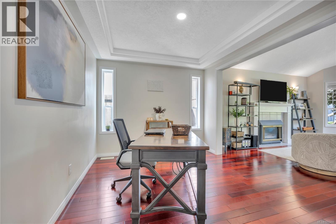
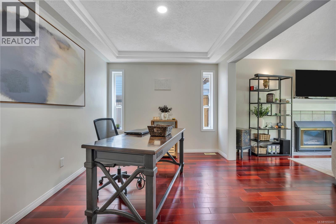
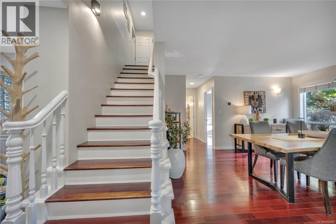
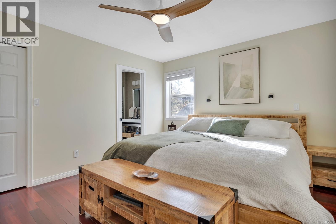
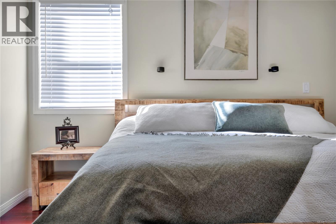
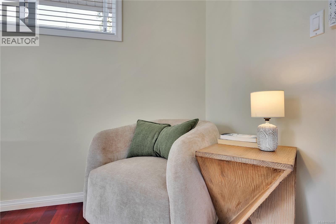
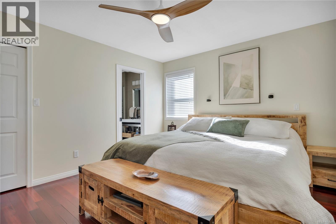
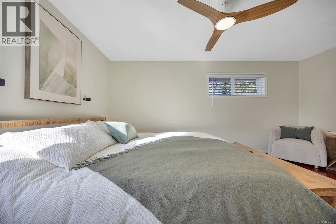
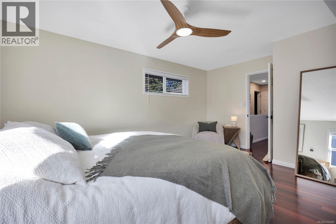
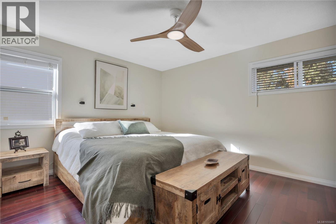
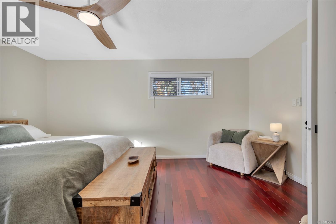
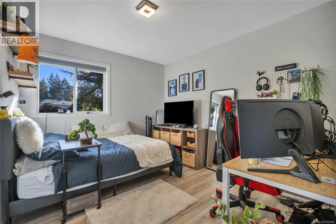
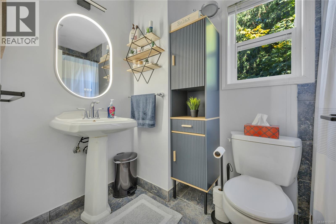
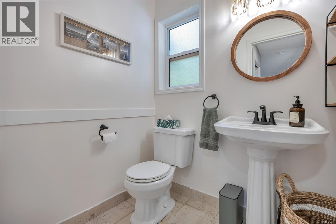
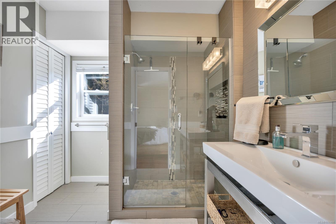
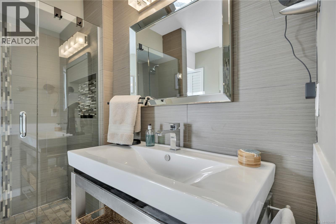
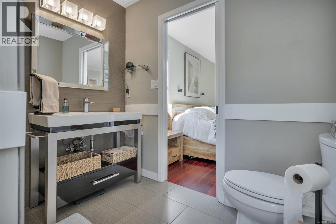
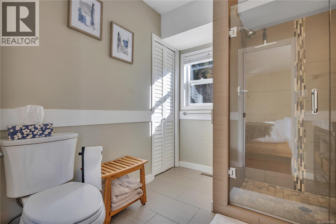
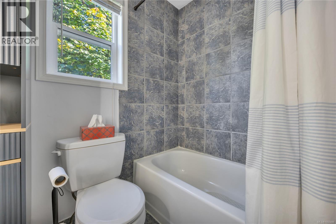
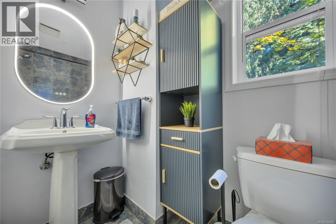
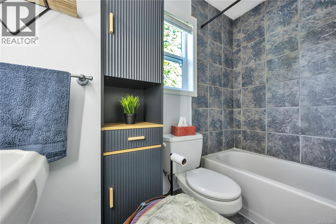
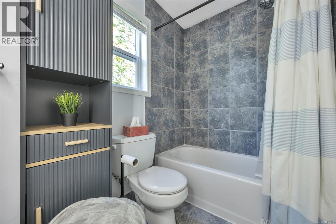
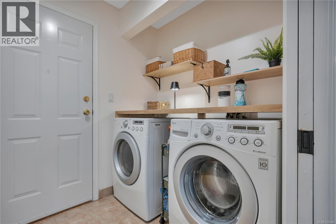
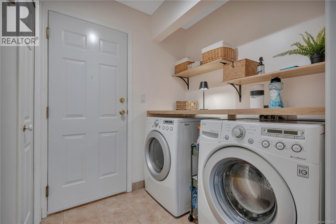
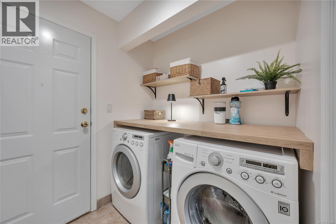
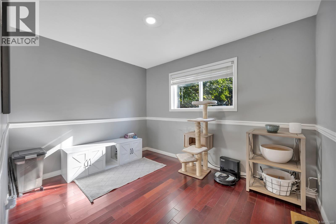
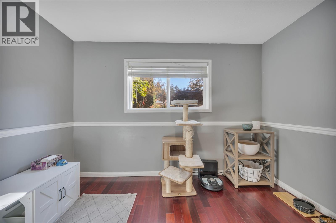
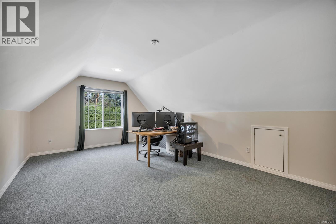
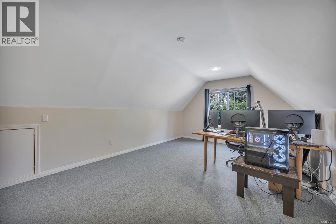
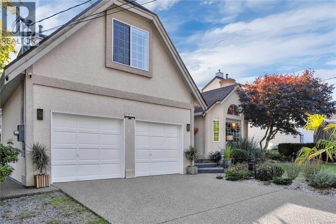
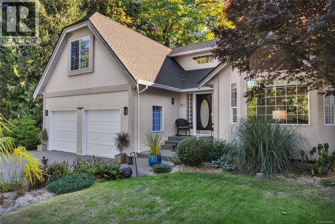
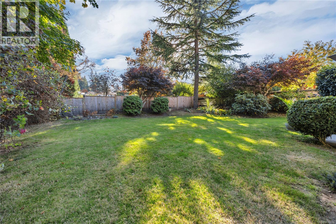
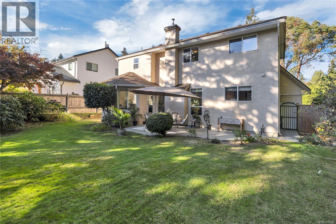
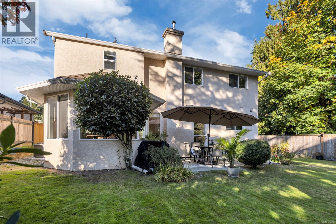
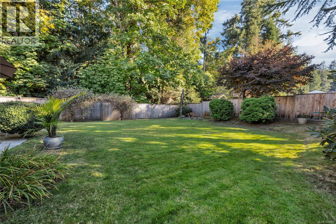
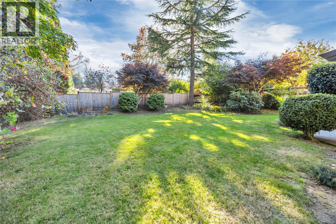
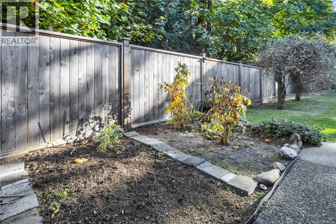
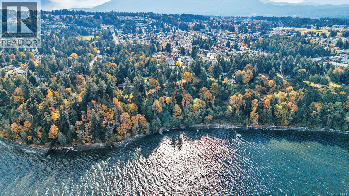
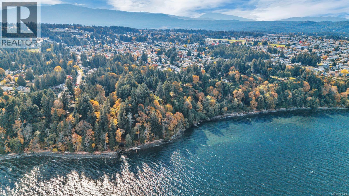
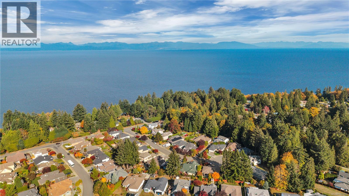
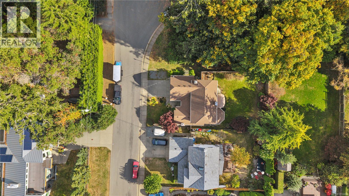
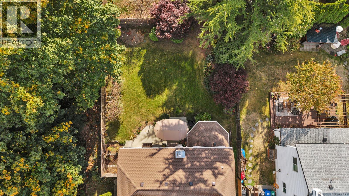
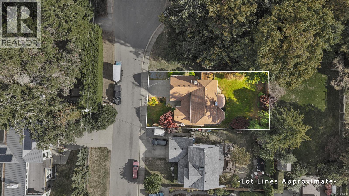
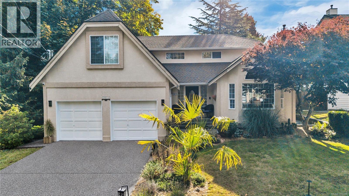
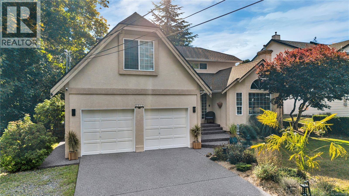
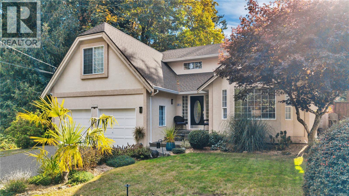
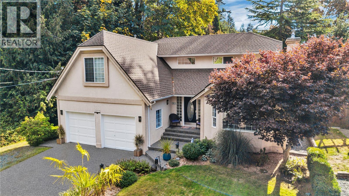
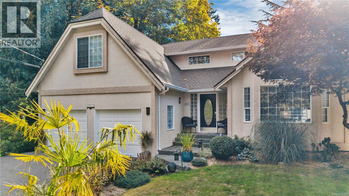
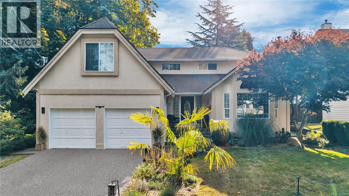
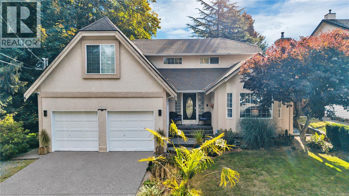
Give your growing family room to spread out in this beautifully updated North Nanaimo home. With 4 bedrooms, 3 bathrooms and a huge bonus room, there is space for play, homework, hobbies and time together, plus flexibility as family needs evolve. A quiet corner lot in a cul-de-sac creates an appealing setting, while nearby schools, shopping and everyday amenities keep busy routines convenient. Ocean access is just steps away for fresh air and time by the water. Recent improvements include quartz countertops and backsplash, a new laundry room, an updated powder room, new appliances, electrical updates and new heat pumps. The beautiful, very private backyard offers space to relax, gather with friends or enjoy time outdoors. Turn the bonus room into a playroom, media room or shared workspace and let the layout adapt to each stage of life. Combining generous space, fresh updates and a sought-after North Nanaimo location, this home is ready for your family's next chapter. Come make it home. (id:63400)
Open House
This property has open houses!
1:00 pm
Ends at:3:00 pm
Property Details
| MLS® Number | 1050488 |
| Property Type | Single Family |
| Neigbourhood | North Nanaimo |
| Features | Private Setting, Southern Exposure, Other |
| Parking Space Total | 2 |
Building
| Bathroom Total | 3 |
| Bedrooms Total | 4 |
| Appliances | Dryer, Stove, Refrigerator, Washer |
| Constructed Date | 1994 |
| Cooling Type | None |
| Fireplace Present | Yes |
| Fireplace Total | 2 |
| Heating Fuel | Electric |
| Heating Type | Forced Air |
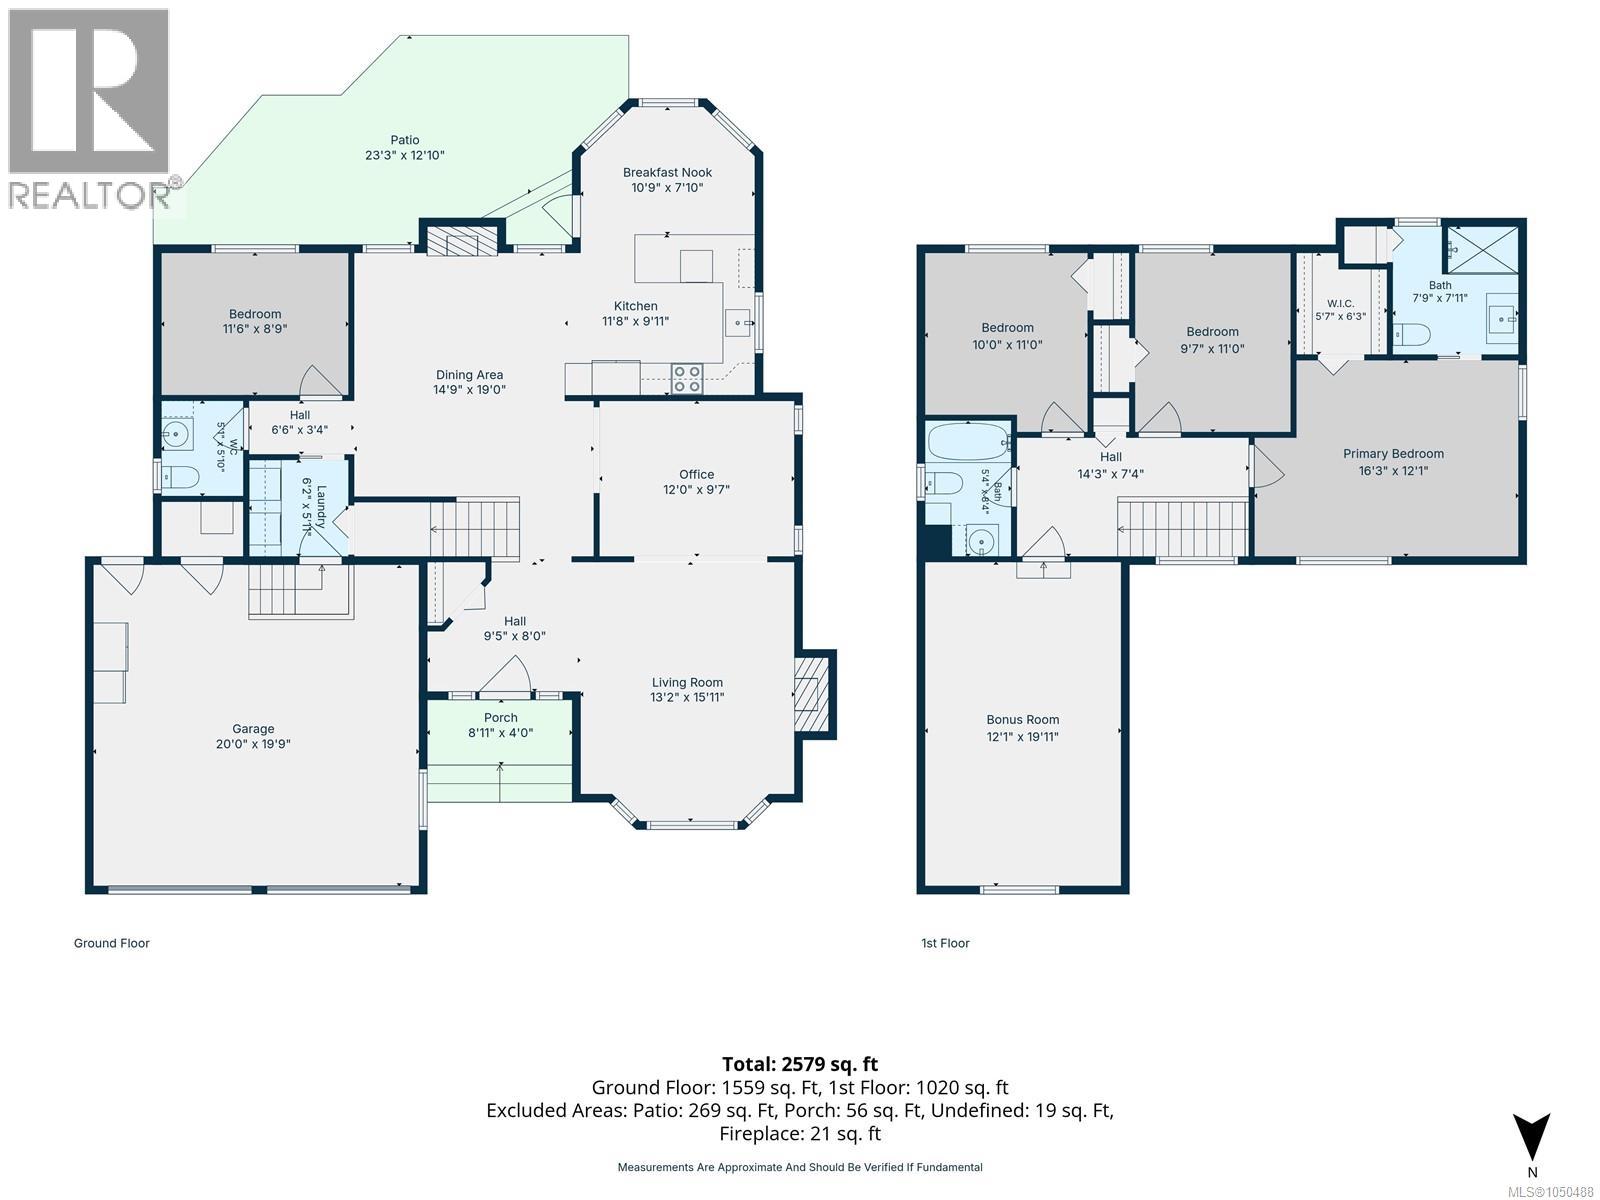
| Size Interior | 2,579 Sqft |
| Type | House |
Parking
| Garage |
Land
| Access Type | Road Access |
| Acreage | No |
| Size Irregular | 6480 |
| Size Total | 6480 Sqft |
| Size Total Text | 6480 Sqft |
| Zoning Description | R1 |
| Zoning Type | Residential |
Rooms
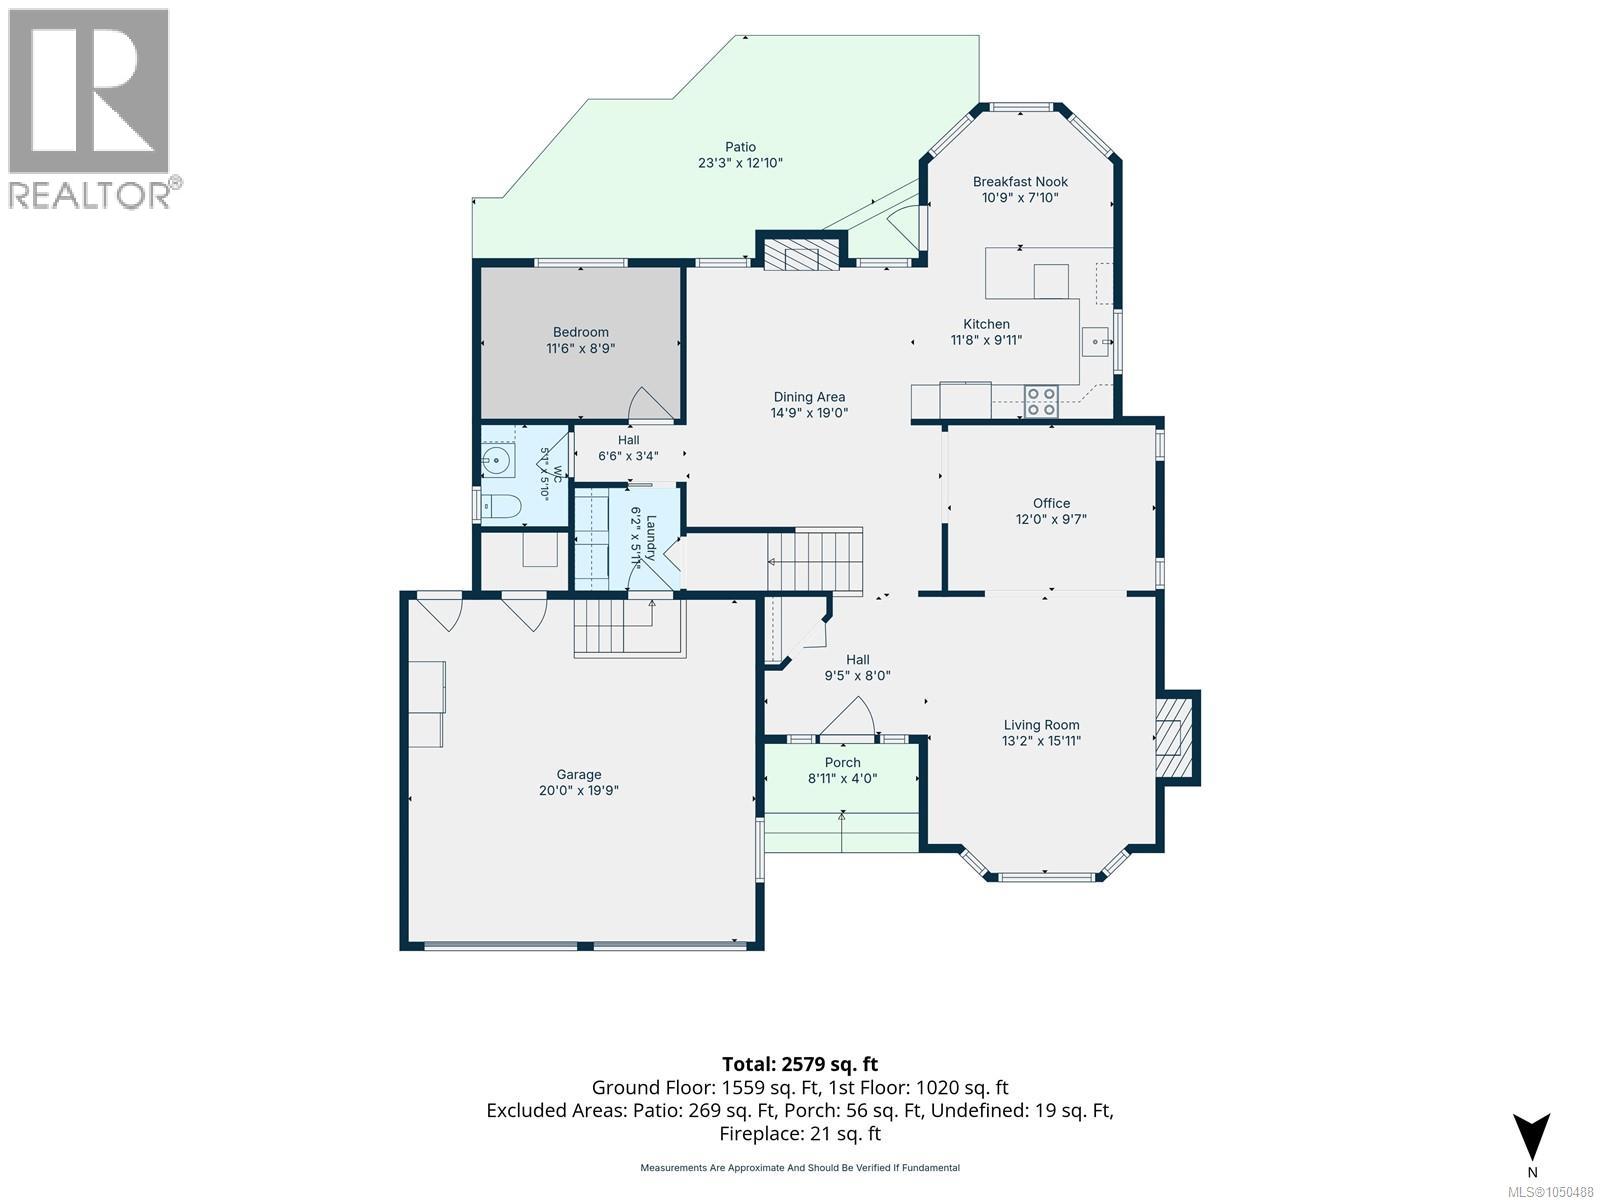
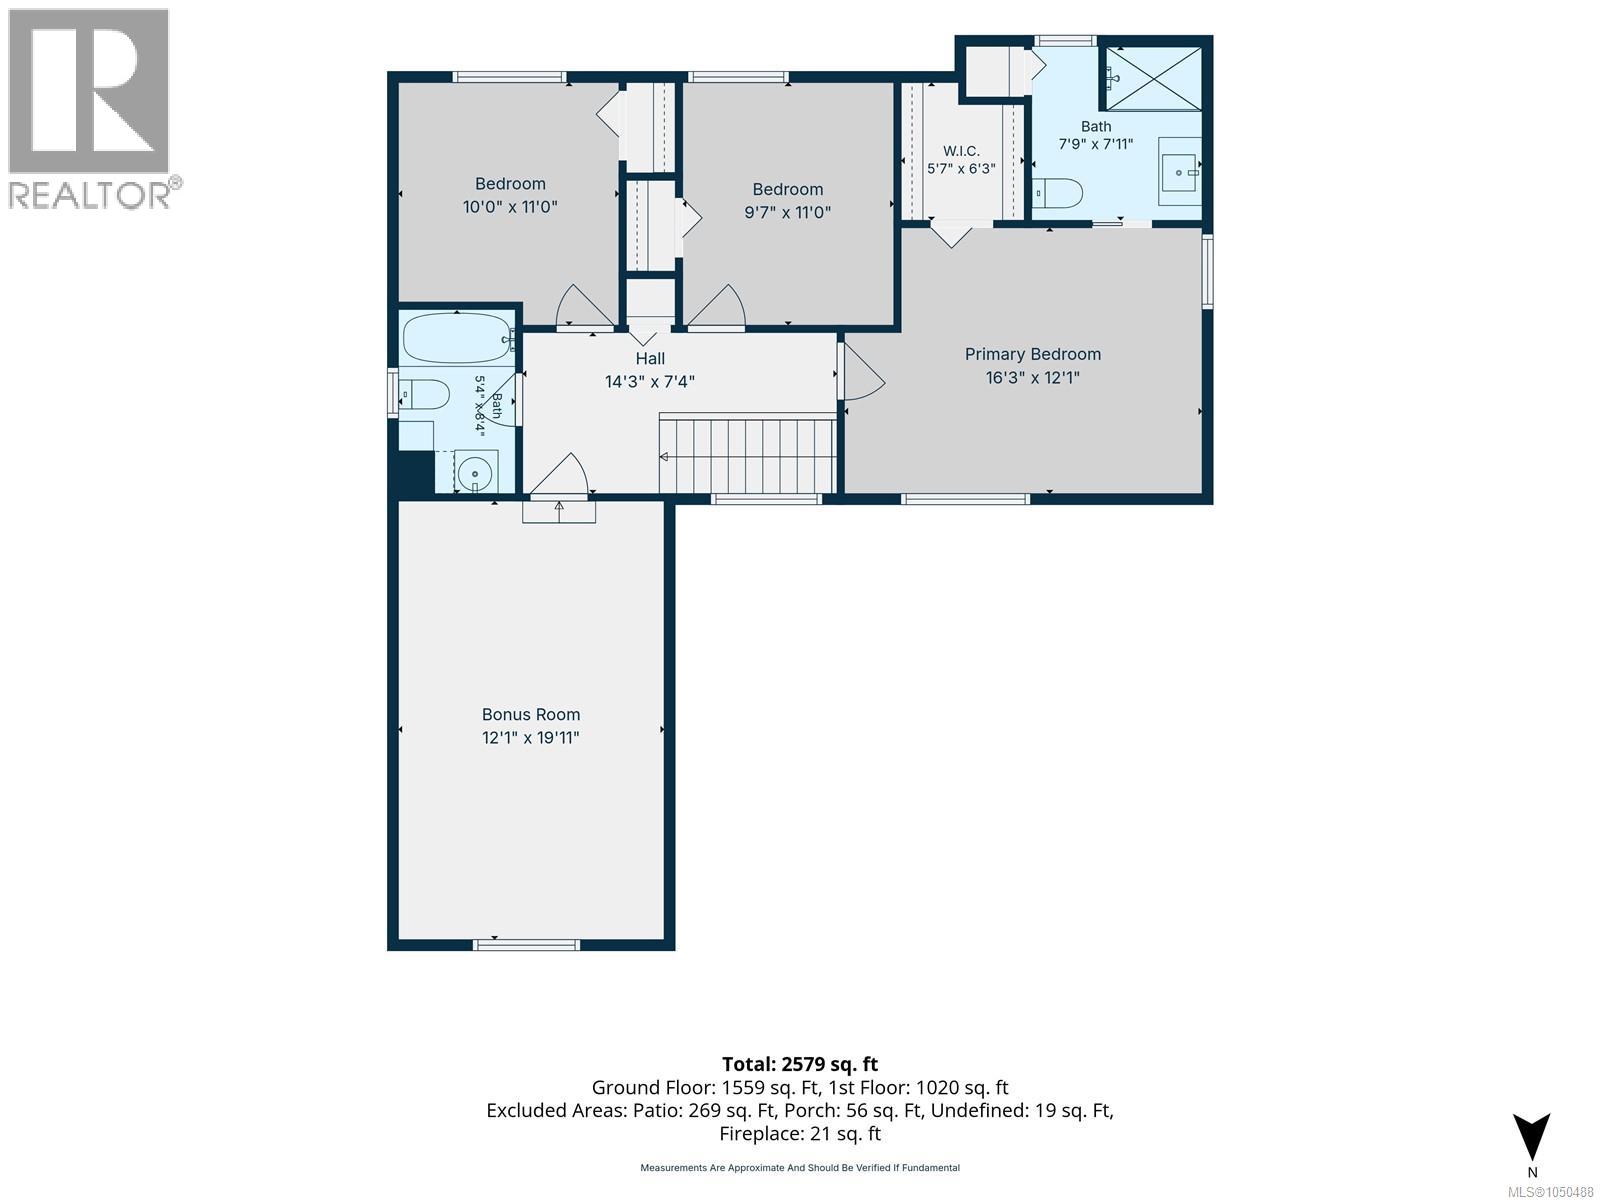
| Level | Type | Length | Width | Dimensions |
|---|---|---|---|---|
| Second Level | Ensuite | 7'9 x 7'11 | ||
| Second Level | Primary Bedroom | 16'3 x 12'1 | ||
| Second Level | Bedroom | 9'7 x 11'0 | ||
| Second Level | Bedroom | 10'0 x 11'0 | ||
| Second Level | Bathroom | 5'4 x 8'4 | ||
| Second Level | Bonus Room | 12'1 x 19'11 | ||
| Lower Level | Office | 12'0 x 9'7 | ||
| Main Level | Entrance | 9'5 x 8'0 | ||
| Main Level | Laundry Room | 6'2 x 5'11 | ||
| Main Level | Bathroom | 5'1 x 5'10 | ||
| Main Level | Bedroom | 11'6 x 8'9 | ||
| Main Level | Dining Nook | 10'9 x 7'10 | ||
| Main Level | Kitchen | 11'8 x 9'11 | ||
| Main Level | Dining Room | 14'9 x 19'0 | ||
| Main Level | Living Room | 13'2 x 15'11 |
https://www.realtor.ca/real-estate/30426336/5911-waldbank-rd-nanaimo-north-nanaimo

Kelly Whitton
Personal Real Estate Corporation
www.thevipropertygirl.com/
www.facebook.com/thevipropertygirl/
104-909 Island Hwy
Campbell River, British Columbia V9W 2C2
(888) 828-8447
(888) 828-8447
(855) 624-6900

The trademarks REALTOR®, REALTORS®, and the REALTOR® logo are controlled by The Canadian Real Estate Association (CREA) and identify real estate professionals who are members of CREA. The trademarks MLS®, Multiple Listing Service® and the associated logos are owned by The Canadian Real Estate Association (CREA) and identify the quality of services provided by real estate professionals who are members of CREA. The trademark DDF® is owned by The Canadian Real Estate Association (CREA) and identifies CREA's Data Distribution Facility (DDF®)
October 21 2026 05:21:46
Vancouver Island Real Estate Board
Real Broker