
5910 164a Street Surrey, British Columbia V3S 1J9

$1,725,000
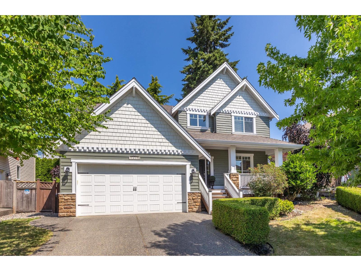
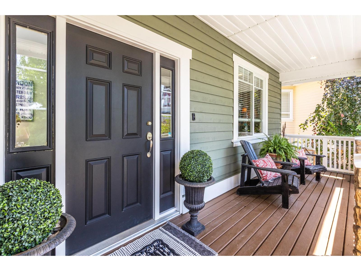
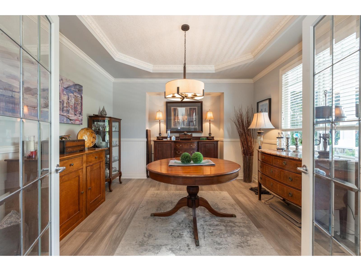
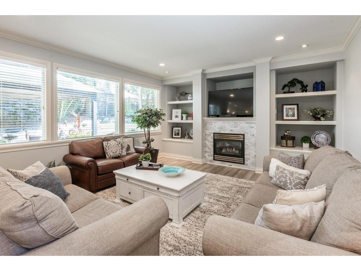
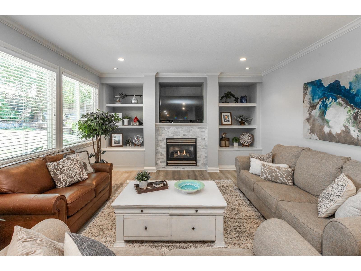
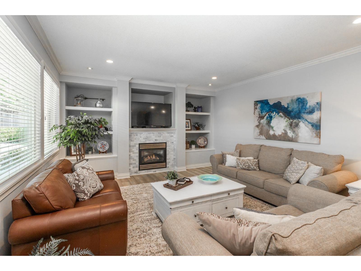
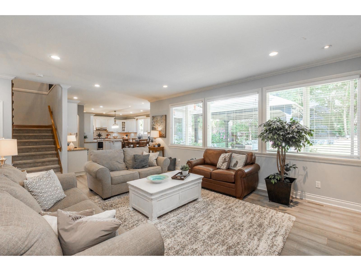
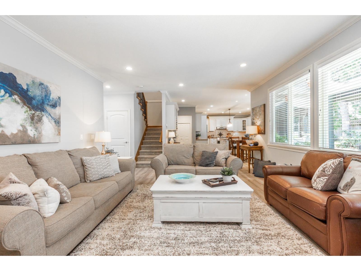
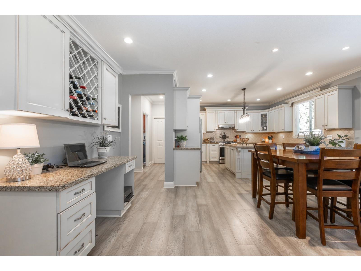
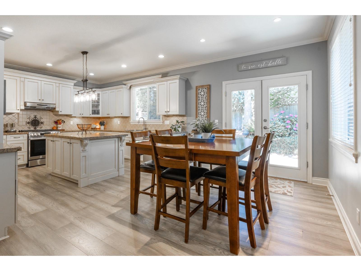
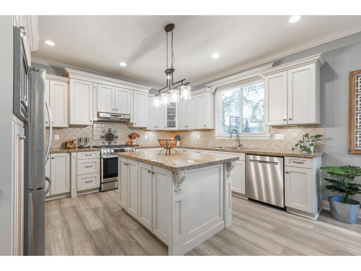
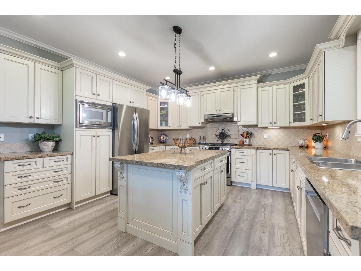
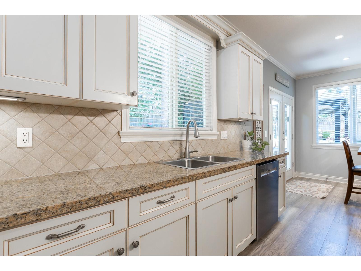
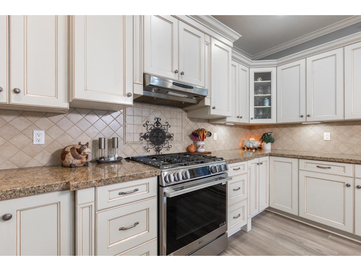
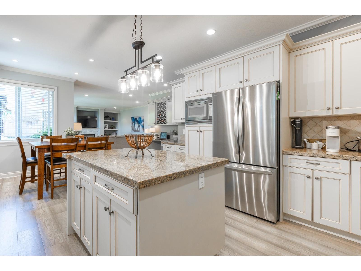
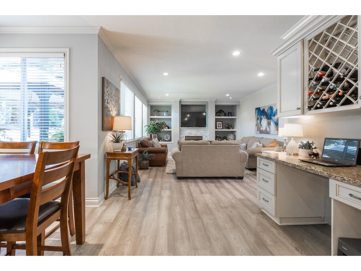
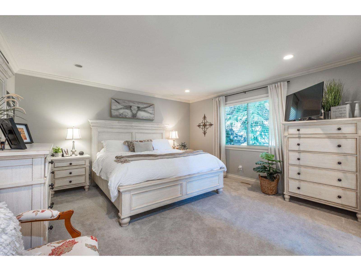
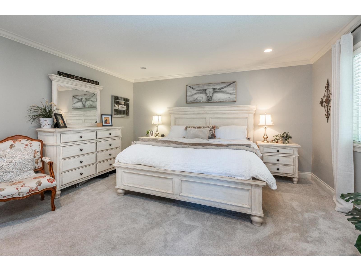
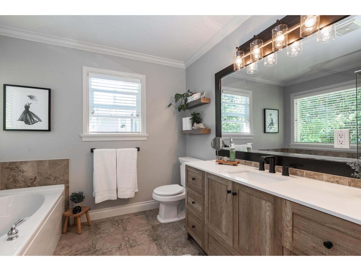
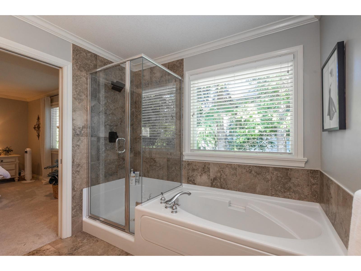
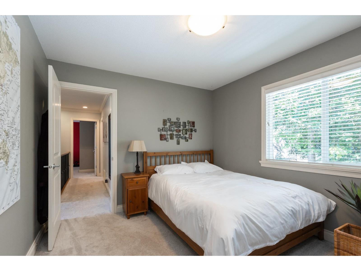
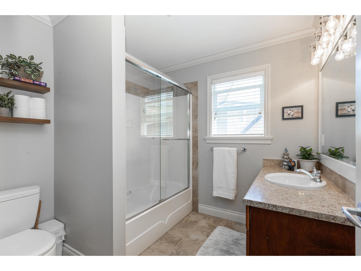
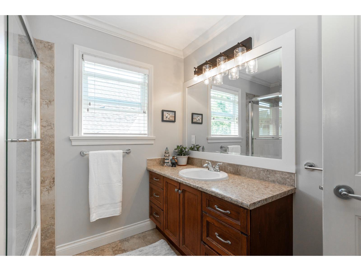
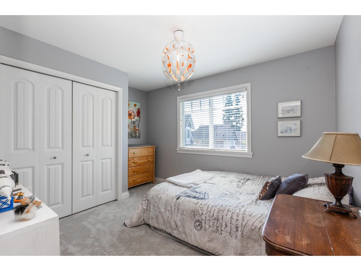
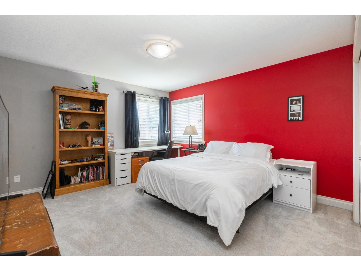
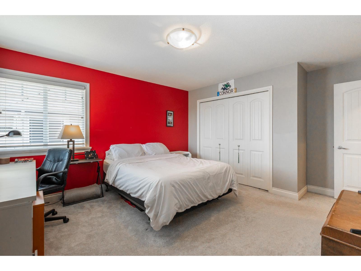
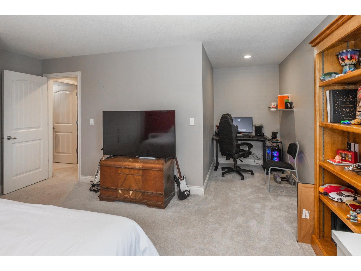
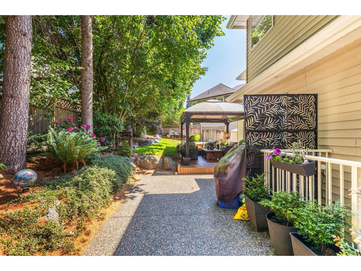
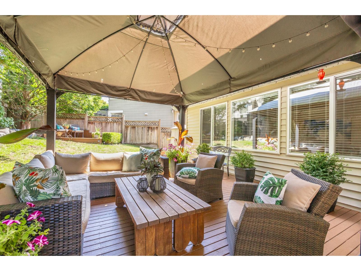
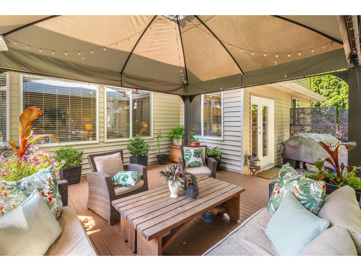
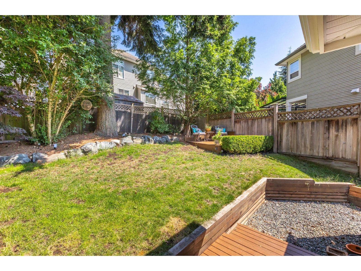
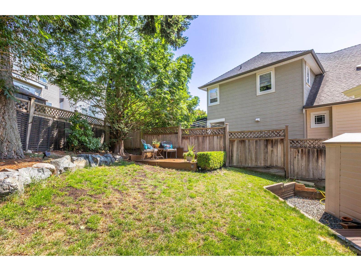
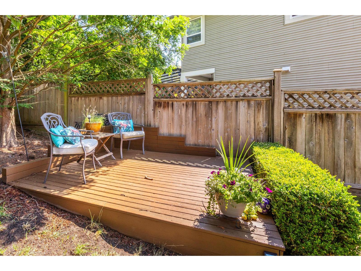
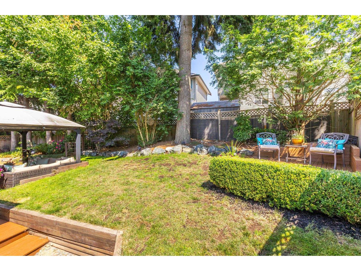
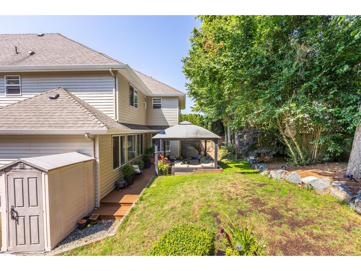
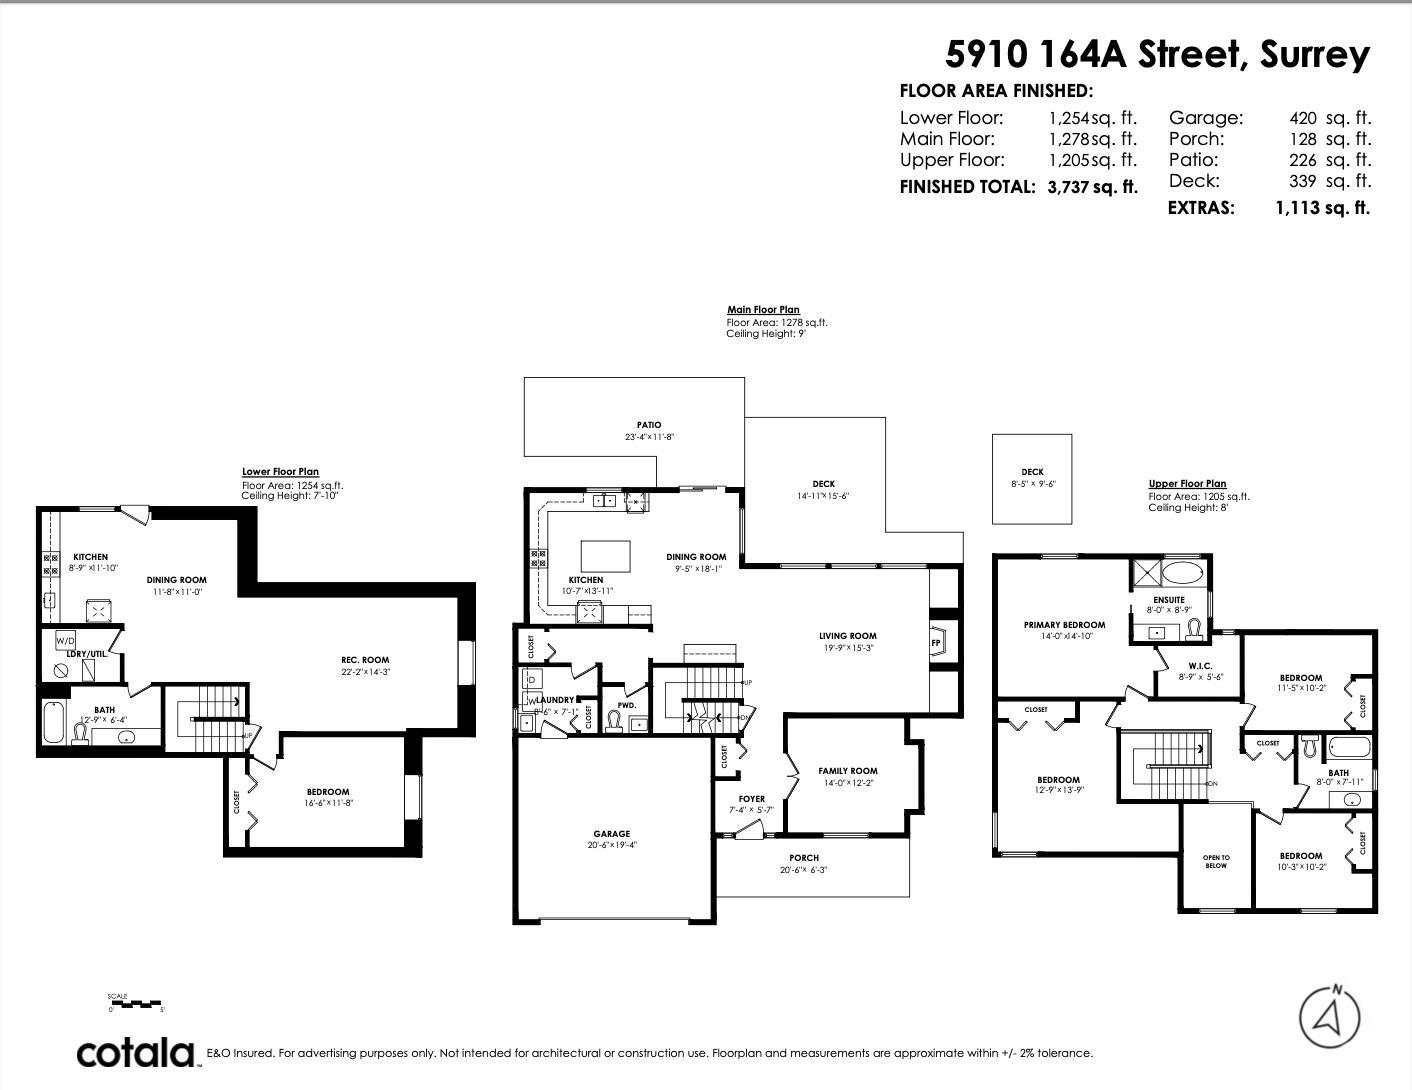
VALLEY VIEWS on a CUL-DE-SAC from this spotless 5-bed, 4-bath + den home, built by European builder Janmore! Great curb appeal, mature landscaping + parking for four! 9-foot ceilings, hardwood and crown throughout main w powder room + coffered ceiling in den! Open kitchen w white shaker cabinetry, SS appliances, granite, large island & work/desk station flowing through dining into the great room with a cozy tiled gas fireplace & wall of oversize windows. French doors lead to a private fenced backyard w deck + gazebo. 4 generously sized bedrooms up, + a sprawling primary with updated ensuite, laundry, & plenty of storage. Downstairs offers a one-bedroom suite with side entry, quality cabinetry, and laundry, great for extended family or mortgage help. Open House 2-4 Saturday July 18! (id:63400)
Property Details
| MLS® Number | R3145837 |
| Property Type | Single Family |
| Parking Space Total | 4 |
| View Type | Valley View |
Building
| Bathroom Total | 4 |
| Bedrooms Total | 5 |
| Age | 19 Years |
| Amenities | Laundry - In Suite |
| Appliances | Washer, Dryer, Refrigerator, Stove, Dishwasher |
| Architectural Style | 2 Level |
| Basement Development | Finished |
| Basement Features | Unknown |
| Basement Type | Full (finished) |
| Construction Style Attachment | Detached |
| Fireplace Present | Yes |
| Fireplace Total | 1 |
| Heating Type | Forced Air |
| Size Interior | 3,737 Sqft |
| Type | House |
| Utility Water | Municipal Water |
Parking
| Garage |
Land
| Acreage | No |
| Sewer | Sanitary Sewer, Storm Sewer |
| Size Irregular | 5428 |
| Size Total | 5428 Sqft |
| Size Total Text | 5428 Sqft |
Utilities
| Electricity | Available |
| Natural Gas | Available |
| Water | Available |
https://www.realtor.ca/real-estate/30048564/5910-164a-street-surrey
Jamie Ruscheinski
Personal Real Estate Corporation - The Property Twins Group
thepropertytwins.com/
135 - 19664 64 Avenue
Langley, British Columbia V2Y 3J6
(604) 530-0231
(877) 611-5241
(604) 530-6042
www.royallepagelangley.ca/

The trademarks REALTOR®, REALTORS®, and the REALTOR® logo are controlled by The Canadian Real Estate Association (CREA) and identify real estate professionals who are members of CREA. The trademarks MLS®, Multiple Listing Service® and the associated logos are owned by The Canadian Real Estate Association (CREA) and identify the quality of services provided by real estate professionals who are members of CREA. The trademark DDF® is owned by The Canadian Real Estate Association (CREA) and identifies CREA's Data Distribution Facility (DDF®)
July 22 2026 10:30:03
Fraser Valley Real Estate Board
Royal LePage - Wolstencroft