
59 2785 Wallbank Rd Shawnigan Lake, British Columbia V0R 2W2

$205,000Maintenance,
$695 Monthly
Maintenance,
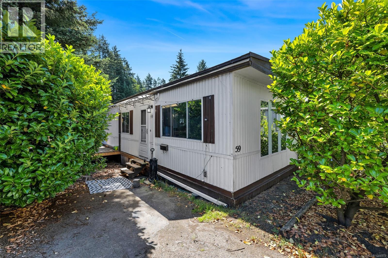
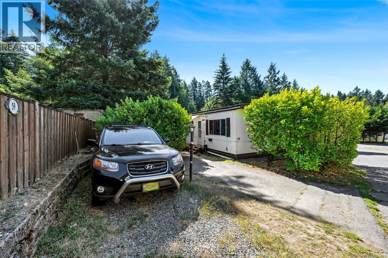
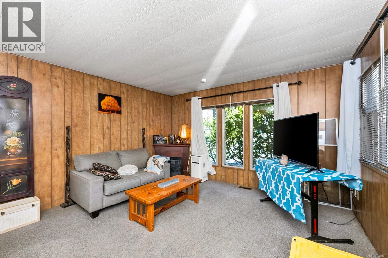
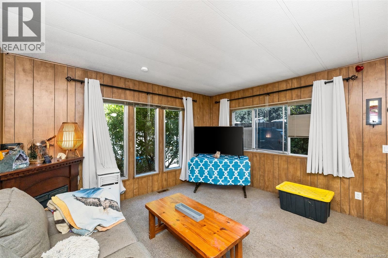
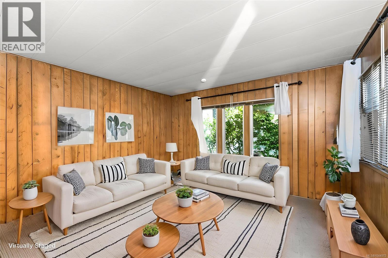
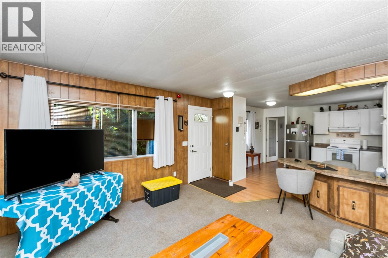
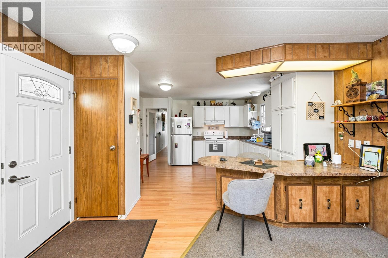
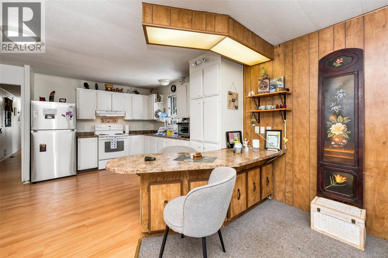
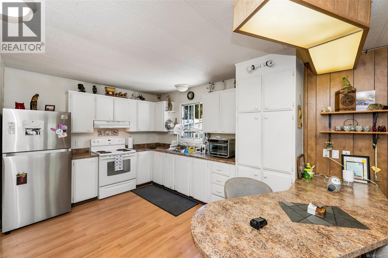
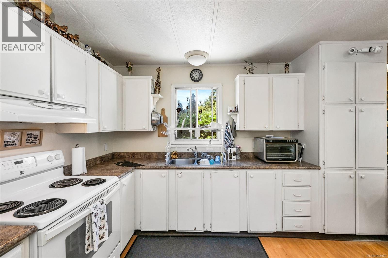
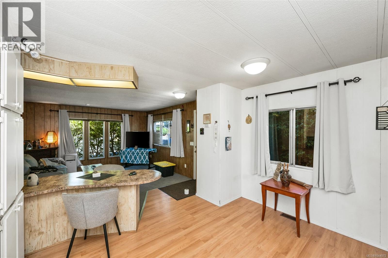
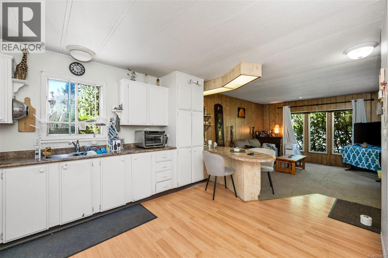
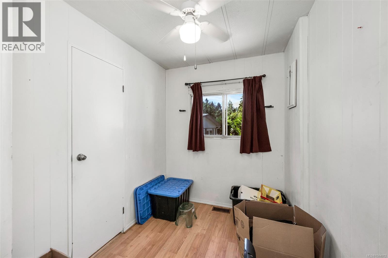
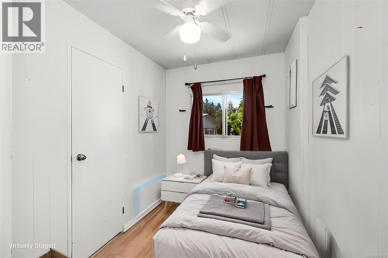
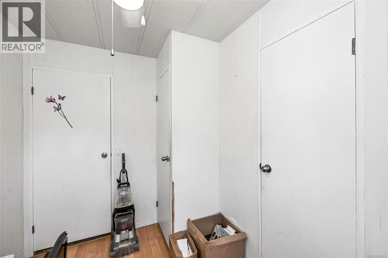
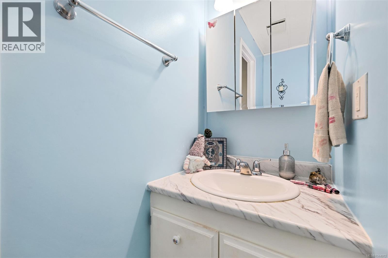
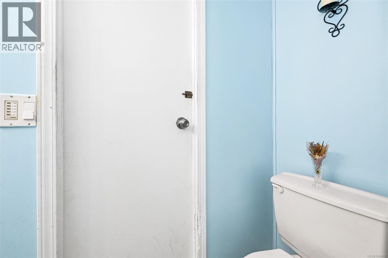
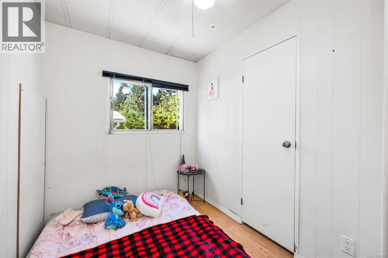
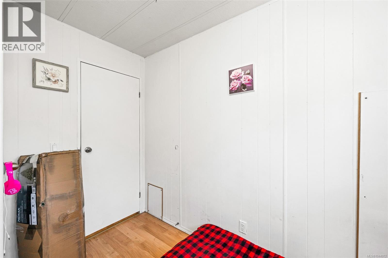
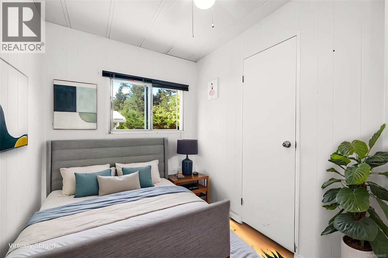
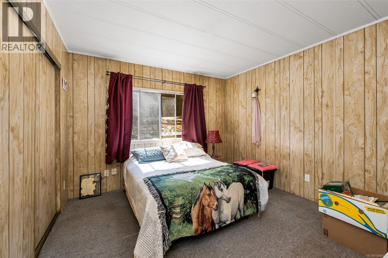
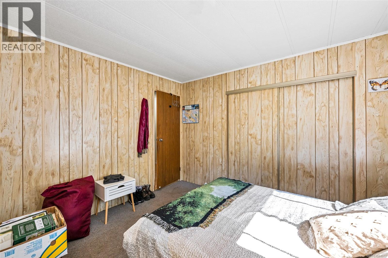
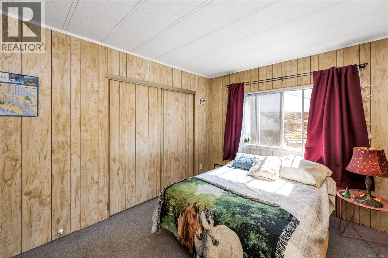
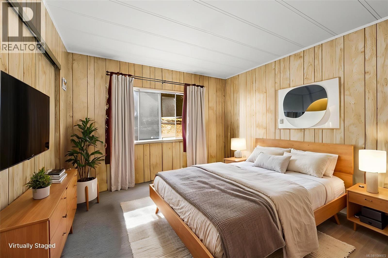
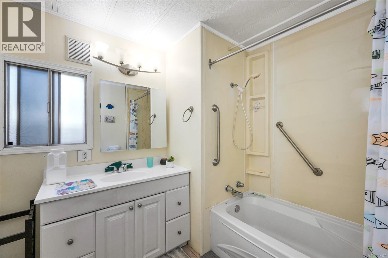
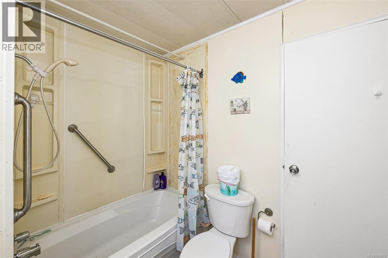
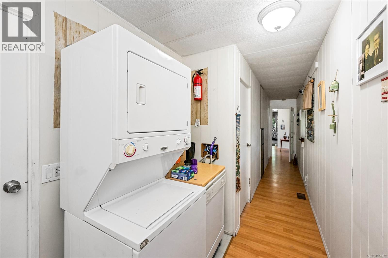
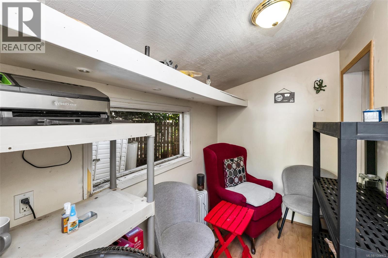
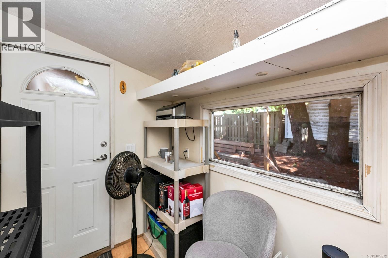
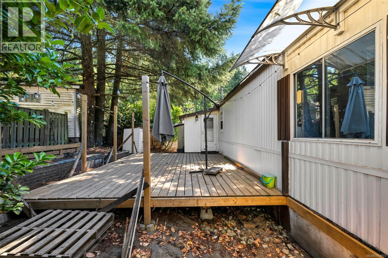
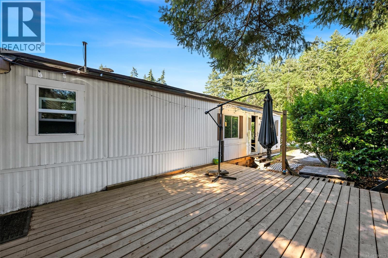
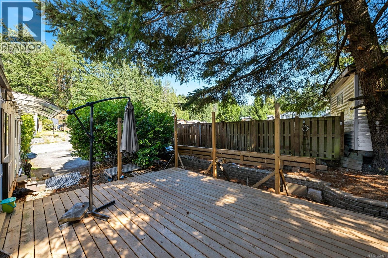
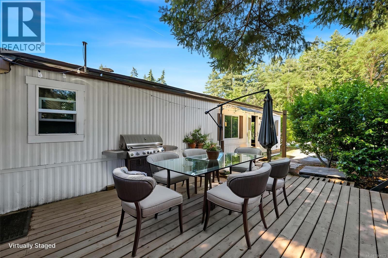
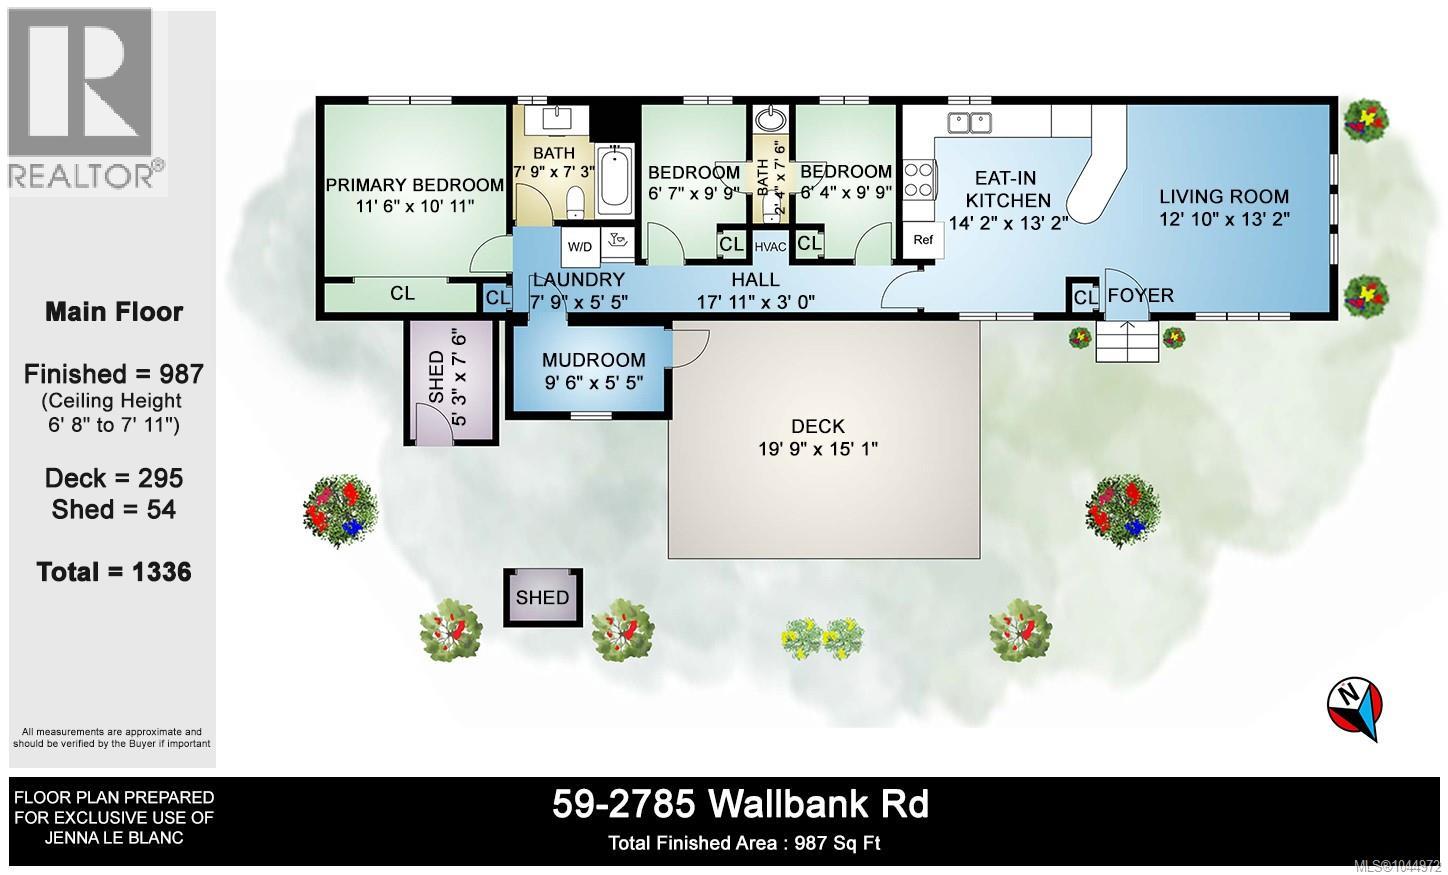
$695 MonthlyNestled in a peaceful setting just minutes from the heart of Shawnigan Lake Village, this spacious 3 bedroom, 2 bathroom manufactured home offers nearly 1,000 sq ft of functional, low-maintenance island living. This home has an intuitive layout complete with a larger primary bedroom, two other versatile bedrooms, and a mudroom off the laundry room perfect for storage or as an additional flex space. Outside, the most beautiful aspect of this home is the large 295 sq ft. deck great for entertaining and enjoying hot summer nights, or simply unwinding outdoors. The current owner has done attractive landscaping and recent updates include a New Hot Water Tank (2025), New Furnace Filter (2025), New Deck (2025) Updated Retaining Wall (2025) and Drainage improvements at the front of the home. Located just short walking distance from Cafes, Shops, Parks and public lake access, this home is convenient with quick access to the highway making commuting to Victoria a breeze! An amazing, affordable opportunity to embrace the Cowichan Valley lifestyle! Book your showing today! (id:63400)
Property Details
| MLS® Number | 1044972 |
| Property Type | Single Family |
| Neigbourhood | Shawnigan |
| Community Name | Shawnigan Lake MHP |
| Community Features | Pets Allowed, Family Oriented |
| Features | Central Location, Park Setting, Other |
| Parking Space Total | 2 |
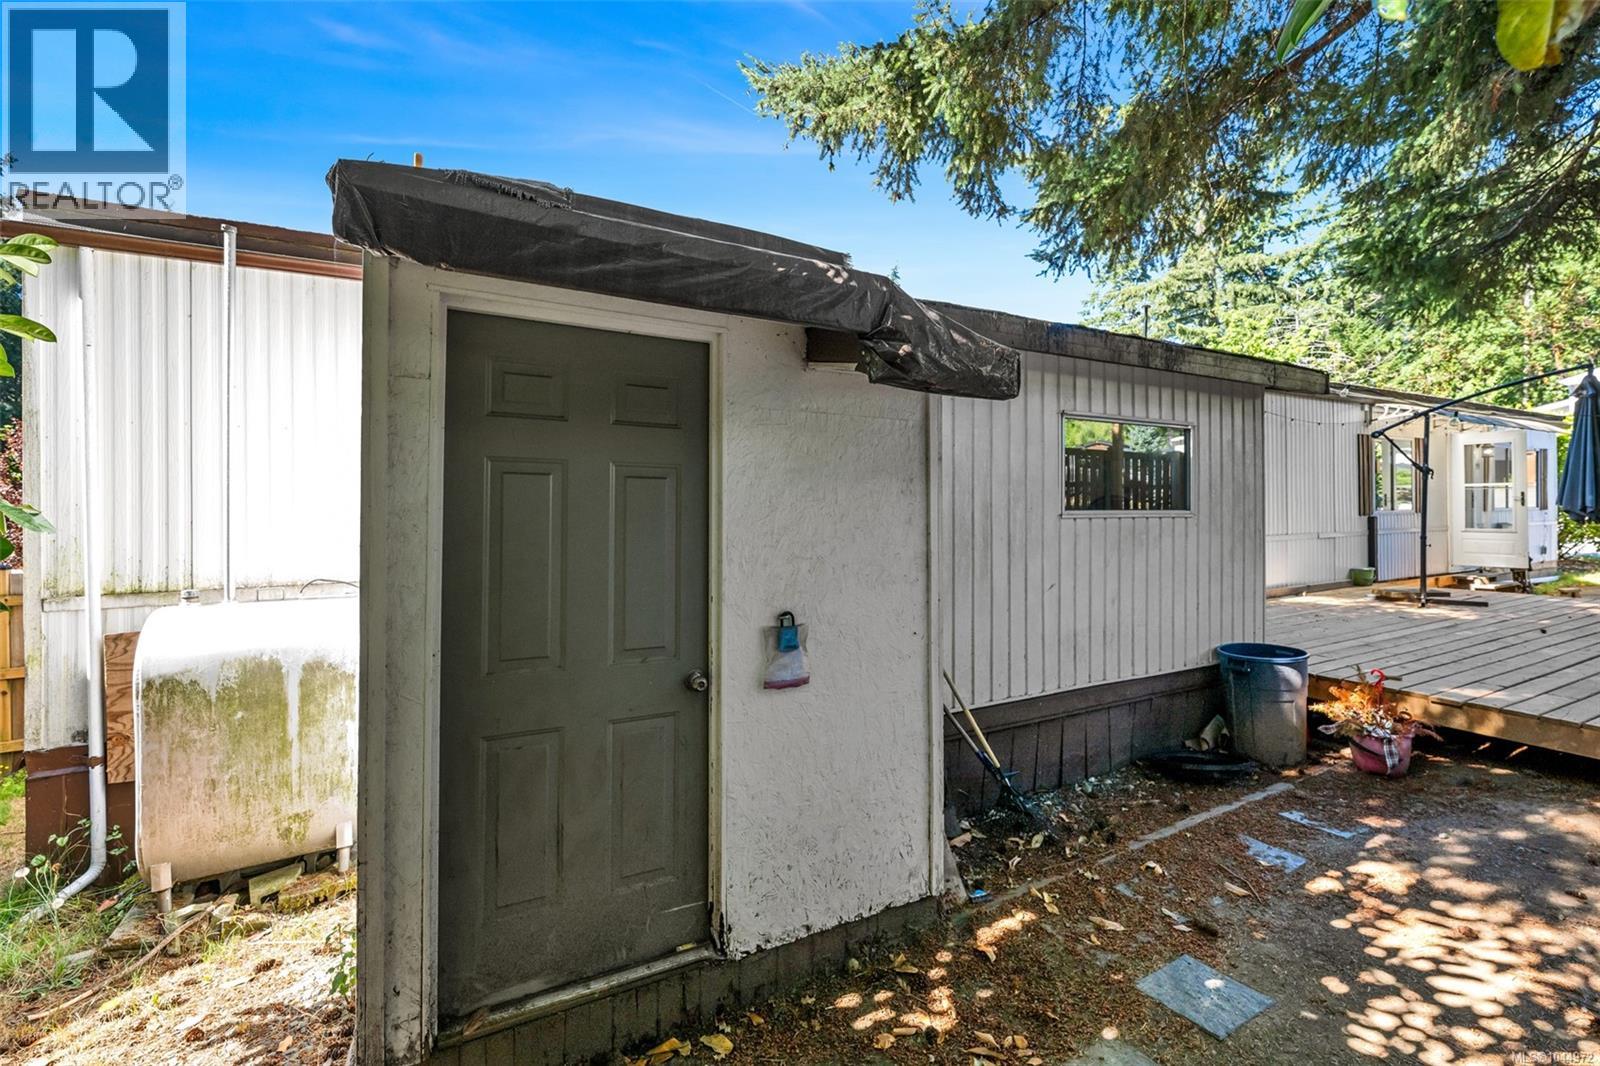
| Structure | Shed |
Building
| Bathroom Total | 2 |
| Bedrooms Total | 3 |
| Appliances | Dryer, Microwave, Range - Electric, Refrigerator, Washer |
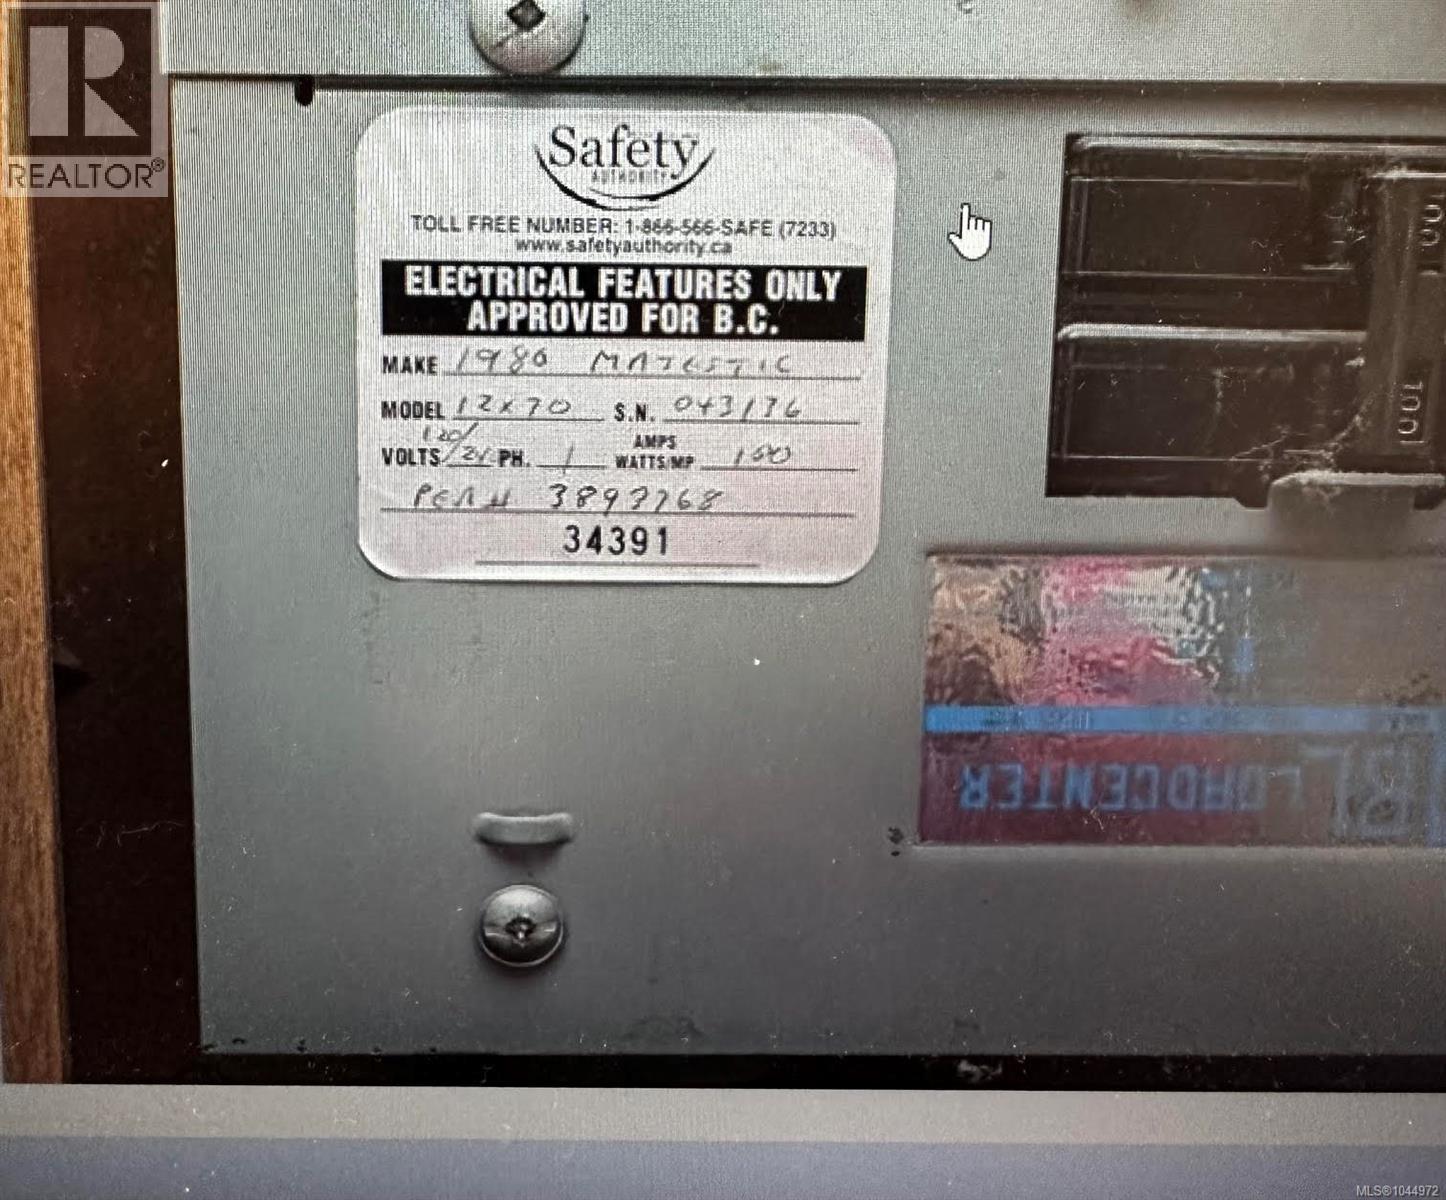
| Constructed Date | 1980 |
| Cooling Type | None |
| Fireplace Present | Yes |
| Fireplace Total | 1 |
| Heating Fuel | Oil |
| Heating Type | Forced Air |
| Size Interior | 987 Sqft |
| Type | Manufactured Home |
Parking
| Visitor Parking |
Land
| Access Type | Road Access |
| Acreage | No |
| Zoning Type | Residential |
Rooms
| Level | Type | Length | Width | Dimensions |
|---|---|---|---|---|
| Main Level | Laundry Room | 7'9 x 5'5 | ||
| Main Level | Mud Room | 9'6 x 5'5 | ||
| Main Level | Bathroom | 2'4 x 7'6 | ||
| Main Level | Bathroom | 7'9 x 7'3 | ||
| Main Level | Bedroom | 6'7 x 9'9 | ||
| Main Level | Bedroom | 6'4 x 9'9 | ||
| Main Level | Primary Bedroom | 11'6 x 10'11 | ||
| Main Level | Kitchen | 14'2 x 13'2 | ||
| Main Level | Living Room | 12'10 x 13'2 |
https://www.realtor.ca/real-estate/30112967/59-2785-wallbank-rd-shawnigan-lake-shawnigan
Jenna Le Blanc
472 Trans Canada Highway
Duncan, British Columbia V9L 3R6
(250) 748-7200
(800) 976-5566
(250) 748-2711
www.remax-duncan.bc.ca/

The trademarks REALTOR®, REALTORS®, and the REALTOR® logo are controlled by The Canadian Real Estate Association (CREA) and identify real estate professionals who are members of CREA. The trademarks MLS®, Multiple Listing Service® and the associated logos are owned by The Canadian Real Estate Association (CREA) and identify the quality of services provided by real estate professionals who are members of CREA. The trademark DDF® is owned by The Canadian Real Estate Association (CREA) and identifies CREA's Data Distribution Facility (DDF®)
October 11 2026 02:12:30
Vancouver Island Real Estate Board
RE/MAX Island Properties (Du)