
5890 Chesterfield Ave Duncan, British Columbia V9L 3M7

$689,000
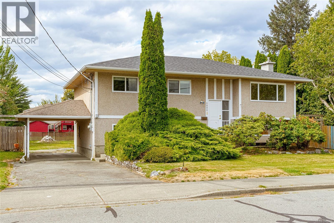
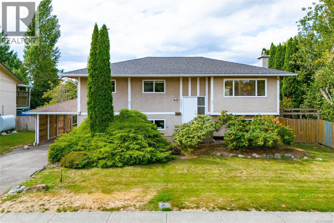
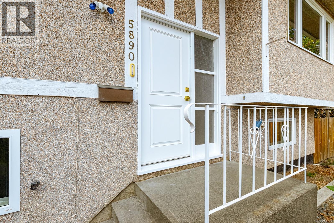
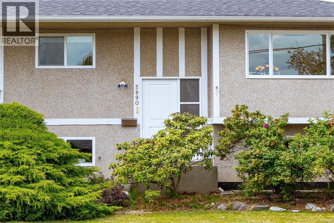
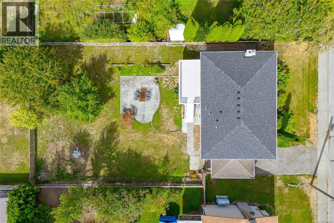
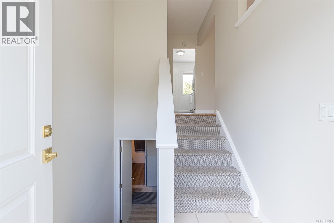
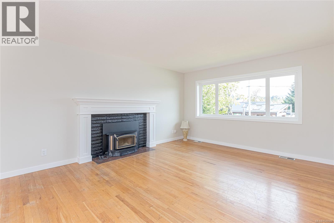
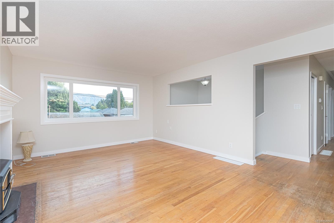
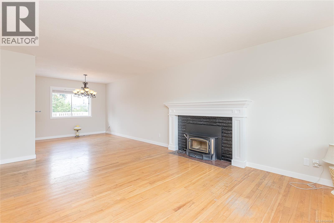
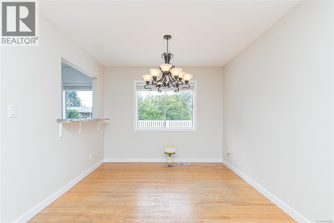
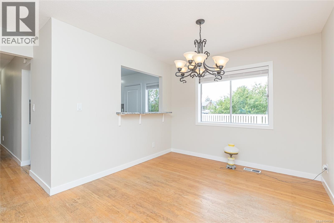
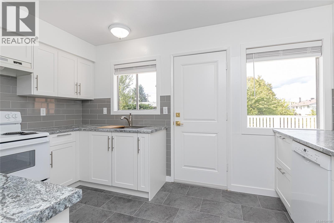
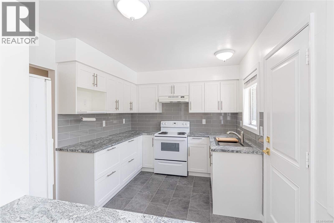
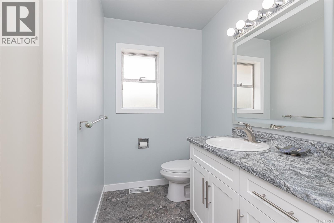
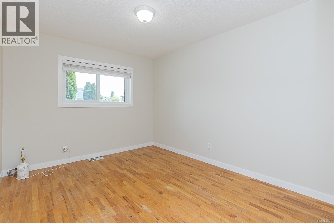
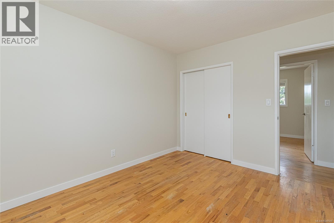
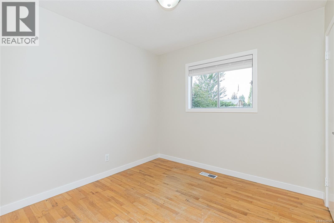
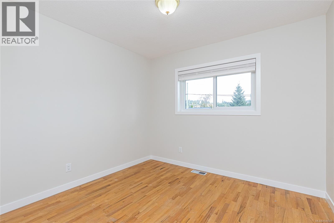
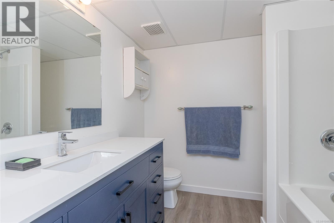
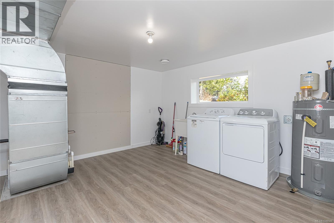
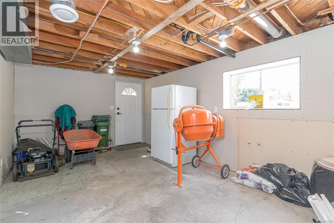
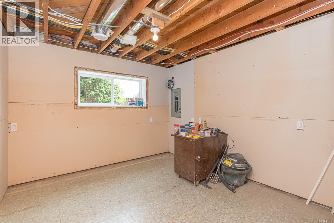
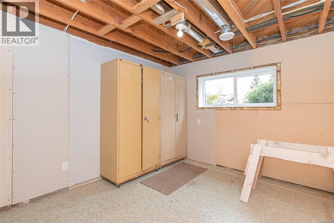
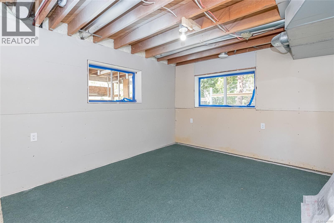
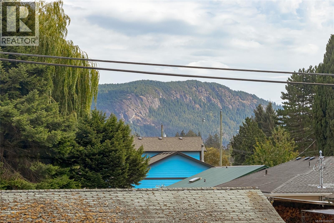
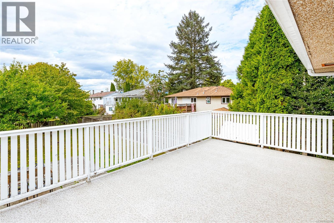
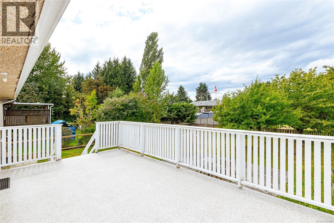
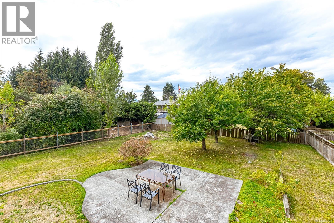
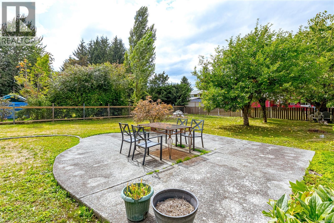
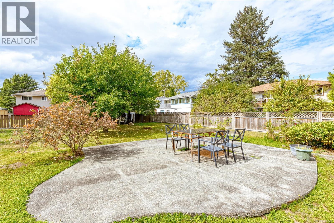
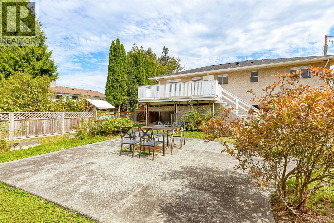
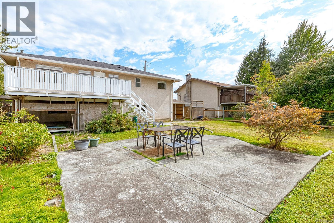
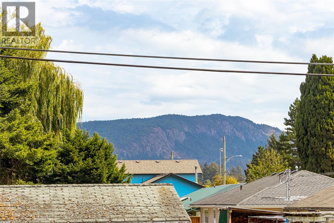
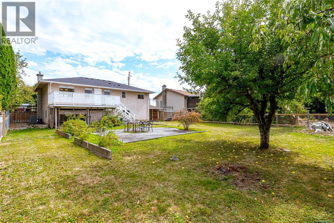
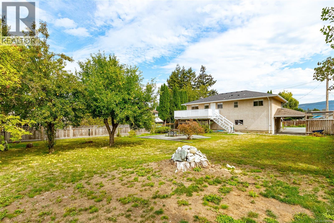
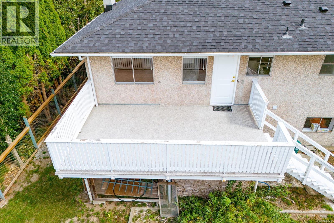
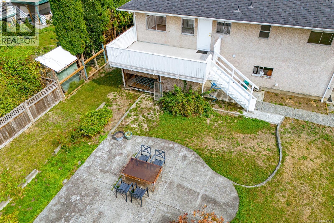
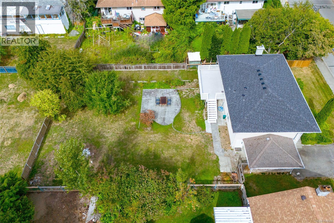
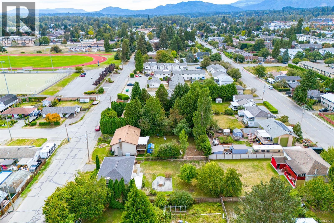
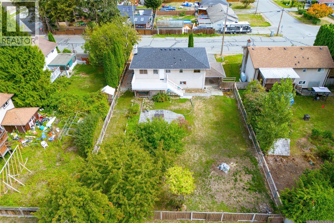
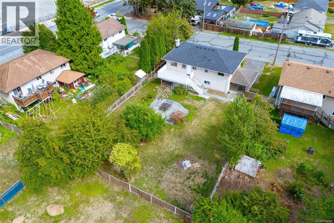
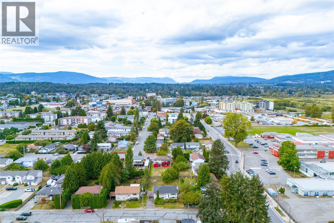
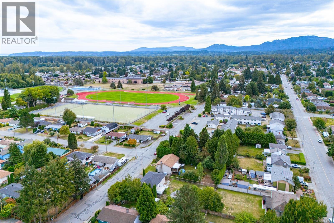
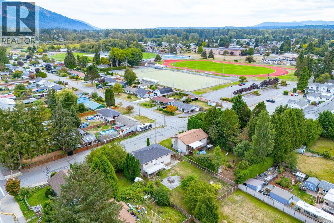
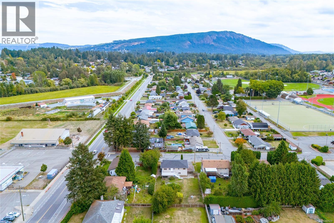
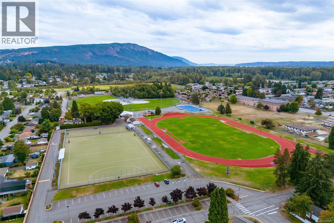
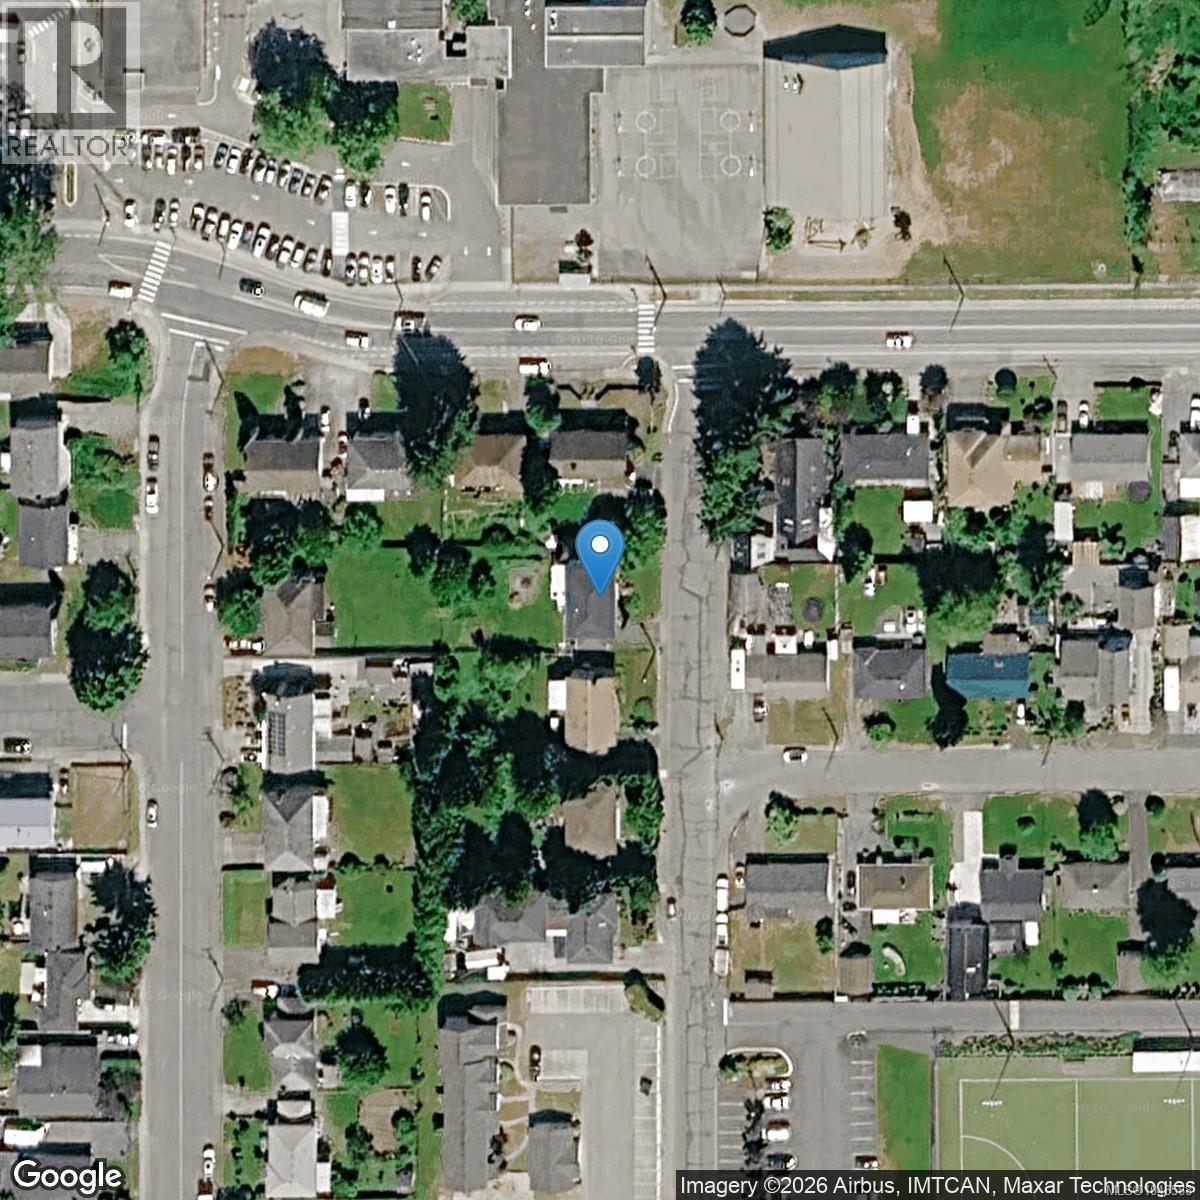
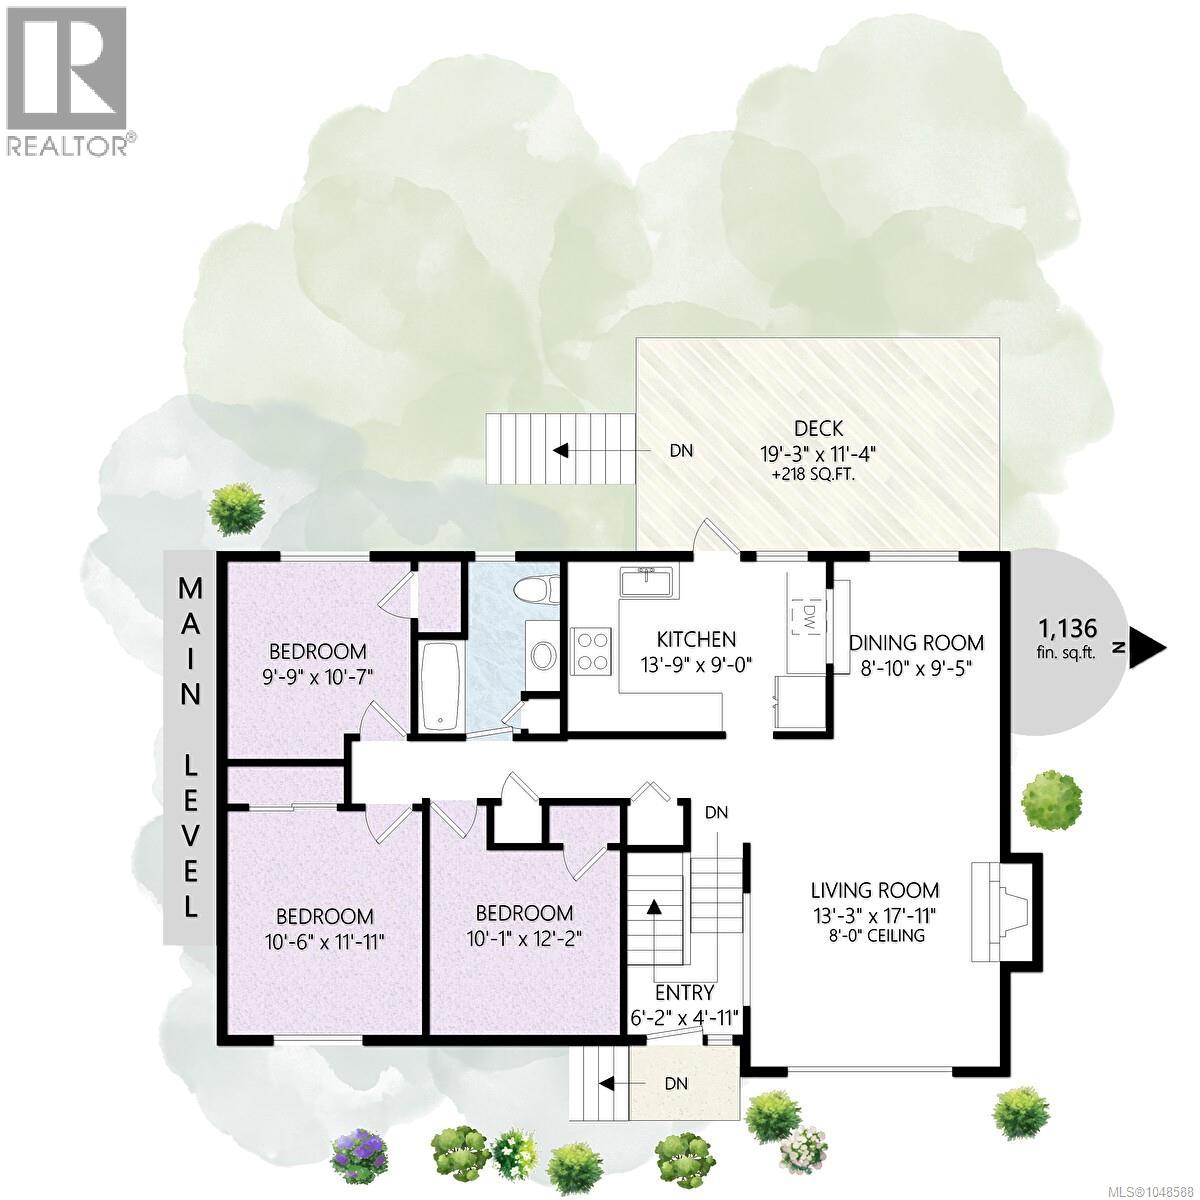
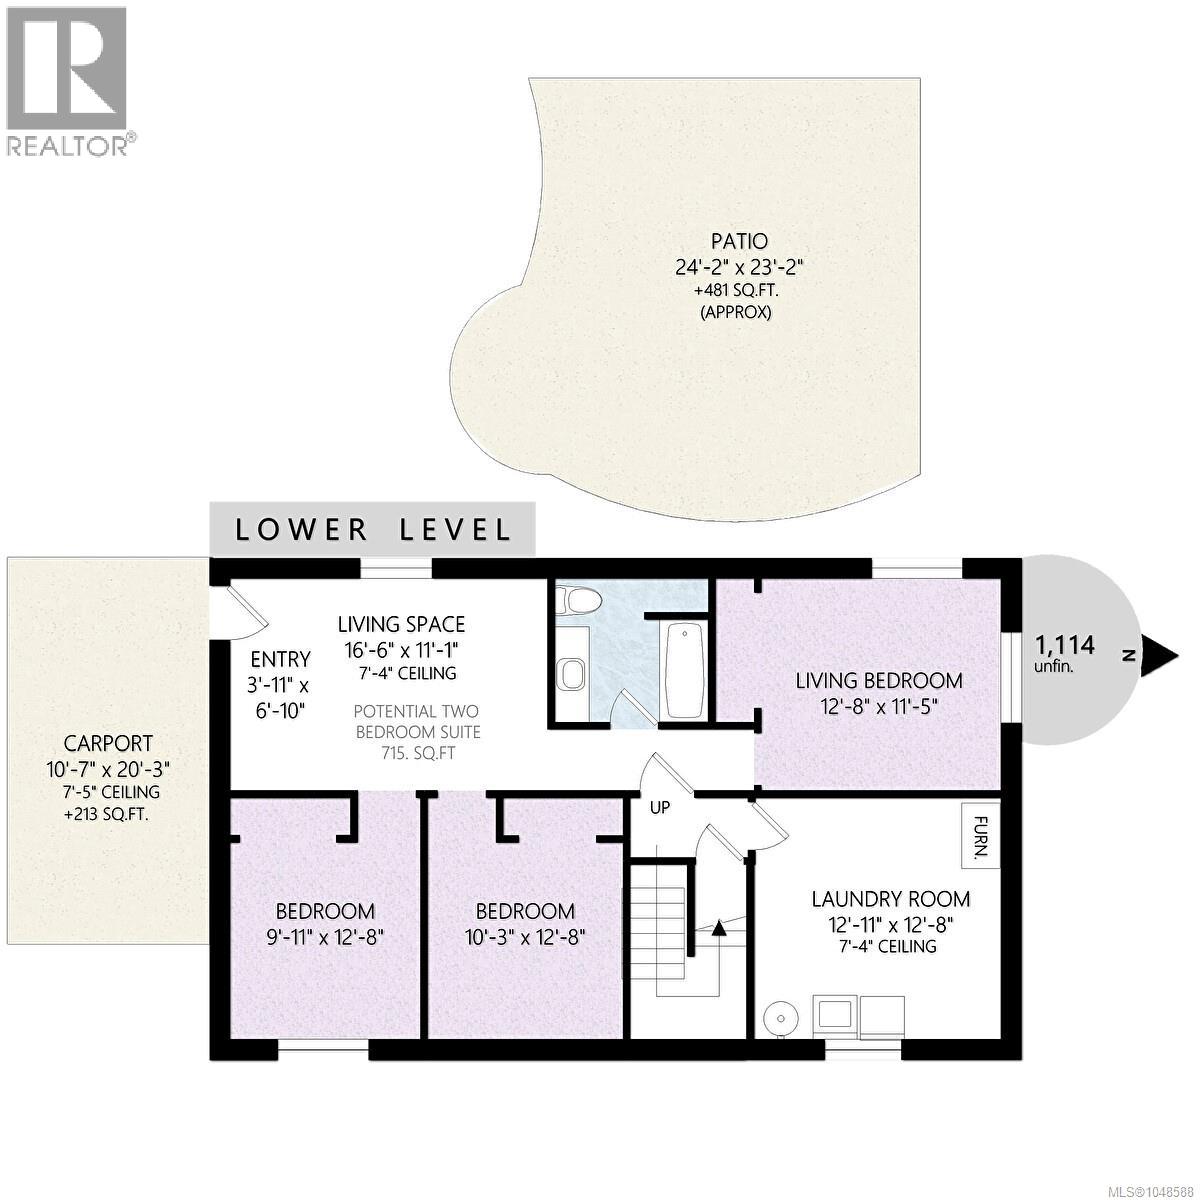
Move In Ready with Room to Grow! A recently updated home offering over 2,200 sq. ft. of living space. The updated three bedroom upper level is ready to enjoy, while the lower level offers potential for additional bedrooms, a suite or extra living space. Ideal for multigenerational living or a home business. Major updates include a new roof, modern kitchen, updated plumbing and electrical with 200 amp service, renovated bathrooms, upgraded PVC perimeter drains and new vinyl on the deck. A heat pump provides year round comfort, while extra thick insulated exterior walls add efficiency. The lower level has separate access and is ready to customize to your needs. Enjoy an expansive west facing backyard, perfect for family gatherings, gardening and beautiful sunsets. The 70 x 136 double sized lot offers potential for a garden suite, buyer to verify. Close to schools, parks, trails, shopping and amenities, with the new hospital just minutes away. Book your private viewing today! (id:63400)
Property Details
| MLS® Number | 1048588 |
| Property Type | Single Family |
| Neigbourhood | East Duncan |
| Parking Space Total | 2 |
| Plan | Vip19168 |
Building
| Bathroom Total | 2 |
| Bedrooms Total | 3 |
| Constructed Date | 1967 |
| Cooling Type | Fully Air Conditioned |
| Fireplace Present | Yes |
| Fireplace Total | 1 |
| Heating Fuel | Wood |
| Heating Type | Forced Air, Heat Pump |
| Size Interior | 1,401 Sqft |
| Type | House |
Land
| Acreage | No |
| Size Irregular | 9520 |
| Size Total | 9520 Sqft |
| Size Total Text | 9520 Sqft |
| Zoning Type | Residential |
Rooms
| Level | Type | Length | Width | Dimensions |
|---|---|---|---|---|
| Lower Level | Unfinished Room | 12'8 x 11'5 | ||
| Lower Level | Unfinished Room | 16'6 x 11'1 | ||
| Lower Level | Unfinished Room | 9'11 x 12'8 | ||
| Lower Level | Unfinished Room | 10'3 x 12'8 | ||
| Lower Level | Laundry Room | 12'11 x 12'8 | ||
| Lower Level | Bathroom | 4-Piece | ||
| Main Level | Bathroom | 4-Piece | ||
| Main Level | Bedroom | 9'9 x 10'7 | ||
| Main Level | Bedroom | 10'6 x 11'11 | ||
| Main Level | Primary Bedroom | 10'1 x 12'2 | ||
| Main Level | Kitchen | 13'9 x 9'0 | ||
| Main Level | Dining Room | 8'10 x 9'5 | ||
| Main Level | Living Room | 13'3 x 17'11 |
https://www.realtor.ca/real-estate/30230845/5890-chesterfield-ave-duncan-east-duncan

Claire Brown
Personal Real Estate Corporation
371 Festubert St.
Duncan, British Columbia V9L 3T1
(250) 746-6621
(800) 933-3156
(250) 746-1766
www.duncanrealty.ca/

The trademarks REALTOR®, REALTORS®, and the REALTOR® logo are controlled by The Canadian Real Estate Association (CREA) and identify real estate professionals who are members of CREA. The trademarks MLS®, Multiple Listing Service® and the associated logos are owned by The Canadian Real Estate Association (CREA) and identify the quality of services provided by real estate professionals who are members of CREA. The trademark DDF® is owned by The Canadian Real Estate Association (CREA) and identifies CREA's Data Distribution Facility (DDF®)
September 03 2026 05:21:46
Vancouver Island Real Estate Board
Royal LePage Duncan Realty