
5888 Okanagan Landing Road Unit# 30 Vernon, British Columbia V1H 1S2

$615,000Maintenance, Reserve Fund Contributions, Insurance, Ground Maintenance, Property Management, Other, See Remarks
$190 Monthly
Maintenance, Reserve Fund Contributions, Insurance, Ground Maintenance, Property Management, Other, See Remarks
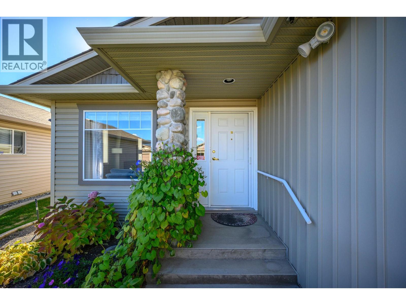
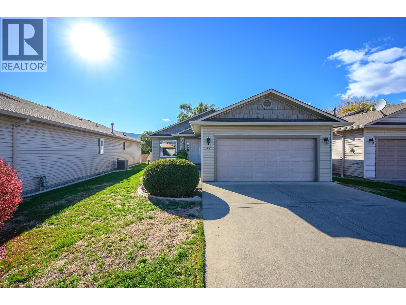
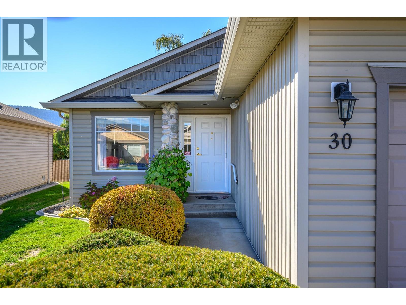
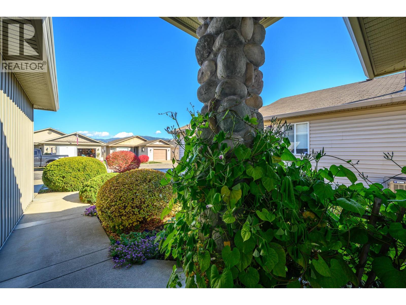
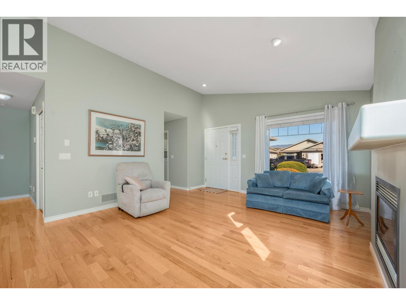
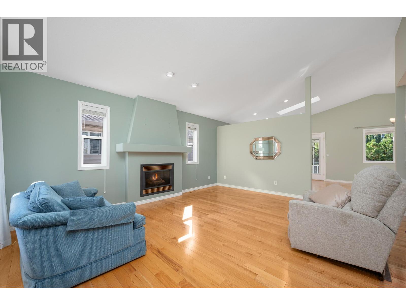
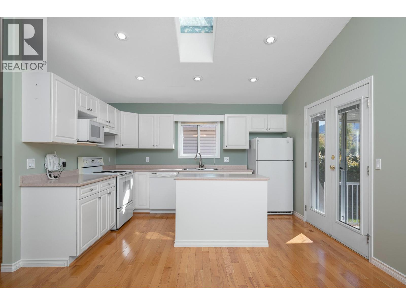
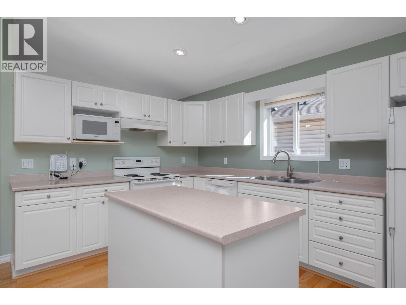
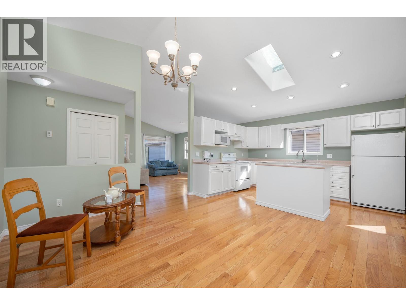
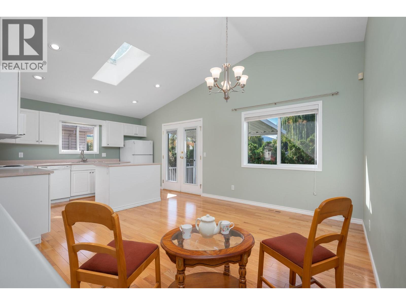
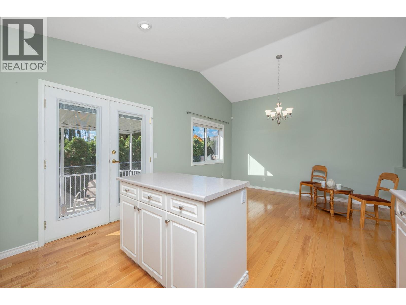
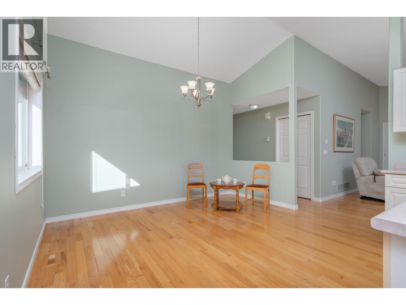
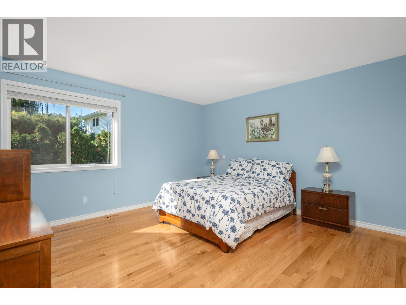
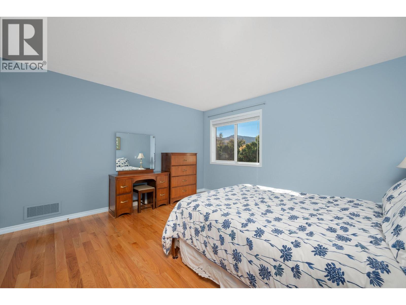
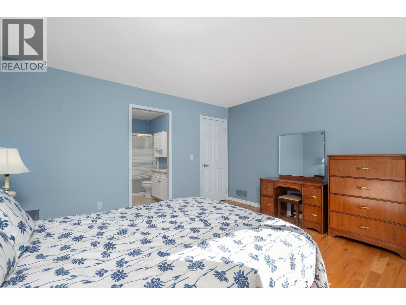
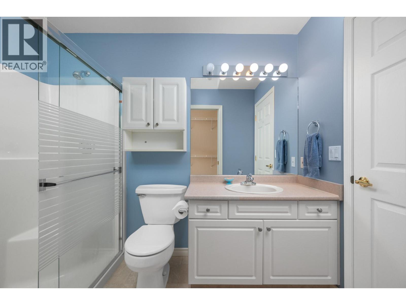
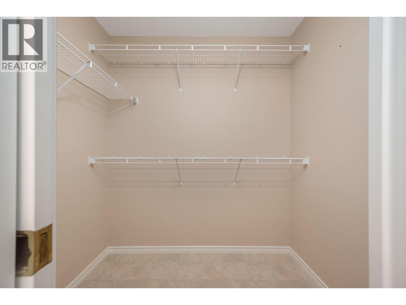
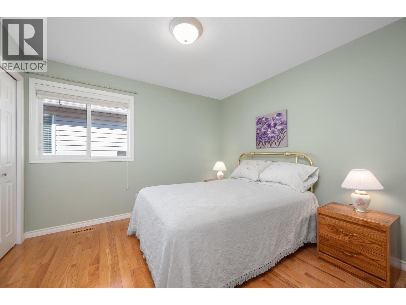
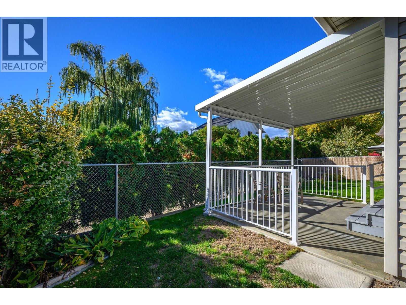
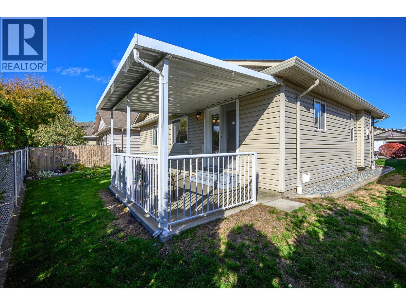
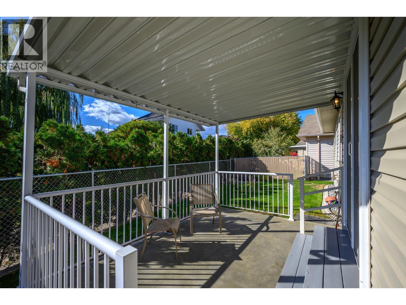
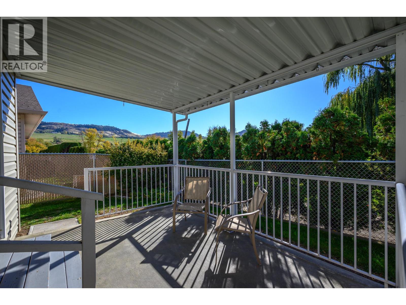
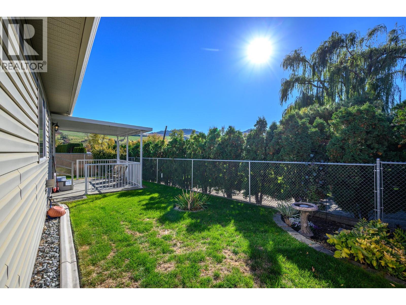
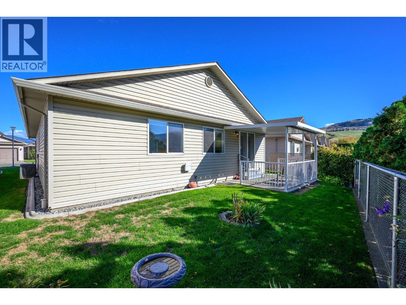
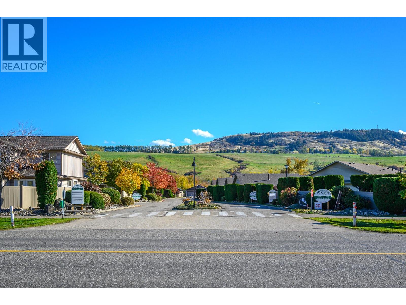
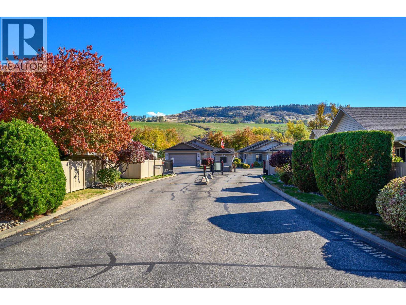
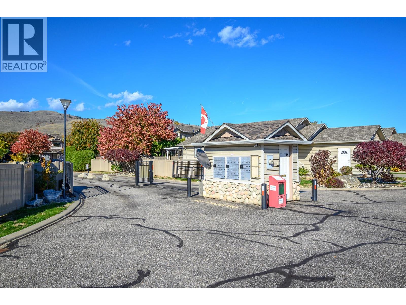
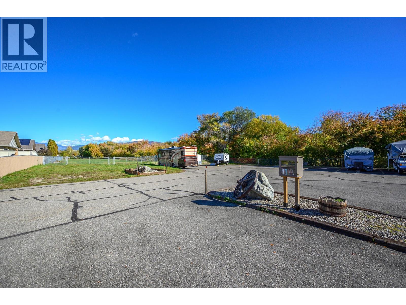
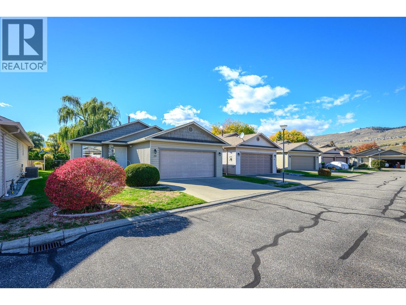
$190 MonthlyFantastic Rancher in Desirable Location! Discover the ease of one-level living in this inviting 2 bedroom, 2 bathroom rancher tucked away in a great location at South Valley Ranch. Featuring gorgeous hardwood flooring throughout, this beautifully-maintained home offers a spacious kitchen with an island, abundant cabinetry, and plenty of prep space, along with a generous dining area perfect for everyday living and entertaining. French doors off the kitchen open to a covered patio and backyard, creating the perfect setting for morning coffee, summer barbecues, or relaxing with family and friends. Phantom screens on both the front and back doors let you enjoy fresh air while keeping the home comfortable. The cozy living room features a gas fireplace and the bright primary bedroom offers an ensuite with walk-in shower. A double-car garage and crawlspace storage add everyday. New roof in 2025. Enjoy the benefits of strata-maintained yard care, leaving you more time to embrace the Okanagan lifestyle. RV parking in the complex. Okanagan Lake, shopping, scenic walking trails, parks, and pickle ball are all close by. This home offers comfortable, low-maintenance living in a desirable location. Move-in ready with quick possession possible! No Age Restrictions. Pet Restrictions: 1 Dog not to exceed 20"" at Shoulder or 1 Cat. Don't miss the virtual tour! (id:63400)
Property Details
| MLS® Number | 10403734 |
| Property Type | Single Family |
| Neigbourhood | Okanagan Landing |
| Community Name | South Valley Ranch |
| Parking Space Total | 4 |
Building
| Bathroom Total | 2 |
| Bedrooms Total | 2 |
| Appliances | Refrigerator, Dishwasher, Range - Electric, Microwave, Washer & Dryer |
| Architectural Style | Ranch |
| Basement Type | Crawl Space |
| Constructed Date | 1999 |
| Construction Style Attachment | Detached |
| Cooling Type | Central Air Conditioning |
| Exterior Finish | Stone, Vinyl Siding |
| Fireplace Fuel | Gas |
| Fireplace Present | Yes |
| Fireplace Total | 1 |
| Fireplace Type | Unknown |
| Heating Type | Forced Air, See Remarks |
| Roof Material | Asphalt Shingle |
| Roof Style | Unknown |
| Stories Total | 1 |
| Size Interior | 1,187 Sqft |
| Type | House |
| Utility Water | Municipal Water |
Parking
| Attached Garage | 2 |
Land
| Acreage | No |
| Landscape Features | Underground Sprinkler |
| Sewer | Municipal Sewage System |
| Size Irregular | 0.09 |
| Size Total | 0.09 Ac|under 1 Acre |
| Size Total Text | 0.09 Ac|under 1 Acre |
Rooms
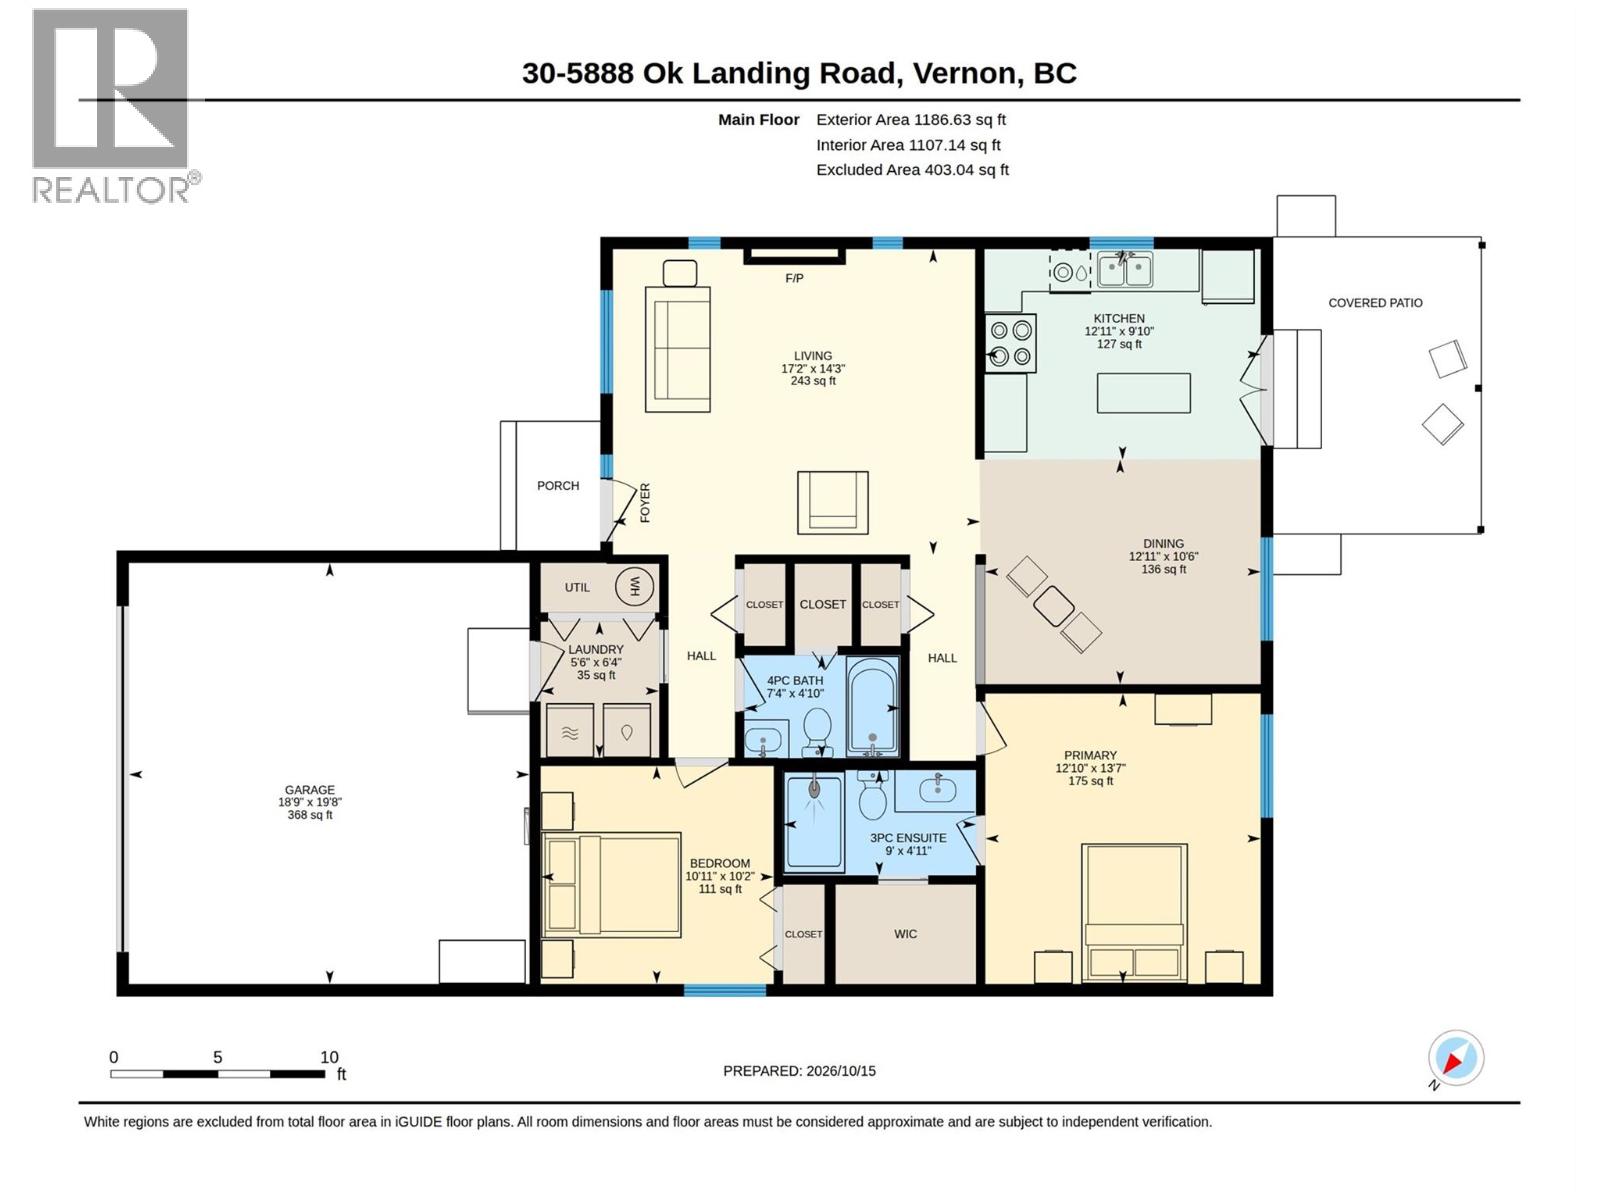
| Level | Type | Length | Width | Dimensions |
|---|---|---|---|---|
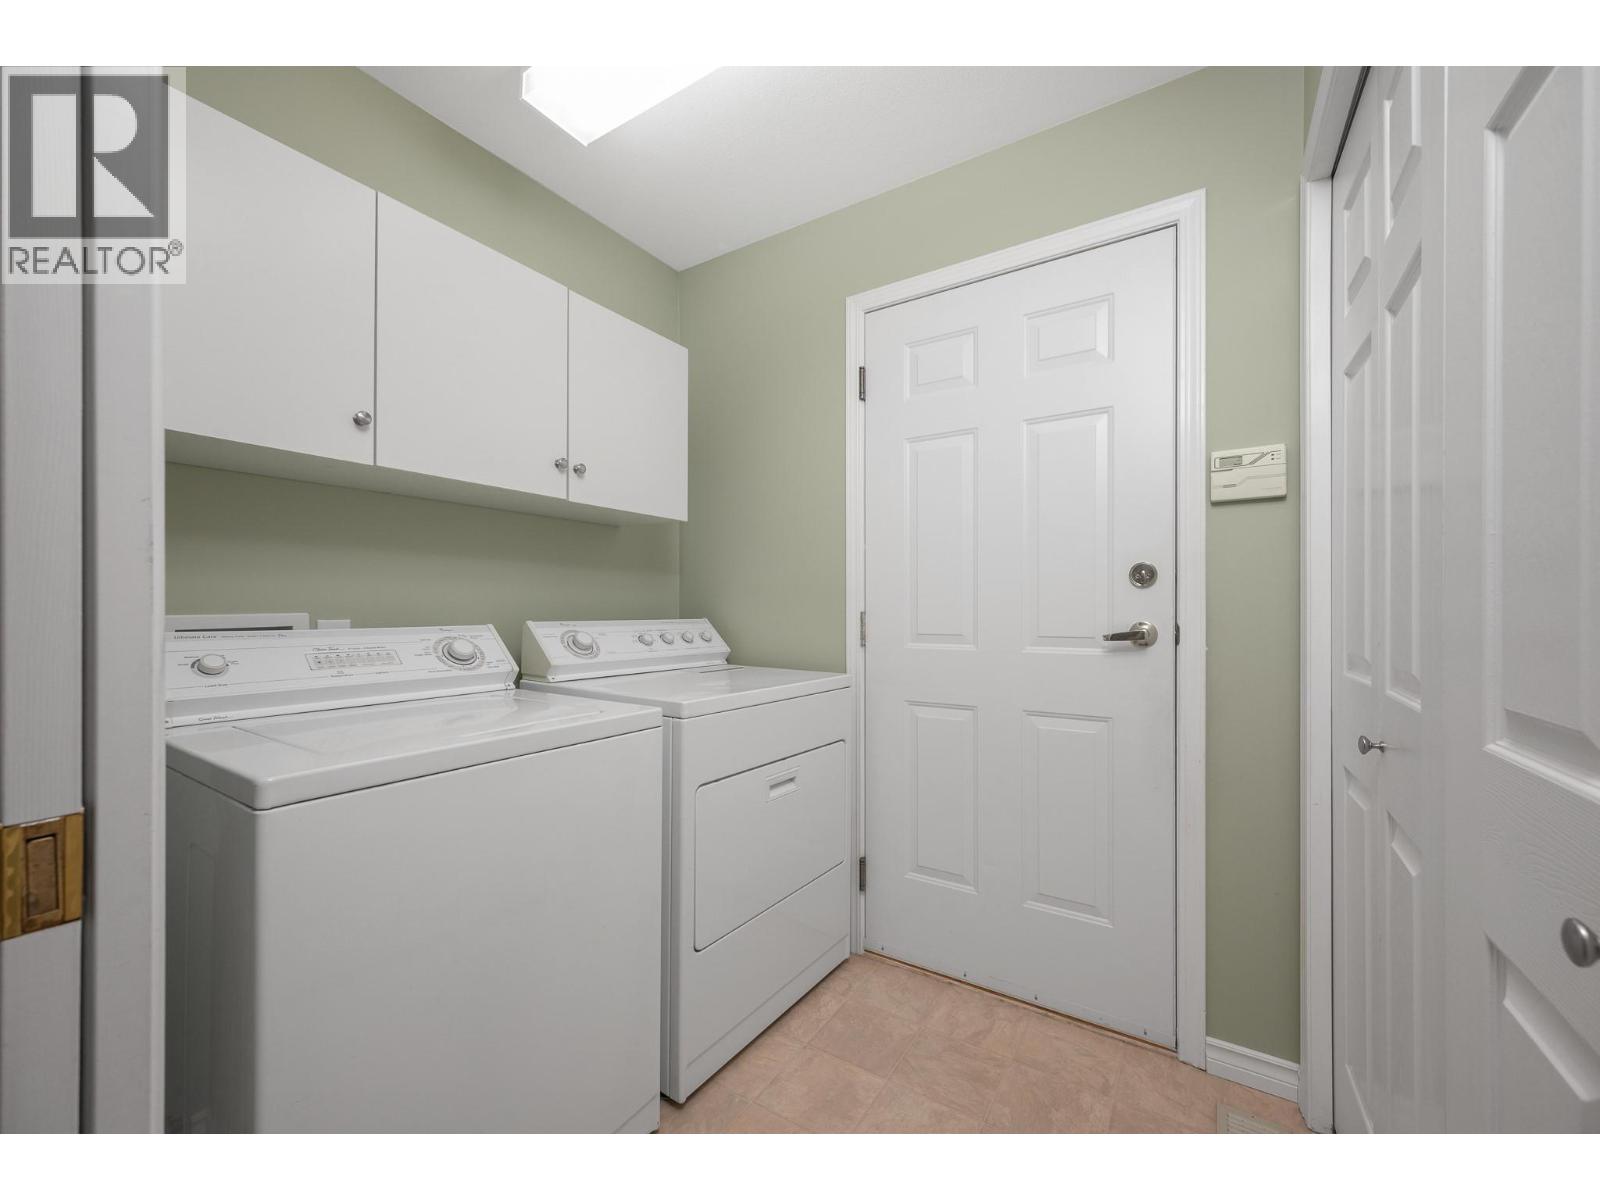
| Main Level | Laundry Room | 5'6'' x 6'4'' | ||
| Main Level | Bedroom | 10'11'' x 10'2'' | ||
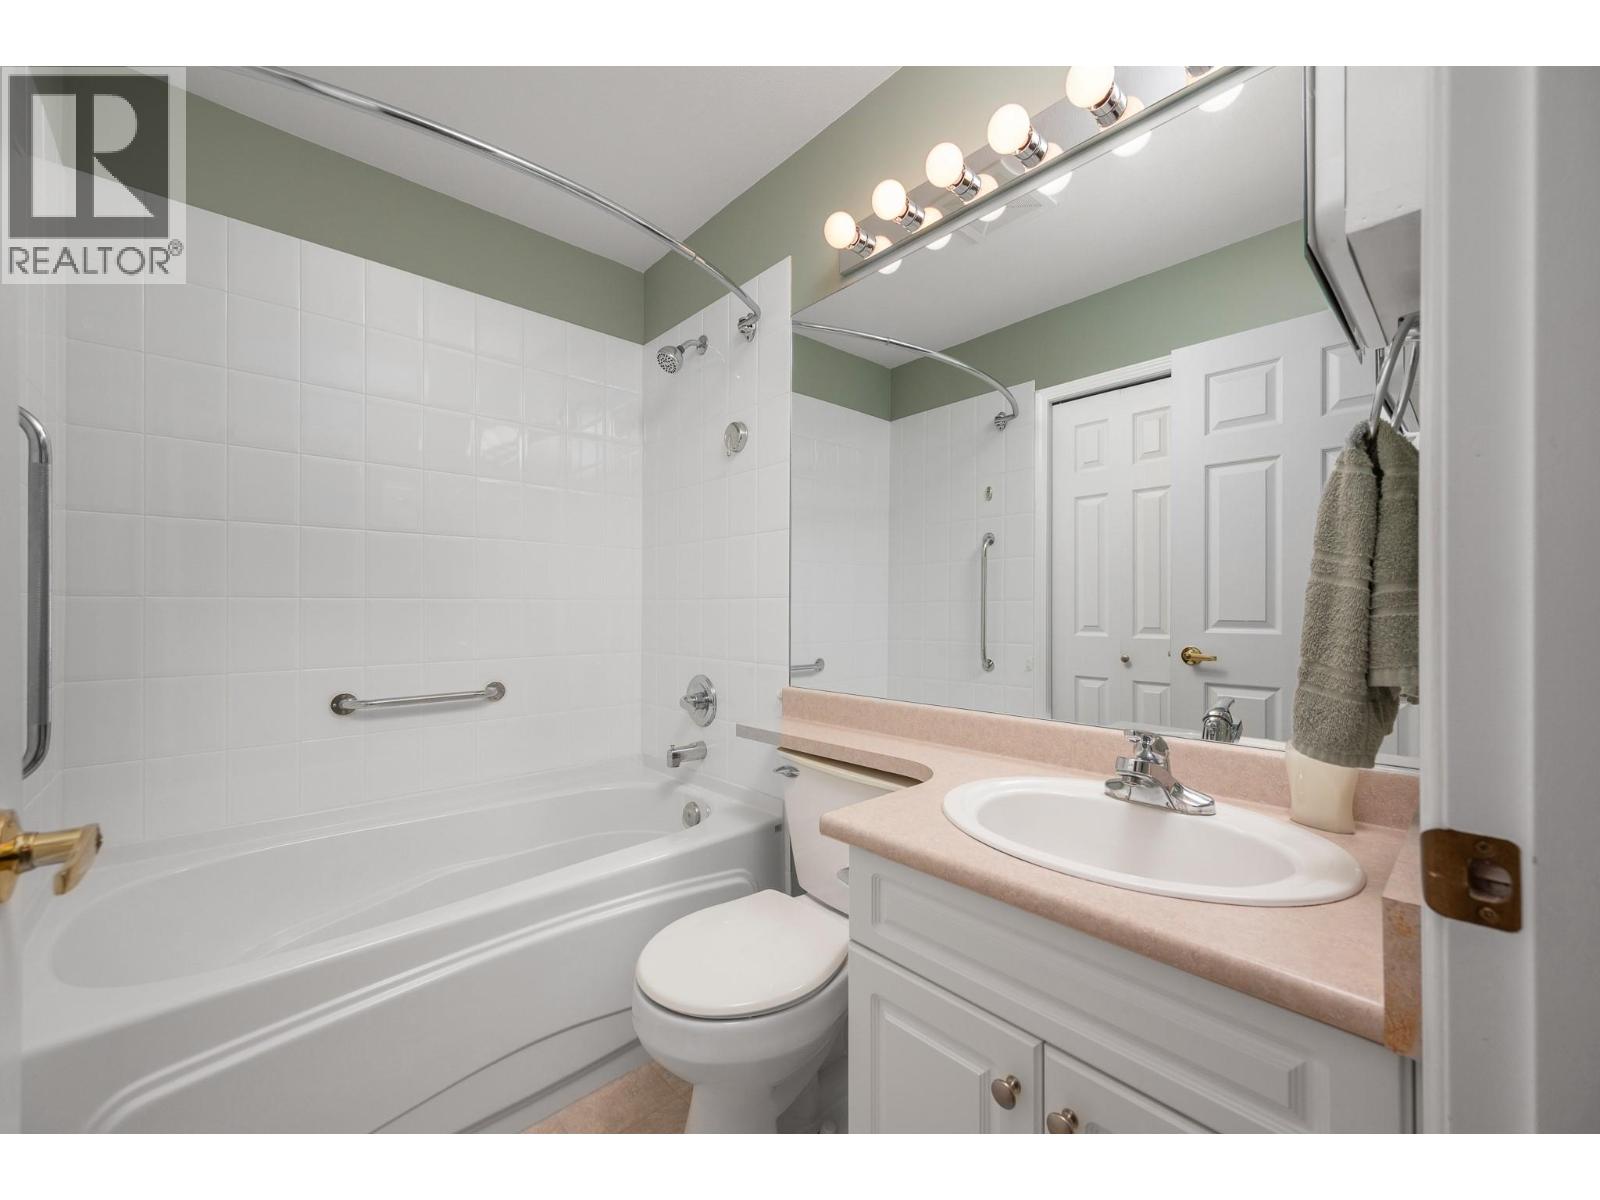
| Main Level | 4pc Bathroom | 7'4'' x 4'10'' | ||
| Main Level | Full Ensuite Bathroom | 9' x 4'11'' | ||
| Main Level | Primary Bedroom | 12'10'' x 13'7'' | ||
| Main Level | Dining Room | 12'11'' x 10'6'' | ||
| Main Level | Kitchen | 12'11'' x 9'10'' | ||
| Main Level | Living Room | 17'2'' x 14'3'' |

Heather Angel
4007 - 32nd Street
Vernon, British Columbia V1T 5P2
(250) 545-5371
(250) 542-3381

The trademarks REALTOR®, REALTORS®, and the REALTOR® logo are controlled by The Canadian Real Estate Association (CREA) and identify real estate professionals who are members of CREA. The trademarks MLS®, Multiple Listing Service® and the associated logos are owned by The Canadian Real Estate Association (CREA) and identify the quality of services provided by real estate professionals who are members of CREA. The trademark DDF® is owned by The Canadian Real Estate Association (CREA) and identifies CREA's Data Distribution Facility (DDF®)
October 15 2026 11:58:27
Association of Interior REALTORS®
Royal LePage Downtown Realty