
5878 Garrison Boulevard, Garrison Crossing Chilliwack, British Columbia V2R 5X8

$999,900
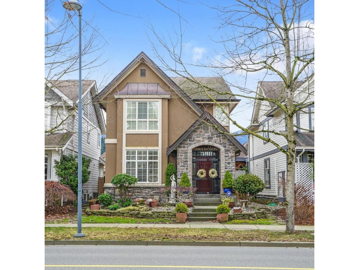
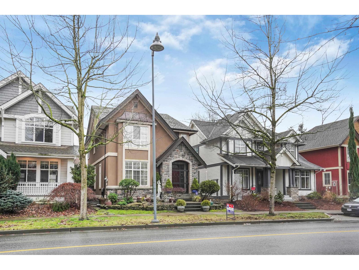
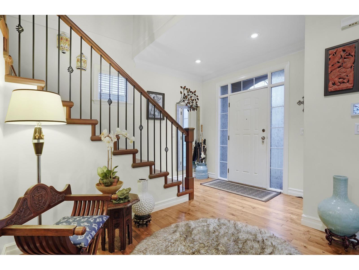
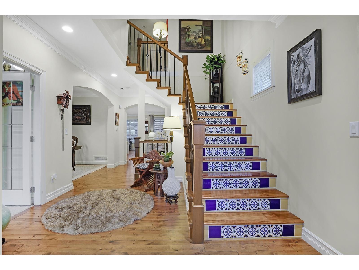
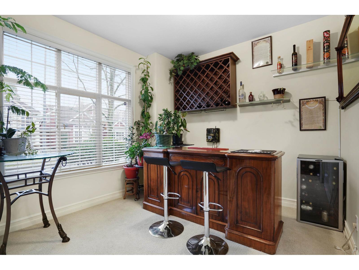
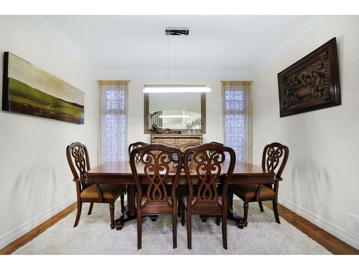
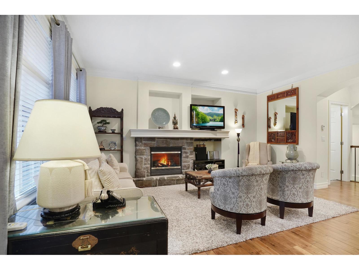
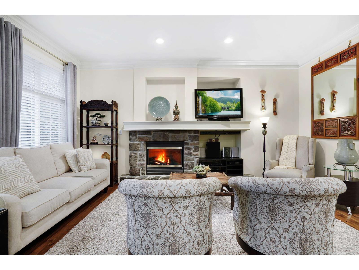
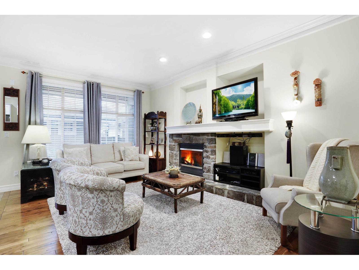
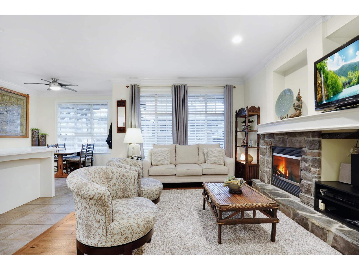
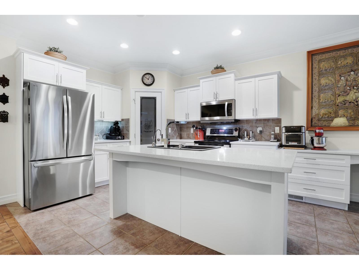
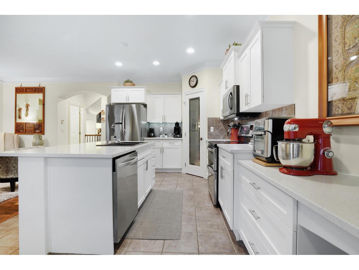
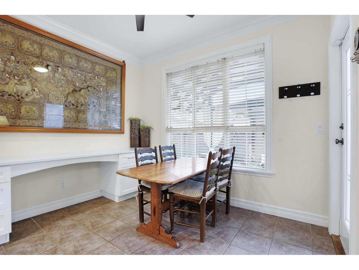
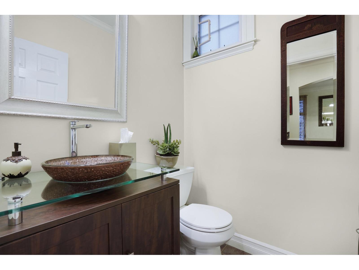
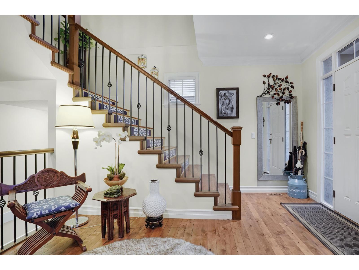
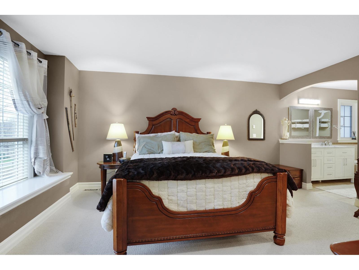
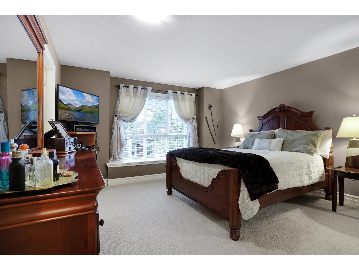
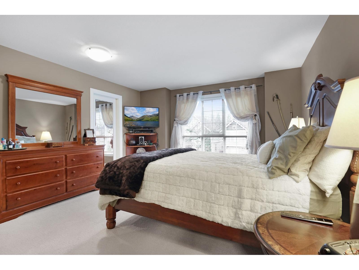
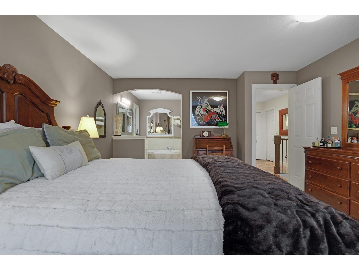
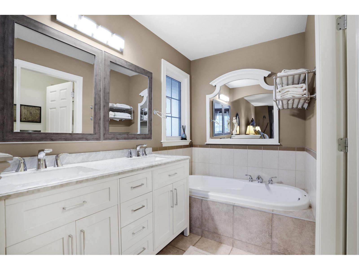
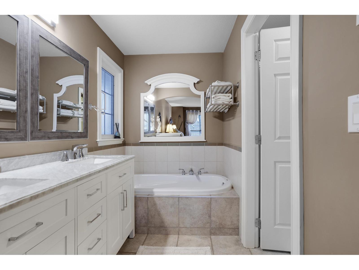
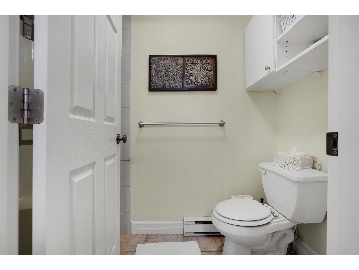
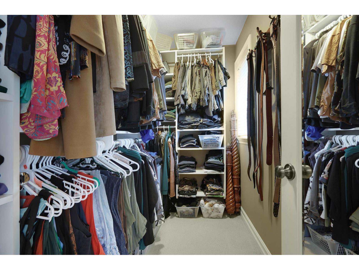
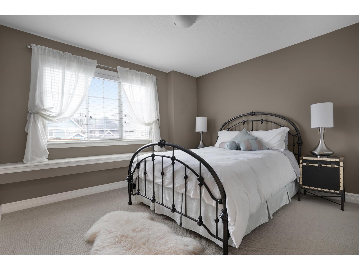
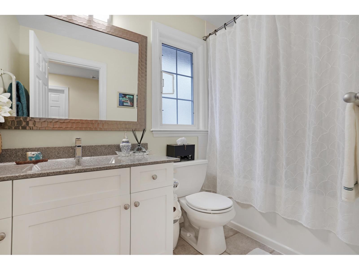
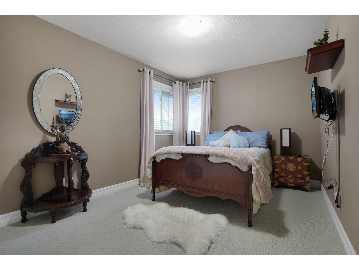
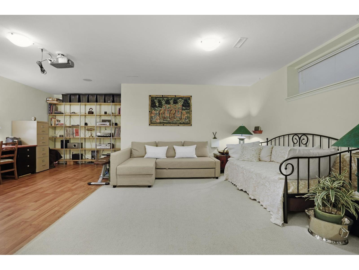
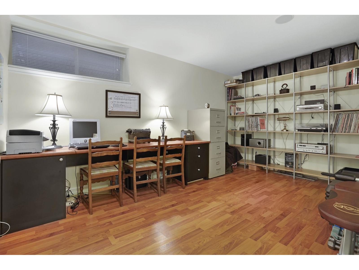
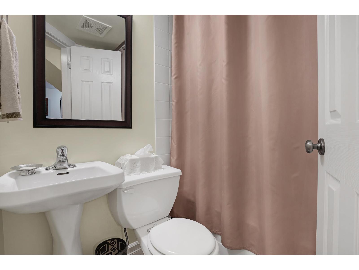
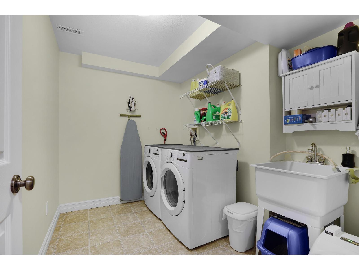
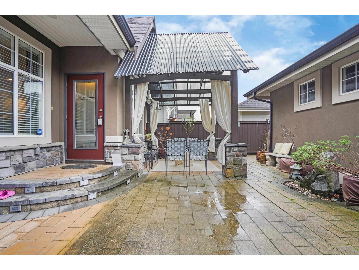
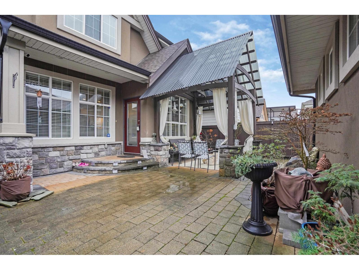
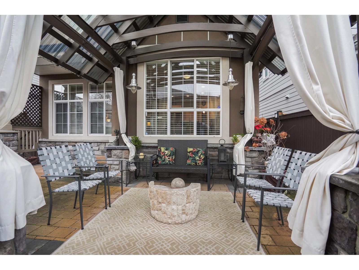
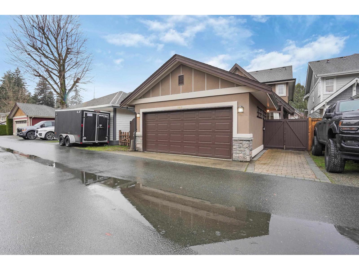
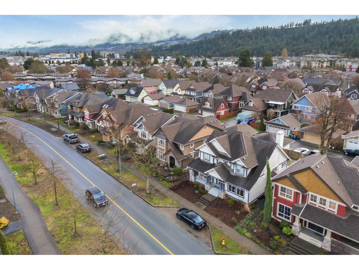
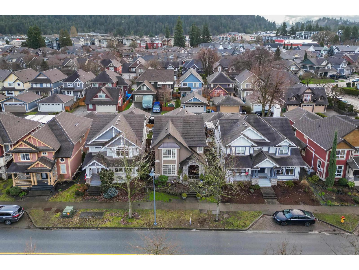
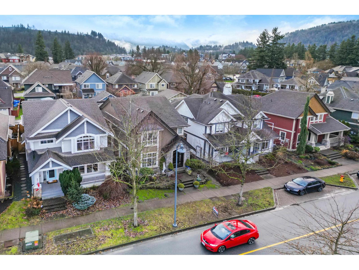
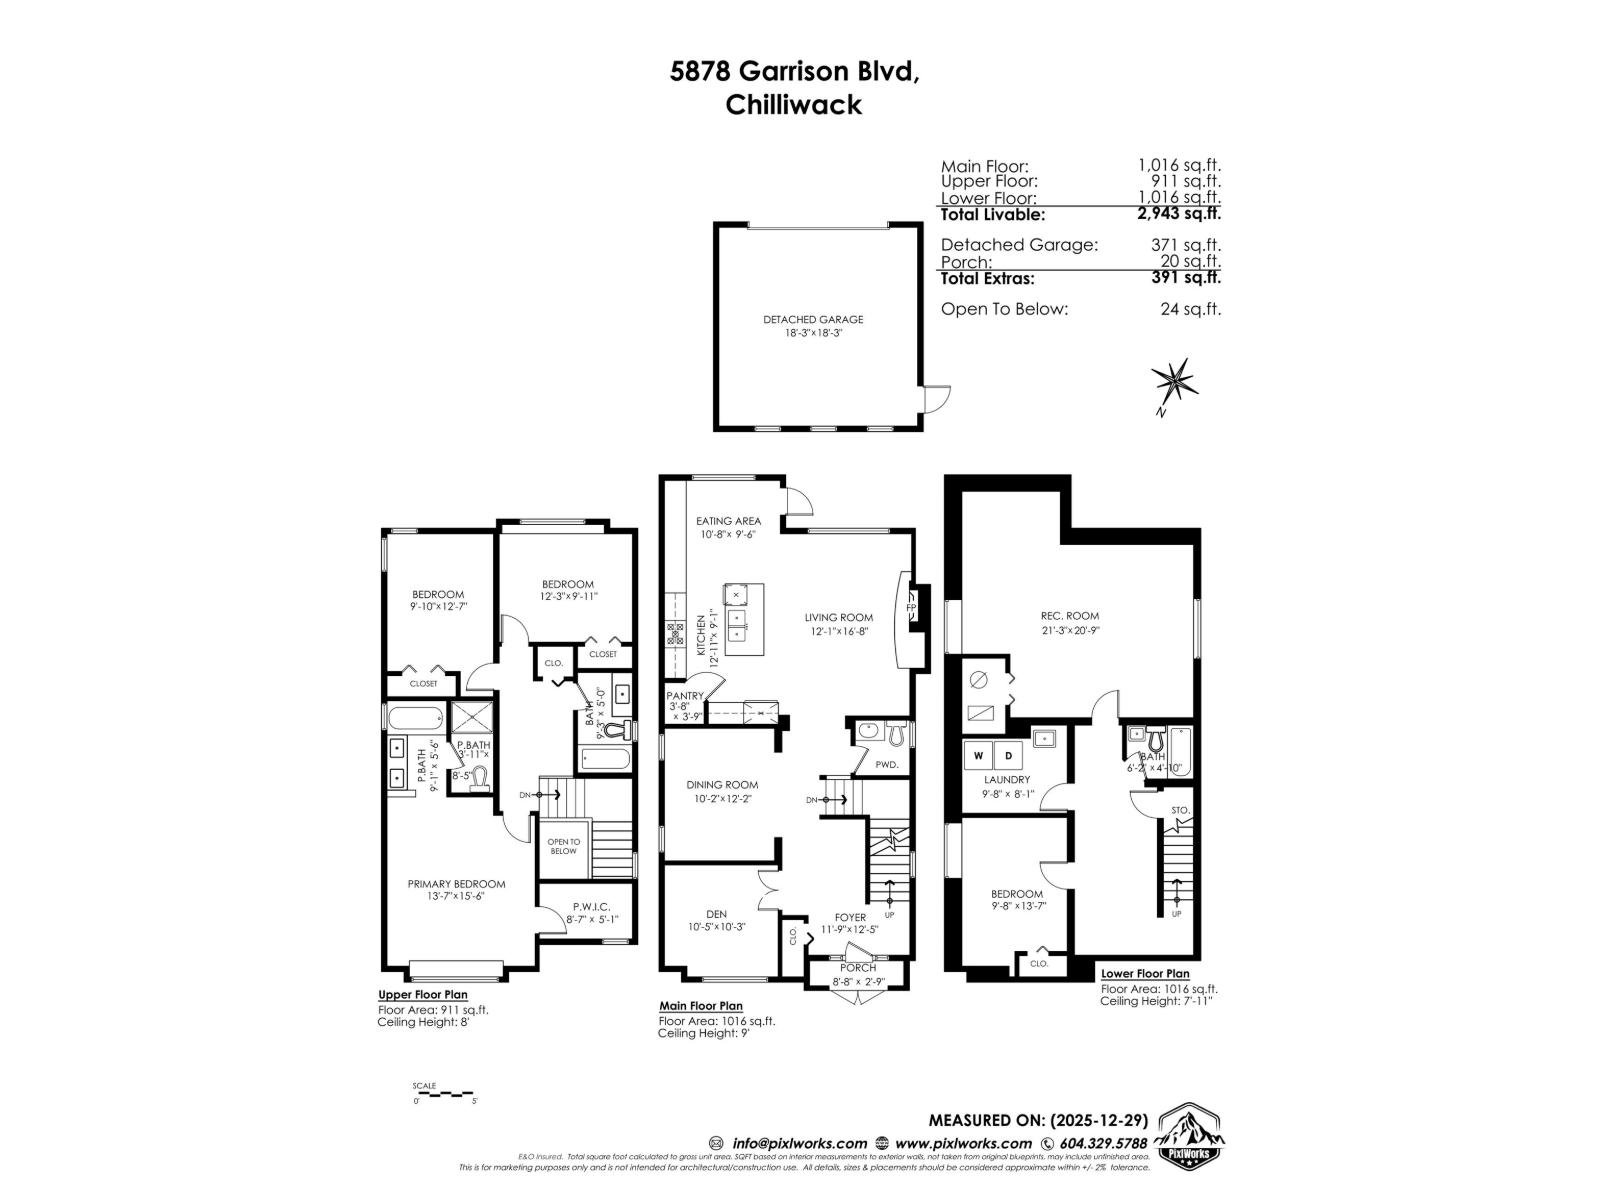
You'll love this home from the moment you open the iron wrought gates at the front door through to the stunning backyard (paving stones, lighted steps, gazebo with custom curtains, private & fenced). It is set for spectacular entertaining. Home is over 2940 sq ft w/4 bdrms + den w/ 4 bathrooms. A formal dining room or sitting area, your choice. Kitchen has California Closets in pantry, new white quartz countertops, prof. painted cupboards w/new hardware. Powder room updates -vessel sink, new lighting & marble tops. Primary bath upgrades-dbl sinks, vanity & mirrors. Laminate on all stairs w/a Mediterranean look on all the risers. Central A/C, separate laundry room, dbl garage, and MANY more upgrades (see feature sheet). Don't miss out on this beautiful unique home in a prime location. (id:63400)
Property Details
| MLS® Number | R3169303 |
| Property Type | Single Family |
Building
| Bathroom Total | 4 |
| Bedrooms Total | 4 |
| Amenities | Laundry - In Suite |
| Appliances | Washer, Dryer, Refrigerator, Stove, Dishwasher |
| Basement Development | Finished |
| Basement Type | Full (finished) |
| Constructed Date | 2004 |
| Construction Style Attachment | Detached |
| Fireplace Present | Yes |
| Fireplace Total | 1 |
| Fixture | Drapes/window Coverings |
| Heating Fuel | Natural Gas |
| Heating Type | Forced Air, Hot Water |
| Stories Total | 3 |
| Size Interior | 2,943 Sqft |
| Type | House |
Parking
| Detached Garage | |
| Garage | 2 |
Land
| Acreage | No |
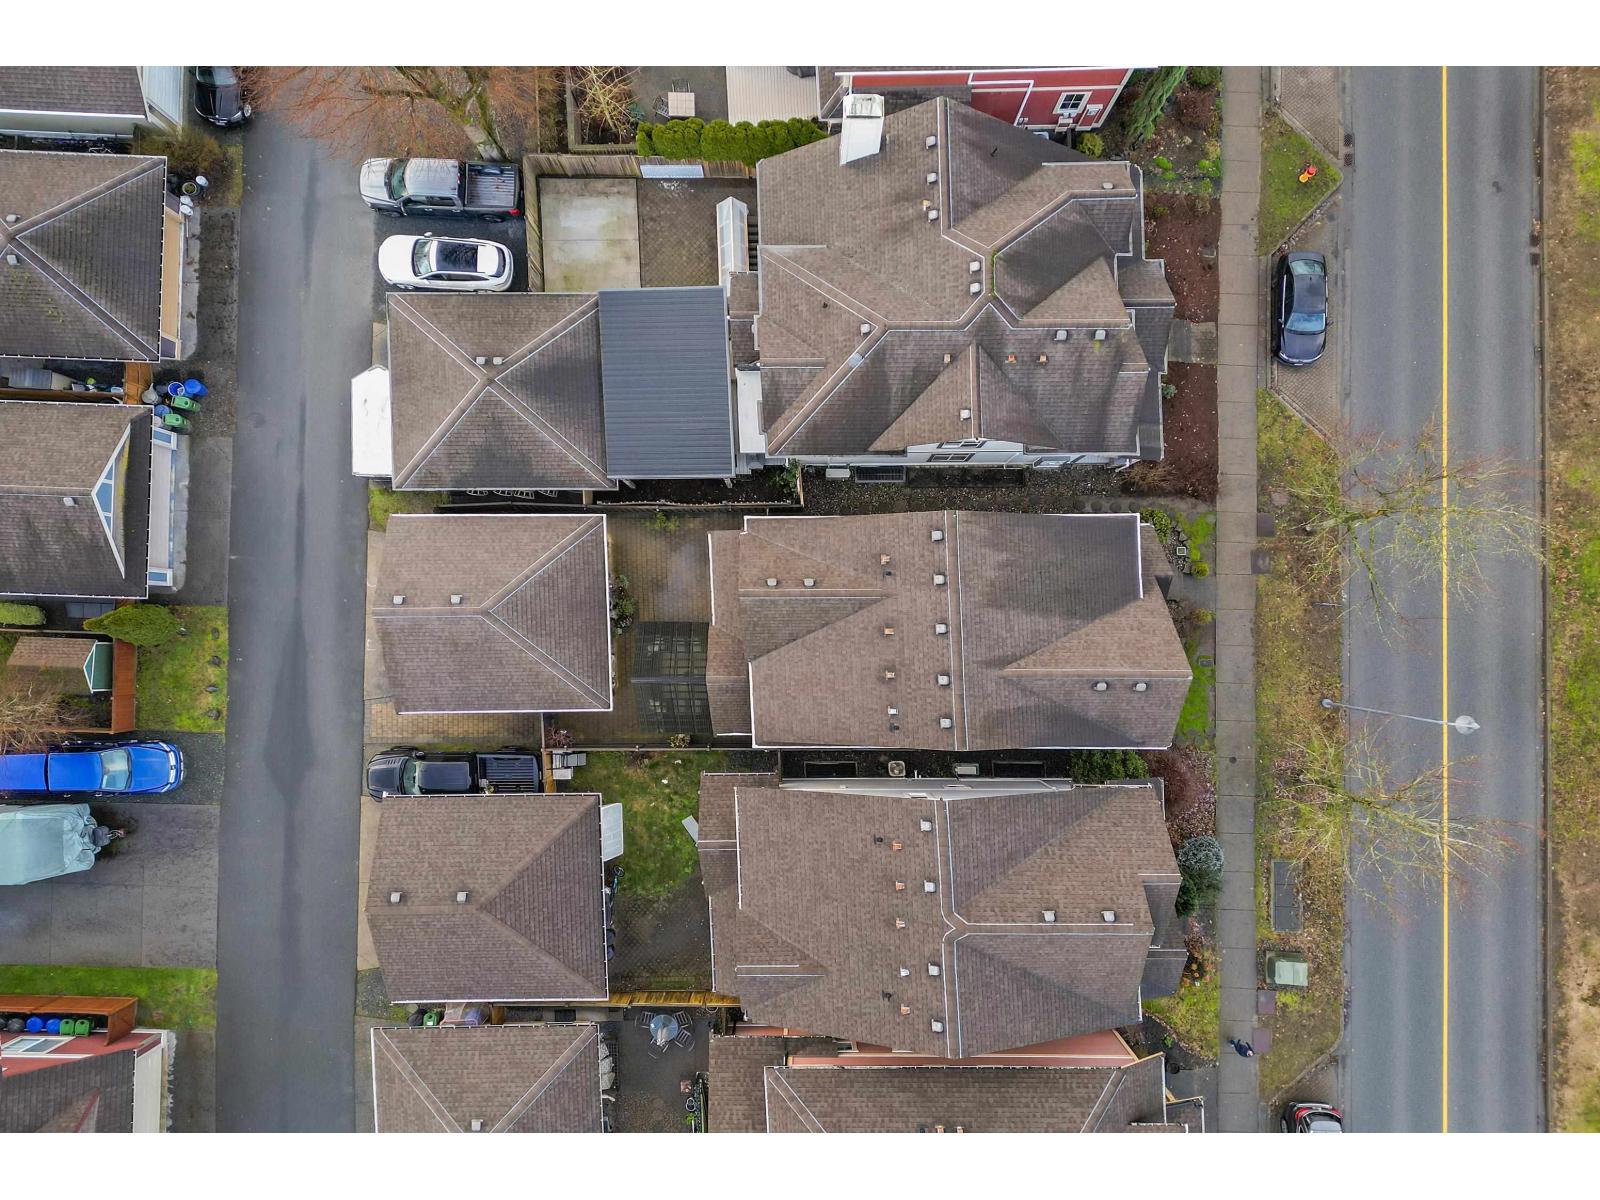
| Size Depth | 100 Ft |
| Size Frontage | 32 Ft |
| Size Irregular | 3200 |
| Size Total | 3200 Sqft |
| Size Total Text | 3200 Sqft |
Rooms
| Level | Type | Length | Width | Dimensions |
|---|---|---|---|---|
| Above | Primary Bedroom | 13 ft ,7 in | 15 ft ,6 in | 13 ft ,7 in x 15 ft ,6 in |
| Above | Other | 8 ft ,7 in | 5 ft ,1 in | 8 ft ,7 in x 5 ft ,1 in |
| Above | Bedroom 2 | 9 ft ,10 in | 12 ft ,7 in | 9 ft ,10 in x 12 ft ,7 in |
| Above | Bedroom 3 | 12 ft ,3 in | 9 ft ,11 in | 12 ft ,3 in x 9 ft ,11 in |
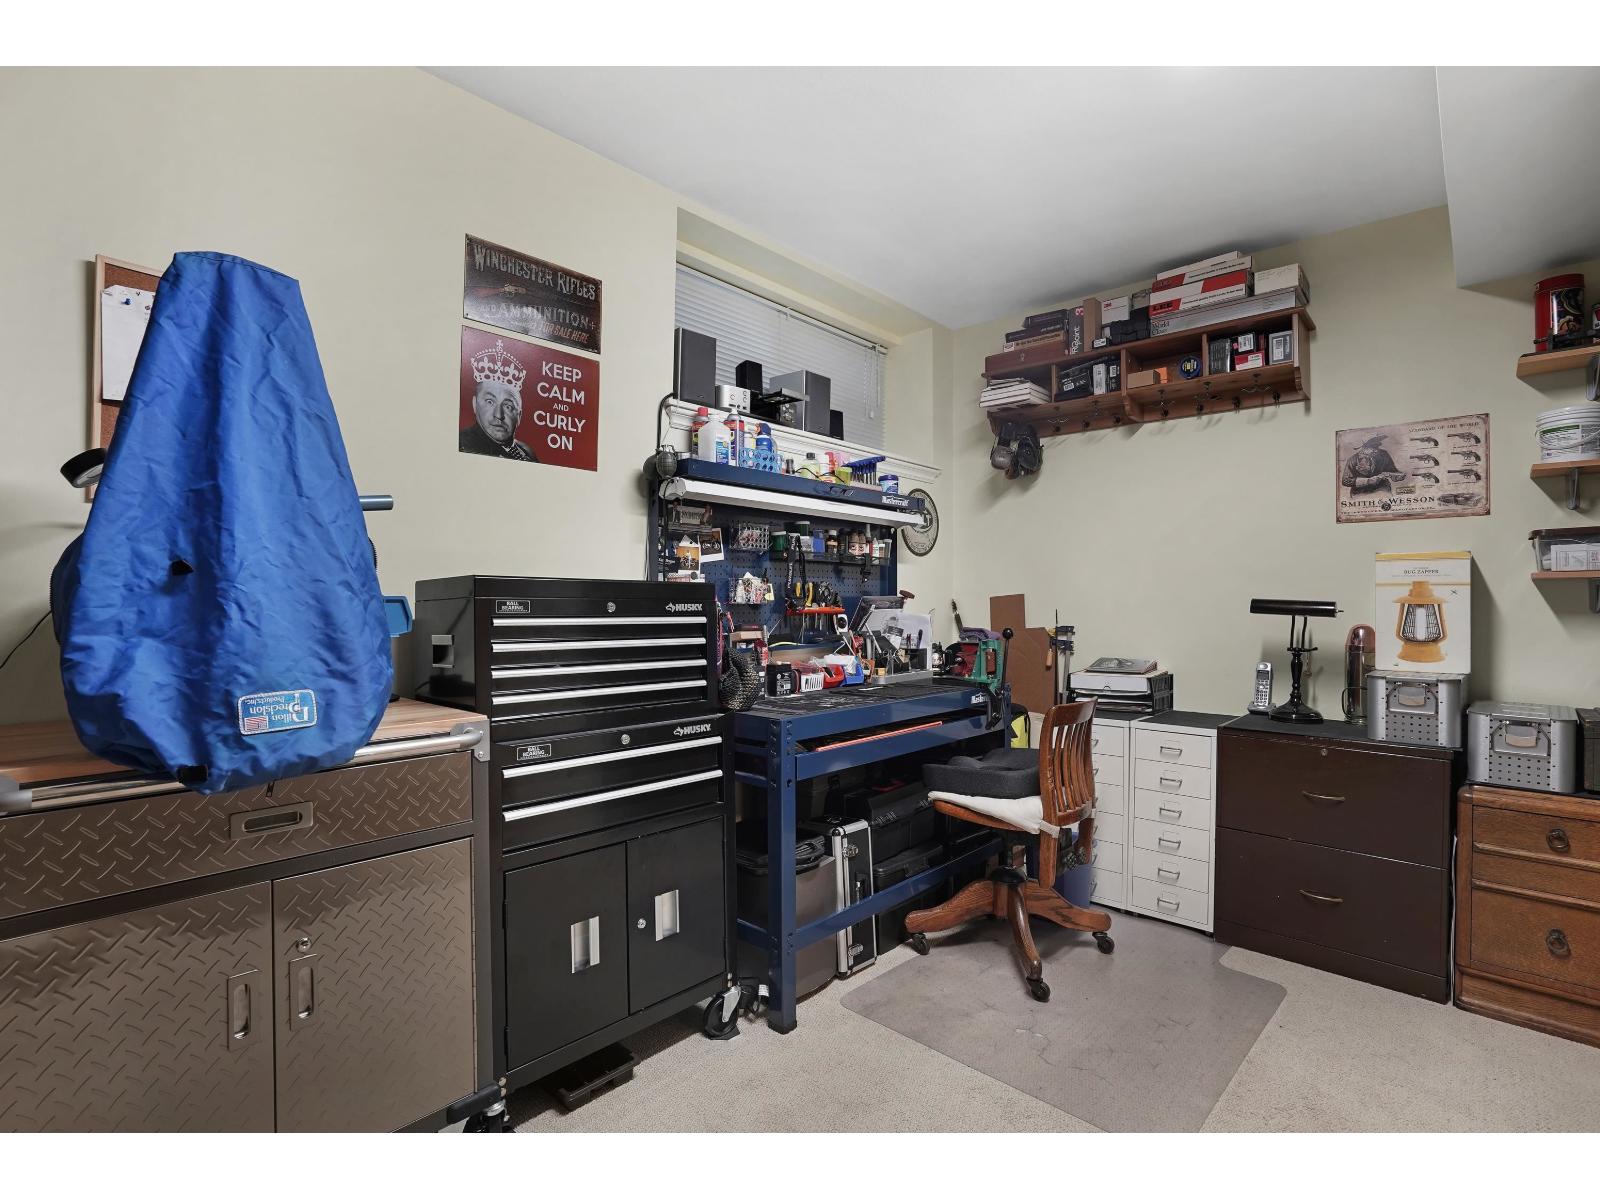
| Basement | Bedroom 4 | 9 ft ,8 in | 13 ft ,7 in | 9 ft ,8 in x 13 ft ,7 in |
| Basement | Laundry Room | 9 ft ,8 in | 8 ft ,1 in | 9 ft ,8 in x 8 ft ,1 in |
| Basement | Recreational, Games Room | 21 ft ,3 in | 20 ft ,9 in | 21 ft ,3 in x 20 ft ,9 in |
| Main Level | Foyer | 11 ft ,9 in | 12 ft ,5 in | 11 ft ,9 in x 12 ft ,5 in |
| Main Level | Den | 10 ft ,5 in | 10 ft ,3 in | 10 ft ,5 in x 10 ft ,3 in |
| Main Level | Dining Room | 10 ft ,2 in | 12 ft ,2 in | 10 ft ,2 in x 12 ft ,2 in |
| Main Level | Kitchen | 12 ft ,11 in | 9 ft ,1 in | 12 ft ,11 in x 9 ft ,1 in |
| Main Level | Eating Area | 10 ft ,8 in | 9 ft ,6 in | 10 ft ,8 in x 9 ft ,6 in |
| Main Level | Living Room | 12 ft ,1 in | 16 ft ,8 in | 12 ft ,1 in x 16 ft ,8 in |
https://www.realtor.ca/real-estate/30325645/5878-garrison-boulevard-garrison-crossing-chilliwack
Bonnie Radke
www.bonnieradke.com/
www.facebook.com/ChilliwackRealEstateAgent/
1 - 7300 Vedder Rd
Chilliwack, British Columbia V2R 4G6
(604) 858-7179
(800) 830-7175
(604) 858-7197
www.nydarealty.britishcolumbia.remax.ca/

The trademarks REALTOR®, REALTORS®, and the REALTOR® logo are controlled by The Canadian Real Estate Association (CREA) and identify real estate professionals who are members of CREA. The trademarks MLS®, Multiple Listing Service® and the associated logos are owned by The Canadian Real Estate Association (CREA) and identify the quality of services provided by real estate professionals who are members of CREA. The trademark DDF® is owned by The Canadian Real Estate Association (CREA) and identifies CREA's Data Distribution Facility (DDF®)
September 25 2026 12:05:54
Chilliwack & District Real Estate Board
RE/MAX Nyda Realty Inc.