
5878 Dallas Drive Kamloops, British Columbia V2C 4X2

$799,900
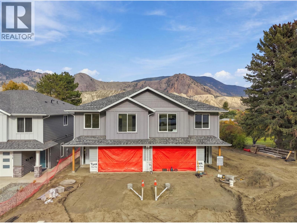
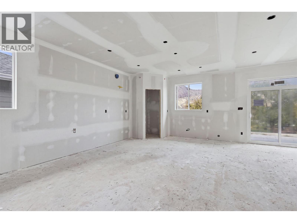
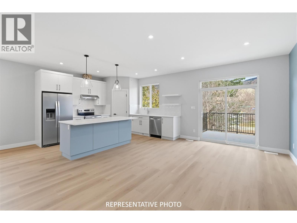
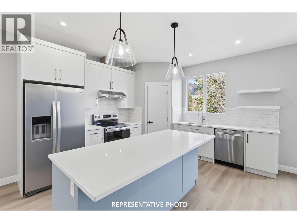
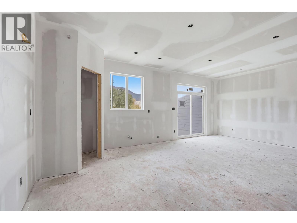
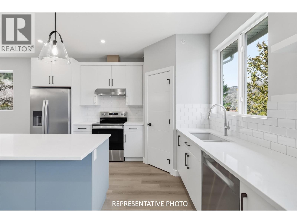
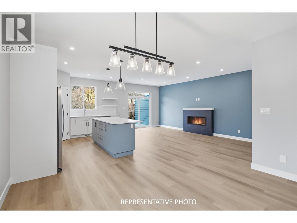
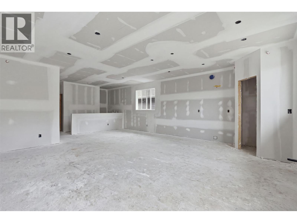
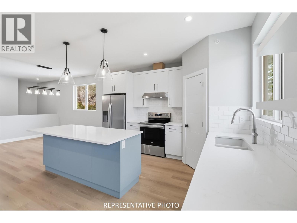
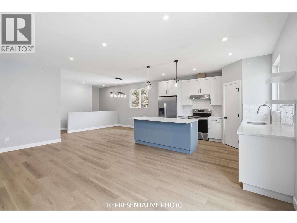
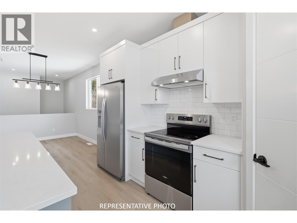
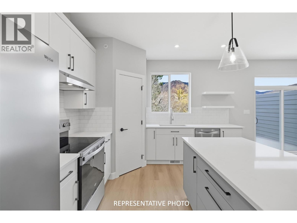
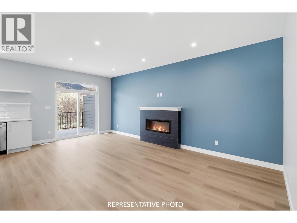
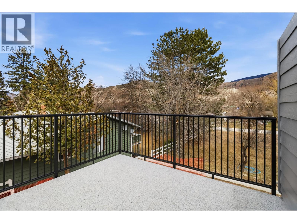
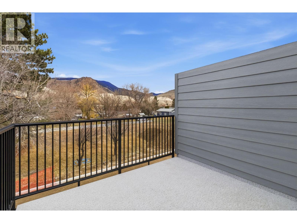
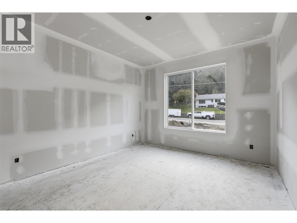
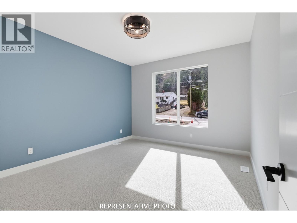
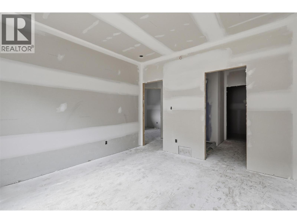
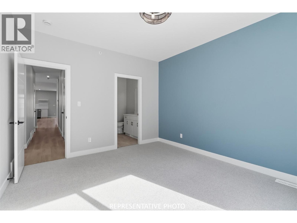
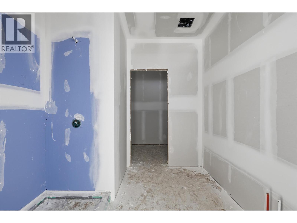
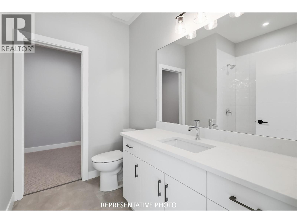
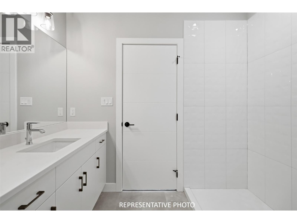
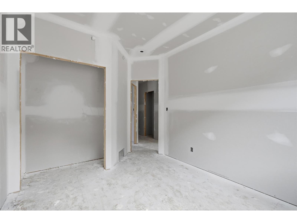
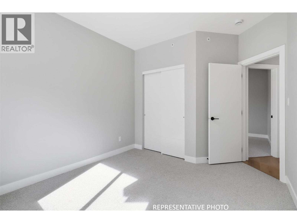
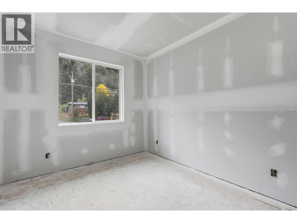
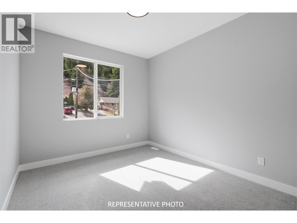
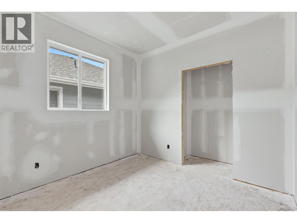
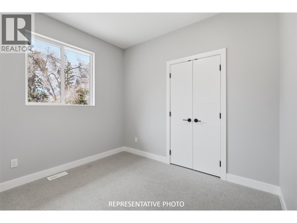
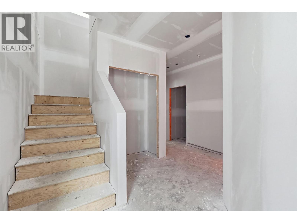
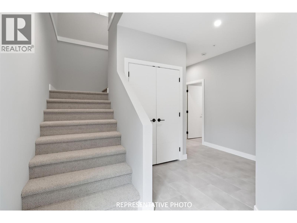
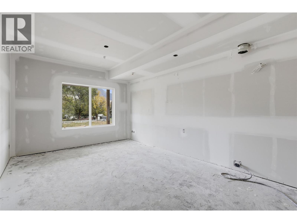
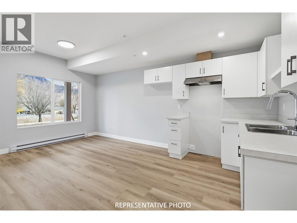
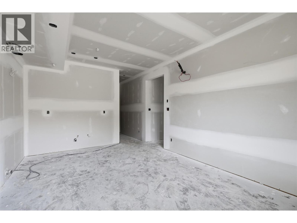
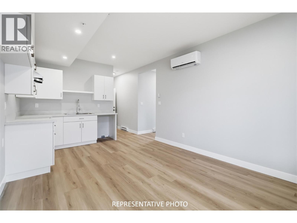
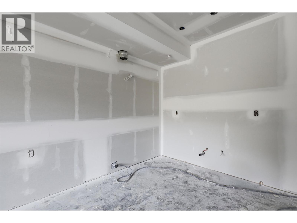
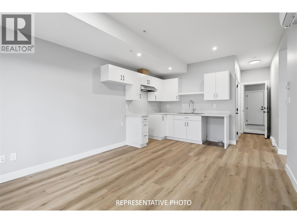
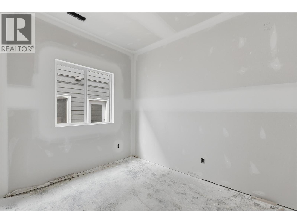
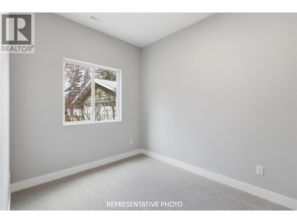
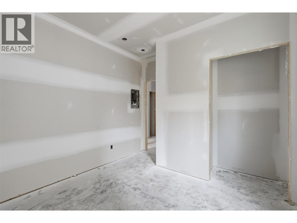
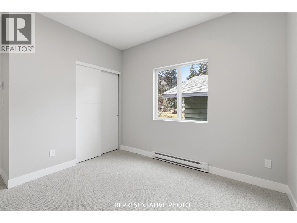
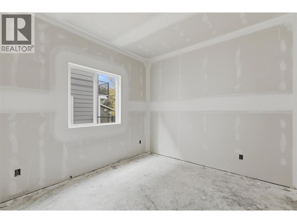
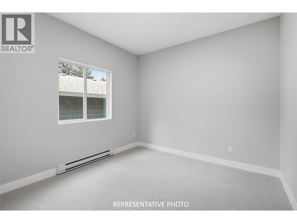
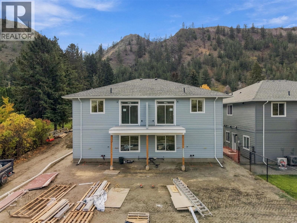
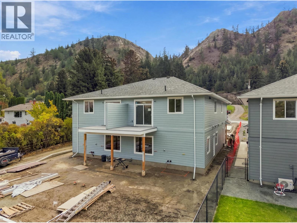
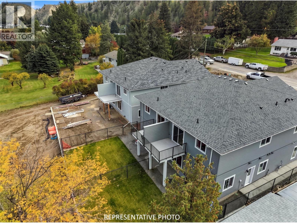
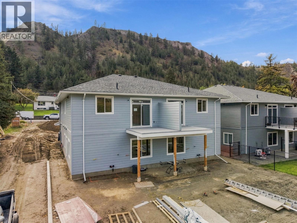
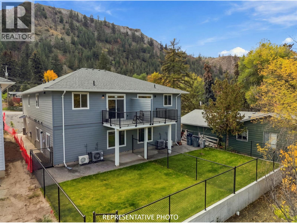
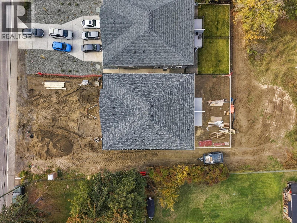
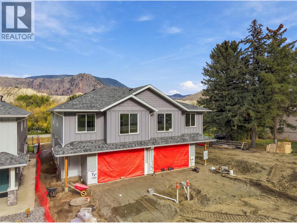
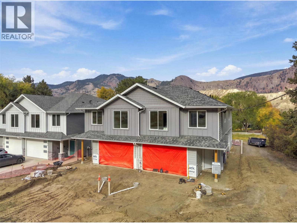
Fantastic opportunity to own a brand-new home with a legal suite. This new construction half-duplex is currently at drywall stage and has 5 bedrms & 3 bathrms. Estimated completion is December ‘26. The main floor features a bright open-concept kitchen, living, & dining area which is great for entertaining. The kitchen has ample cupboard space & large island with additional storage, a large pantry, + a kitchen window overlooking the backyard. In the living room is a cozy fireplace feature with wiring for media above. Off the living room is a deck with gas BBQ hookup & a great view of the mountains along the river. Down the hall are 3 bedrooms including the primary bedroom with a large ensuite w/ tiled shower & walk-in closet. Another full bathroom w/ bathtub rounds out the main floor. Downstairs has a wide entryway with coat closet, access to the garage, laundry rm, & bedrm with lots of storage space. A separate one-bedrm, daylight, legal suite makes a great mortgage helper. The suite has a separate entrance at the side of the house & a lock off door to the main house inside. The suite has a living area, kitchen, bathrm w/laundry hookups, & a large bedrm. Outside is a large backyard space & the home will come fully landscaped w/UG sprinklers. Main floor appliances included. Built to energy code step four this home will be efficient with low costs to run. All backed by a new home warranty policy for peace of mind. GST applies. Finished photos from previous build. (id:63400)
Property Details
| MLS® Number | 10403632 |
| Property Type | Single Family |
| Neigbourhood | Dallas |
| Amenities Near By | Recreation, Schools, Shopping |
| Community Features | Family Oriented |
| Features | Central Island, Balcony |
| Parking Space Total | 2 |
| View Type | Mountain View |
Building
| Bathroom Total | 3 |
| Bedrooms Total | 5 |
| Appliances | Refrigerator, Dishwasher, Range - Electric |
| Basement Type | Full |
| Constructed Date | 2026 |
| Construction Style Attachment | Semi-detached |
| Cooling Type | Heat Pump |
| Fireplace Fuel | Electric |
| Fireplace Present | Yes |
| Fireplace Total | 1 |
| Fireplace Type | Unknown |
| Flooring Type | Mixed Flooring |
| Heating Type | Heat Pump |
| Roof Material | Asphalt Shingle |
| Roof Style | Unknown |
| Stories Total | 2 |
| Size Interior | 2,274 Sqft |
| Type | Duplex |
| Utility Water | Municipal Water |
Parking
| Attached Garage | 2 |
Land
| Acreage | No |
| Land Amenities | Recreation, Schools, Shopping |
| Landscape Features | Underground Sprinkler |
| Sewer | Municipal Sewage System |
| Size Irregular | 0.09 |
| Size Total | 0.09 Ac|under 1 Acre |
| Size Total Text | 0.09 Ac|under 1 Acre |
Rooms
| Level | Type | Length | Width | Dimensions |
|---|---|---|---|---|
| Basement | Bedroom | 10' x 8' | ||
| Basement | Laundry Room | 8'2'' x 5'10'' | ||
| Basement | Utility Room | 8'2'' x 4'6'' | ||
| Main Level | 3pc Ensuite Bath | Measurements not available | ||
| Main Level | Primary Bedroom | 12' x 13'6'' | ||
| Main Level | Bedroom | 10' x 11'2'' | ||
| Main Level | Bedroom | 10' x 10'6'' | ||
| Main Level | 4pc Bathroom | Measurements not available | ||
| Main Level | Dining Room | 10' x 12'2'' | ||
| Main Level | Living Room | 10' x 13' | ||
| Main Level | Kitchen | 10' x 13' | ||
| Additional Accommodation | Bedroom | 10'2'' x 10'6'' | ||
| Additional Accommodation | Living Room | 9' x 11'8'' | ||
| Additional Accommodation | Kitchen | 9' x 11'8'' | ||
| Additional Accommodation | Full Bathroom | Measurements not available |
https://www.realtor.ca/real-estate/30401930/5878-dallas-drive-kamloops-dallas

Kevin Bamsey
Personal Real Estate Corporation
www.enjoykamloops.com/
7 - 1315 Summit Dr.
Kamloops, British Columbia V2C 5R9
(250) 869-0101
assurancerealty.c21.ca/

The trademarks REALTOR®, REALTORS®, and the REALTOR® logo are controlled by The Canadian Real Estate Association (CREA) and identify real estate professionals who are members of CREA. The trademarks MLS®, Multiple Listing Service® and the associated logos are owned by The Canadian Real Estate Association (CREA) and identify the quality of services provided by real estate professionals who are members of CREA. The trademark DDF® is owned by The Canadian Real Estate Association (CREA) and identifies CREA's Data Distribution Facility (DDF®)
October 15 2026 05:41:51
Association of Interior REALTORS®
Century 21 Assurance Realty Ltd