
5861 Emil Pl Nanaimo, British Columbia V9T 5N3

$999,900
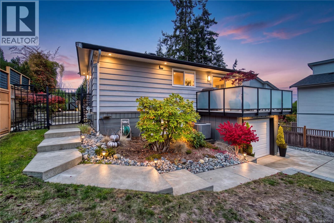
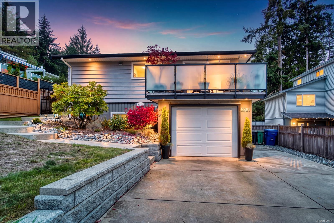
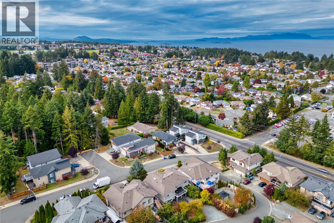
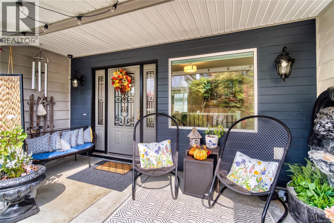
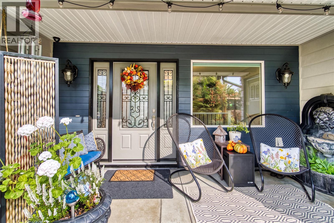
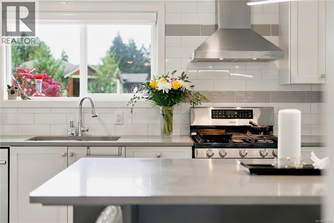
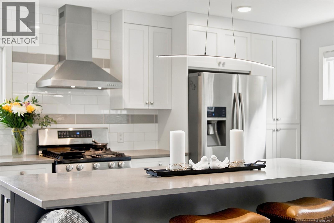
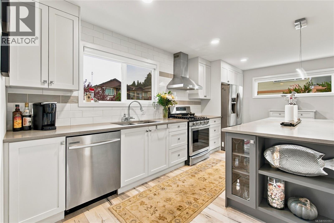
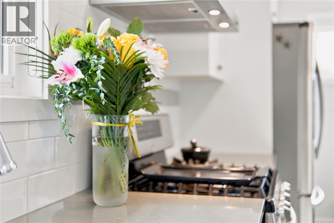
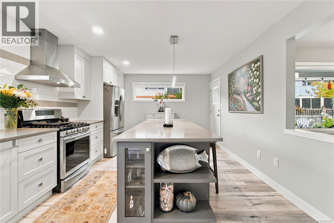
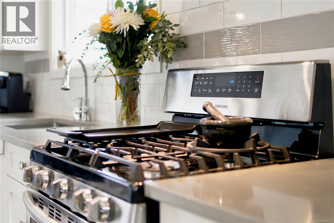
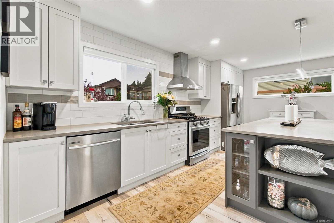
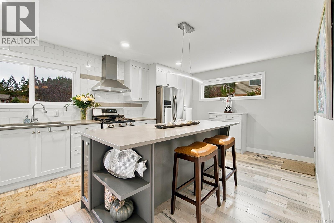
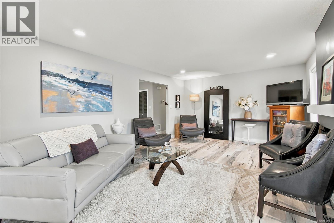
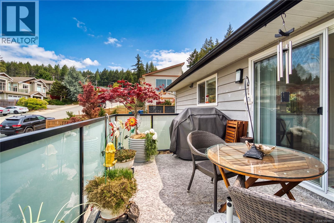
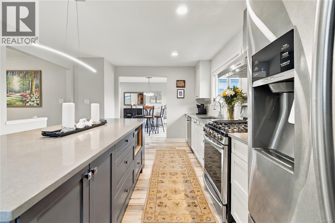
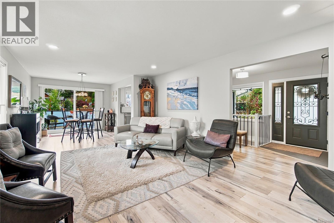
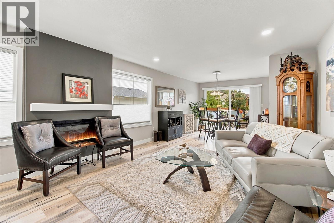
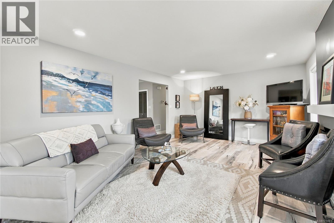
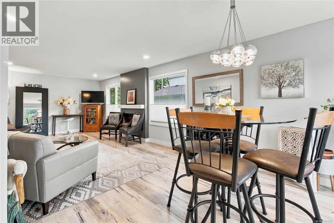
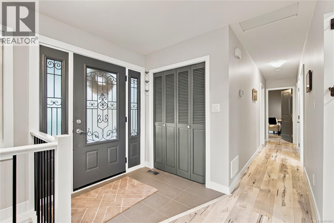
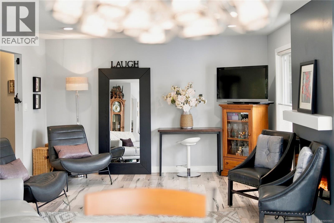
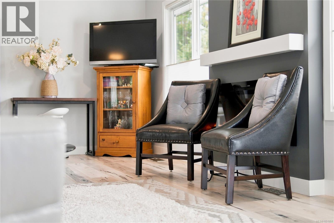
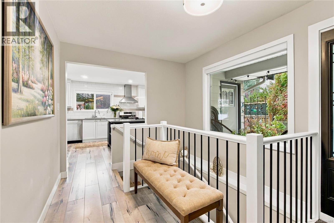
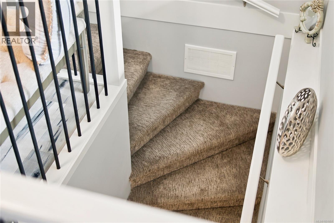
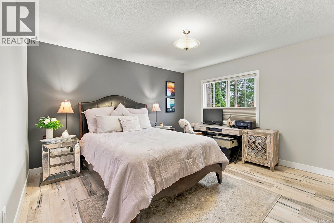
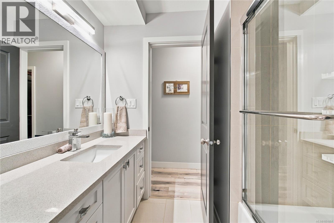
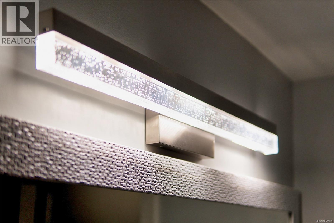
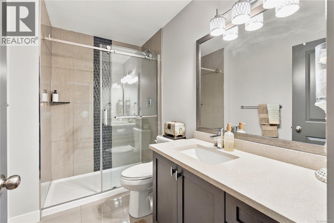
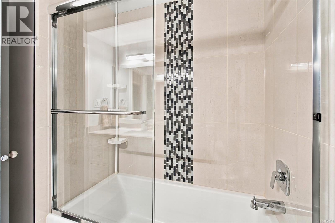
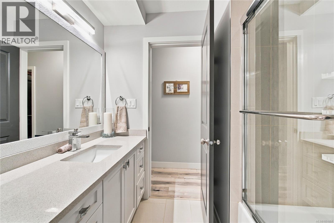
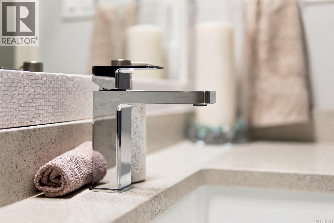
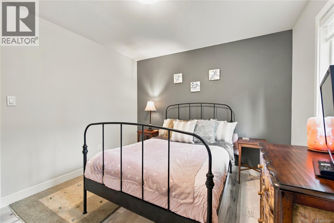
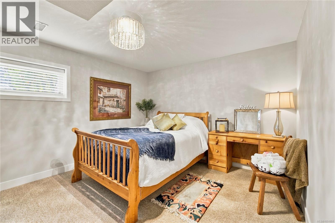
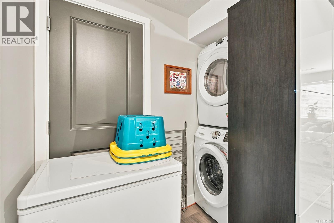
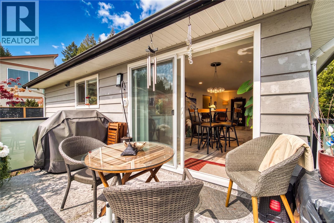
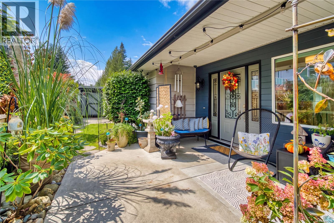
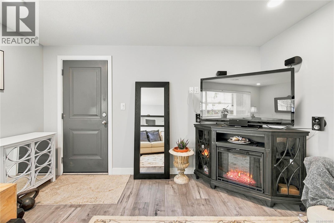
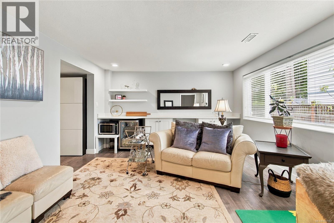
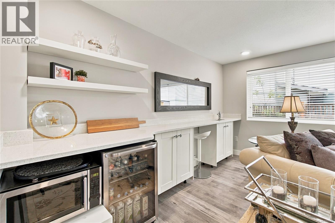
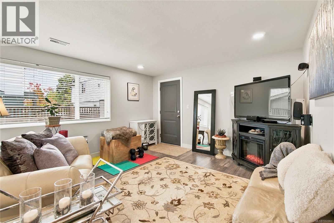
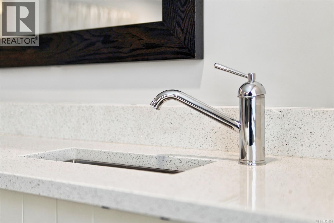
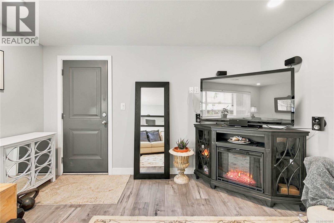
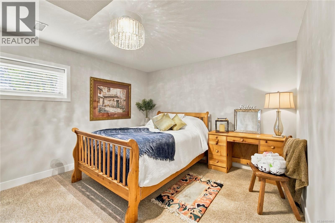
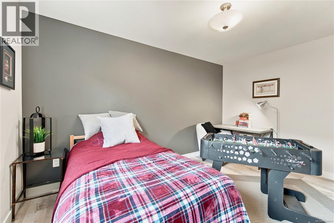
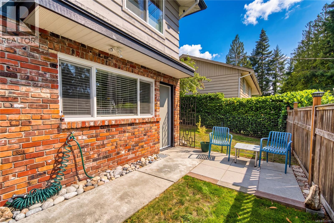
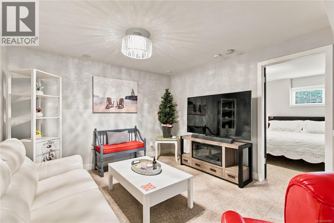
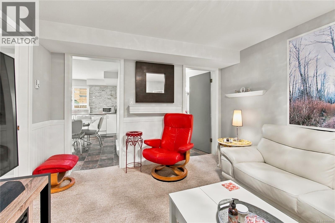
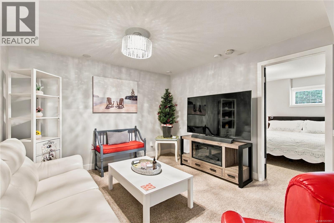
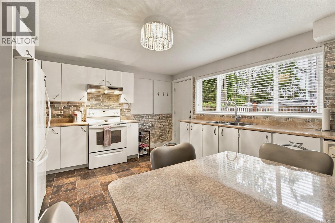
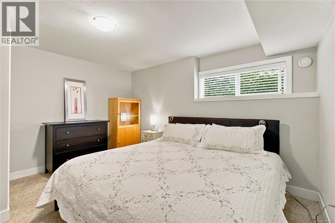
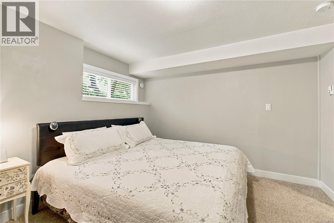
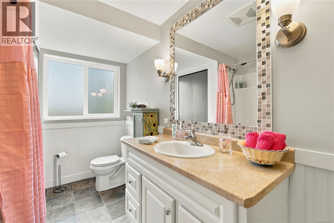
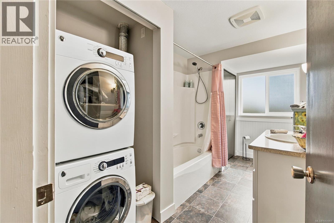
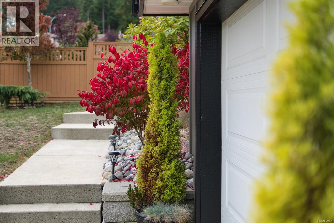
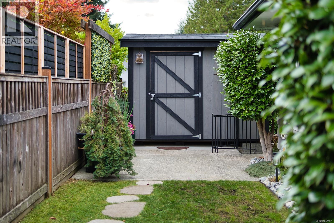
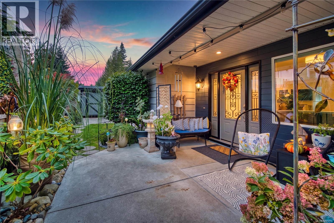
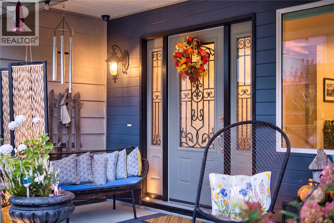
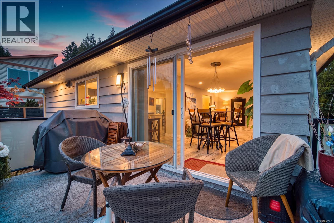
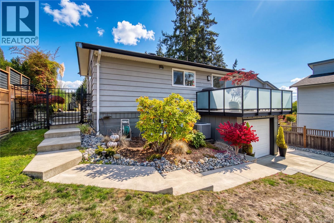
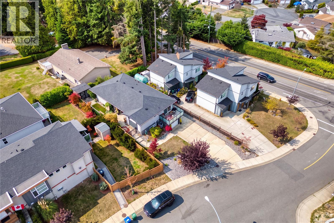
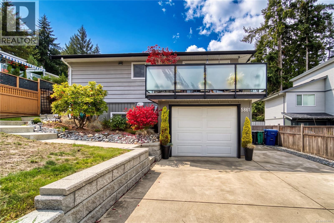
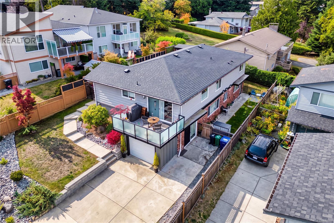
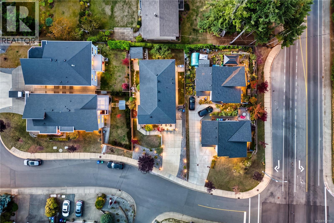
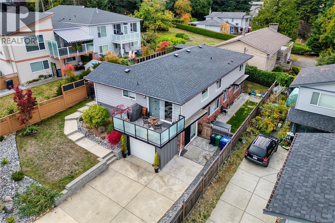
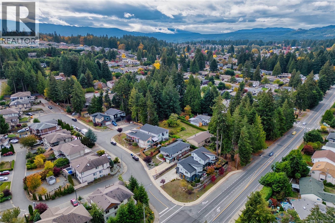
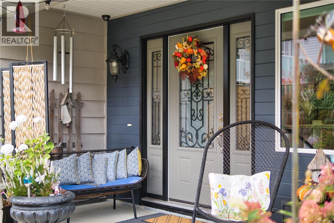
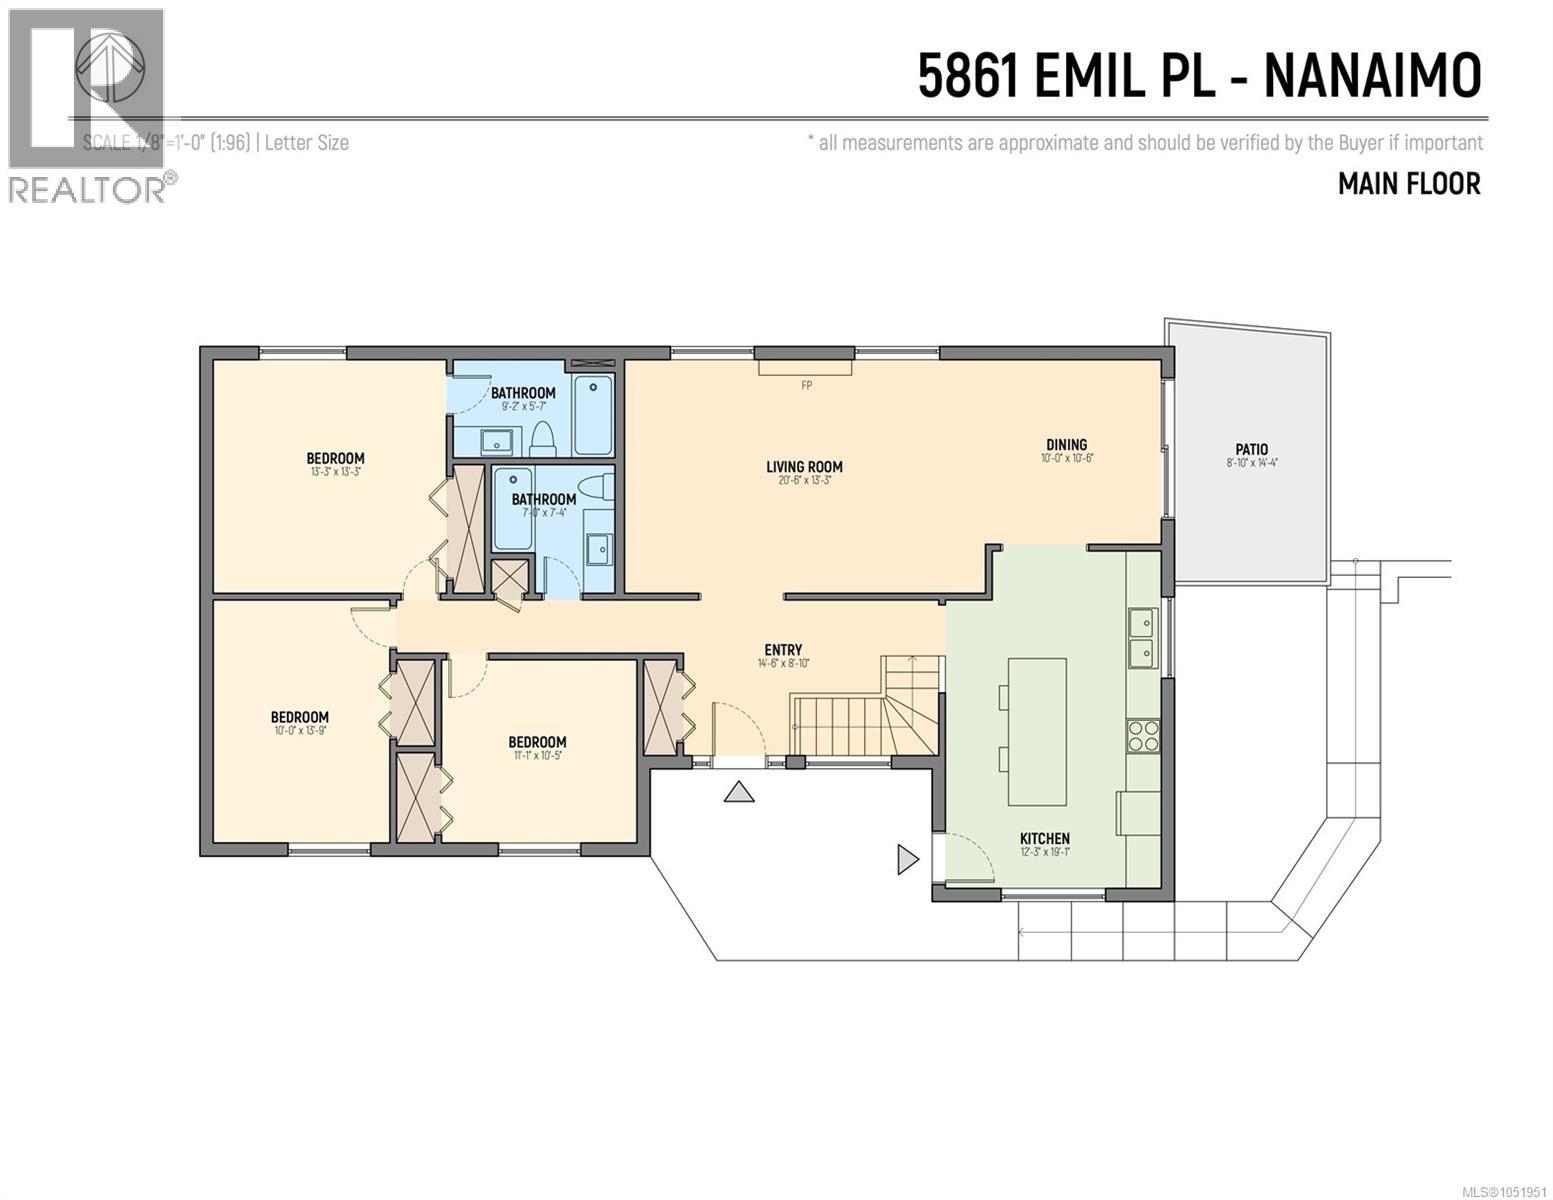
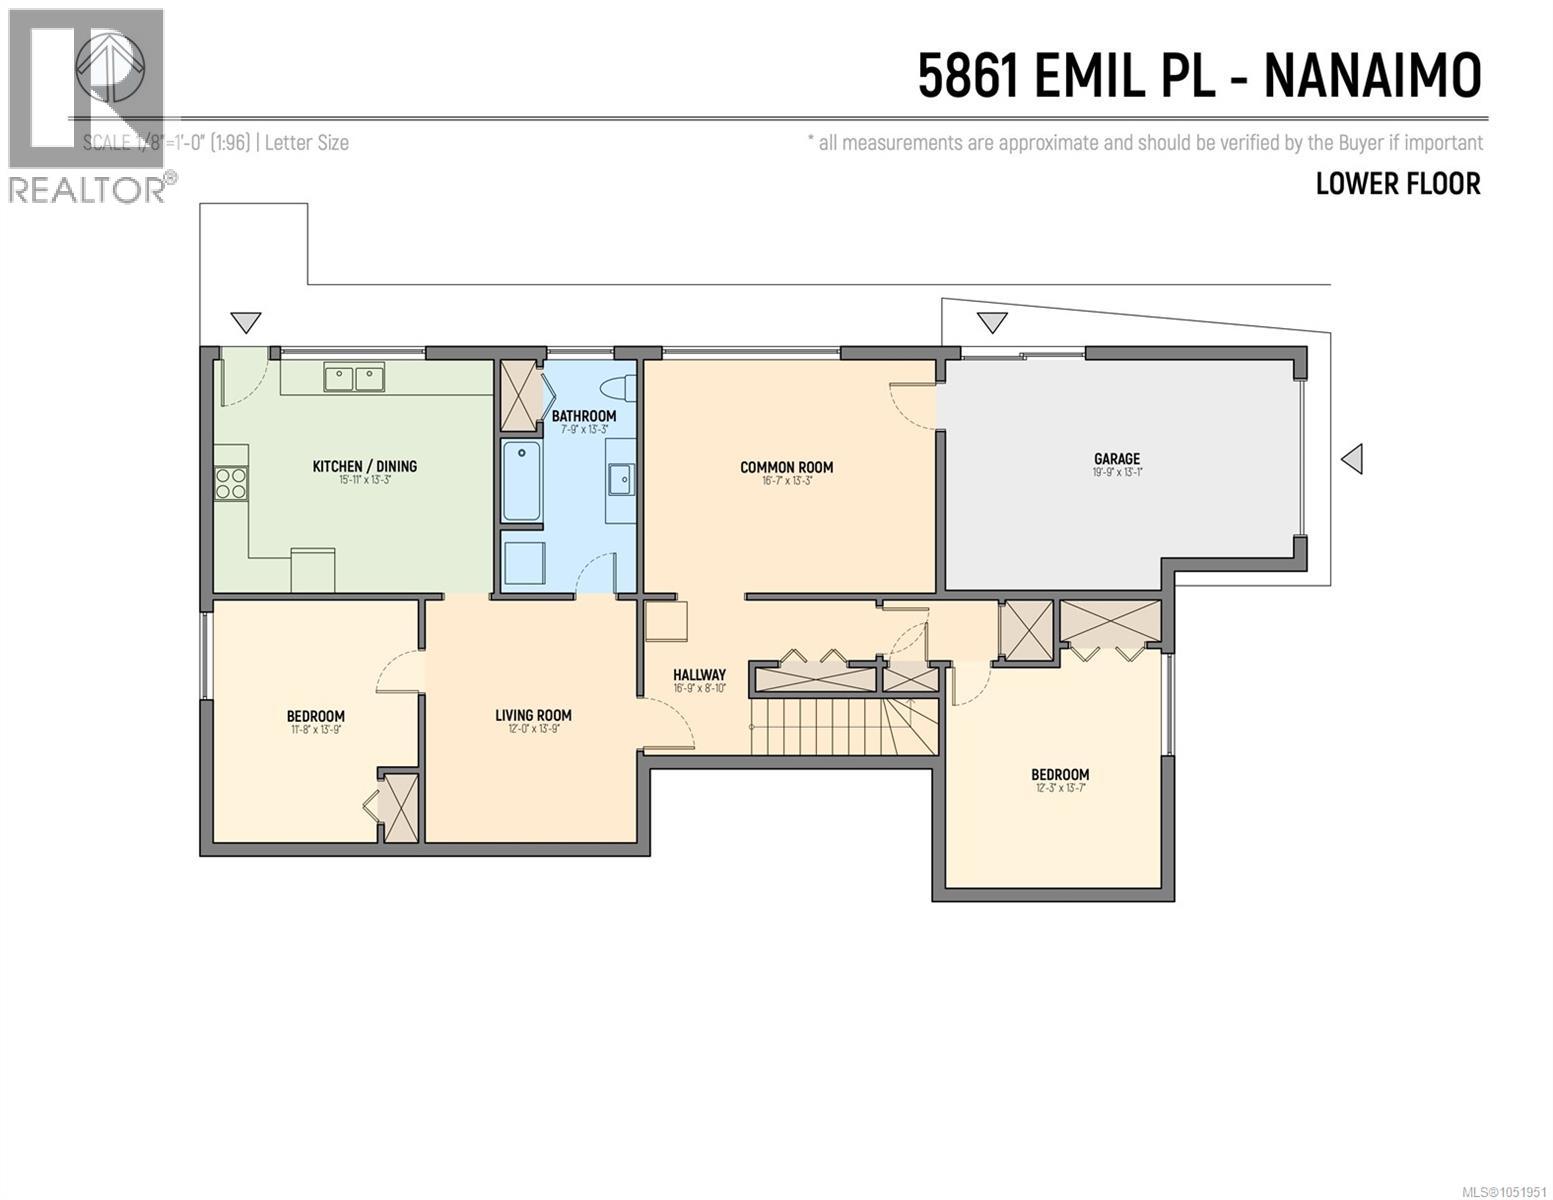
Completely Renovated North Nanaimo Home with Legal Suite! This beautifully transformed 2,800 sq. ft. home offers exceptional quality, modern design, and high-end finishes throughout. Taken right down to the studs and extensively rebuilt by a licensed builder, this property combines the appeal of a virtually new interior with the charm of an established neighbourhood. The impressive renovations feature stylish new flooring, custom cabinetry, quartz countertops, custom blinds, and thoughtfully designed living spaces. Additional highlights include a gas furnace, energy-efficient heat pump for year-round comfort, and custom closet organizers in the bedrooms. The fully fenced yard offers privacy, established fruit trees, and a storage shed, while the garage provides additional parking and storage options. A standout feature is the legal one-bedroom suite, complete with its own private entrance and separate laundry, ideal for rental income, extended family, or multigenerational living. Adding even more versatility is a separate downstairs guest room connected to the main house, providing an ideal space for visiting family, in-laws, or potential Airbnb accommodation, subject to local regulations. Situated on a quiet street in desirable North Nanaimo, this home is conveniently located within walking distance of schools, parks, shopping, and public transit. With extensive renovations, quality craftsmanship, and multiple flexible living arrangements, this is an exceptional opportunity to enjoy modern living in one of Nanaimo's most convenient neighbourhoods. (id:63400)
Property Details
| MLS® Number | 1051951 |
| Property Type | Single Family |
| Neigbourhood | North Nanaimo |
| Features | Central Location, Other |
| Parking Space Total | 2 |
| Plan | Epp81966 |
Building
| Bathroom Total | 3 |
| Bedrooms Total | 5 |
| Constructed Date | 1973 |
| Cooling Type | None |
| Fireplace Present | Yes |
| Fireplace Total | 1 |
| Heating Fuel | Natural Gas |
| Heating Type | Forced Air |
| Size Interior | 2,819 Sqft |
| Type | House |
Parking
| Garage |
Land
| Access Type | Highway Access |
| Acreage | No |
| Size Irregular | 5501 |
| Size Total | 5501 Sqft |
| Size Total Text | 5501 Sqft |
| Zoning Type | Residential |
Rooms
| Level | Type | Length | Width | Dimensions |
|---|---|---|---|---|
| Lower Level | Bedroom | 11'11 x 11'3 | ||
| Lower Level | Kitchen | 15'1 x 12'11 | ||
| Lower Level | Bedroom | 12'10 x 10'9 | ||
| Lower Level | Bathroom | 4-Piece | ||
| Lower Level | Media | 17'2 x 12'11 | ||
| Lower Level | Living Room | 12'10 x 11'3 | ||
| Main Level | Kitchen | 18'11 x 12'4 | ||
| Main Level | Great Room | 20'2 x 13'3 | ||
| Main Level | Ensuite | 3-Piece | ||
| Main Level | Dining Room | 10'7 x 9'11 | ||
| Main Level | Primary Bedroom | 13'3 x 13'3 | ||
| Main Level | Bedroom | 10'5 x 11'2 | ||
| Main Level | Bedroom | 10 ft | Measurements not available x 10 ft | |
| Main Level | Bathroom | 4-Piece |
https://www.realtor.ca/real-estate/30411446/5861-emil-pl-nanaimo-north-nanaimo

Scott Parker
Personal Real Estate Corporation
www.scottparker.ca/
www.facebook.com/ScottParkerRealEstateTeam/?ref=settings
#1 - 5140 Metral Drive
Nanaimo, British Columbia V9T 2K8
(250) 751-1223
(800) 916-9229
(250) 751-1300
www.remaxprofessionalsbc.com/

The trademarks REALTOR®, REALTORS®, and the REALTOR® logo are controlled by The Canadian Real Estate Association (CREA) and identify real estate professionals who are members of CREA. The trademarks MLS®, Multiple Listing Service® and the associated logos are owned by The Canadian Real Estate Association (CREA) and identify the quality of services provided by real estate professionals who are members of CREA. The trademark DDF® is owned by The Canadian Real Estate Association (CREA) and identifies CREA's Data Distribution Facility (DDF®)
October 17 2026 10:11:33
Vancouver Island Real Estate Board
RE/MAX Professionals (Na)