
5850 Remi Lane Nanaimo, British Columbia V9T 6B9

$669,900Maintenance,
$362 Monthly
Maintenance,
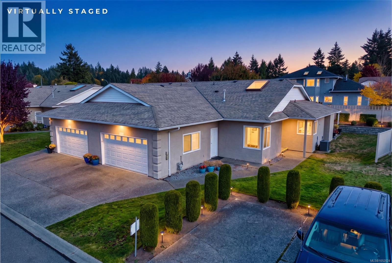
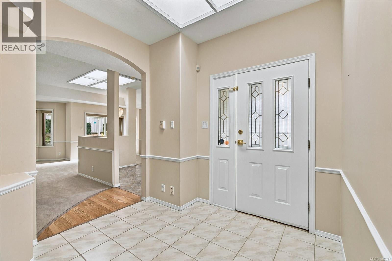
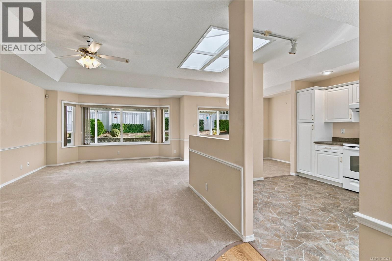
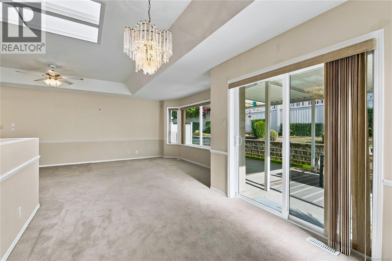
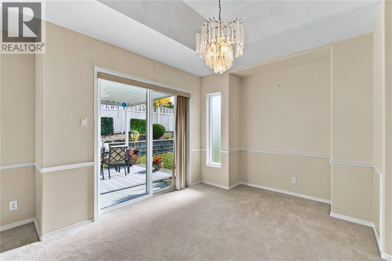
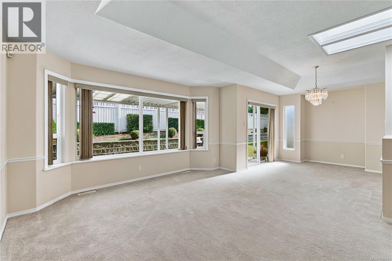
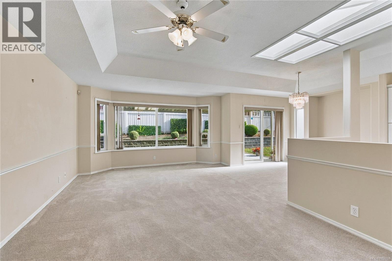
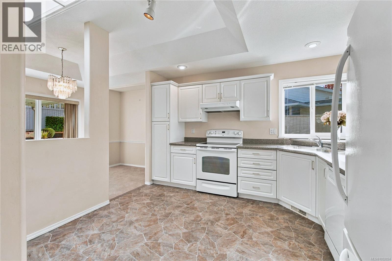
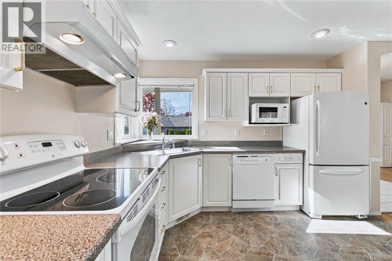
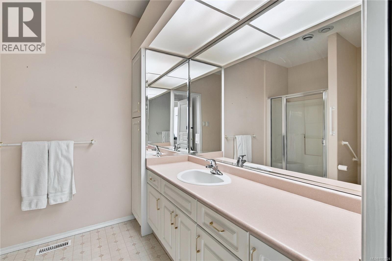
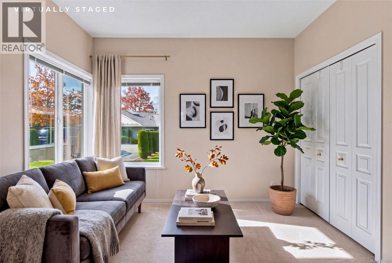
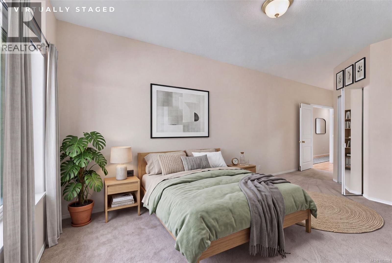
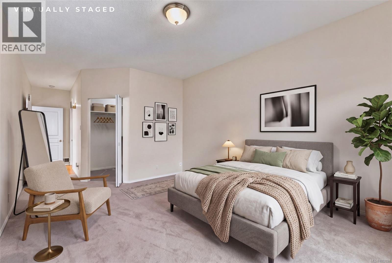
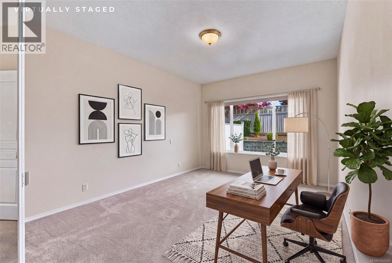
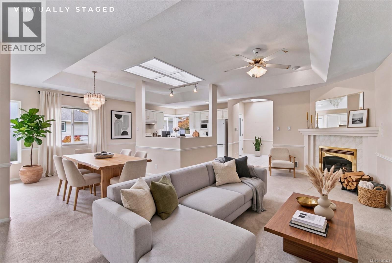
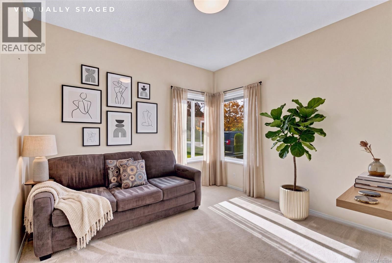
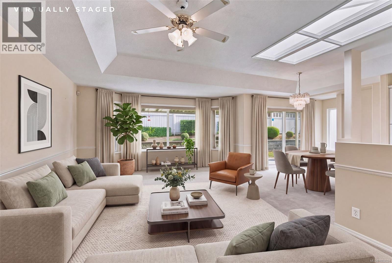
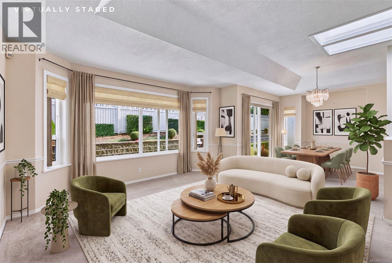
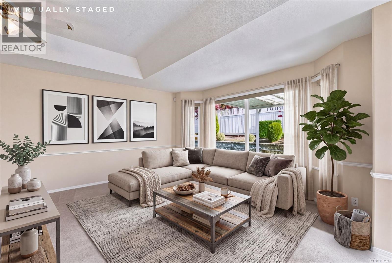
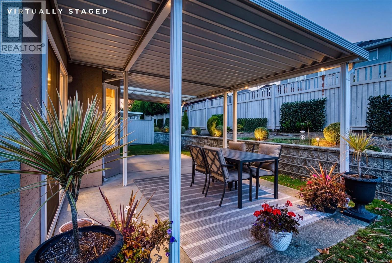
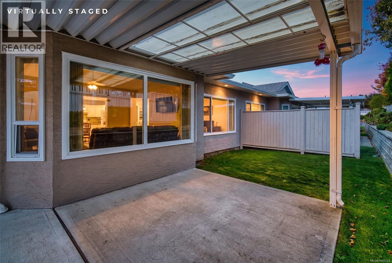
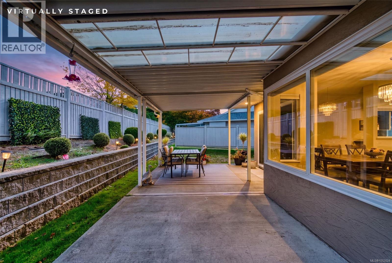
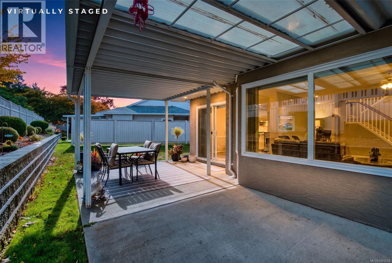
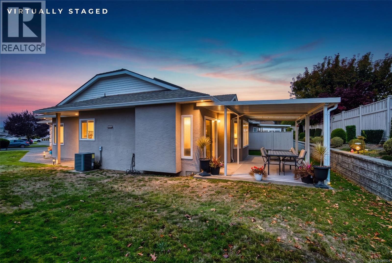
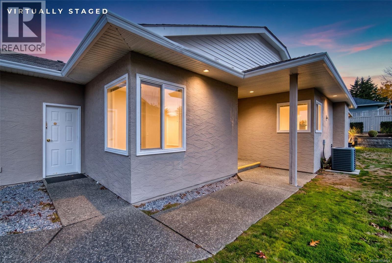
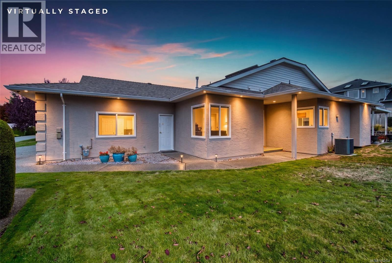
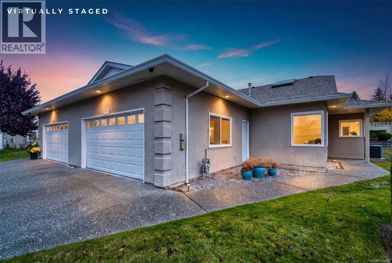
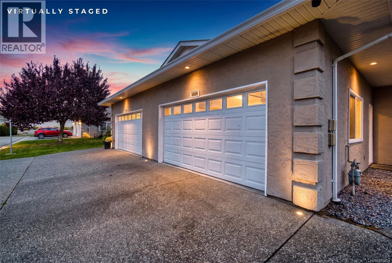
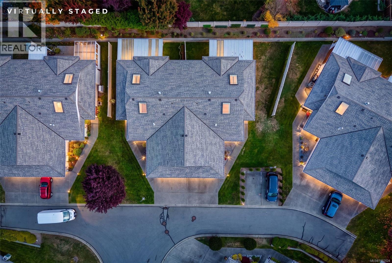
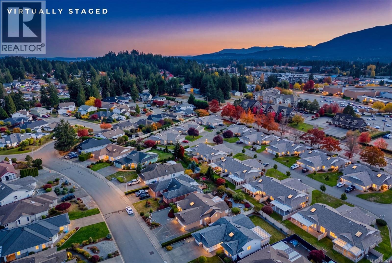
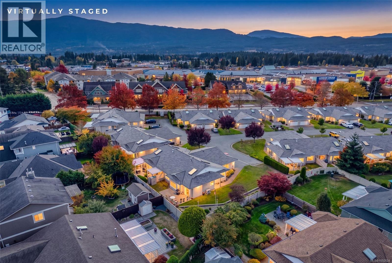
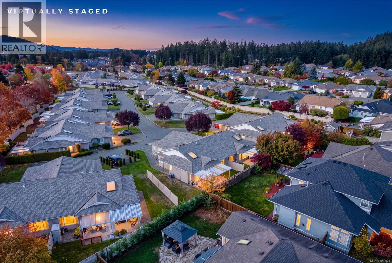
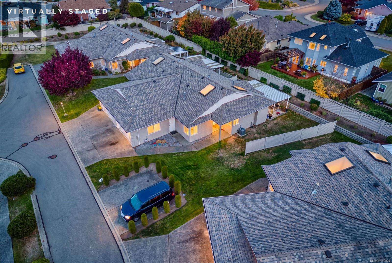
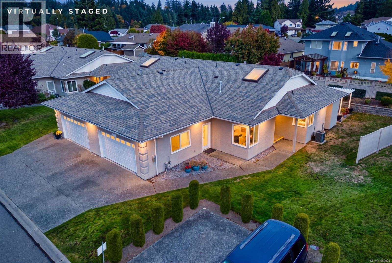
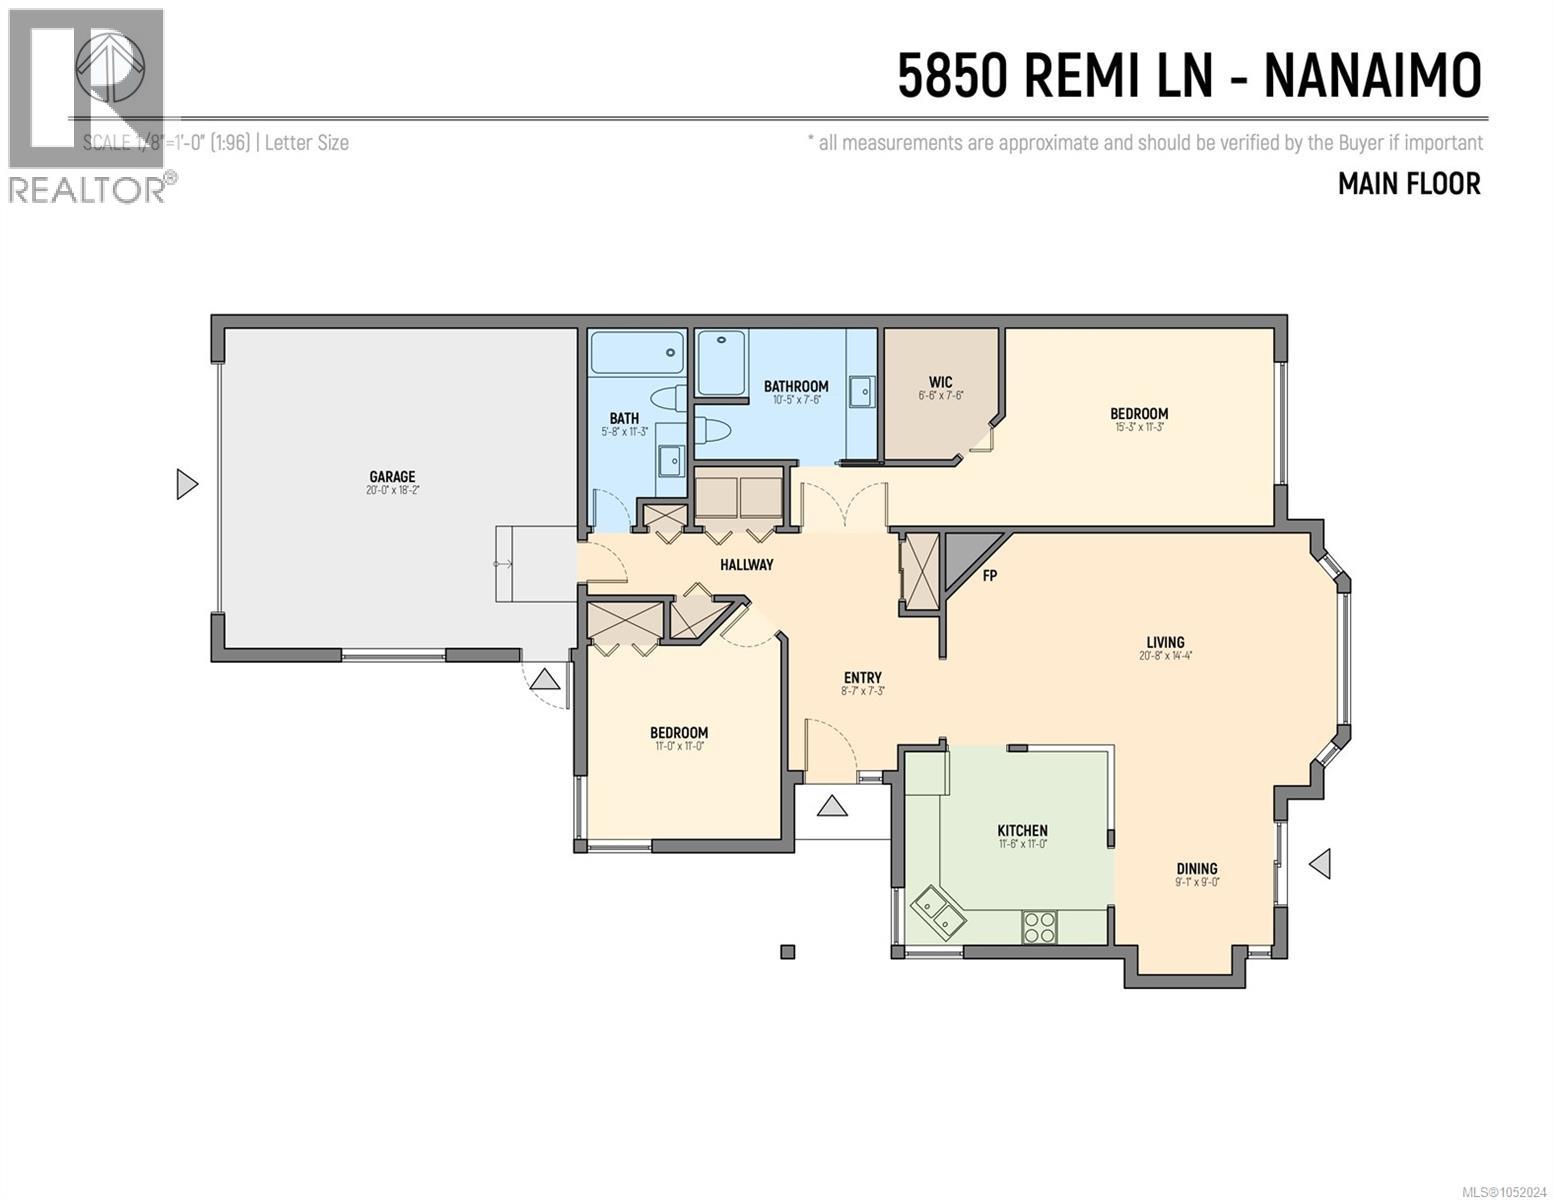
$362 MonthlyLocation, convenience, and comfortable living in North Nanaimo! Situated in the desirable Uplands Village complex, this well-maintained 2-bedroom, 2-bathroom patio home offers an exceptional location just steps from Nanaimo North Town Centre, with shopping, groceries, restaurants, coffee shops, and everyday amenities close by. Oliver Woods Community Centre, nearby parks, and convenient public transportation are also within easy walking distance. Inside, the bright and spacious open-concept living, dining, and kitchen areas create a welcoming atmosphere, complemented by vaulted ceilings, skylights, and a cozy natural gas fireplace. A heat pump provides efficient heating and air conditioning for year-round comfort. Additional highlights include a double-car garage, crawl space, and generous attic storage with convenient built-in access. Outside, enjoy the private covered patio surrounded by attractive landscaping, ideal for relaxing or entertaining. This move-in-ready patio home offers an excellent combination of low-maintenance living, comfort, and accessibility in one of North Nanaimo's most convenient locations. All measurements and information are approximate and should be verified if important. (id:63400)
Open House
This property has open houses!
11:00 am
Ends at:1:00 pm
Property Details
| MLS® Number | 1052024 |
| Property Type | Single Family |
| Neigbourhood | Uplands |
| Community Features | Pets Allowed, Age Restrictions |
| Features | Central Location, Cul-de-sac, Other |
| Parking Space Total | 1 |
| Plan | Vis2684 |
Building
| Bathroom Total | 2 |
| Bedrooms Total | 2 |
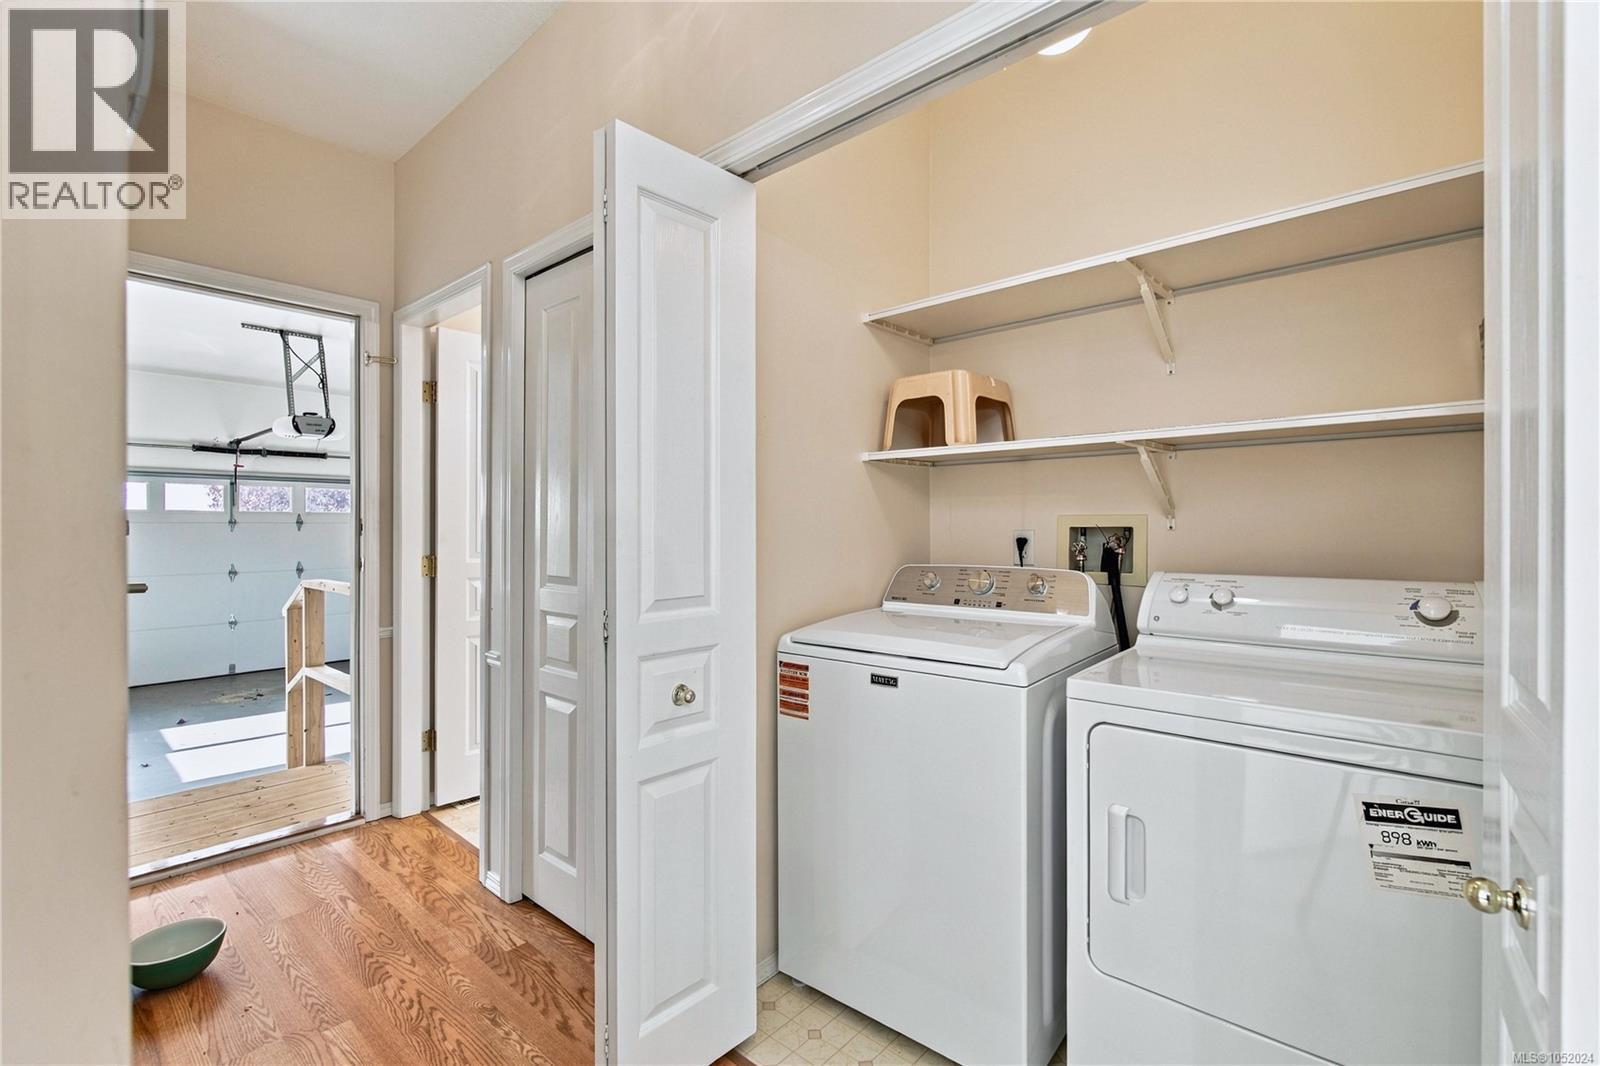
| Appliances | Dryer, Range - Electric, Refrigerator, Washer |
| Architectural Style | Other |
| Constructed Date | 1993 |
| Cooling Type | Air Conditioned |
| Fireplace Present | Yes |
| Fireplace Total | 1 |
| Heating Fuel | Natural Gas |
| Heating Type | Forced Air |
| Size Interior | 1,330 Sqft |
| Type | Row / Townhouse |
Parking
| Garage |
Land
| Access Type | Road Access |
| Acreage | No |
| Size Irregular | 1330 |
| Size Total | 1330 Sqft |
| Size Total Text | 1330 Sqft |
| Zoning Description | R6 |
| Zoning Type | Residential |
Rooms
| Level | Type | Length | Width | Dimensions |
|---|---|---|---|---|
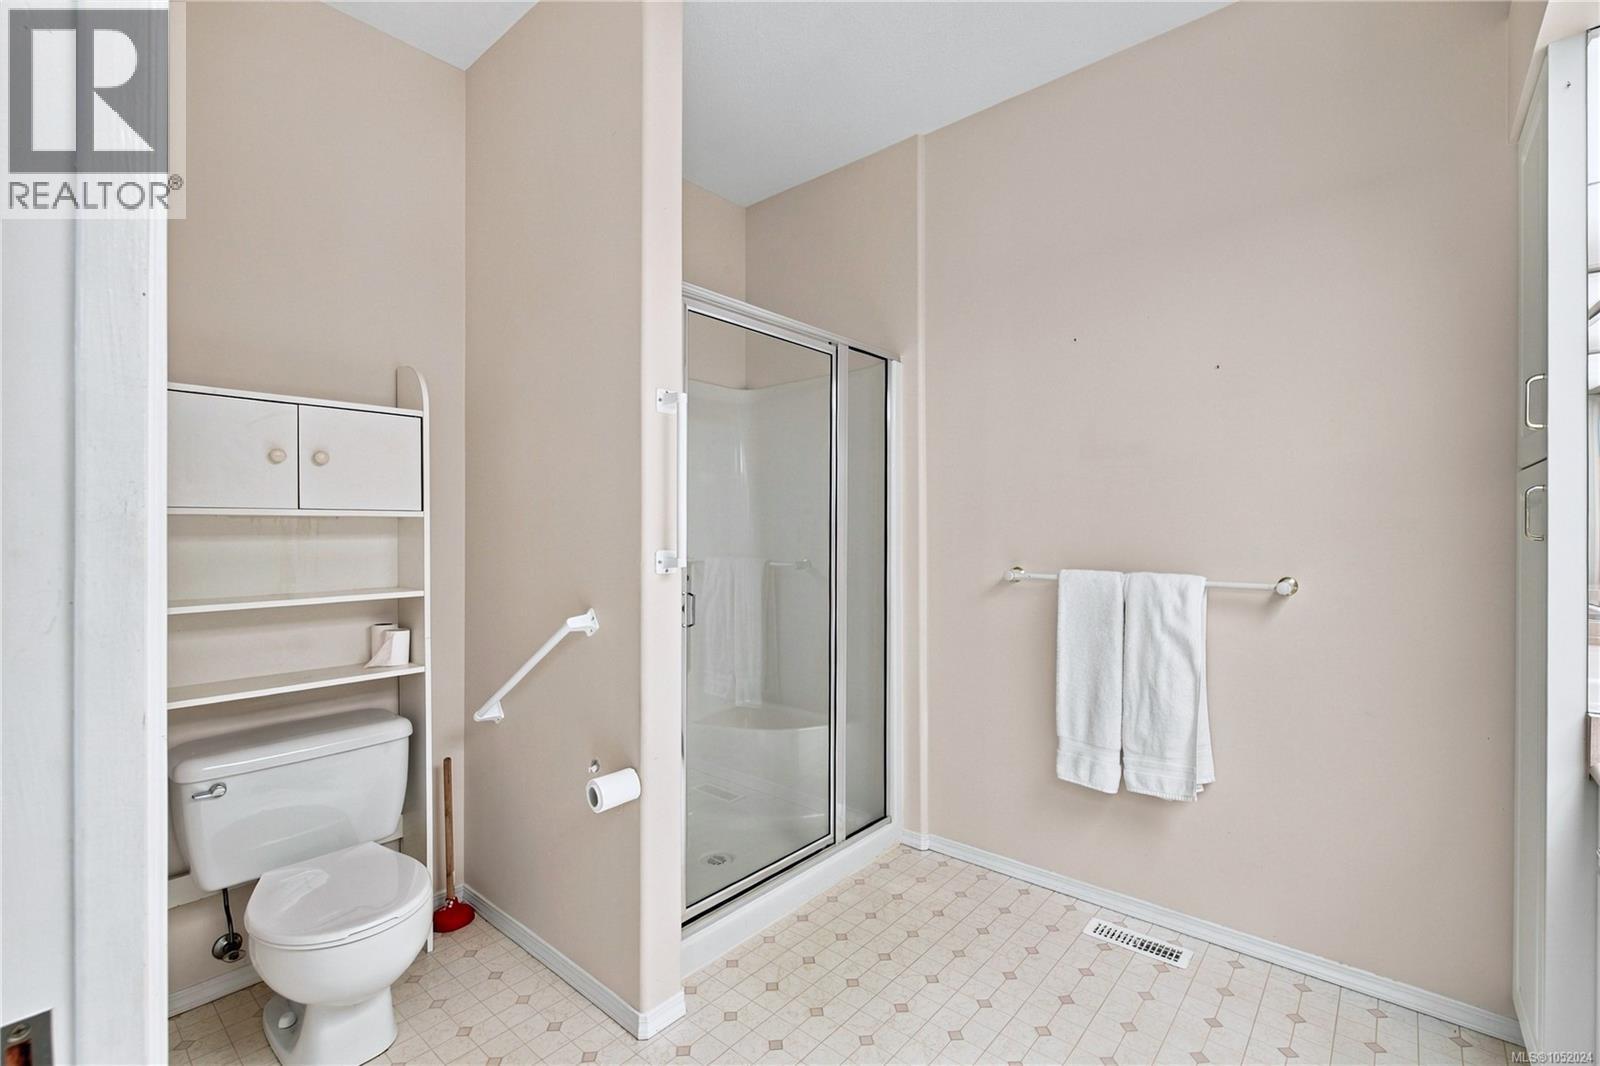
| Main Level | Ensuite | 3-Piece | ||
| Main Level | Dining Room | 11 ft | 10 ft | 11 ft x 10 ft |
| Main Level | Primary Bedroom | 15 ft | 12 ft | 15 ft x 12 ft |
| Main Level | Bedroom | 11 ft | 11 ft | 11 ft x 11 ft |
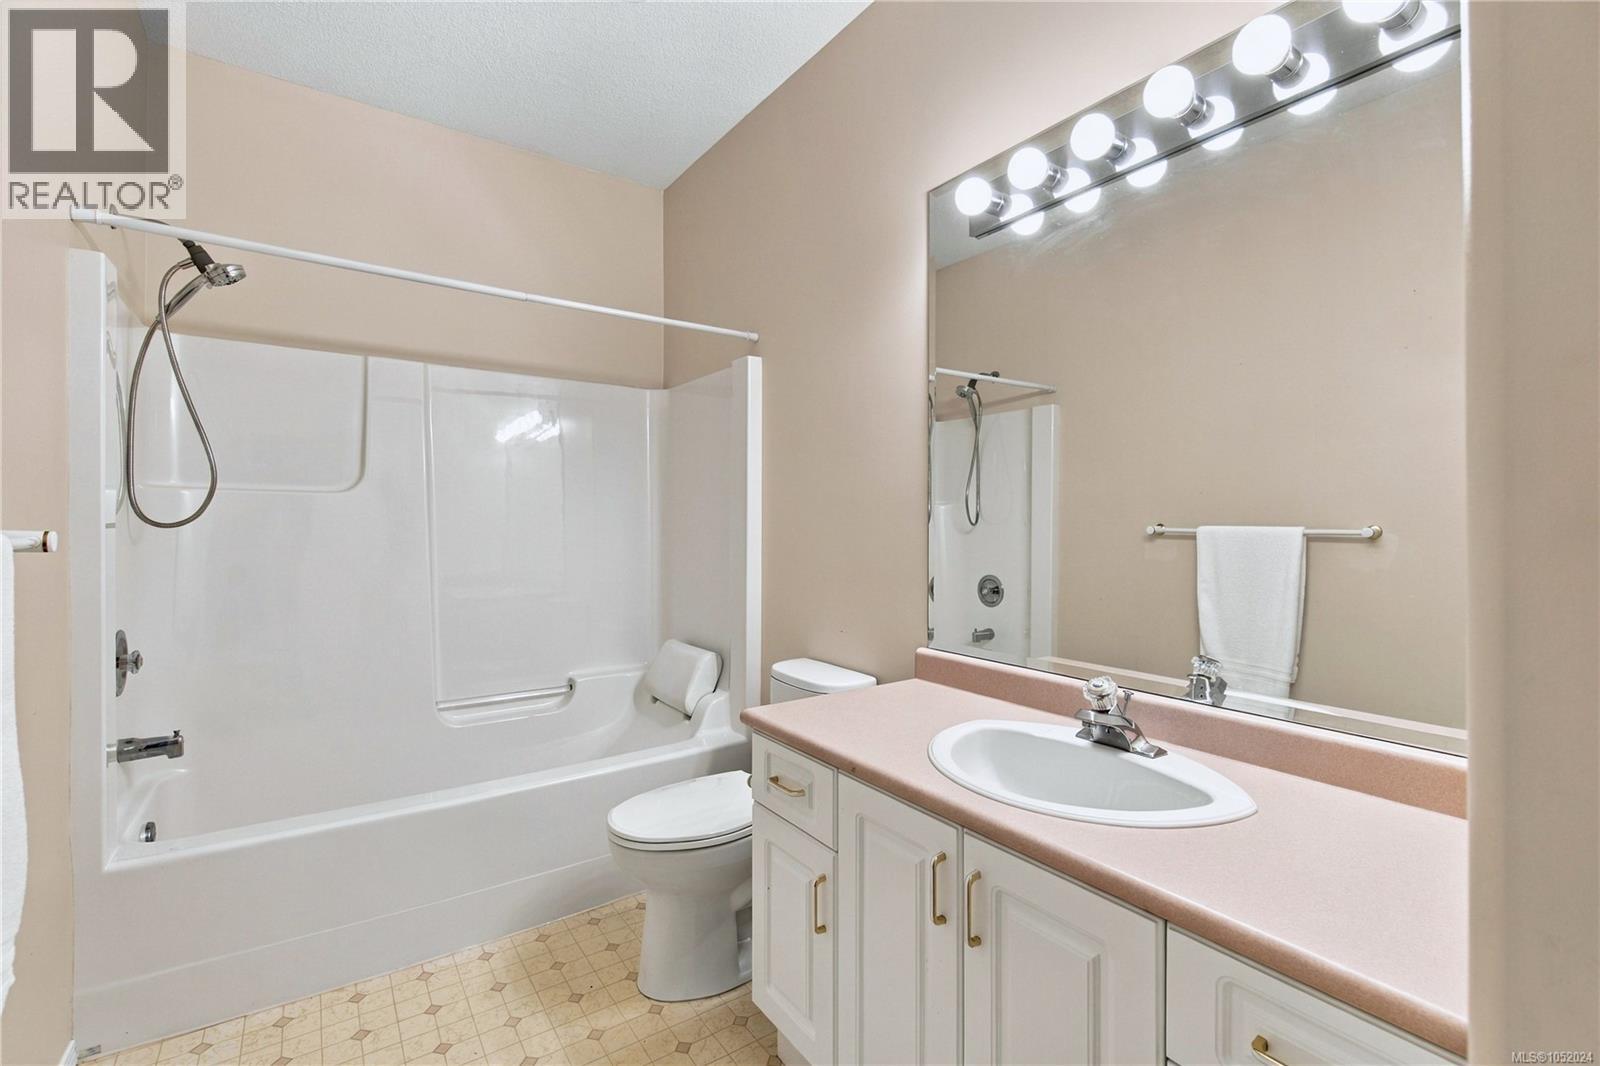
| Main Level | Bathroom | 4-Piece |
https://www.realtor.ca/real-estate/30419545/5850-remi-lane-nanaimo-uplands

Scott Parker
Personal Real Estate Corporation
www.scottparker.ca/
www.facebook.com/ScottParkerRealEstateTeam/?ref=settings
#1 - 5140 Metral Drive
Nanaimo, British Columbia V9T 2K8
(250) 751-1223
(800) 916-9229
(250) 751-1300
www.remaxprofessionalsbc.com/

The trademarks REALTOR®, REALTORS®, and the REALTOR® logo are controlled by The Canadian Real Estate Association (CREA) and identify real estate professionals who are members of CREA. The trademarks MLS®, Multiple Listing Service® and the associated logos are owned by The Canadian Real Estate Association (CREA) and identify the quality of services provided by real estate professionals who are members of CREA. The trademark DDF® is owned by The Canadian Real Estate Association (CREA) and identifies CREA's Data Distribution Facility (DDF®)
October 20 2026 03:41:33
Vancouver Island Real Estate Board
RE/MAX Professionals (Na)