
5849 Sunset Rd Nanaimo, British Columbia V9V 1E4

$879,000
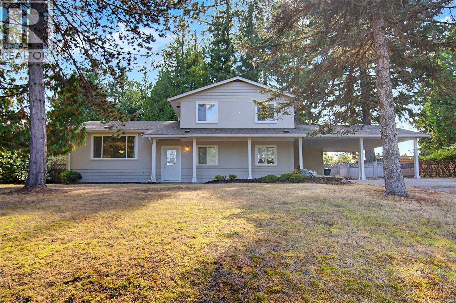
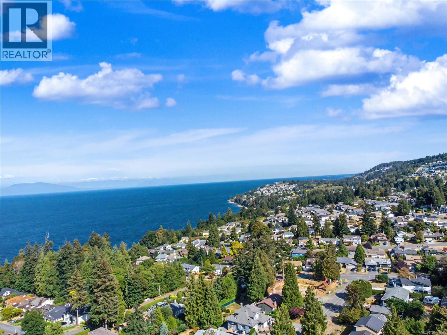
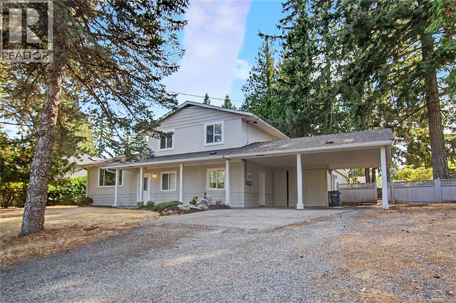
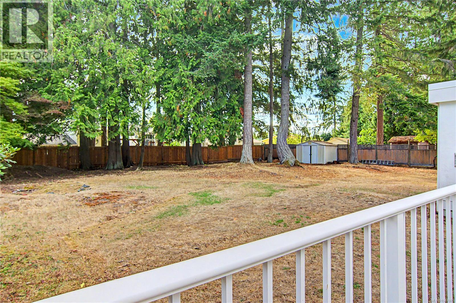
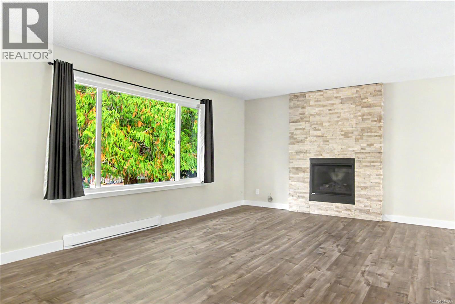
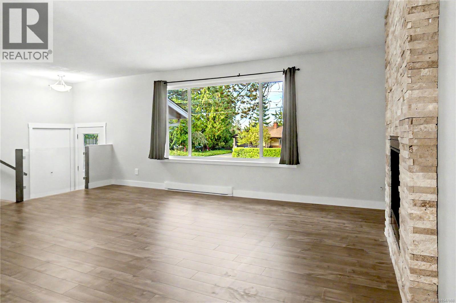
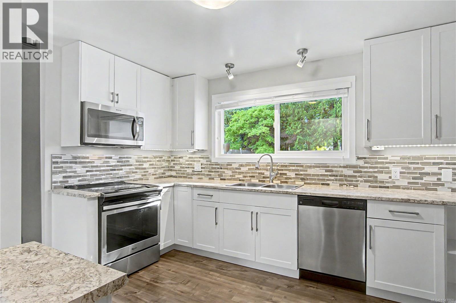
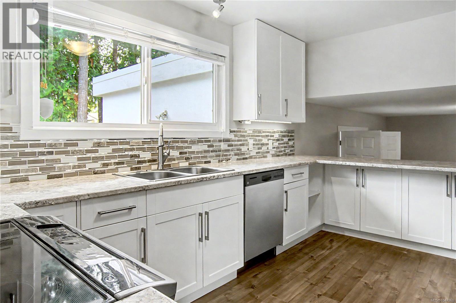
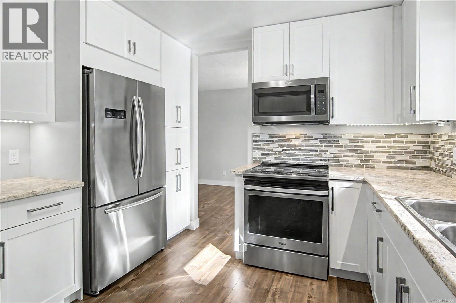
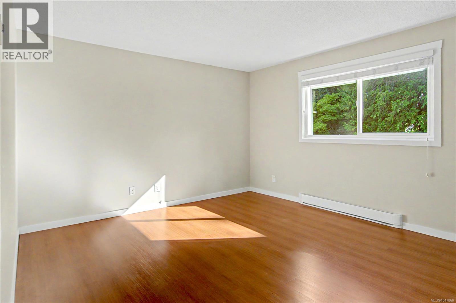

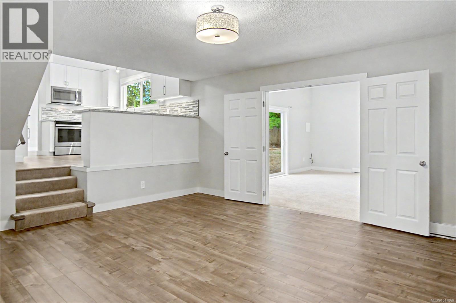
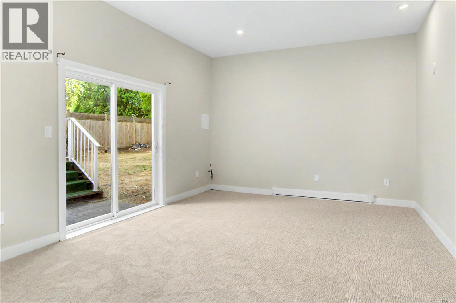
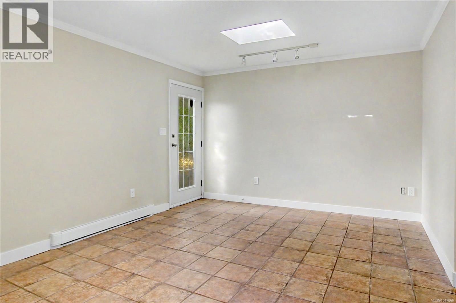
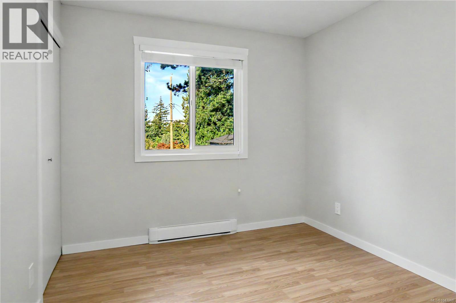
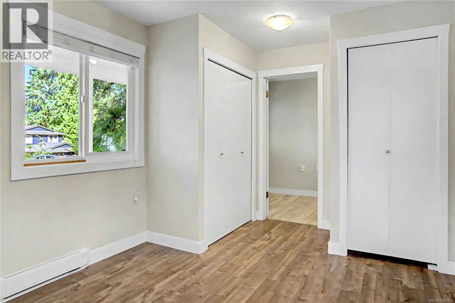
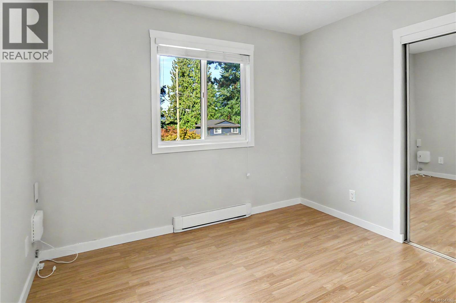
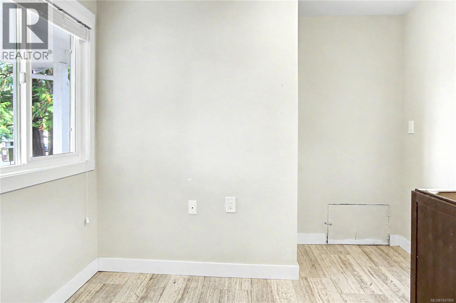
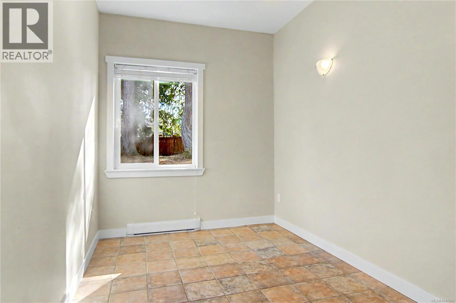
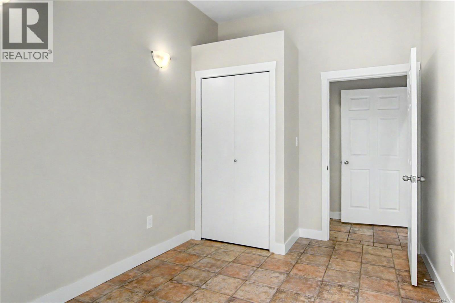
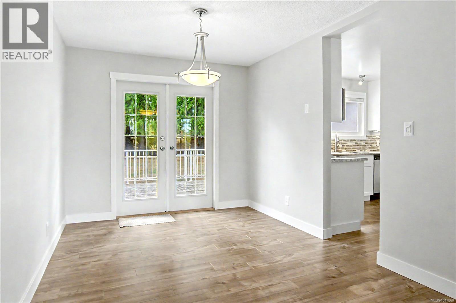
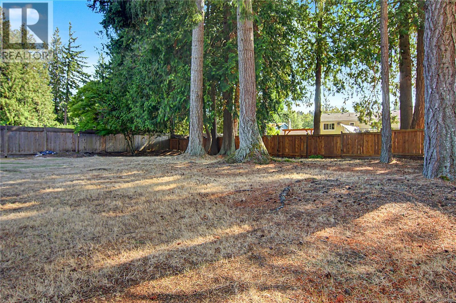
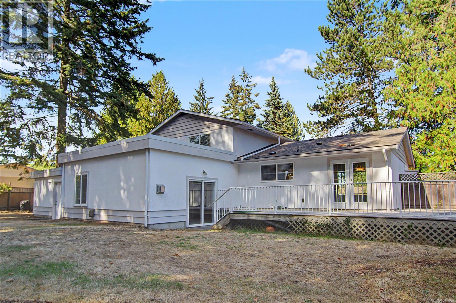
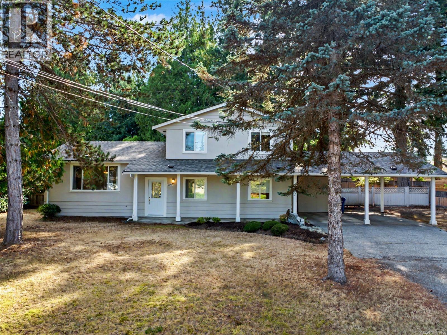
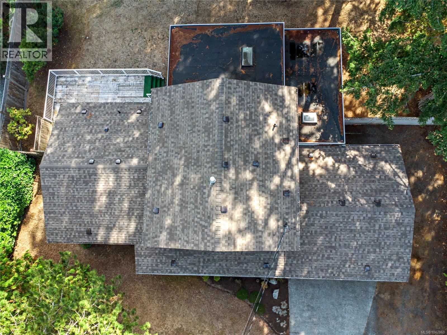
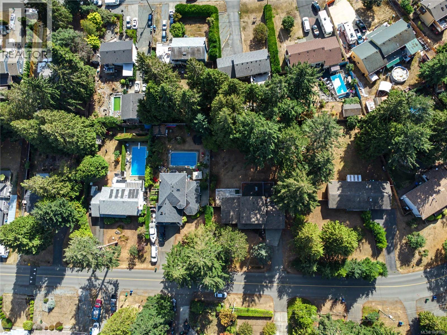
Imagine summer dinners under the trees after a day at Pipers Lagoon & morning coffee in the sunshine on the deck. Set on an exceptional 14,550 sq ft (0.33-acre) level lot which meets the city zoning requirements for subdivision, this spacious 4+ bed home home delivers the rare combination of generous living space, home office potential & peaceful setting surrounded by mature trees. Extensively renovated in 2017 & move in ready with quick possession possible. Southern exposure & a 31' x 25' deck designed for long summer evenings & weekend BBQs. Exceptional parking capacity provides ample room for an RV & multiple vehicles & guests. A brand-new roof, installed July 2026 adds another layer of confidence. Ideally located in the desirable Sunset Park neighborhood, you’re minutes from North Nanaimo’s Best beaches, parks, shopping, restaurants & recreation. Rarely does a property come to market that offers this much land, lifestyle and flexibility in such a sought-after Nanaimo location. All measurements are approximate. (id:63400)
Property Details
| MLS® Number | 1047860 |
| Property Type | Single Family |
| Neigbourhood | North Nanaimo |
| Features | Acreage, Central Location |
| Parking Space Total | 6 |
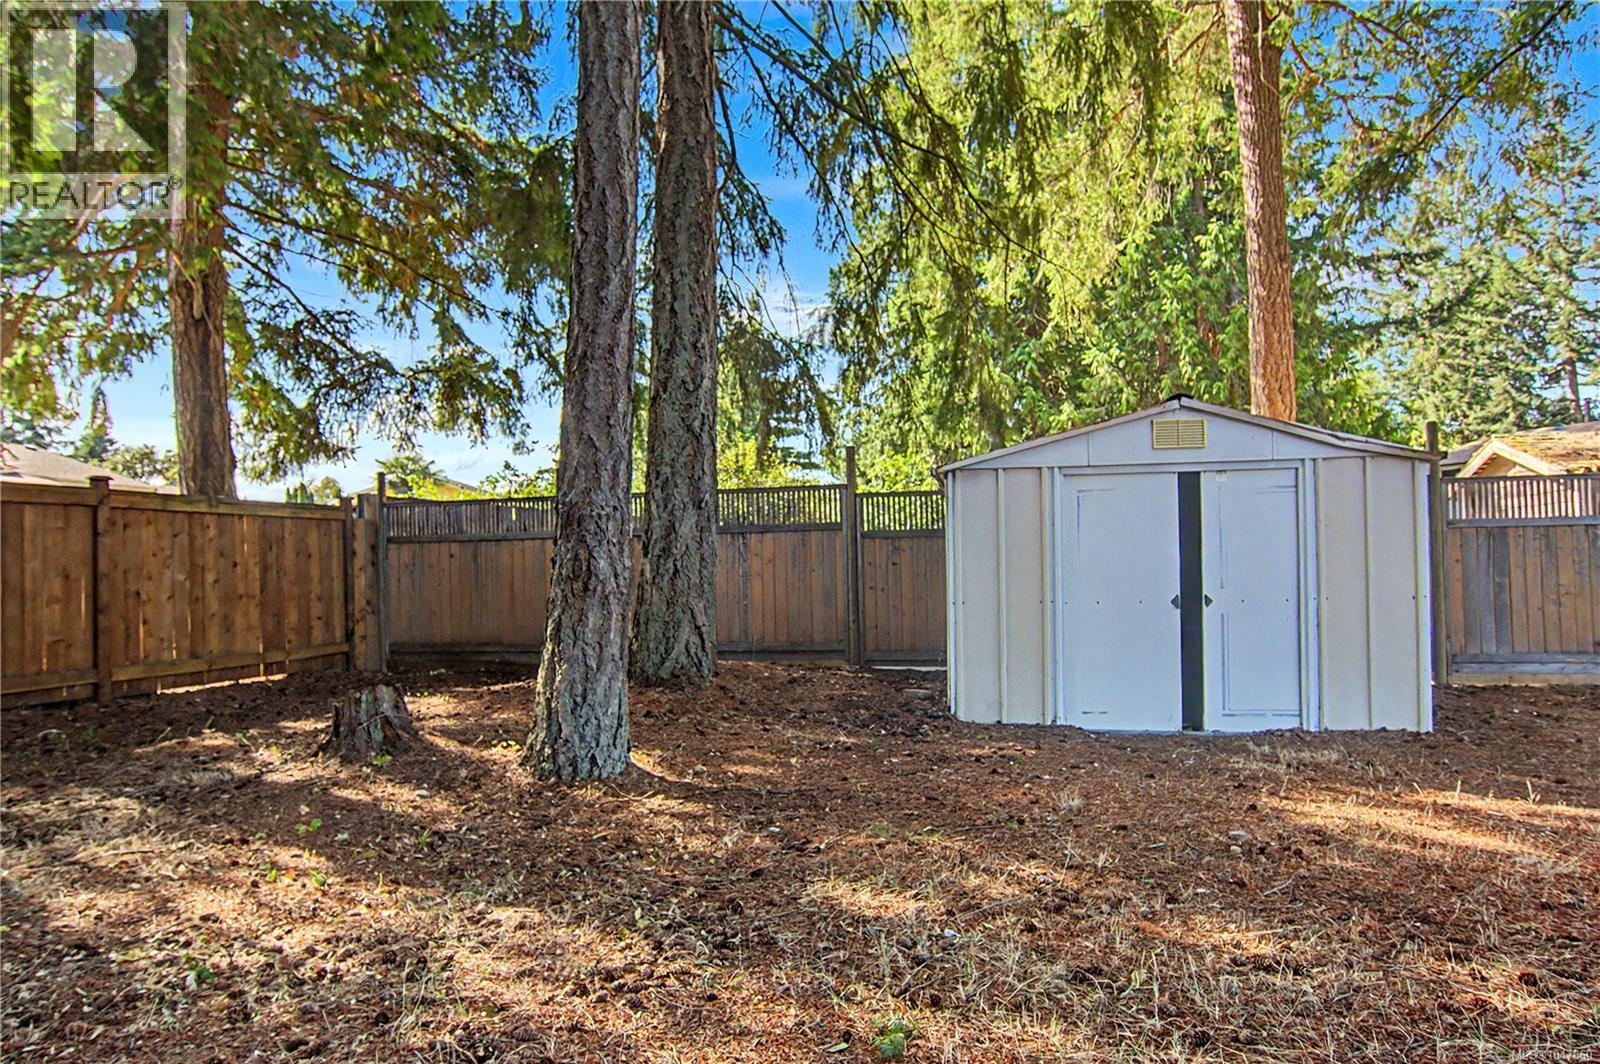
| Structure | Workshop |
Building
| Bathroom Total | 3 |
| Bedrooms Total | 4 |
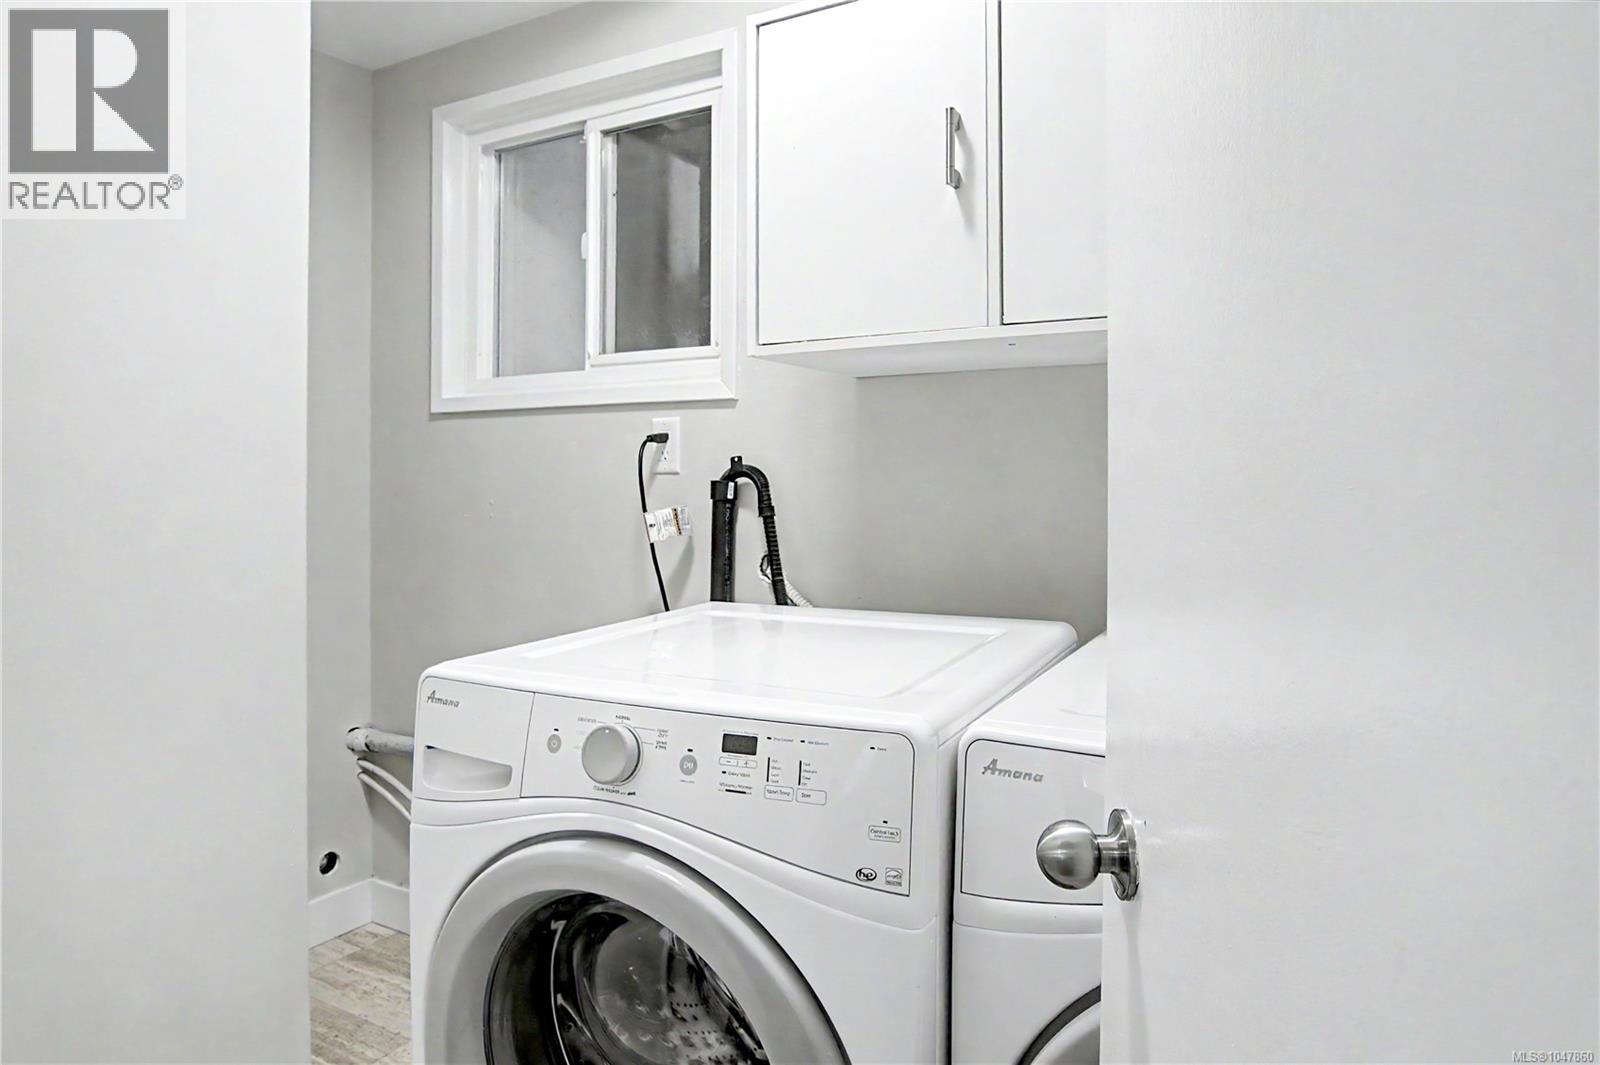
| Appliances | Dishwasher, Dryer, Range - Electric, Refrigerator, Washer |
| Architectural Style | Contemporary |
| Constructed Date | 1973 |
| Cooling Type | None |
| Fireplace Present | Yes |
| Fireplace Total | 1 |
| Heating Fuel | Electric, Natural Gas |
| Heating Type | Baseboard Heaters |
| Size Interior | 2,532 Sqft |
| Type | House |
Land
| Access Type | Road Access |
| Acreage | Yes |
| Size Irregular | 14549 |
| Size Total | 14549 Sqft |
| Size Total Text | 14549 Sqft |
| Zoning Description | R5 |
| Zoning Type | Residential |
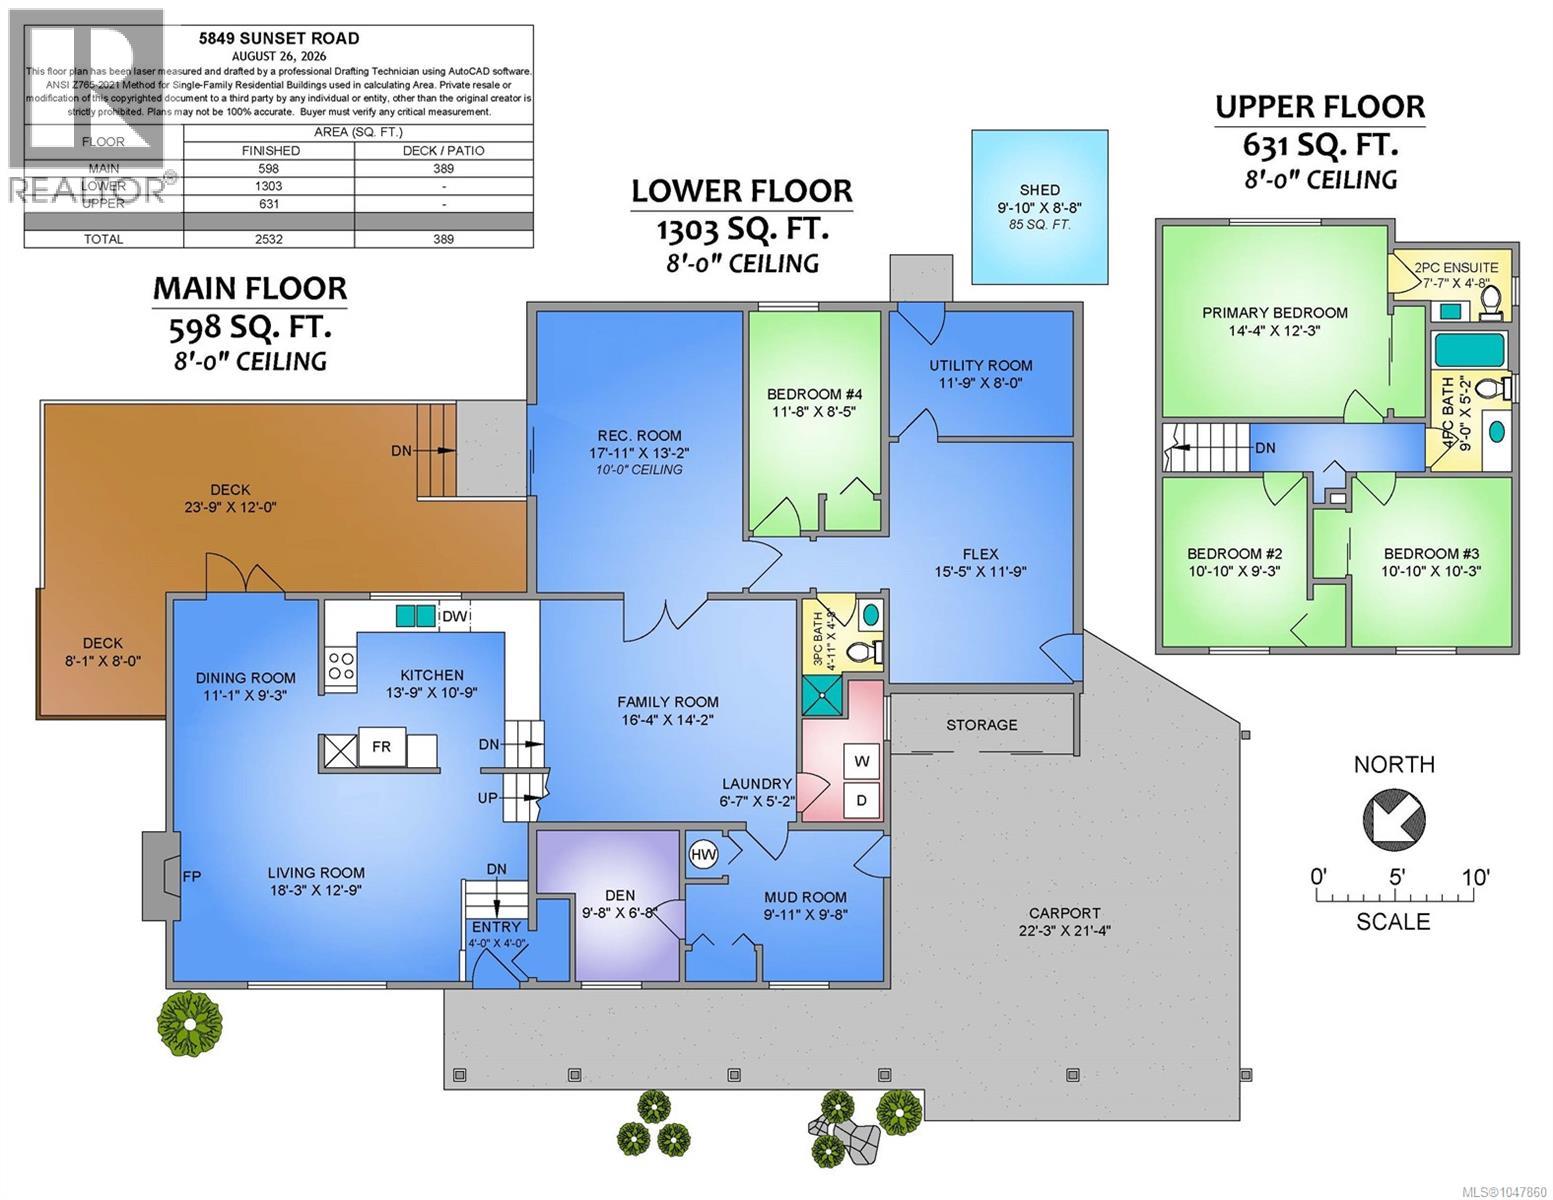
Rooms
| Level | Type | Length | Width | Dimensions |
|---|---|---|---|---|
| Second Level | Bedroom | 10'10 x 9'3 | ||
| Second Level | Bedroom | 10'10 x 10'3 | ||
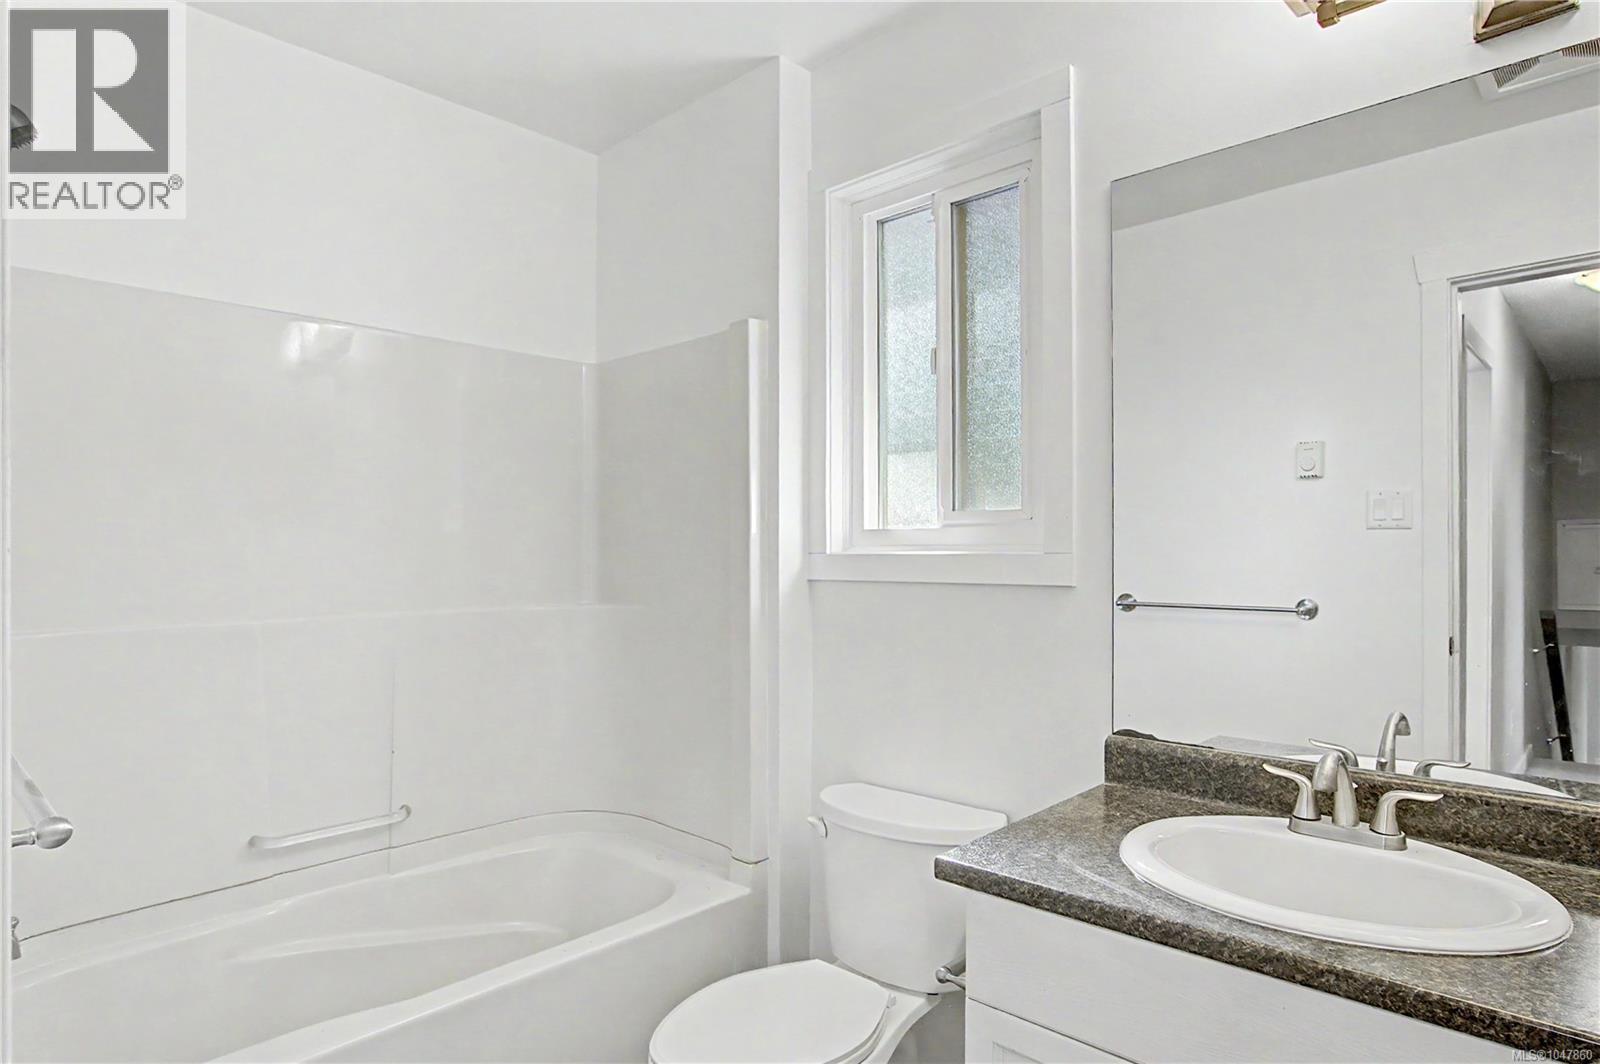
| Second Level | Bathroom | 9'0 x 5'2 | ||
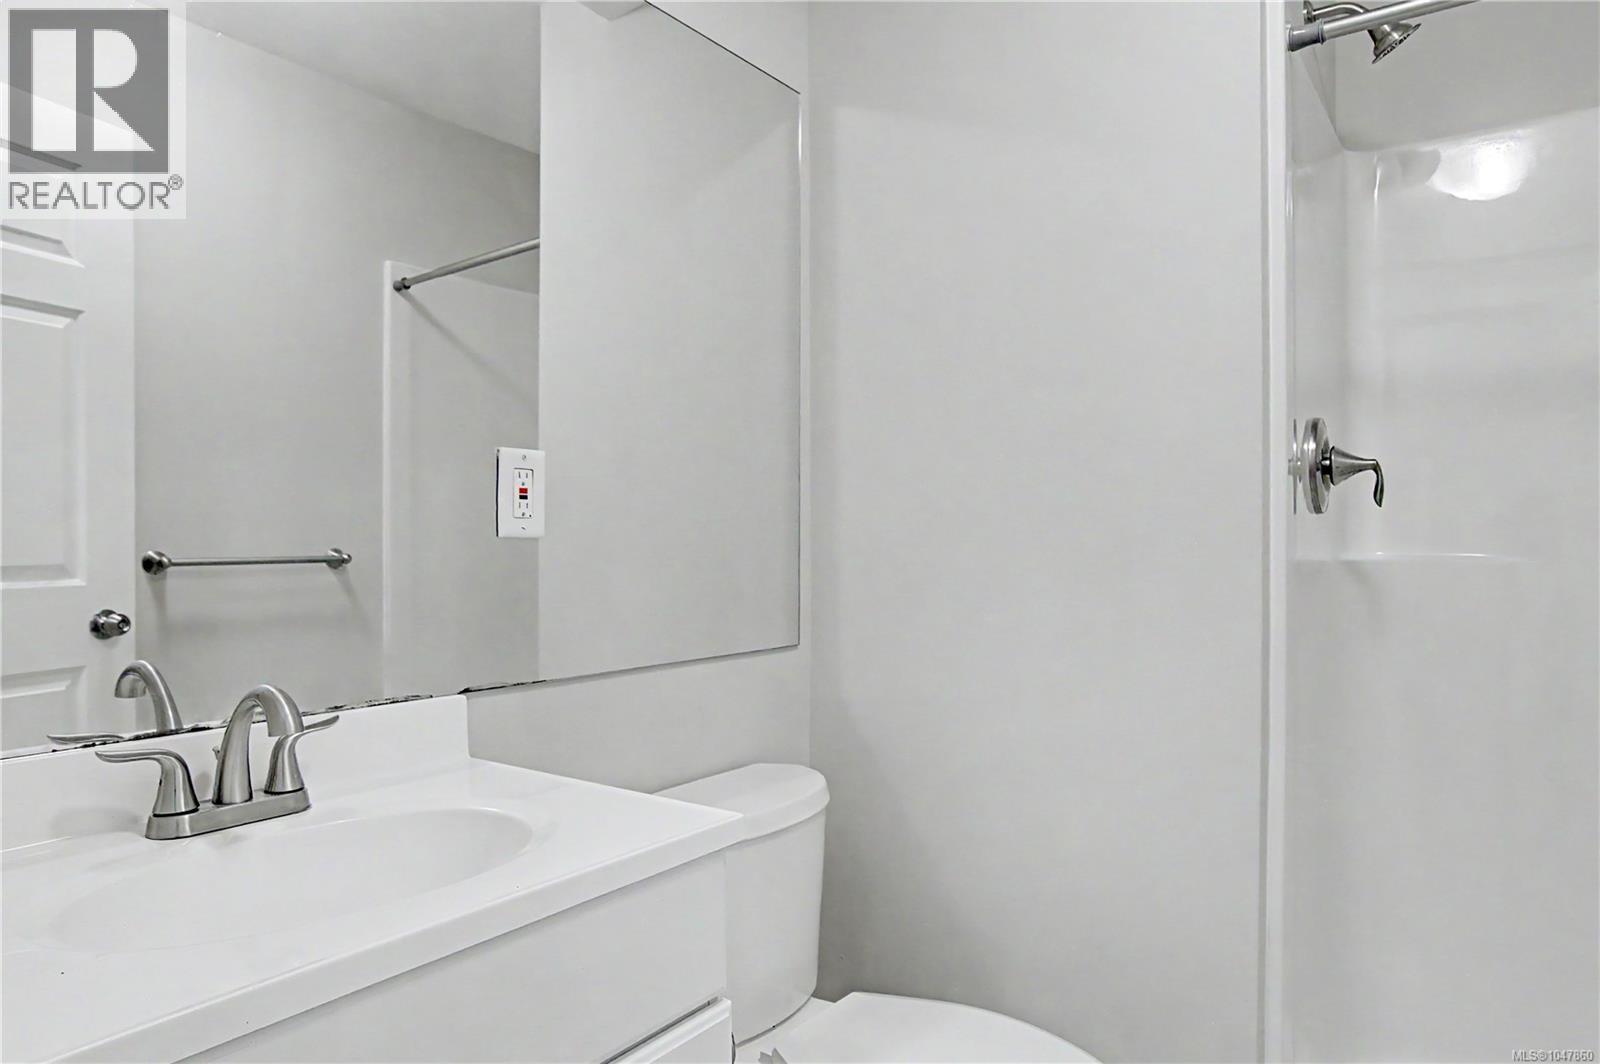
| Second Level | Ensuite | 7'7 x 4'8 | ||
| Second Level | Primary Bedroom | 14'0 x 4'0 | ||
| Lower Level | Entrance | 4'0 x 4'0 | ||
| Lower Level | Den | 9'8 x 6'8 | ||
| Lower Level | Mud Room | 9'11 x 9'8 | ||
| Lower Level | Family Room | 16'4 x 14'2 | ||
| Lower Level | Recreation Room | 17'11 x 13'2 | ||
| Lower Level | Bedroom | 11'8 x 8'5 | ||
| Lower Level | Utility Room | 11'9 x 8'0 | ||
| Lower Level | Other | 15'5 x 11'9 | ||
| Lower Level | Laundry Room | 6'7 x 5'2 | ||
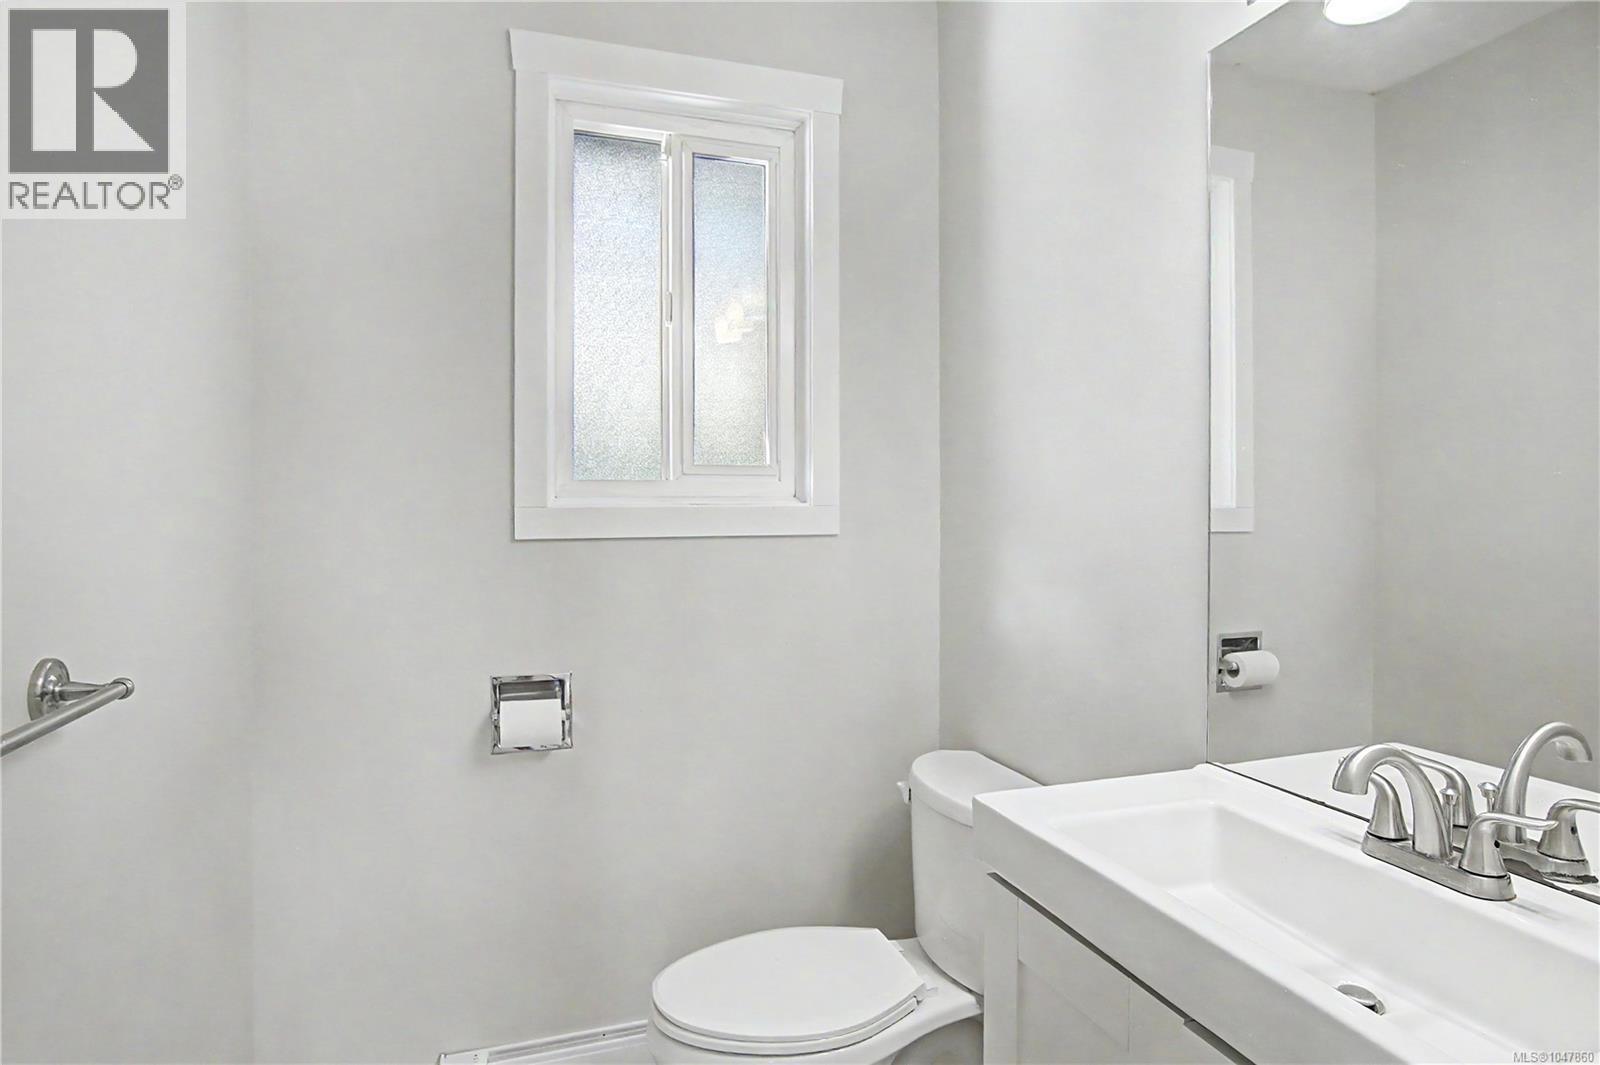
| Lower Level | Bathroom | 4'11 x 4'9 | ||
| Main Level | Dining Room | 11'1 x 9'3 | ||
| Main Level | Living Room | 18'3 x 12'9 | ||
| Main Level | Kitchen | 13'9 x 10'9 | ||
| Other | Storage | 9'10 x 8'8 |
https://www.realtor.ca/real-estate/30211593/5849-sunset-rd-nanaimo-north-nanaimo

Marie Burrows
Personal Real Estate Corporation
www.loverealestate.ca/
www.facebook.com/lovenanaimo
#1 - 5140 Metral Drive
Nanaimo, British Columbia V9T 2K8
(250) 751-1223
(800) 916-9229
(250) 751-1300
www.remaxprofessionalsbc.com/

Betty-Ann Huberts
loverealestate.ca/
www.facebook.com/lovenanaimo/
#1 - 5140 Metral Drive
Nanaimo, British Columbia V9T 2K8
(250) 751-1223
(800) 916-9229
(250) 751-1300
www.remaxprofessionalsbc.com/

The trademarks REALTOR®, REALTORS®, and the REALTOR® logo are controlled by The Canadian Real Estate Association (CREA) and identify real estate professionals who are members of CREA. The trademarks MLS®, Multiple Listing Service® and the associated logos are owned by The Canadian Real Estate Association (CREA) and identify the quality of services provided by real estate professionals who are members of CREA. The trademark DDF® is owned by The Canadian Real Estate Association (CREA) and identifies CREA's Data Distribution Facility (DDF®)
August 29 2026 03:21:51
Vancouver Island Real Estate Board
RE/MAX Professionals (Na)