
5748 Montesina Place, Sardis South Chilliwack, British Columbia V2R 3E1

$899,900
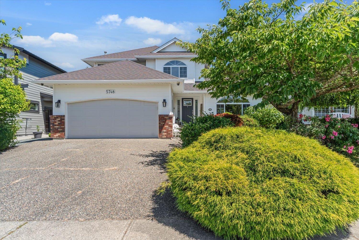
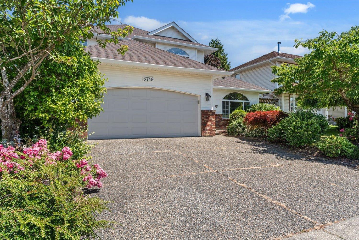
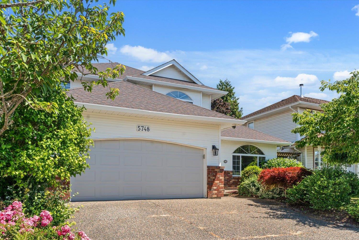
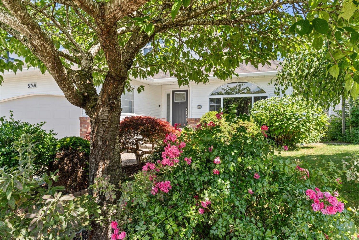
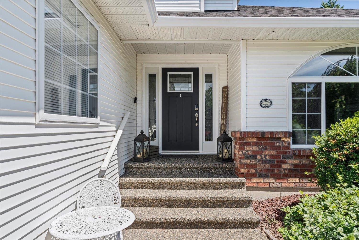
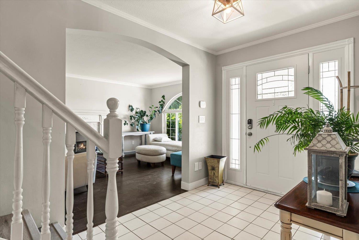
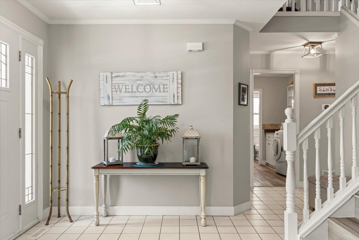
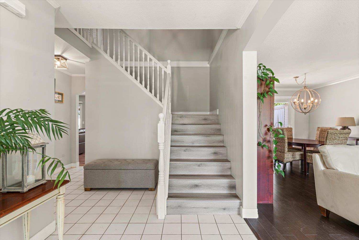
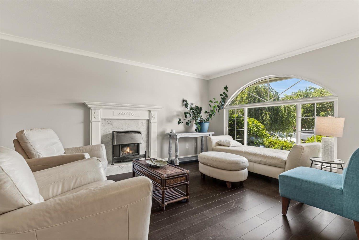
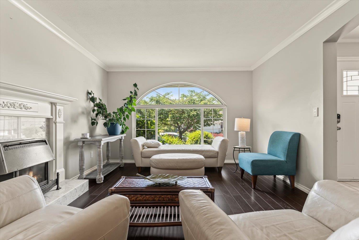
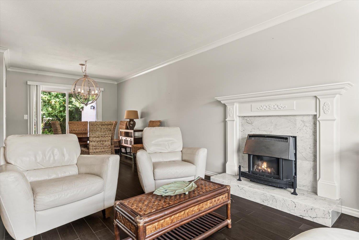
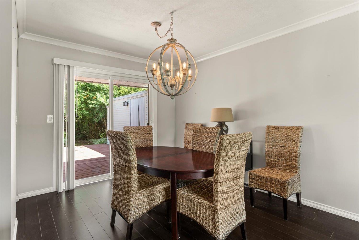
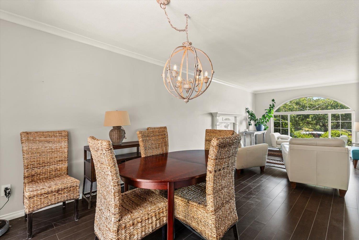
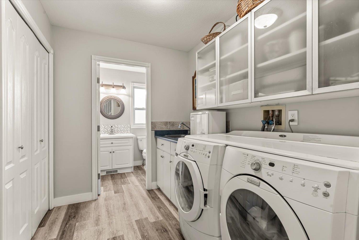
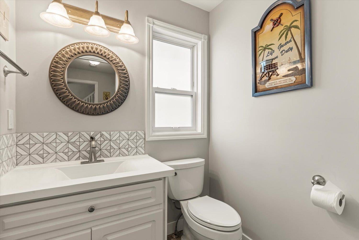
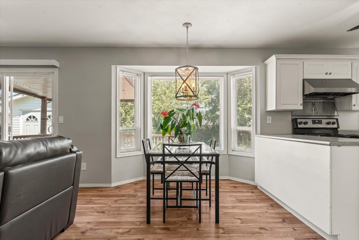
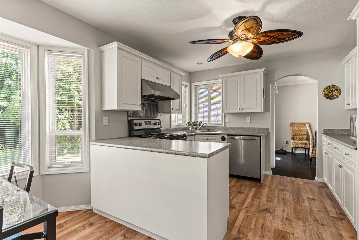
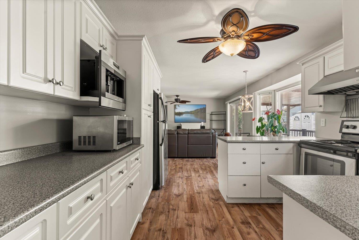
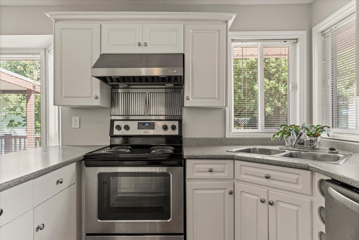
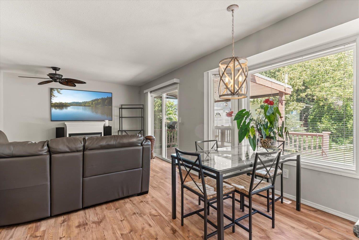
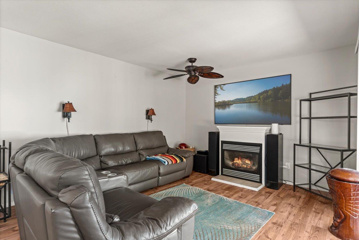
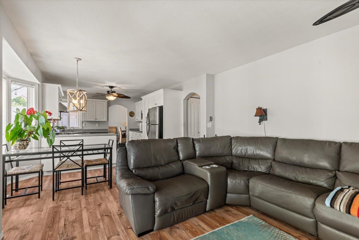
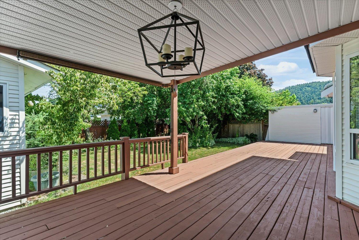
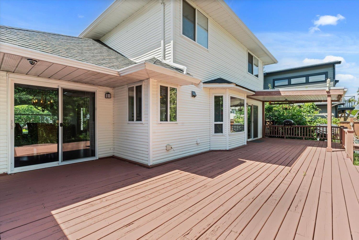
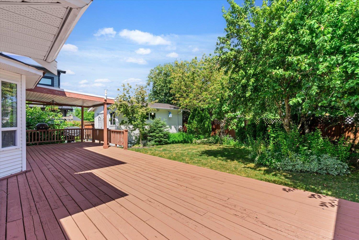
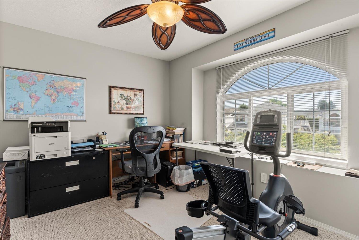
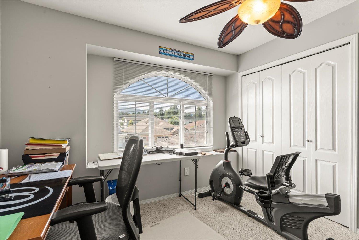
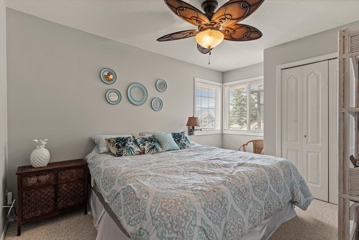
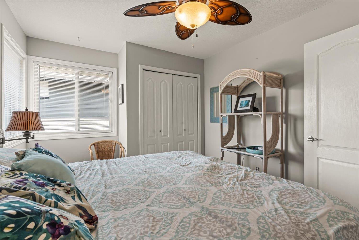
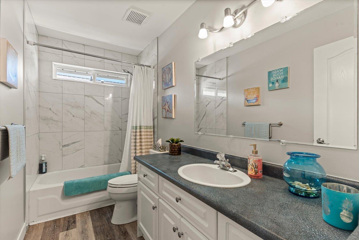
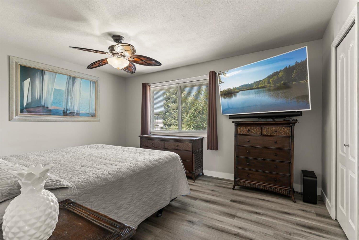
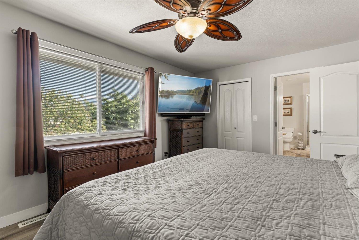
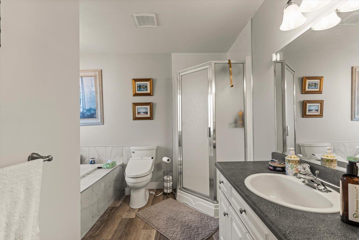
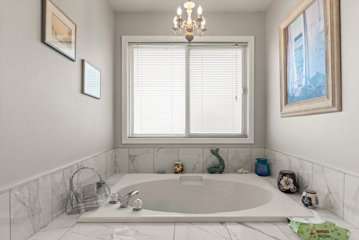
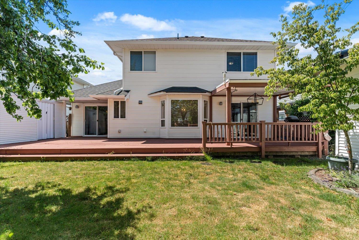
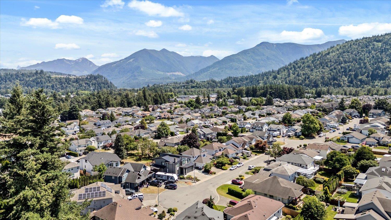
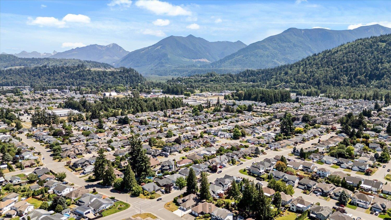
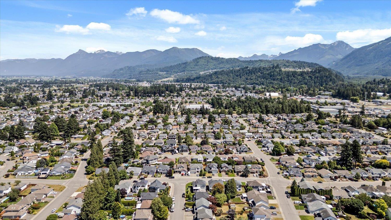
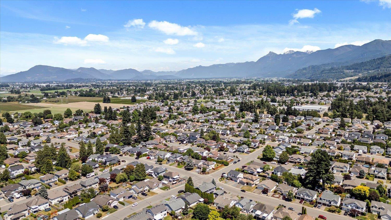
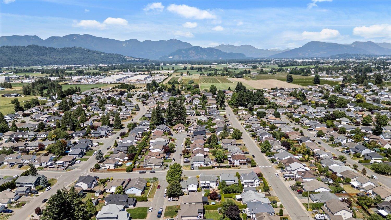
Welcome to one of Sardis' most sought-after addresses! Nestled away at the end of a quiet, safe cul de sac, this spacious 2-storey home features a bright entry, generous living room with fireplace, a kitchen with spacious eating area and seperate dinningroom opening to a family room with 2nd cozy gas fireplace. Sliding patio doors lead to a massive covered deck overlooking beautifully landscaped gardens and mature trees that offer exceptional privacy. The fully fenced yard includes a 12x16 insulated workshop "- perfect for hobbyists. Upstairs, the primary suite offers a 4-piece ensuite with soaker tub. Smart home automation adds modern convenience throughout. 3 bed 3 bath Sardis gem. * PREC - Personal Real Estate Corporation (id:63400)
Property Details
| MLS® Number | R3148616 |
| Property Type | Single Family |
| Structure | Workshop |
| View Type | Mountain View |
Building
| Bathroom Total | 2 |
| Bedrooms Total | 3 |
| Appliances | Washer, Dryer, Refrigerator, Stove, Dishwasher, Satellite Dish |
| Basement Type | Crawl Space |
| Constructed Date | 1993 |
| Construction Style Attachment | Detached |
| Cooling Type | Central Air Conditioning |
| Fire Protection | Security System |
| Fireplace Present | Yes |
| Fireplace Total | 2 |
| Heating Type | Forced Air |
| Stories Total | 2 |
| Size Interior | 1,880 Sqft |
| Type | House |
Parking
| Garage | 2 |
Land
| Acreage | No |
| Size Depth | 101 Ft |
| Size Frontage | 51 Ft |
| Size Irregular | 5180 |
| Size Total | 5180 Sqft |
| Size Total Text | 5180 Sqft |
Rooms
| Level | Type | Length | Width | Dimensions |
|---|---|---|---|---|
| Above | Primary Bedroom | 14 ft ,8 in | 11 ft | 14 ft ,8 in x 11 ft |
| Above | Bedroom 2 | 11 ft | 10 ft | 11 ft x 10 ft |
| Above | Bedroom 3 | 11 ft | 10 ft | 11 ft x 10 ft |
| Main Level | Living Room | 16 ft | 12 ft | 16 ft x 12 ft |
| Main Level | Kitchen | 16 ft | 9 ft | 16 ft x 9 ft |
| Main Level | Dining Room | 11 ft | 12 ft | 11 ft x 12 ft |
| Main Level | Family Room | 12 ft | 14 ft | 12 ft x 14 ft |
| Main Level | Foyer | 12 ft | 7 ft | 12 ft x 7 ft |
| Main Level | Laundry Room | 8 ft ,6 in | 6 ft ,6 in | 8 ft ,6 in x 6 ft ,6 in |
https://www.realtor.ca/real-estate/30084448/5748-montesina-place-sardis-south-chilliwack

Gregory Newberry
Personal Real Estate Corporation
www.pathwayexecutives.com/
102 43869 Progress Way
Chilliwack, British Columbia V2R 0E6
(604) 398-8871
(604) 398-8871
www.pathwayexecutives.com/

The trademarks REALTOR®, REALTORS®, and the REALTOR® logo are controlled by The Canadian Real Estate Association (CREA) and identify real estate professionals who are members of CREA. The trademarks MLS®, Multiple Listing Service® and the associated logos are owned by The Canadian Real Estate Association (CREA) and identify the quality of services provided by real estate professionals who are members of CREA. The trademark DDF® is owned by The Canadian Real Estate Association (CREA) and identifies CREA's Data Distribution Facility (DDF®)
September 28 2026 01:36:11
Chilliwack & District Real Estate Board
Pathway Executives Realty Inc.