
569 Auburn Crescent Princeton, British Columbia V0X 1W0

$399,000
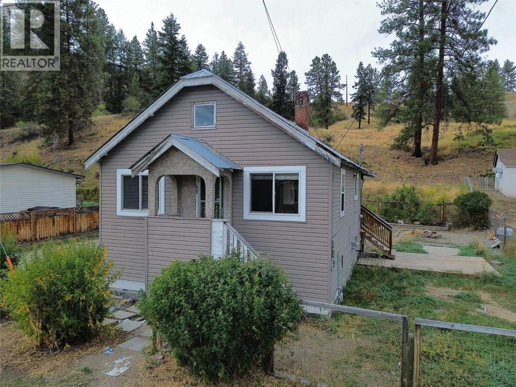
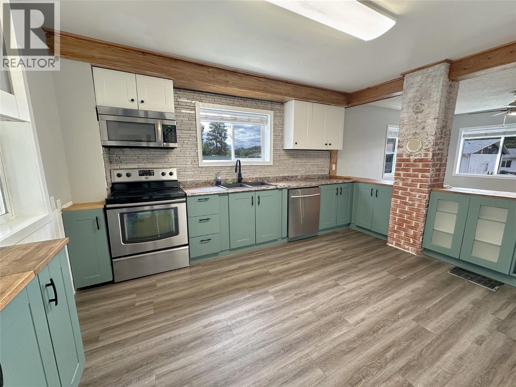
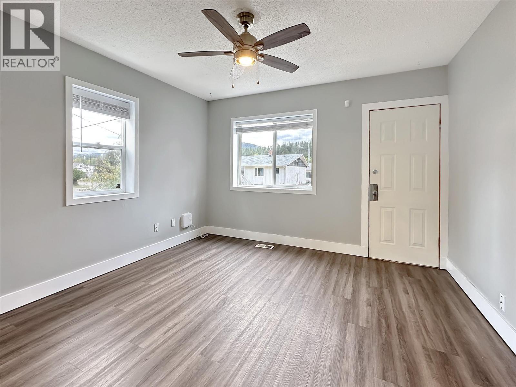
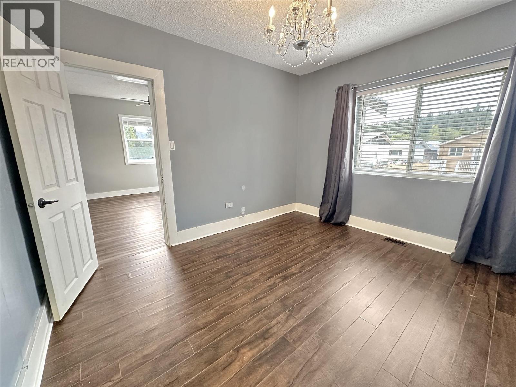
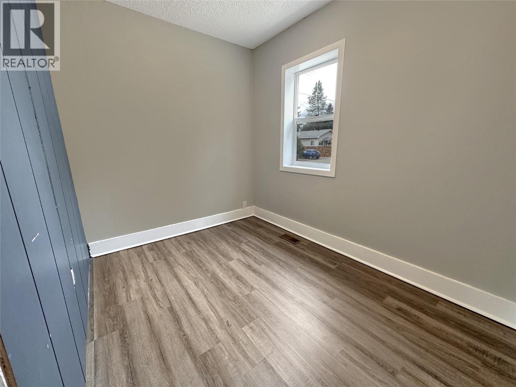
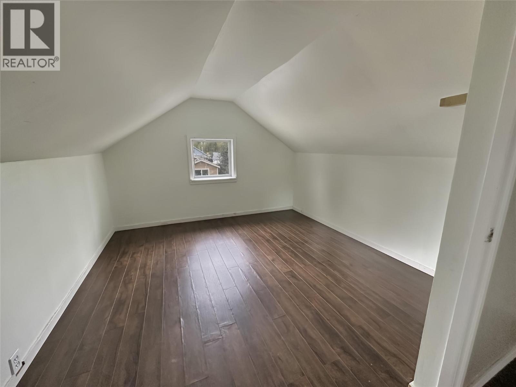
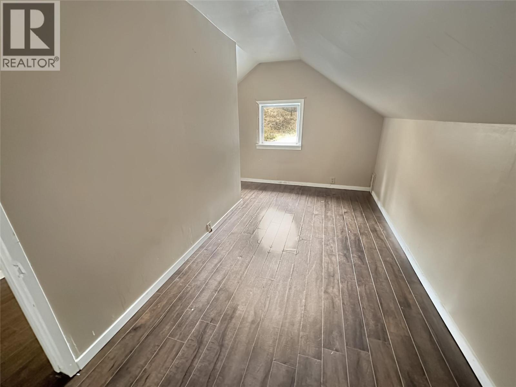
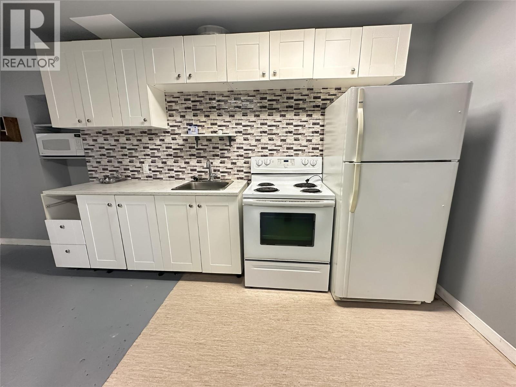
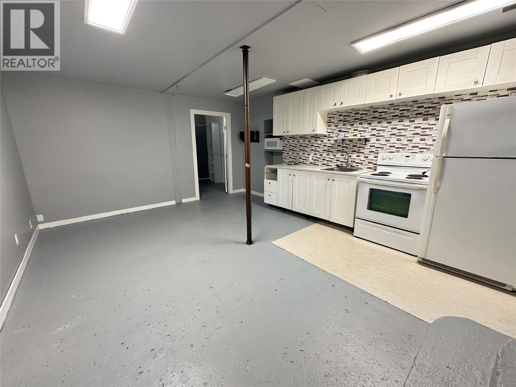
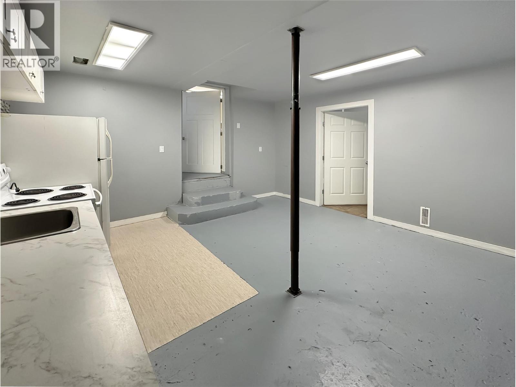
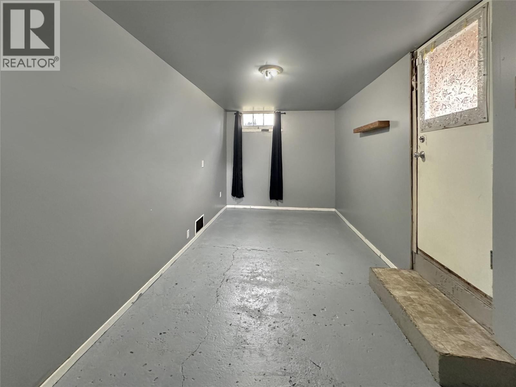
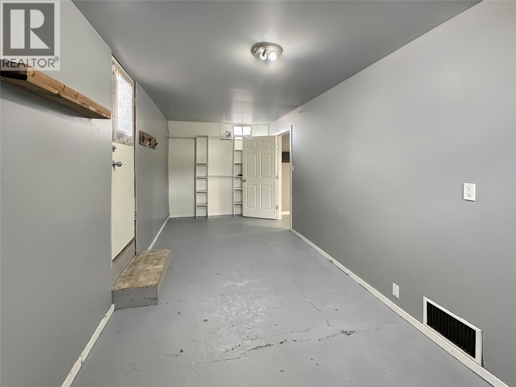
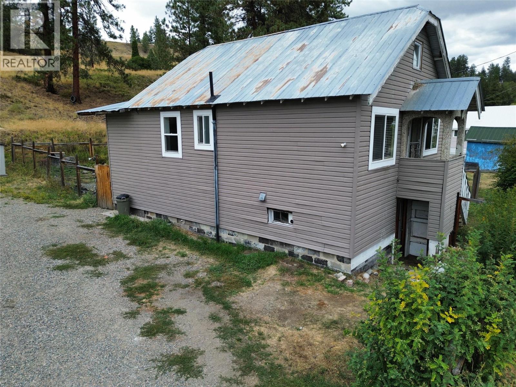
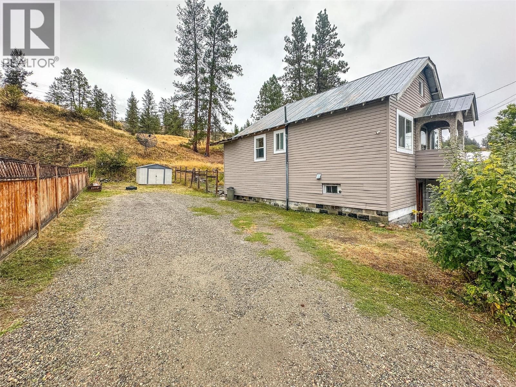
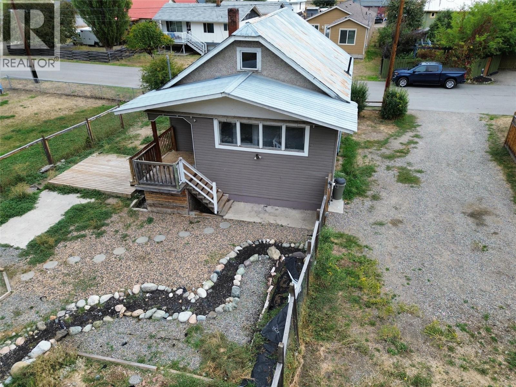
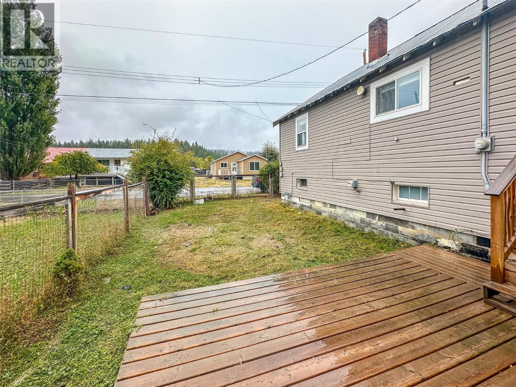
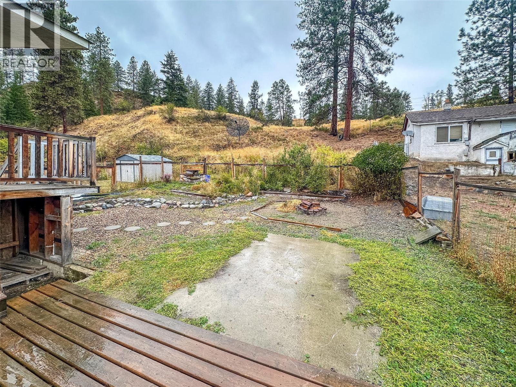
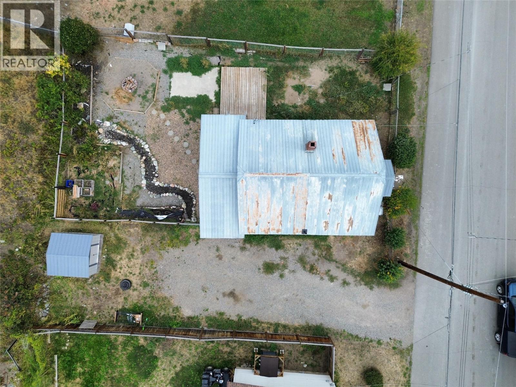
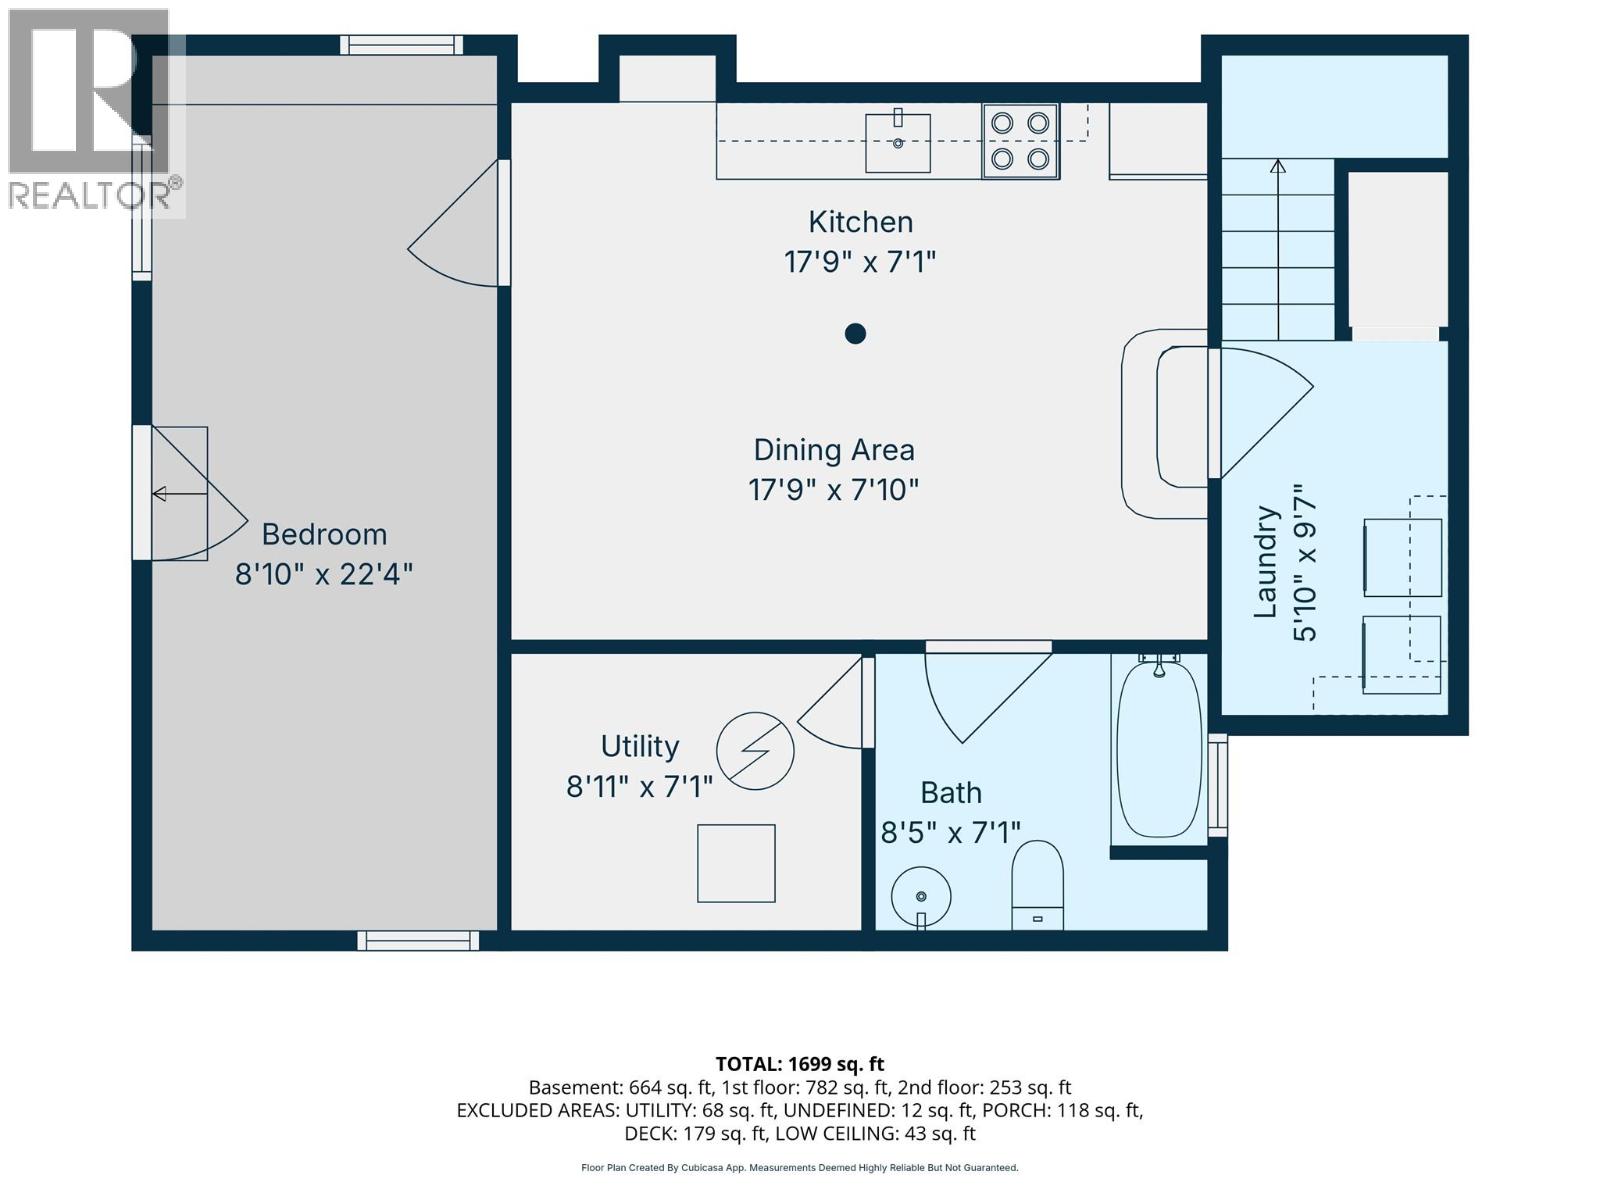
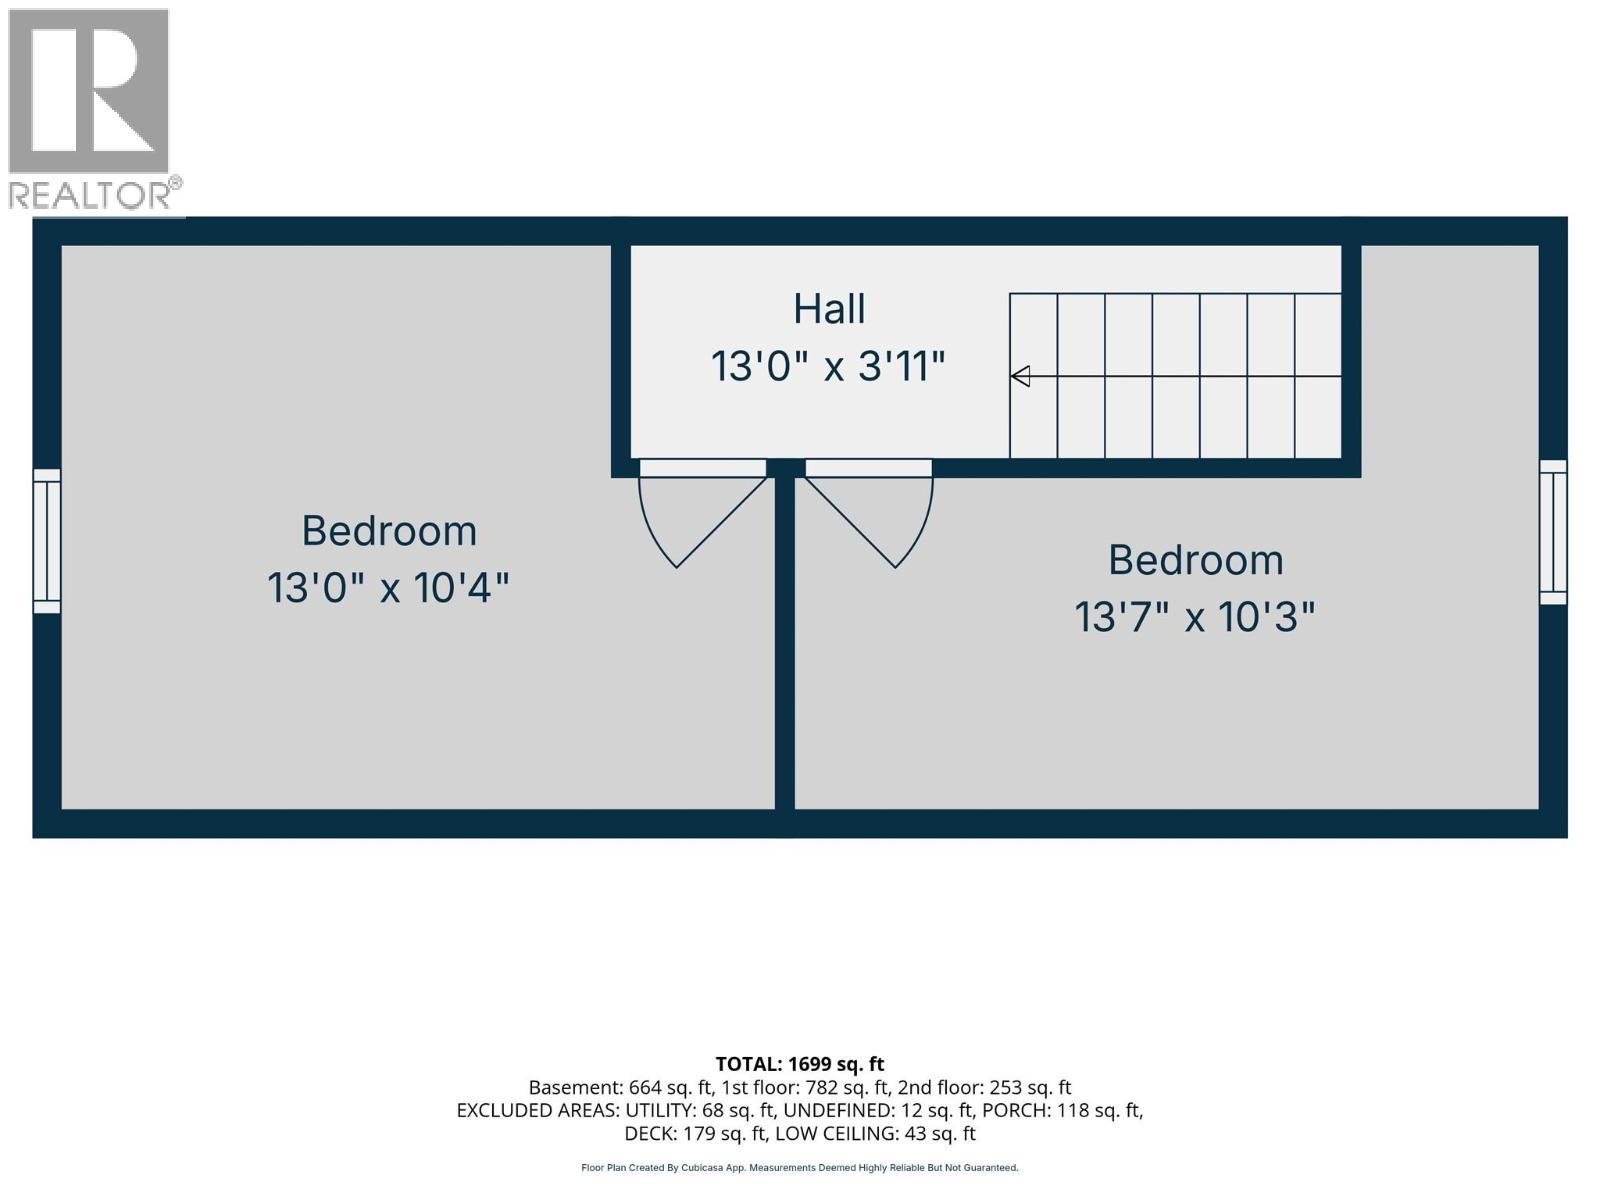
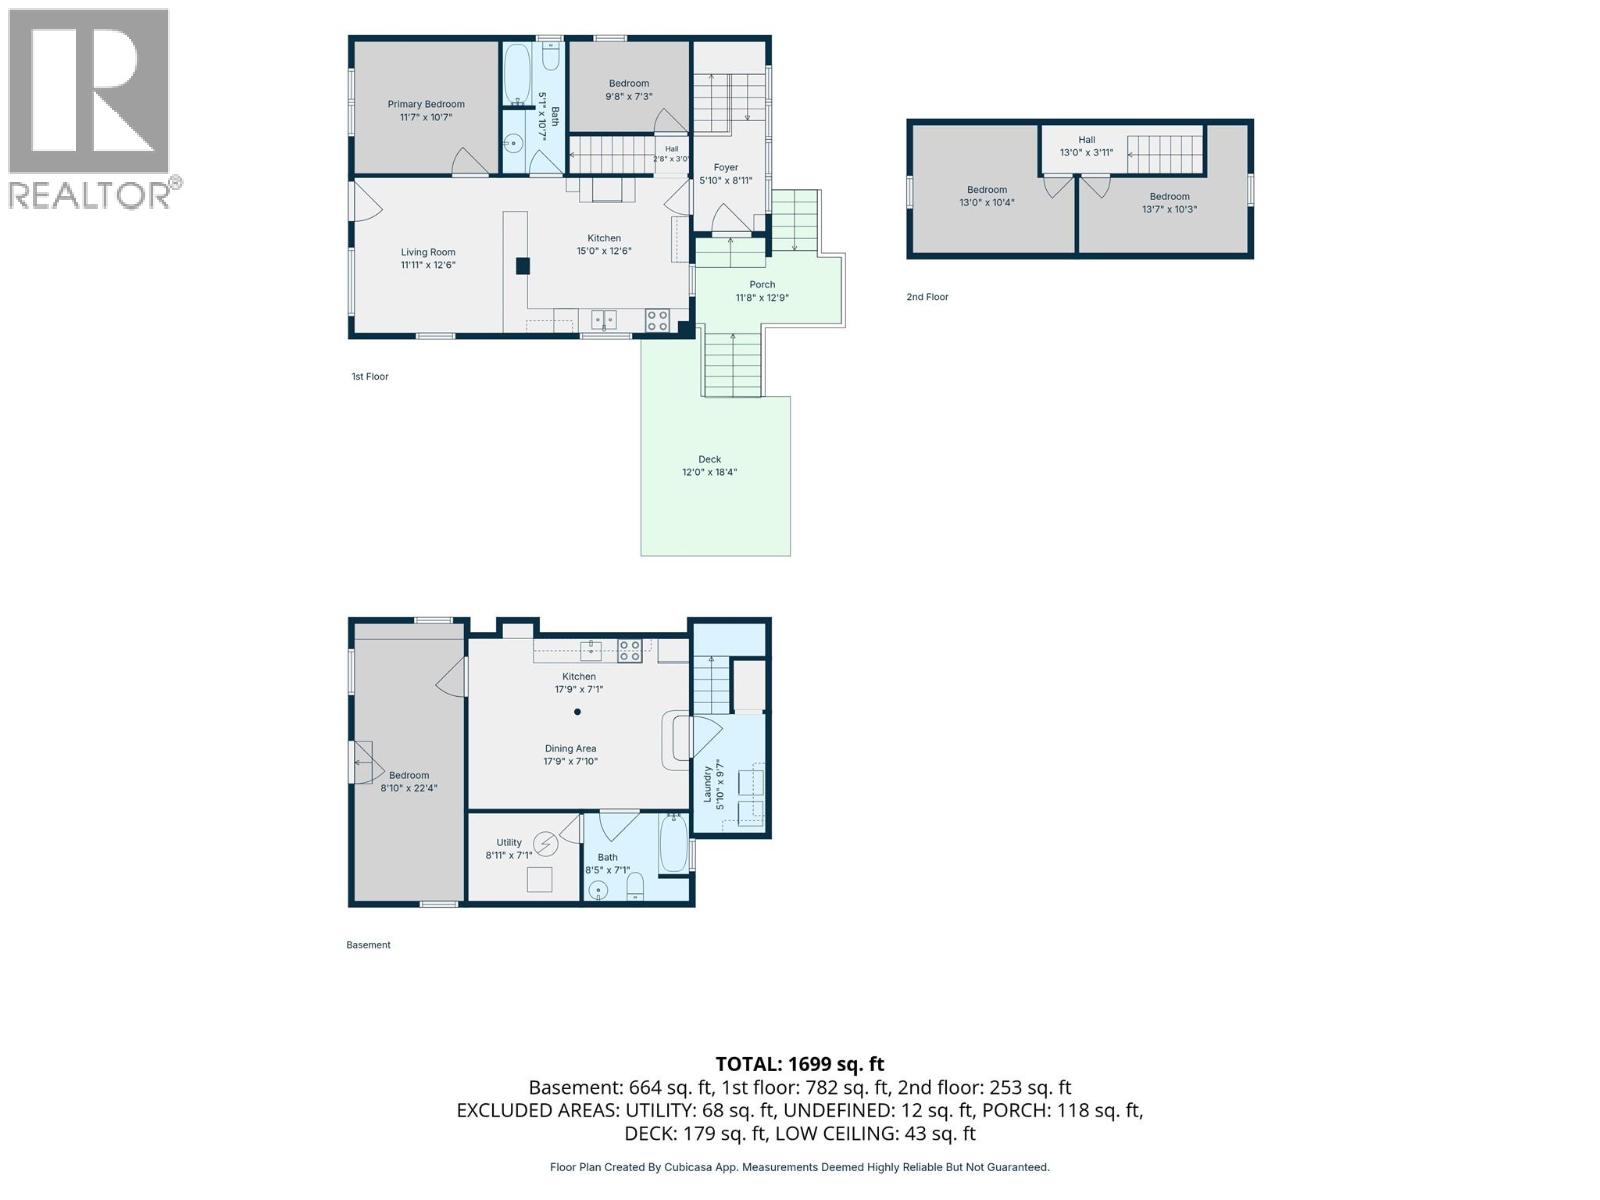
Well set up home offering plenty of space for the whole family. With 5 bedrooms and a full mother-in-law kitchen downstairs, the layout is ideal for generational living, extended family, or having extra space for guests. The large fenced yard provides plenty of room for kids, pets, gardening, and enjoying the outdoors. The KVR is nearby for walking and recreation, with a park and dog park also just a short walk away. Lots of living space, a practical layout, and plenty of room inside and out make this a great option for a growing or extended family. (id:63400)
Property Details
| MLS® Number | 10401006 |
| Property Type | Single Family |
| Neigbourhood | Princeton |
| Amenities Near By | Park, Recreation |
| Community Features | Family Oriented, Pets Allowed |
| Parking Space Total | 6 |
| View Type | Mountain View |
Building
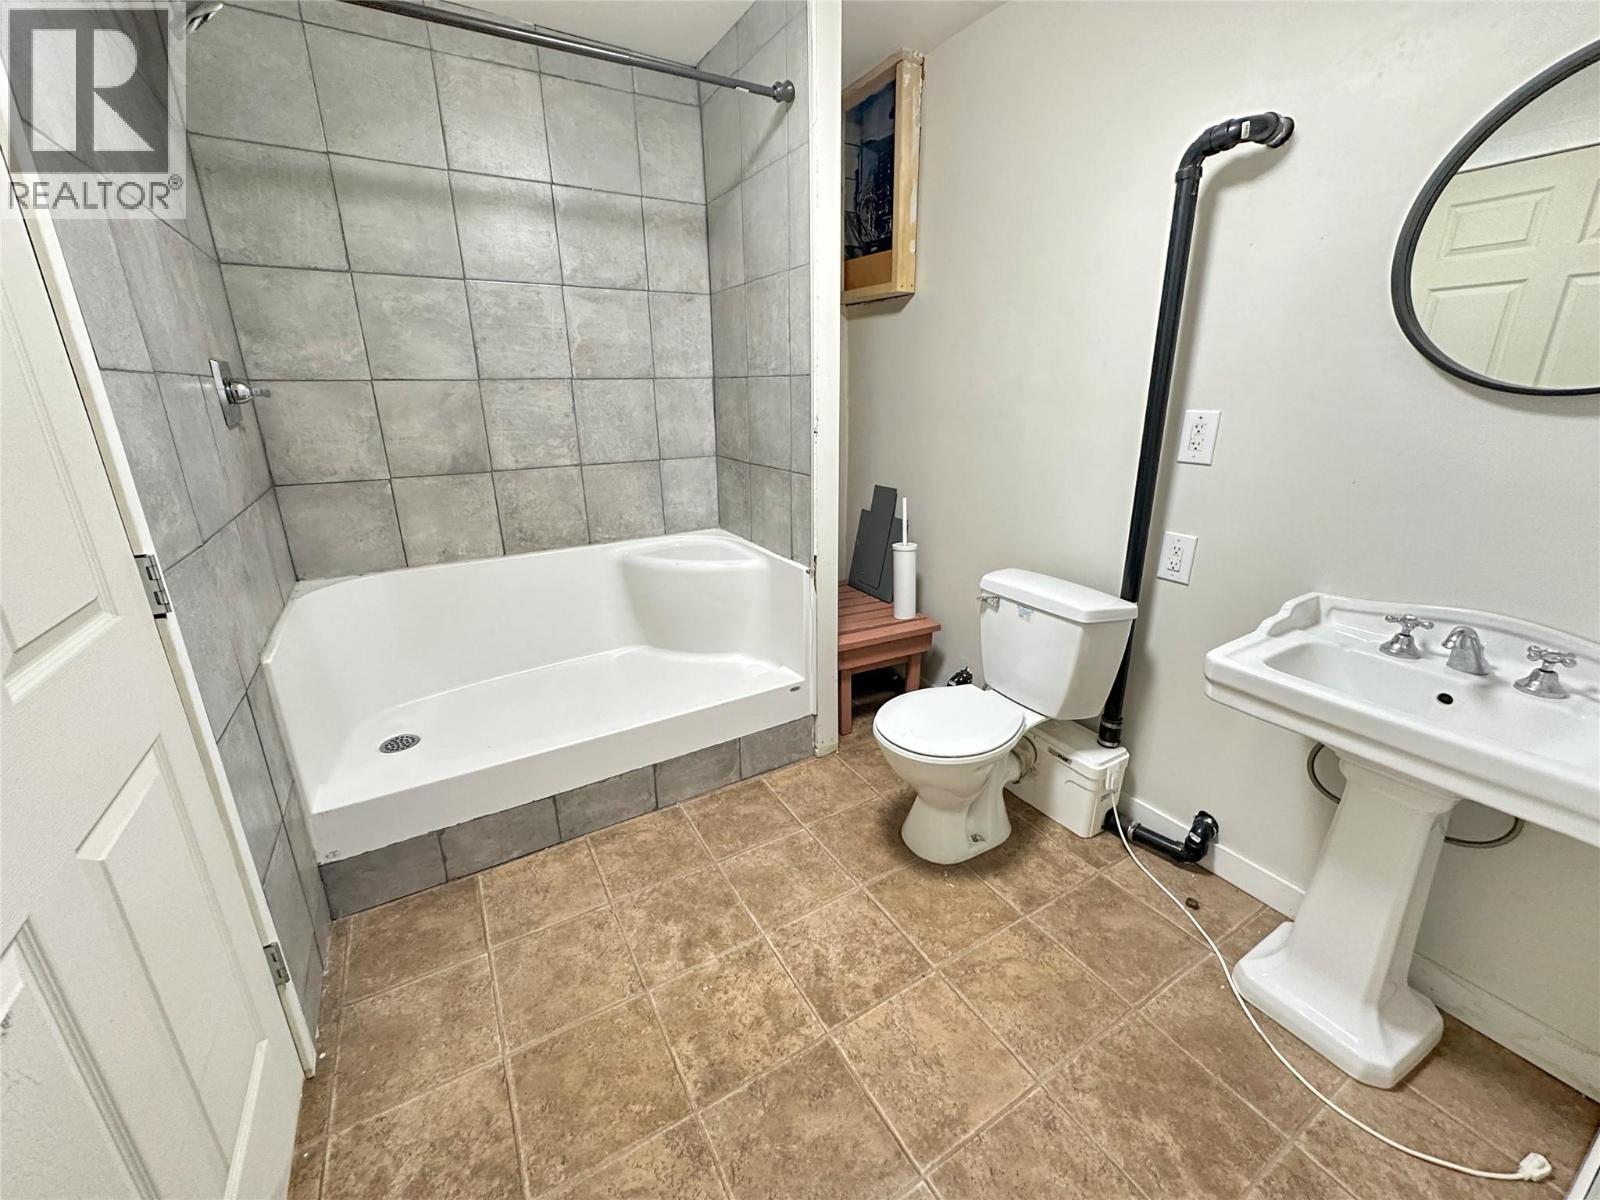
| Bathroom Total | 2 |
| Bedrooms Total | 5 |
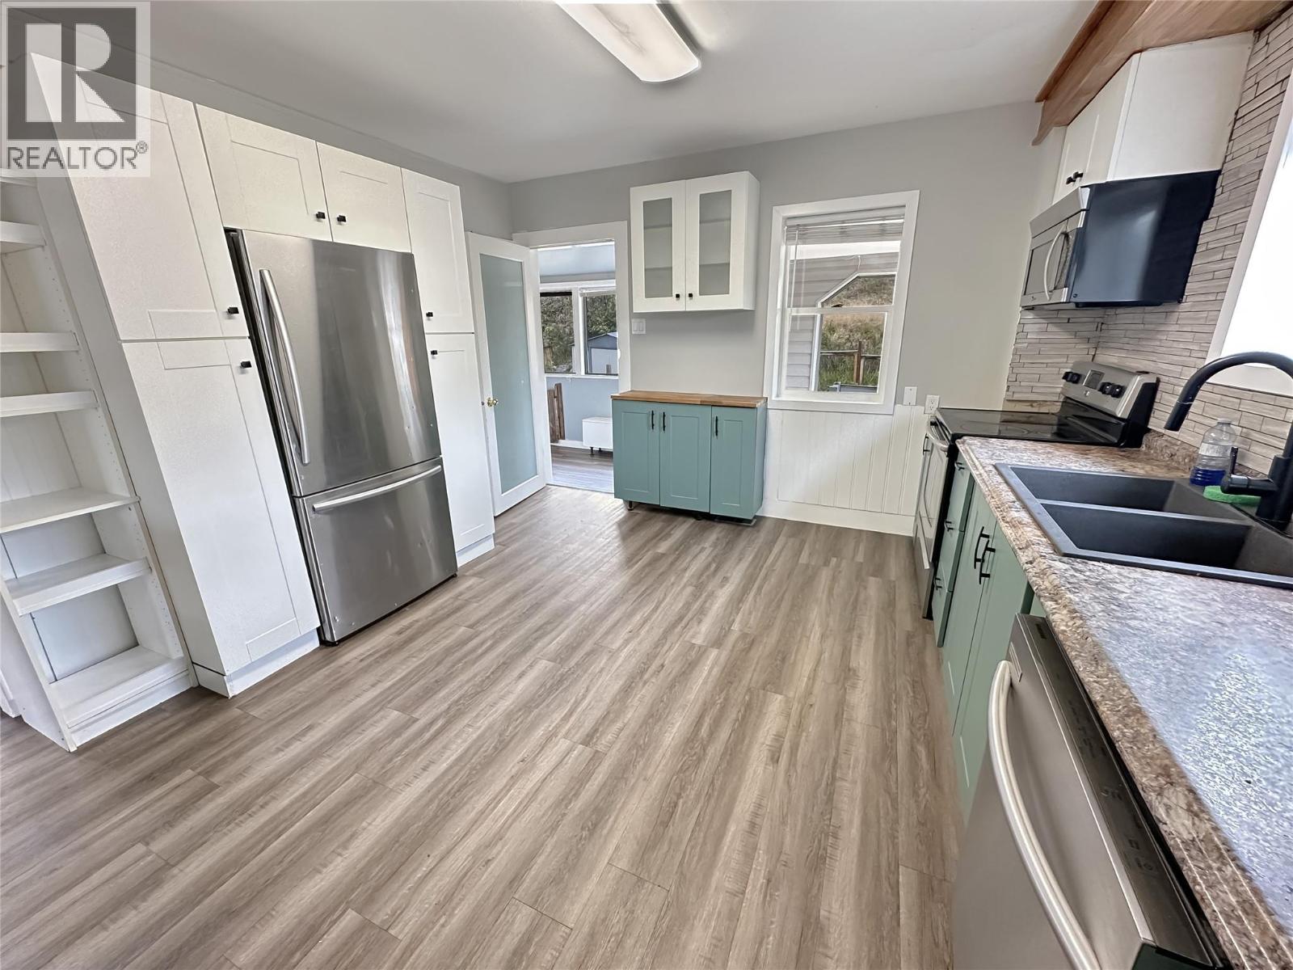
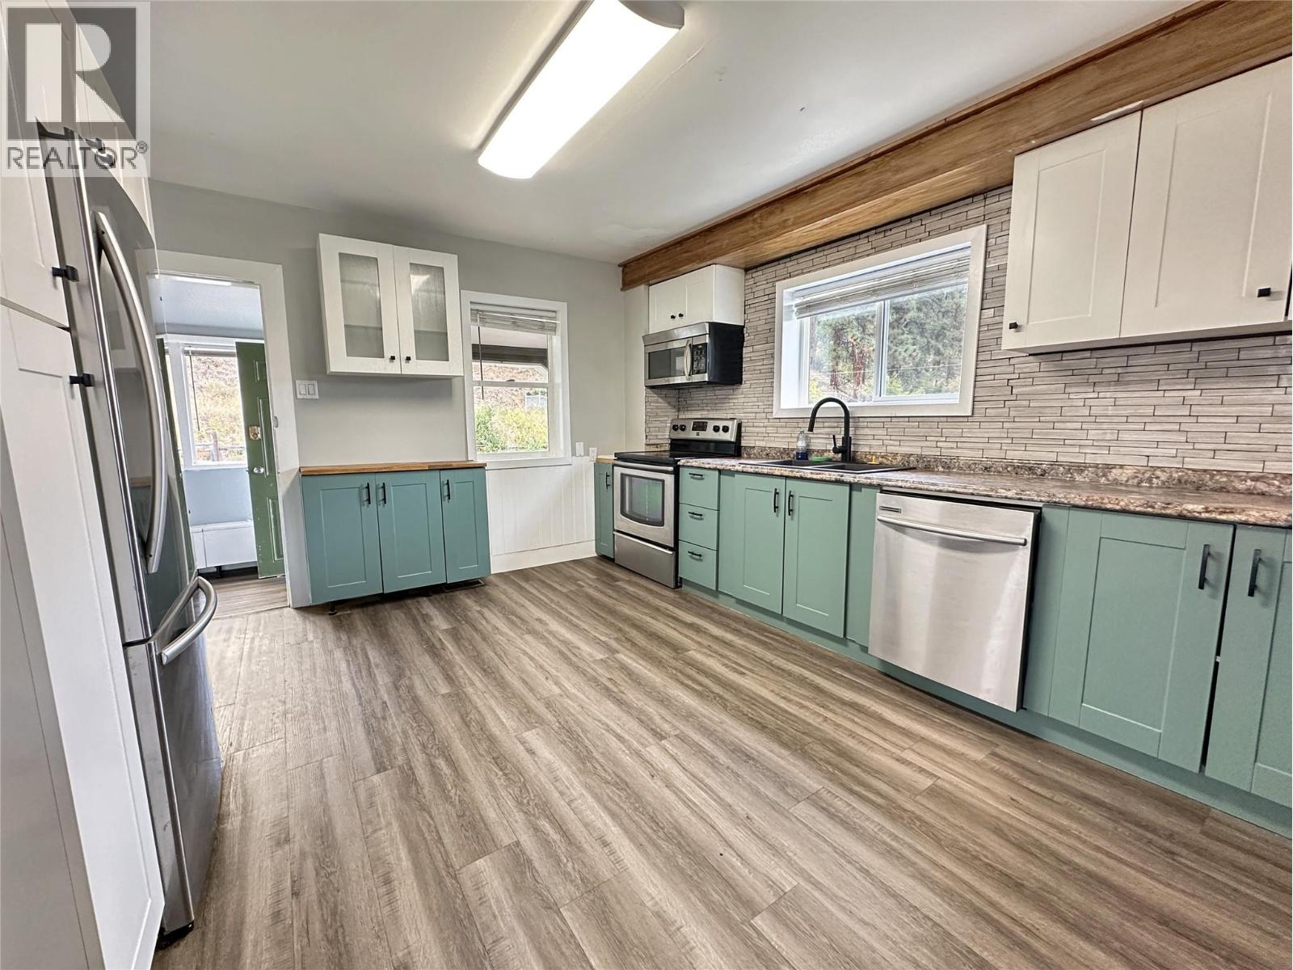
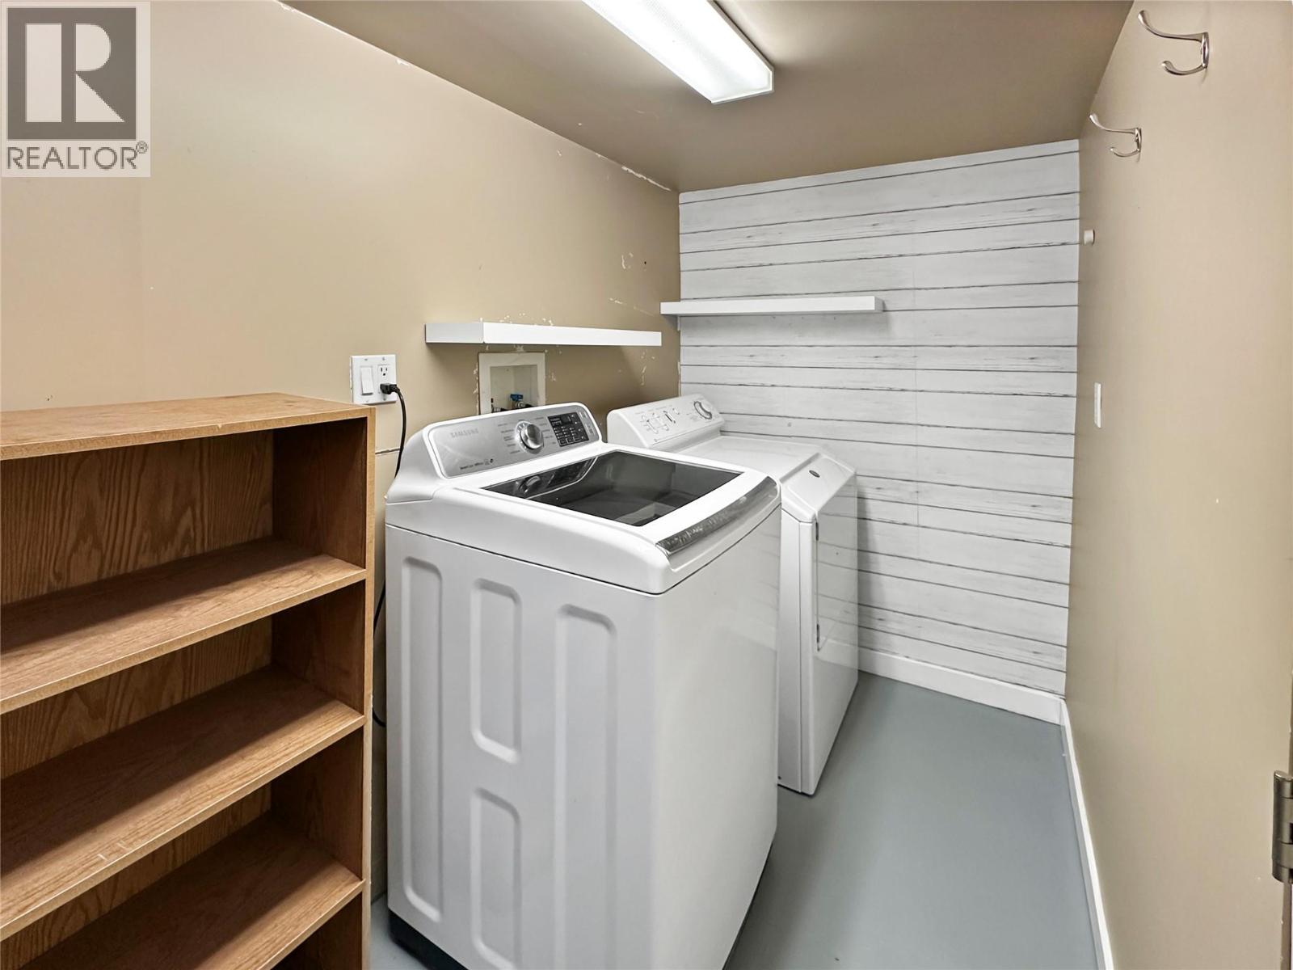
| Appliances | Refrigerator, Dishwasher, Dryer, Range - Electric, Microwave, Washer |
| Basement Type | Full |
| Constructed Date | 1954 |
| Construction Style Attachment | Detached |
| Exterior Finish | Vinyl Siding |
| Heating Type | Forced Air |
| Roof Material | Metal |
| Roof Style | Unknown |
| Stories Total | 3 |
| Size Interior | 1,634 Sqft |
| Type | House |
| Utility Water | Municipal Water |
Parking
| Oversize | |
| R V |
Land
| Acreage | No |
| Fence Type | Fence |
| Land Amenities | Park, Recreation |
| Sewer | See Remarks |
| Size Irregular | 0.24 |
| Size Total | 0.24 Ac|under 1 Acre |
| Size Total Text | 0.24 Ac|under 1 Acre |
Rooms
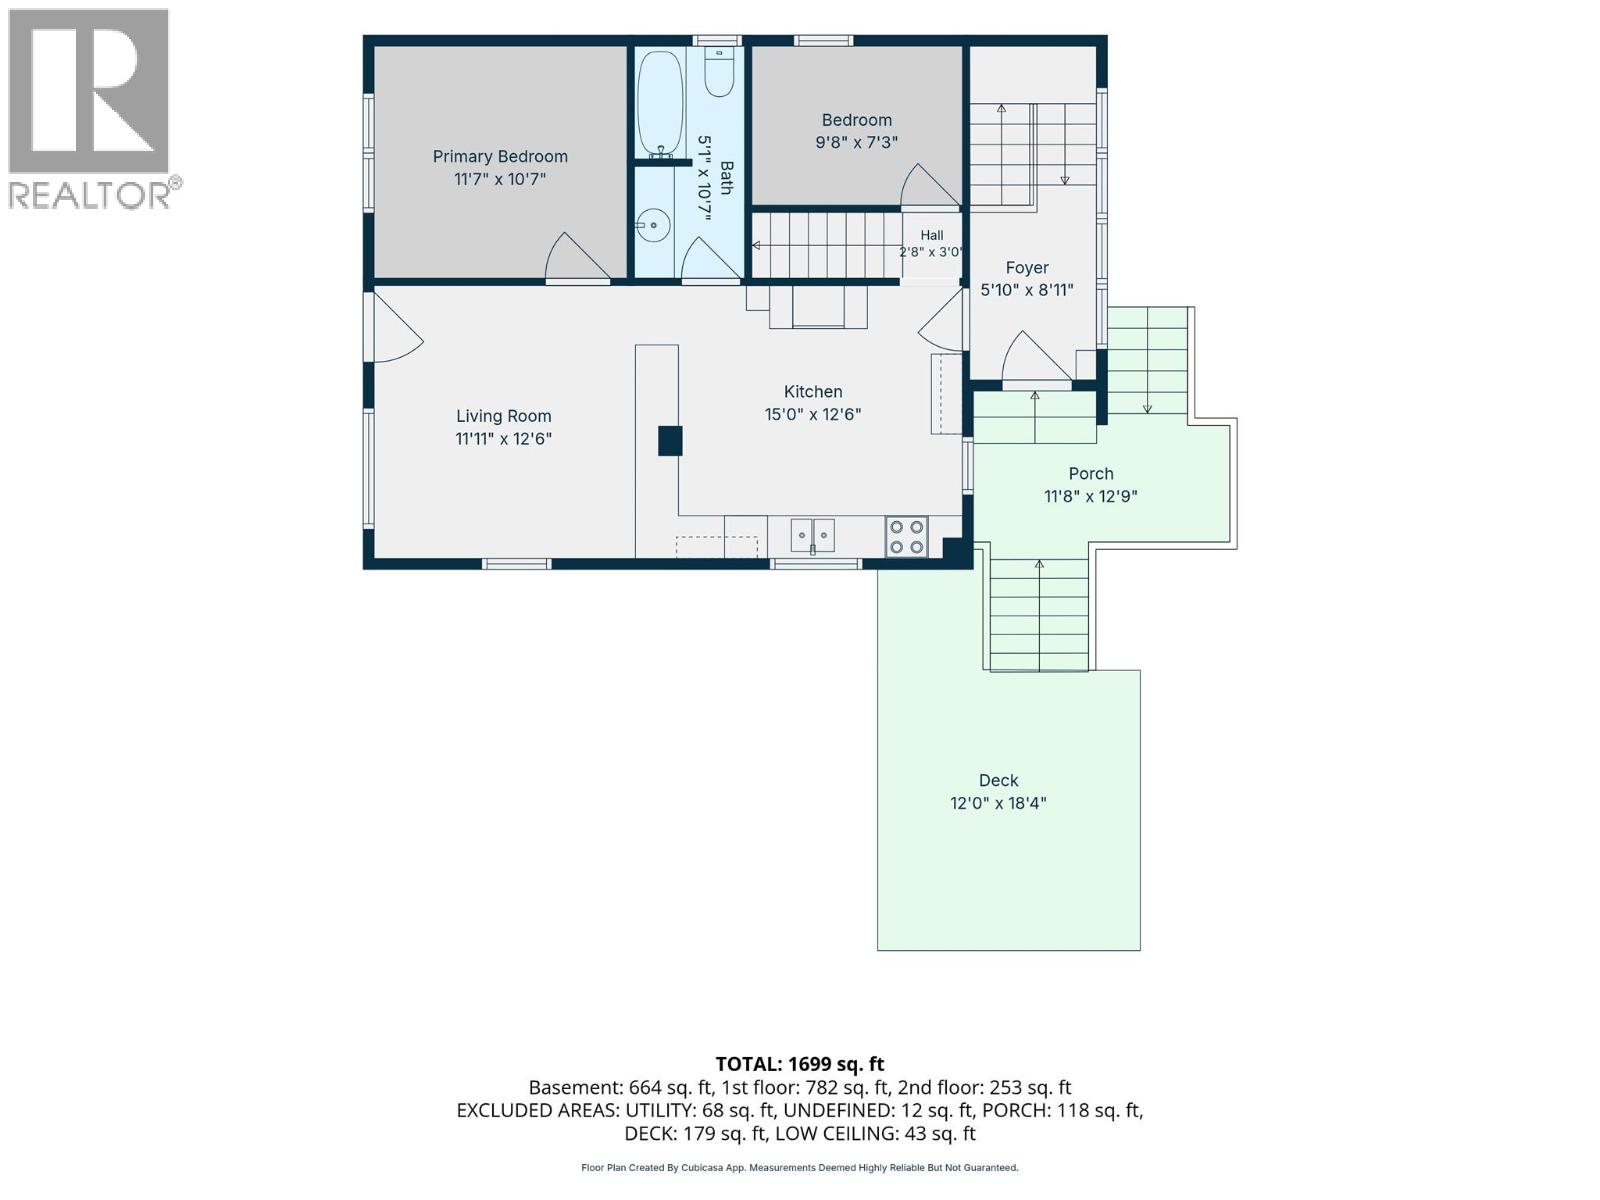
| Level | Type | Length | Width | Dimensions |
|---|---|---|---|---|
| Second Level | Bedroom | 13' x 10'4'' | ||
| Second Level | Bedroom | 13'7'' x 10'3'' | ||
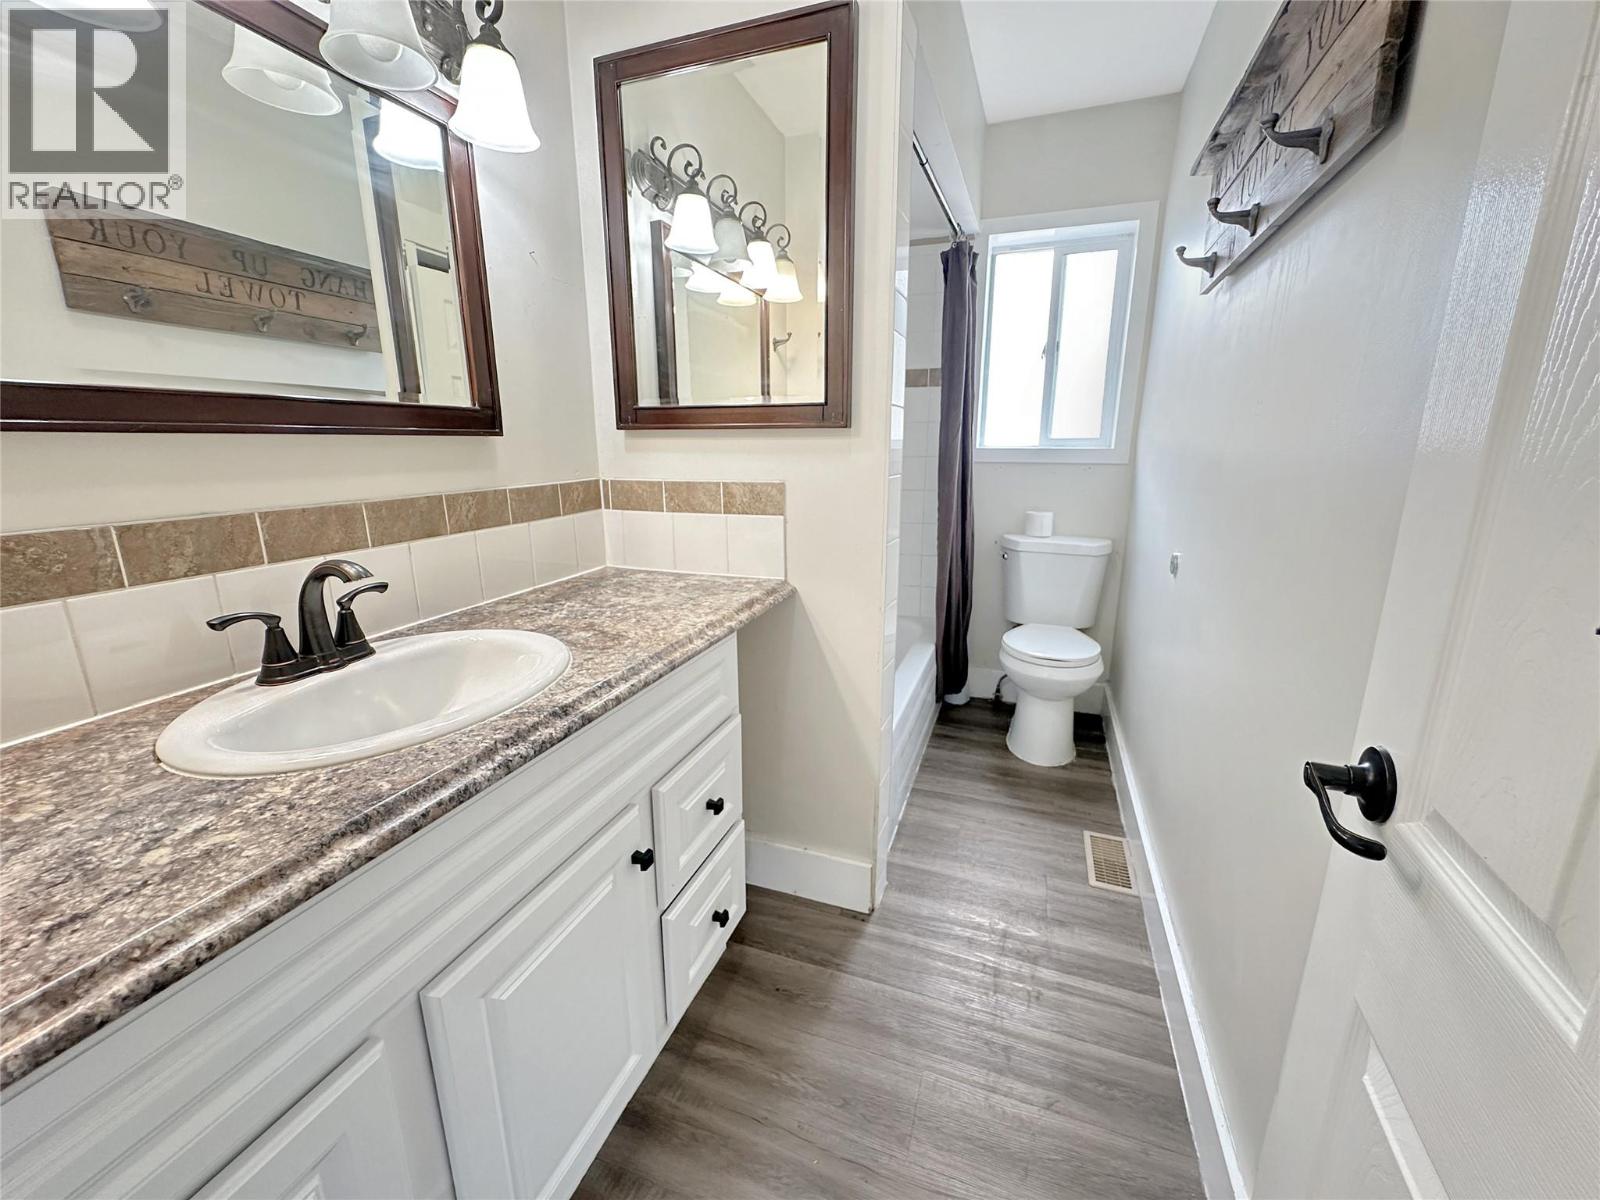
| Basement | Full Bathroom | Measurements not available | ||
| Basement | Bedroom | 22'4'' x 8'10'' | ||
| Basement | Dining Room | 17'9'' x 7'10'' | ||
| Basement | Kitchen | 17'9'' x 7'1'' | ||
| Main Level | Full Bathroom | Measurements not available | ||
| Main Level | Primary Bedroom | 11'7'' x 10'7'' | ||
| Main Level | Living Room | 11'11'' x 12'6'' | ||
| Main Level | Kitchen | 15' x 12'6'' | ||
| Main Level | Bedroom | 9'8'' x 7'3'' |
https://www.realtor.ca/real-estate/30285714/569-auburn-crescent-princeton-princeton

Josh Quiring
224 Bridge St, Po Box 880
Princeton, British Columbia V0X 1W0
(250) 295-6977
(888) 493-6163

The trademarks REALTOR®, REALTORS®, and the REALTOR® logo are controlled by The Canadian Real Estate Association (CREA) and identify real estate professionals who are members of CREA. The trademarks MLS®, Multiple Listing Service® and the associated logos are owned by The Canadian Real Estate Association (CREA) and identify the quality of services provided by real estate professionals who are members of CREA. The trademark DDF® is owned by The Canadian Real Estate Association (CREA) and identifies CREA's Data Distribution Facility (DDF®)
September 16 2026 08:02:58
Association of Interior REALTORS®
Century 21 Horizon West Realty