
5659 Viewpoint Place, Promontory Chilliwack, British Columbia V2R 3Y4

$1,099,900
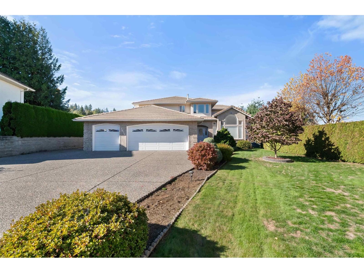
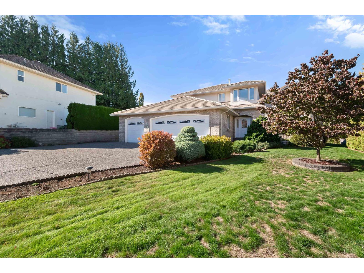
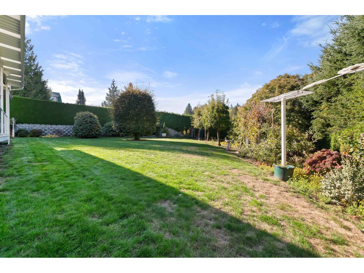
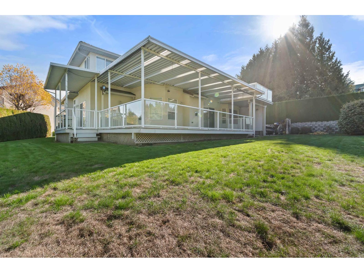
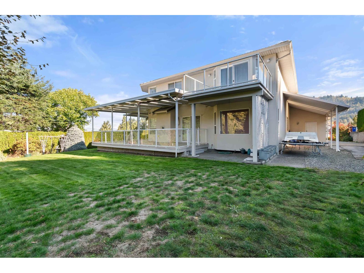
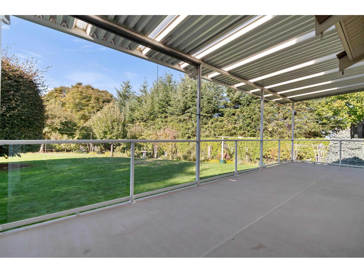
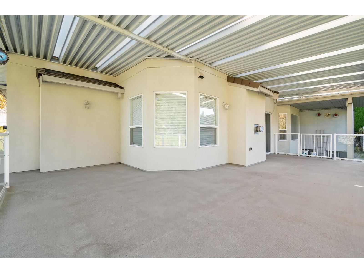
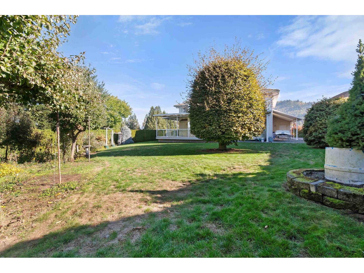
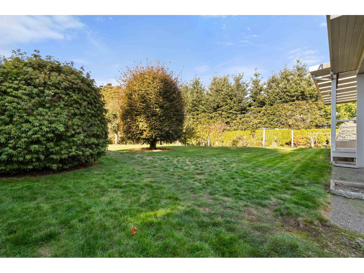
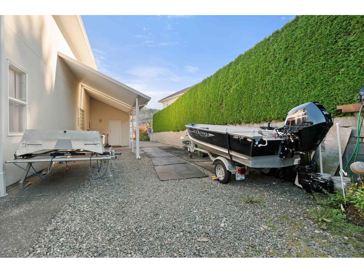
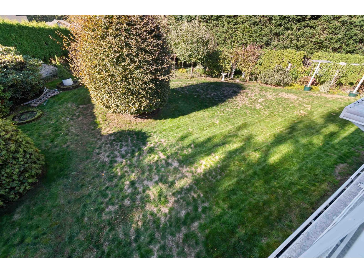
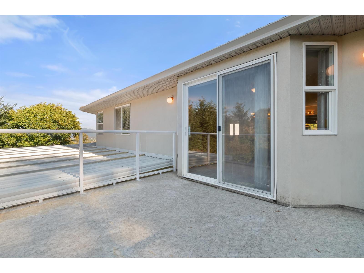
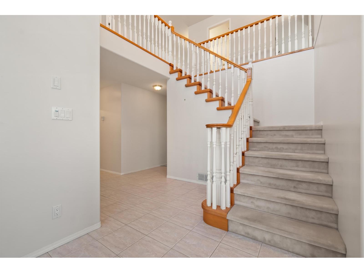
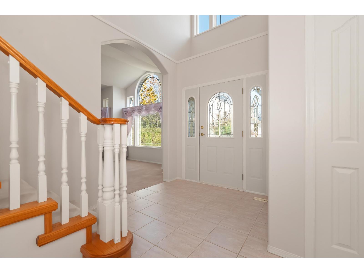
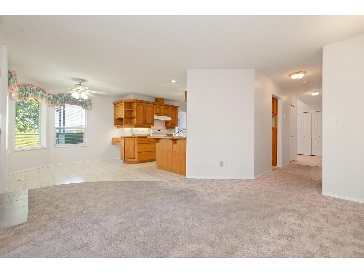
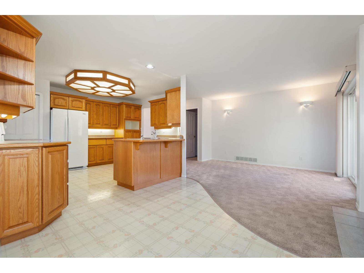
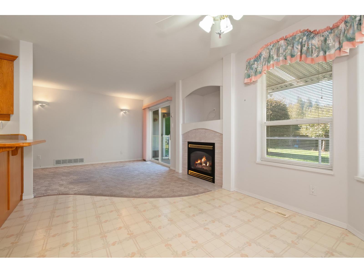
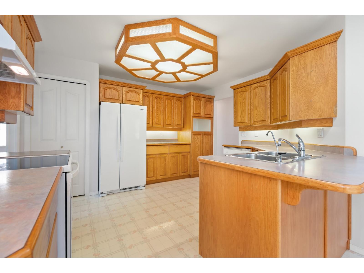
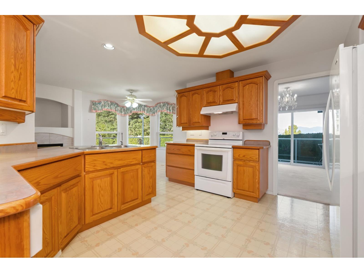
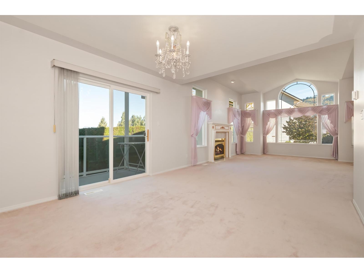
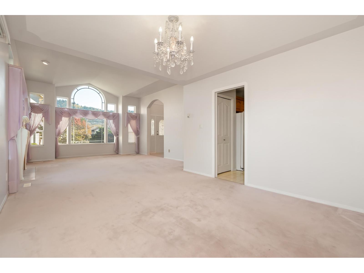
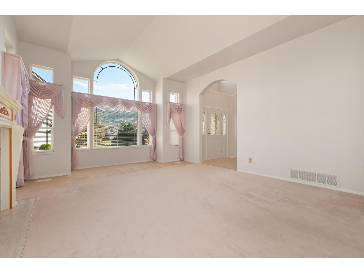
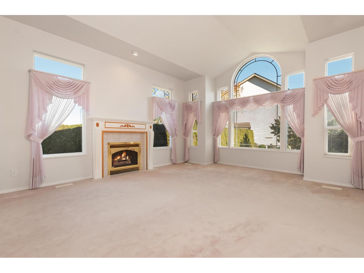
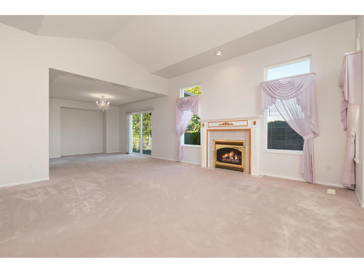
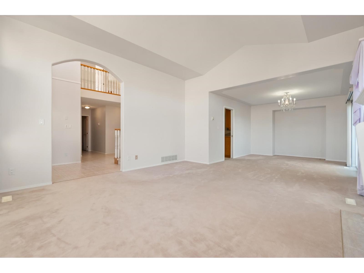
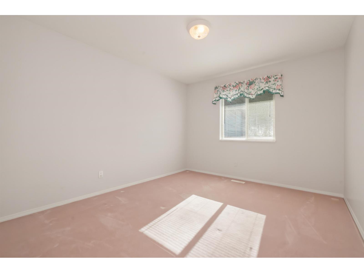
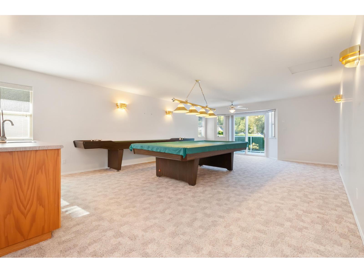
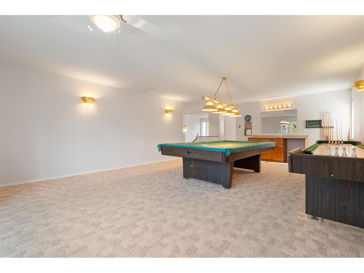
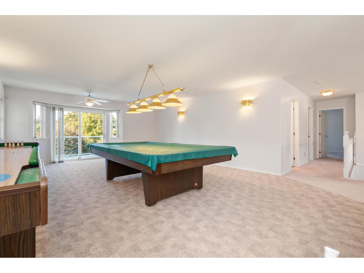
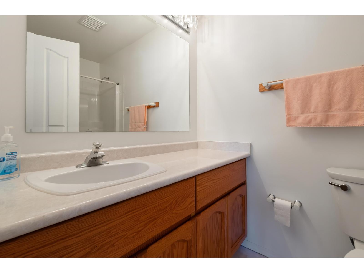
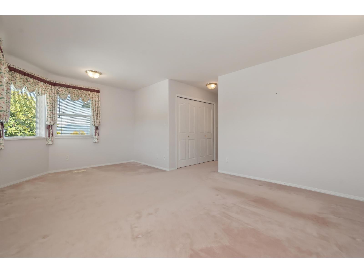
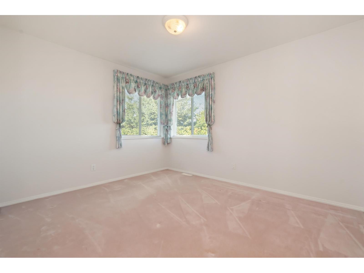
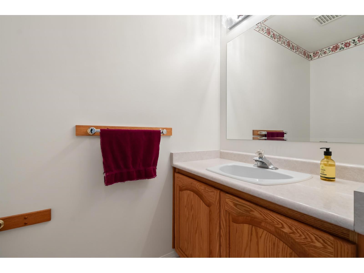
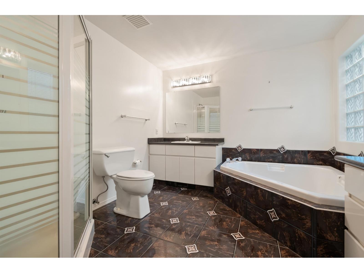
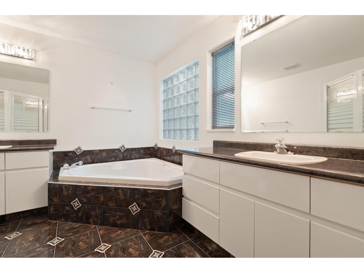
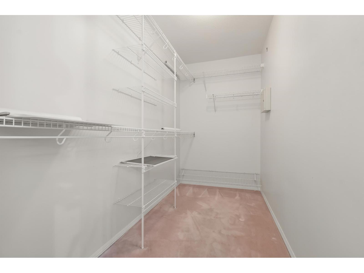
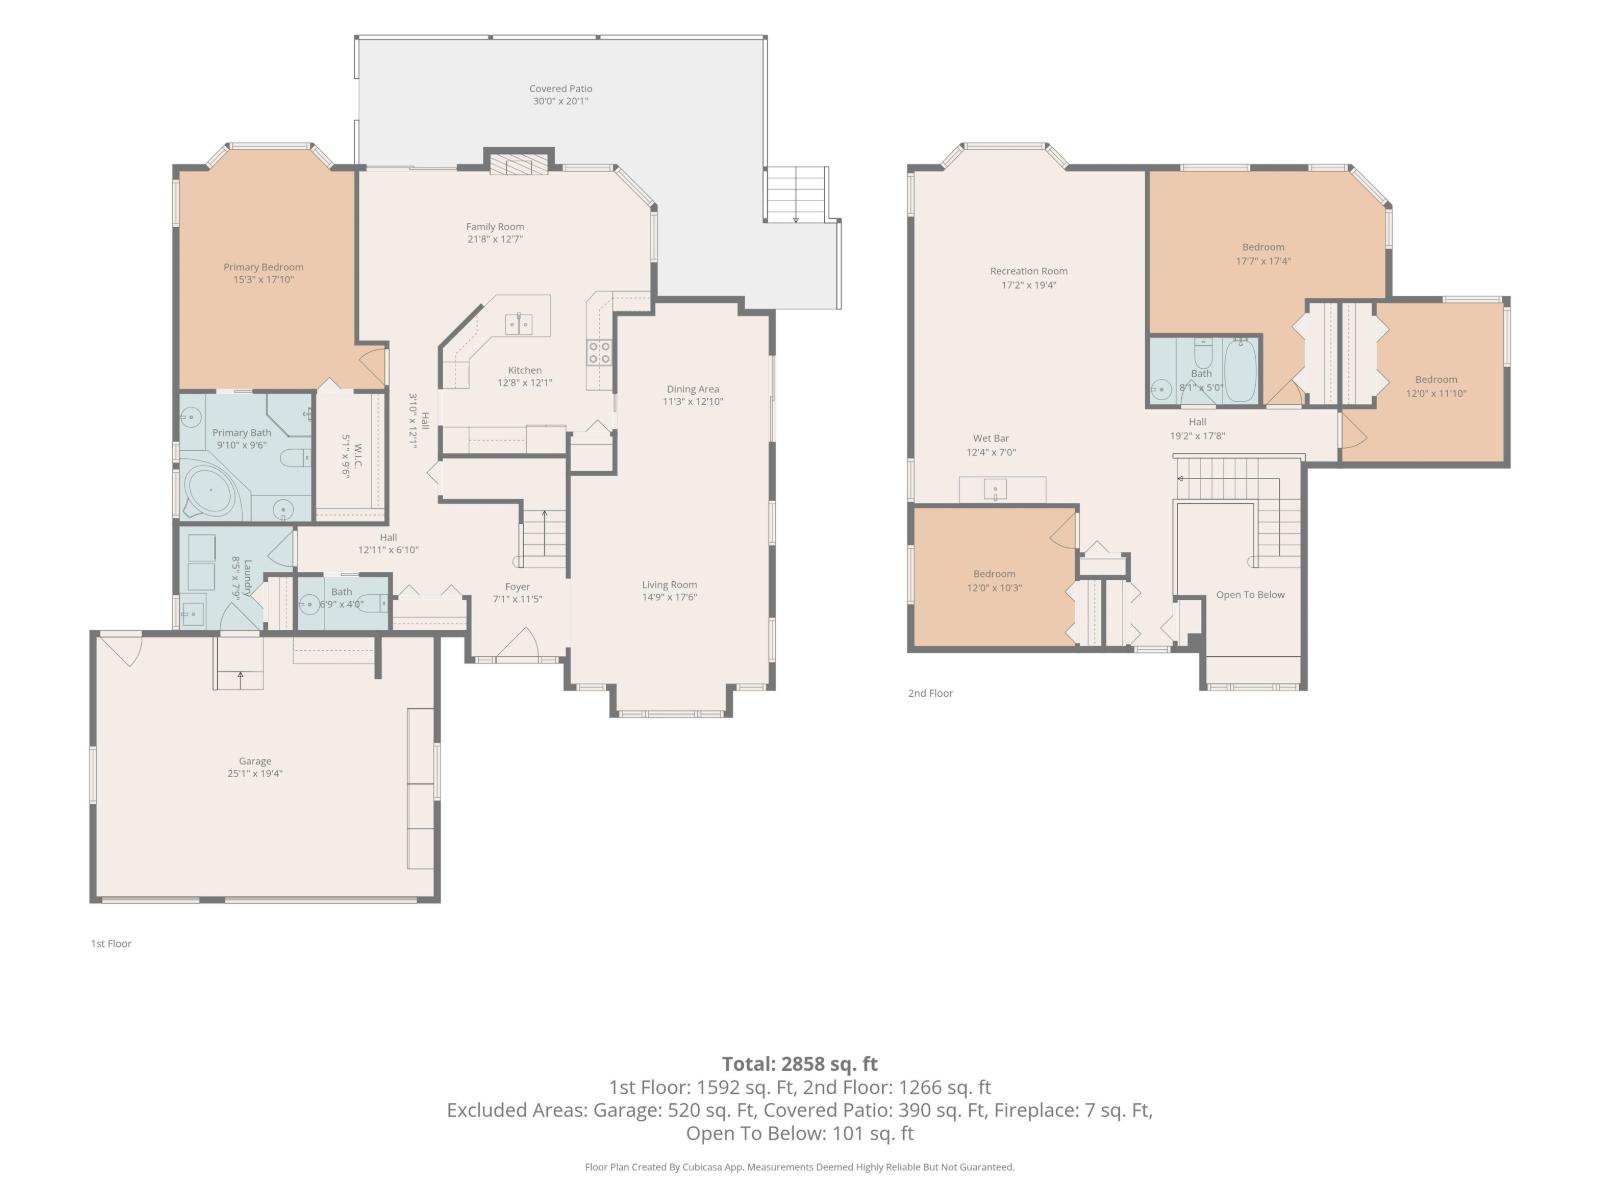
HARD TO FIND! GREAT CURB APPEAL! In my opinion, ONE of the NICEST streets on Promontory: VIEWPOINT PL! PRIVATE .36 ACRE and almost 16,000 sqft LOT SIZE, and for the most part FLAT. Build a shop, pool, and have room for all the toys. NO SHORTAGE FOR PARKING! Beautifully maintained 3000 sqft two-storey with 4 beds, 2 1/2 baths, featuring a primary bedroom on the main floor and 3 upstairs, a massive rec room upstairs, triple garage, A/C, TILE ROOF, LARGE COVERED VERANDA, 2 X 6 CONSTRUCTION and R.V. parking. THIS IS THE PERFECT HOME FOR SWEAT EQUITY. It needs cosmetic updates, but the bones of the home are great. ORIGINAL OWNER! LOCATION IS AWESOME, Mountain views, close to park, school and amenities. Make your offer today! * PREC - Personal Real Estate Corporation (id:63400)
Property Details
| MLS® Number | R3176624 |
| Property Type | Single Family |
| View Type | Mountain View |
Building
| Bathroom Total | 3 |
| Bedrooms Total | 4 |
| Amenities | Laundry - In Suite |
| Appliances | Washer, Dryer, Refrigerator, Stove, Dishwasher |
| Basement Type | Crawl Space |
| Constructed Date | 1994 |
| Construction Style Attachment | Detached |
| Cooling Type | Central Air Conditioning |
| Fireplace Present | Yes |
| Fireplace Total | 2 |
| Heating Fuel | Natural Gas |
| Heating Type | Forced Air |
| Stories Total | 2 |
| Size Interior | 3,114 Sqft |
| Type | House |
Parking
| Garage | 3 |
Land
| Acreage | No |
| Size Frontage | 33 Ft |
| Size Irregular | 15638 |
| Size Total | 15638 Sqft |
| Size Total Text | 15638 Sqft |
Rooms
| Level | Type | Length | Width | Dimensions |
|---|---|---|---|---|
| Above | Bedroom 2 | 12 ft | 11 ft ,10 in | 12 ft x 11 ft ,10 in |
| Above | Bedroom 3 | 17 ft ,7 in | 17 ft ,4 in | 17 ft ,7 in x 17 ft ,4 in |
| Above | Bedroom 4 | 12 ft | 10 ft ,3 in | 12 ft x 10 ft ,3 in |
| Above | Recreational, Games Room | 19 ft ,4 in | 17 ft ,2 in | 19 ft ,4 in x 17 ft ,2 in |
| Above | Other | 12 ft ,4 in | 7 ft | 12 ft ,4 in x 7 ft |
| Main Level | Kitchen | 12 ft ,8 in | 12 ft ,1 in | 12 ft ,8 in x 12 ft ,1 in |
| Main Level | Family Room | 21 ft ,8 in | 12 ft ,7 in | 21 ft ,8 in x 12 ft ,7 in |
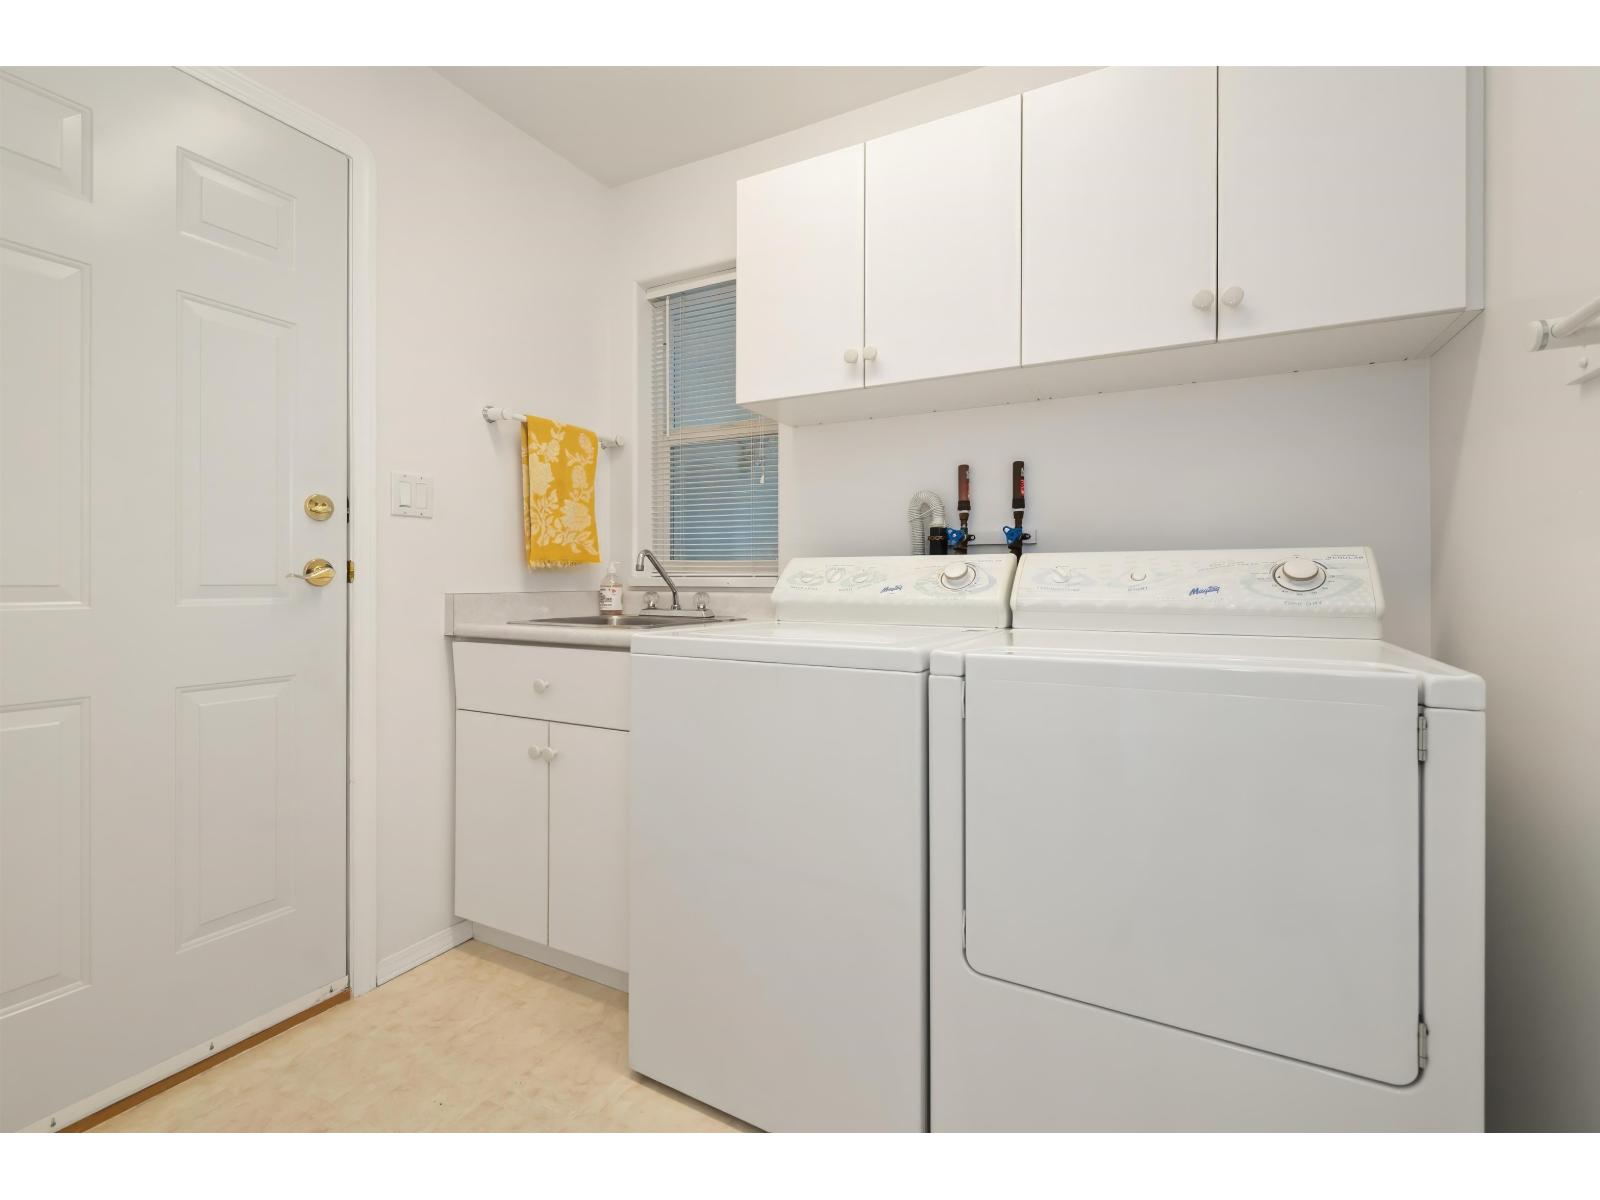
| Main Level | Laundry Room | 8 ft ,5 in | 7 ft ,9 in | 8 ft ,5 in x 7 ft ,9 in |
| Main Level | Dining Room | 12 ft ,10 in | 11 ft ,3 in | 12 ft ,10 in x 11 ft ,3 in |
| Main Level | Living Room | 17 ft ,6 in | 14 ft ,9 in | 17 ft ,6 in x 14 ft ,9 in |
| Main Level | Foyer | 11 ft ,5 in | 7 ft ,1 in | 11 ft ,5 in x 7 ft ,1 in |
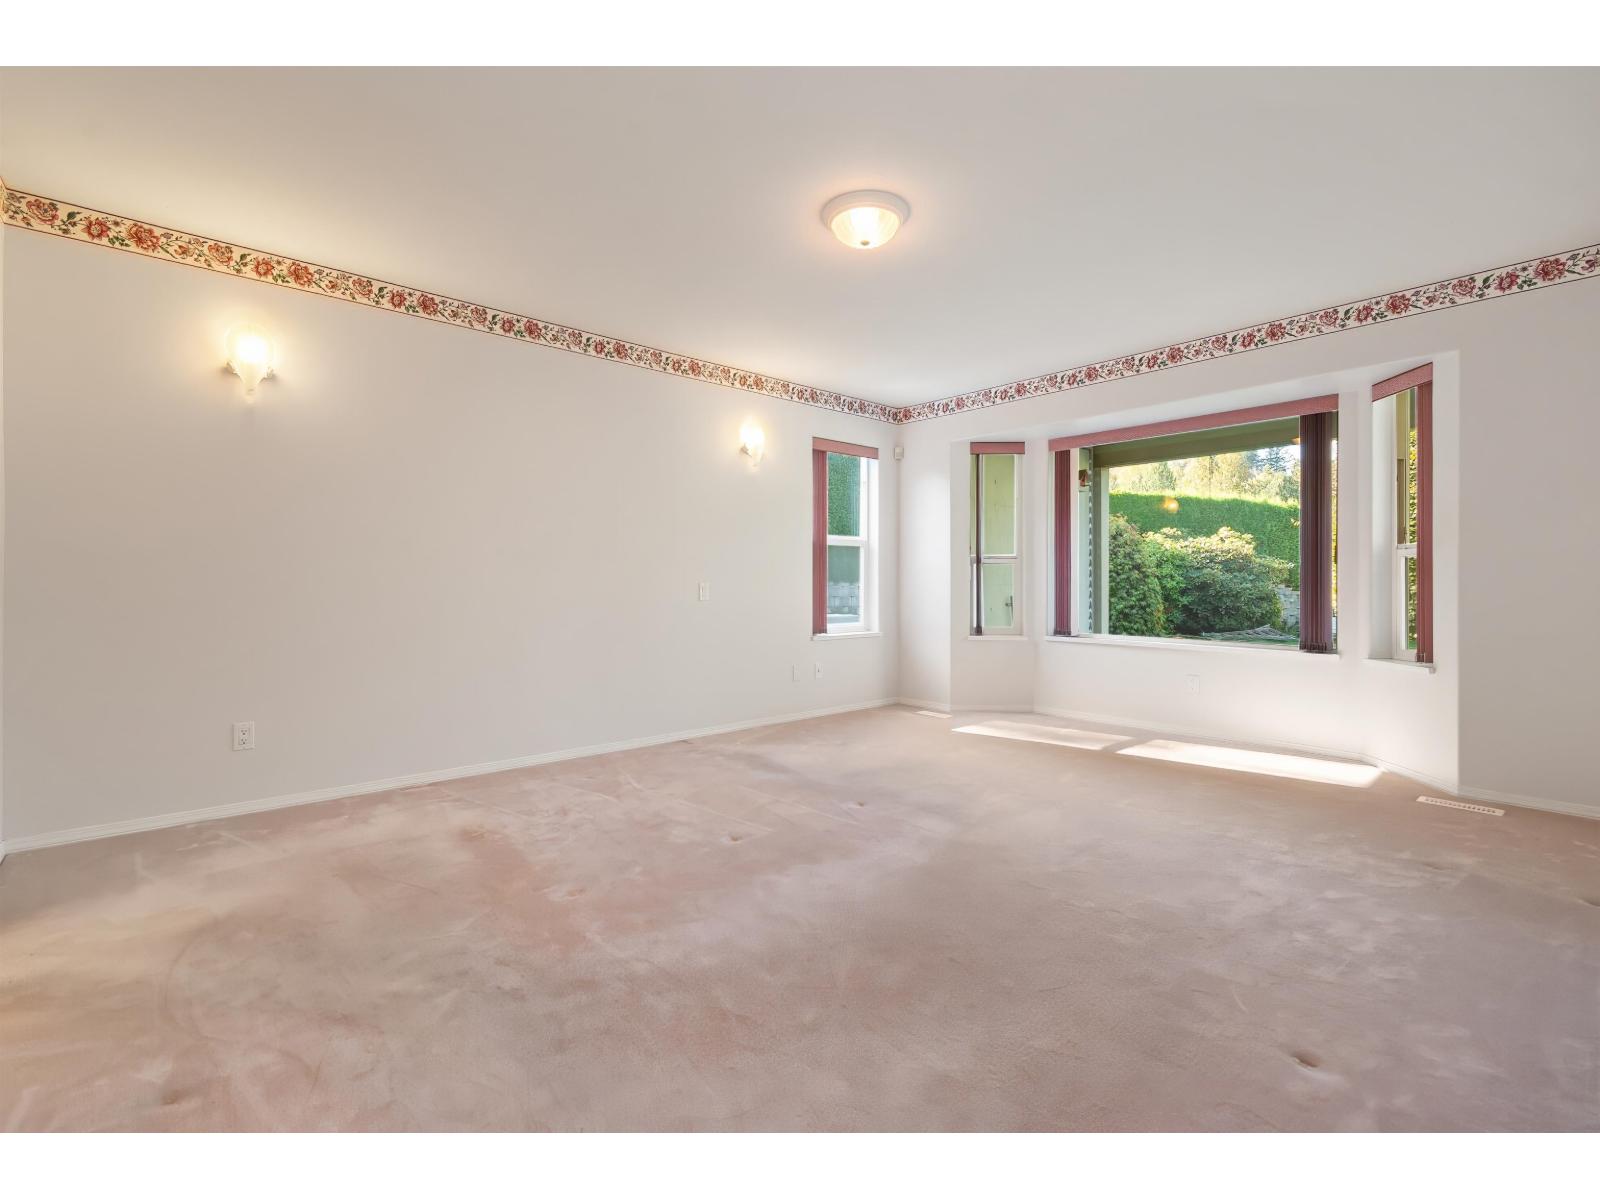
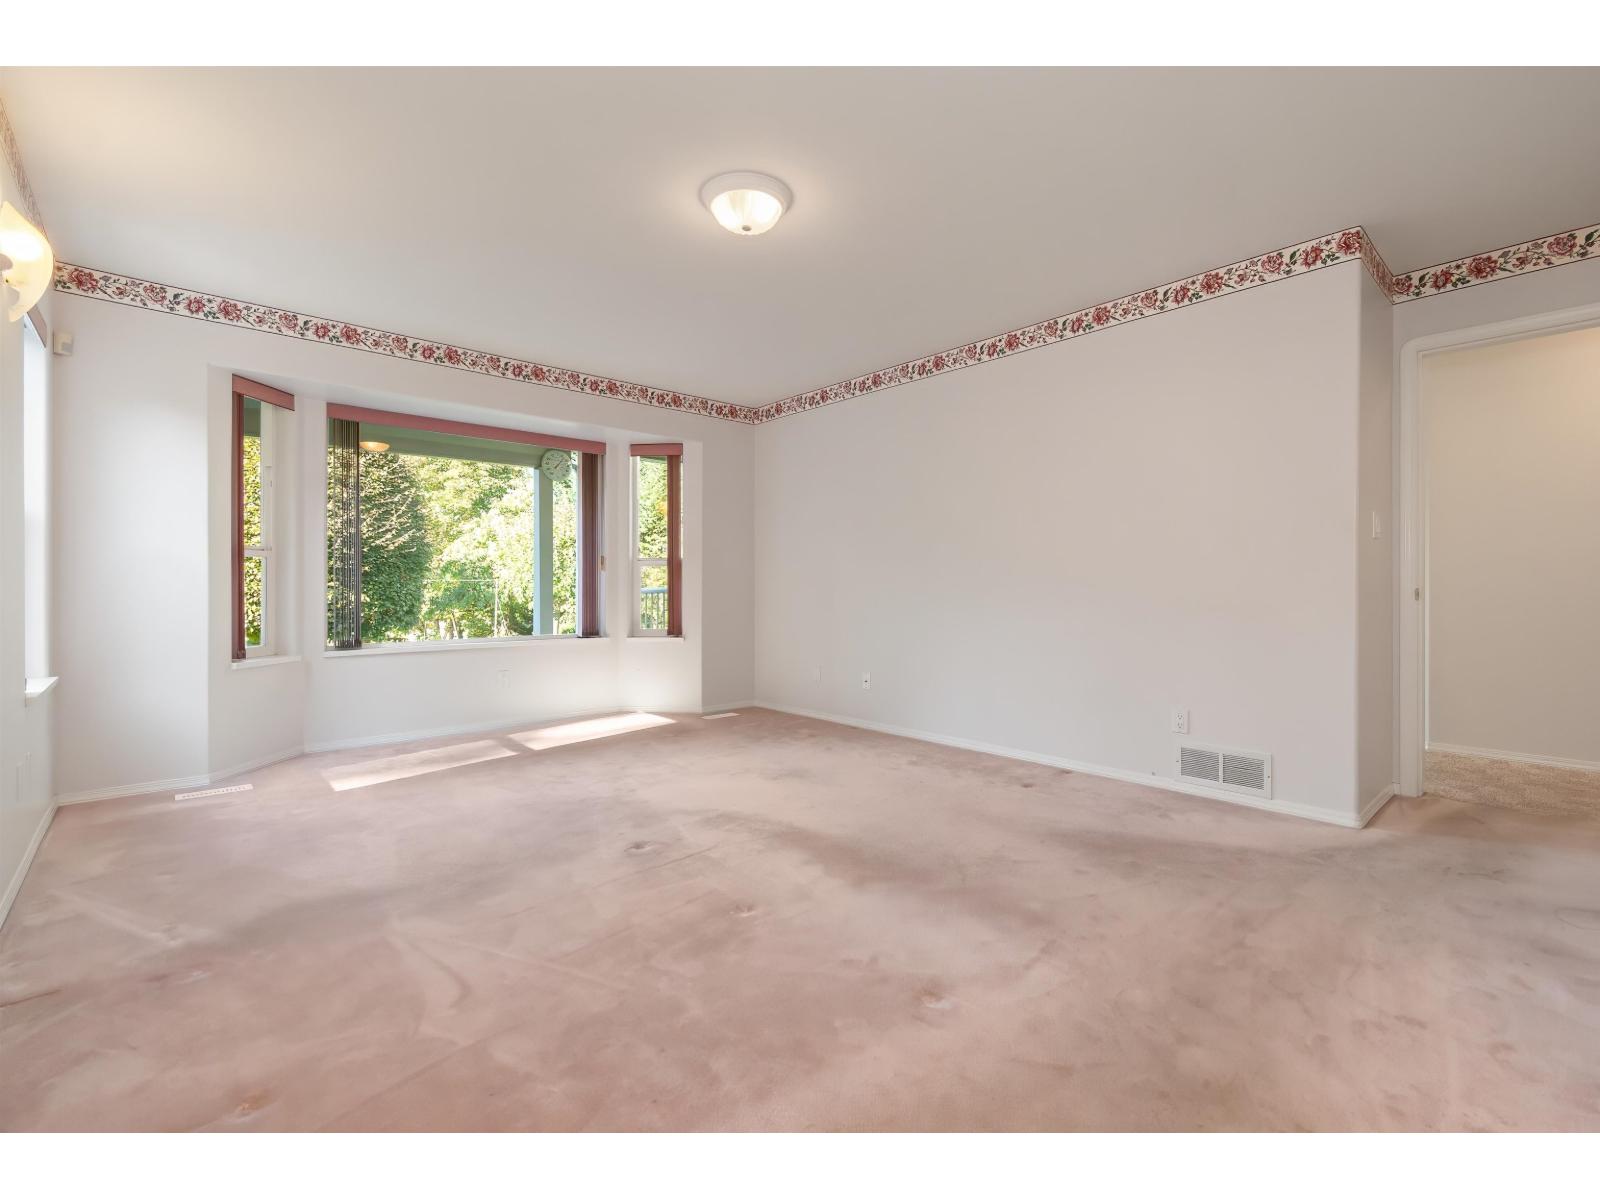
| Main Level | Primary Bedroom | 17 ft ,10 in | 15 ft ,3 in | 17 ft ,10 in x 15 ft ,3 in |
https://www.realtor.ca/real-estate/30419863/5659-viewpoint-place-promontory-chilliwack

Steve Mainse
Personal Real Estate Corporation
(604) 792-1985
www.mainsestreet.ca/
8-8337 Young Rd
Chilliwack, British Columbia V2P 4N8
(604) 792-0077
(604) 792-1985
royallepagechilliwack.com

The trademarks REALTOR®, REALTORS®, and the REALTOR® logo are controlled by The Canadian Real Estate Association (CREA) and identify real estate professionals who are members of CREA. The trademarks MLS®, Multiple Listing Service® and the associated logos are owned by The Canadian Real Estate Association (CREA) and identify the quality of services provided by real estate professionals who are members of CREA. The trademark DDF® is owned by The Canadian Real Estate Association (CREA) and identifies CREA's Data Distribution Facility (DDF®)
October 19 2026 10:21:53
Chilliwack & District Real Estate Board
Royal LePage Wheeler Cheam