
5633 Strick Rd Port Alberni, British Columbia V9Y 7L5

$789,000
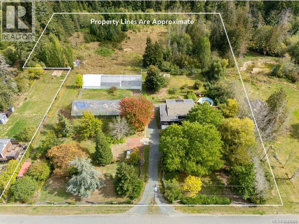
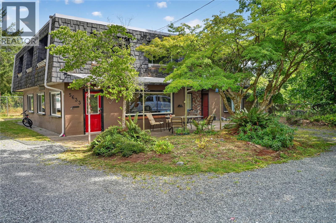
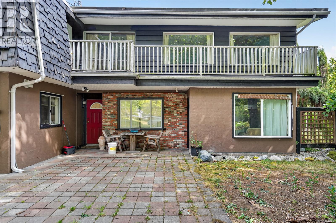
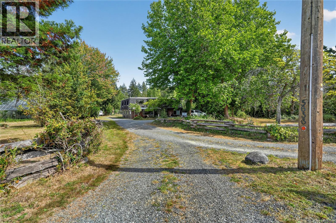
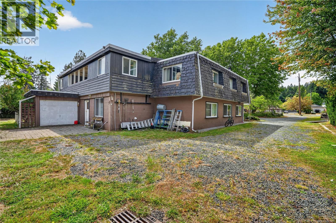
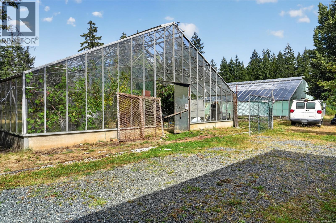
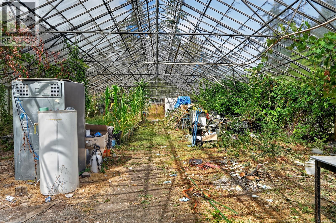
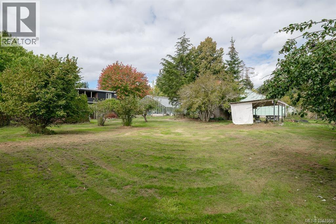
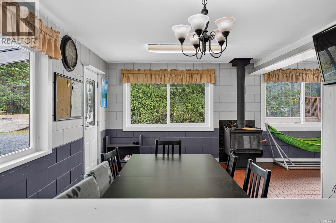
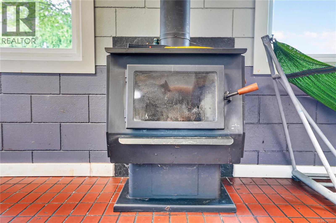
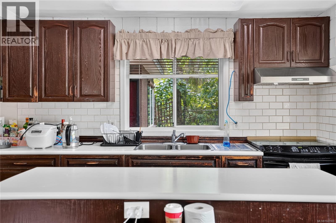
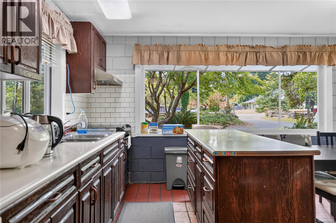
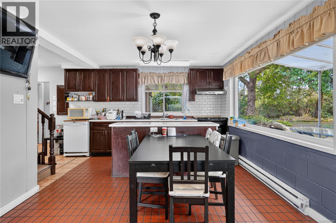
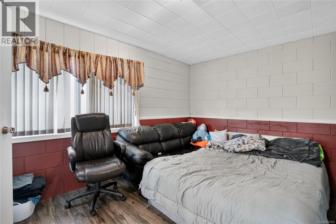
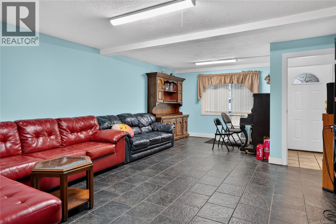
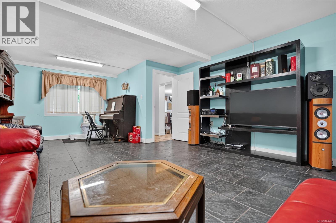
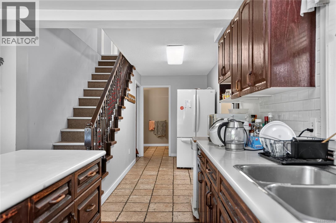
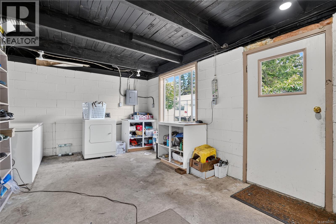
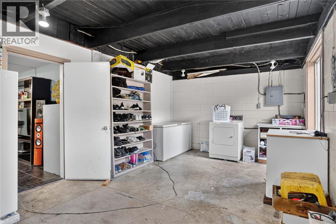
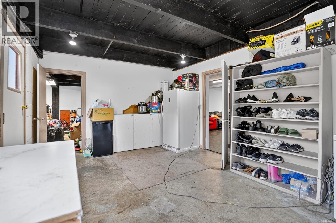
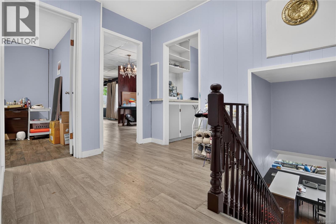
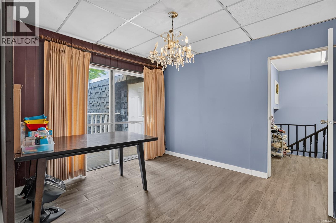
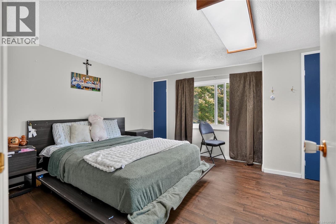
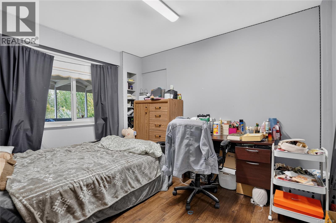
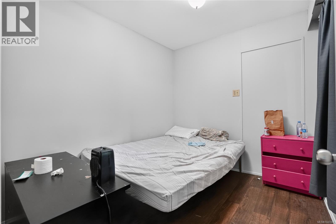
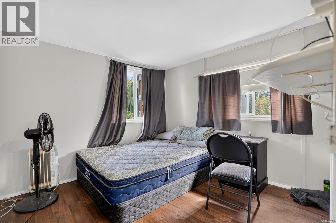
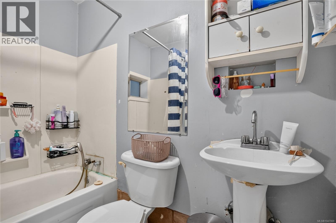
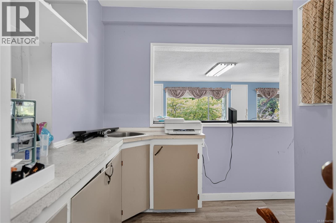
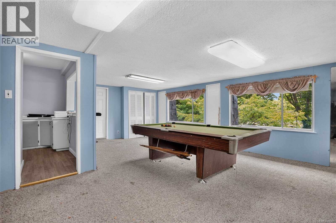
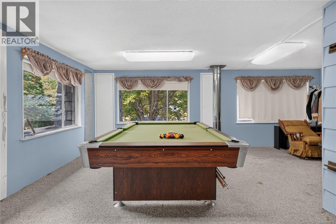
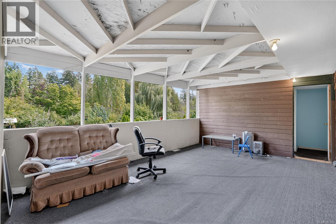
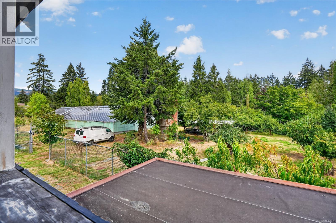
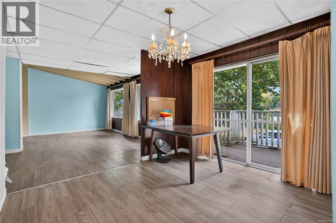
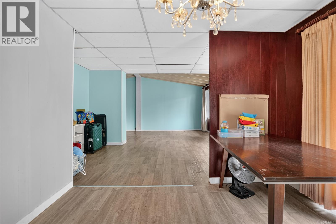
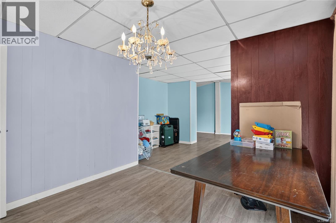
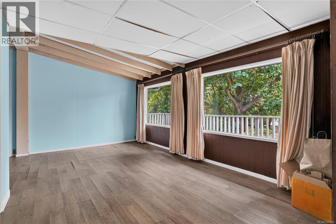
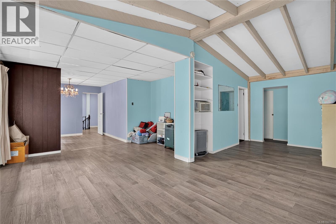
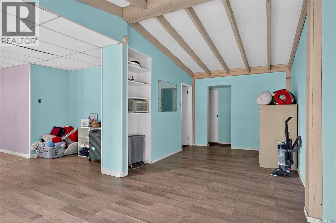
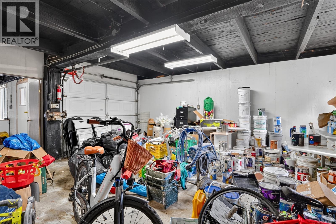
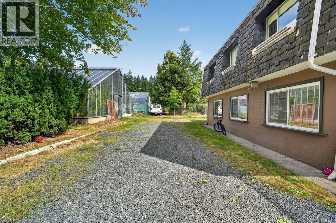
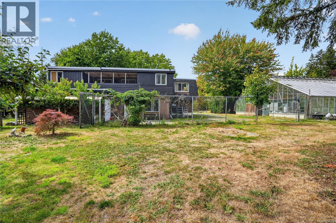
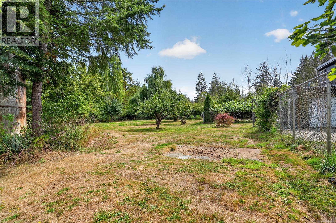
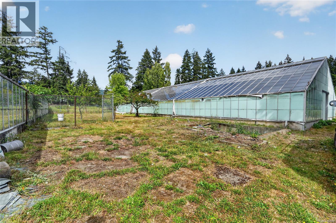
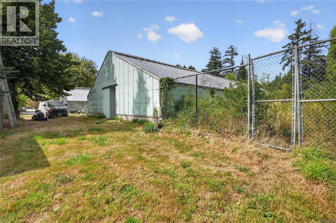
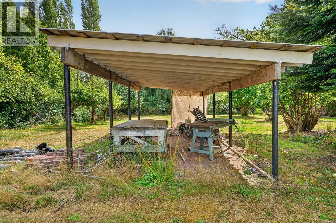
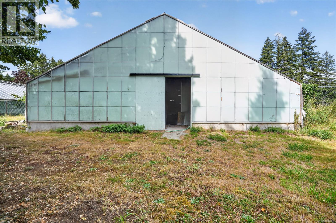
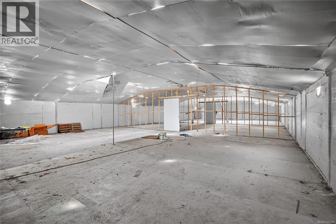
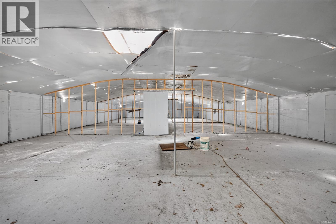
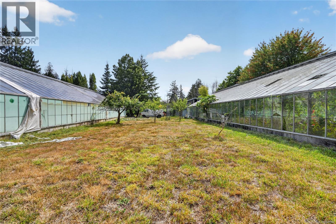
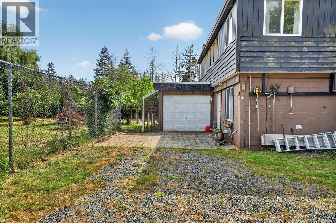
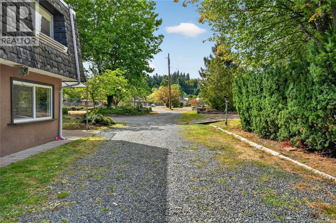
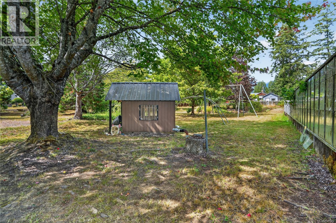
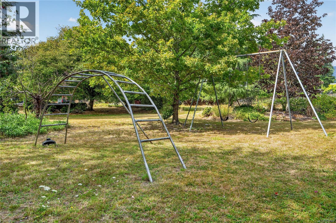
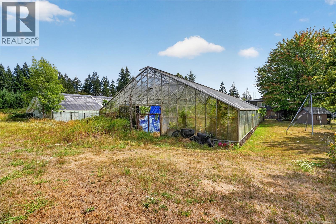
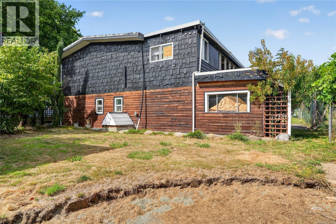
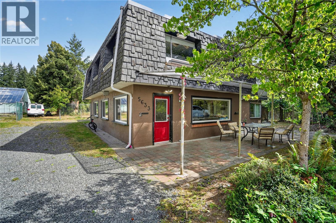
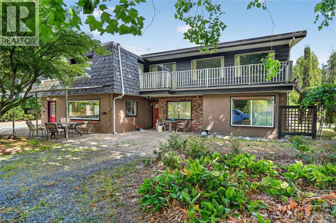
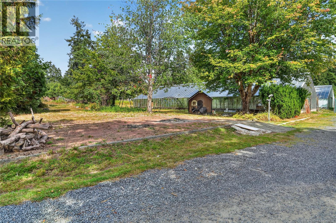
COUNTRY LIVING ON THE EDGE OF TOWN! Set on 4.5 acres just minutes from town, this spacious 3,500+ sq. ft. family home offers plenty of room and potential for buyers with vision. The home needs some TLC and updating, providing an opportunity to renovate and make it your own. Featuring four bedrooms upstairs, generous living areas, a large family/games room, ample storage and potential for an in-law suite, there is space for the whole family. The kitchen includes an adjoining nook, office/den and certified woodstove. Formerly a successful garden nursery, the property features two impressive 4,000 sq. ft. glass greenhouses requiring work, with potential for a home-based business. Outside, enjoy mature trees, established landscaping, an orchard, fenced acreage and open fields ideal for gardening, recreation or hobby farm animals. With room to restore, reimagine and explore future possibilities, this property offers country living close to town. Bring your ideas and unlock the potential! (id:63400)
Property Details
| MLS® Number | 1047069 |
| Property Type | Single Family |
| Neigbourhood | Alberni Valley |
| Parking Space Total | 4 |
| Structure | Greenhouse |
Building
| Bathroom Total | 3 |
| Bedrooms Total | 5 |
| Appliances | Dryer, Range - Electric, Refrigerator, Washer |
| Constructed Date | 1968 |
| Cooling Type | None |
| Fireplace Present | Yes |
| Fireplace Total | 1 |
| Heating Fuel | Electric, Wood |
| Heating Type | Baseboard Heaters |
| Size Interior | 3,169 Sqft |
| Type | House |
Parking
| Attached Garage | |
| Garage | |
| R V |
Land
| Acreage | Yes |
| Size Irregular | 4.5 |
| Size Total | 4.5 Ac |
| Size Total Text | 4.5 Ac |
| Zoning Description | Ra2 |
| Zoning Type | Other |
Rooms
| Level | Type | Length | Width | Dimensions |
|---|---|---|---|---|
| Second Level | Bathroom | 4-Piece | ||
| Second Level | Bedroom | 9'0 x 9'0 | ||
| Second Level | Bedroom | 8'9 x 11'5 | ||
| Second Level | Family Room | 11'8 x 22'0 | ||
| Second Level | Bedroom | 11'3 x 9'5 | ||
| Second Level | Bedroom | 11'3 x 15'0 | ||
| Second Level | Bedroom | 9'5 x 11'5 | ||
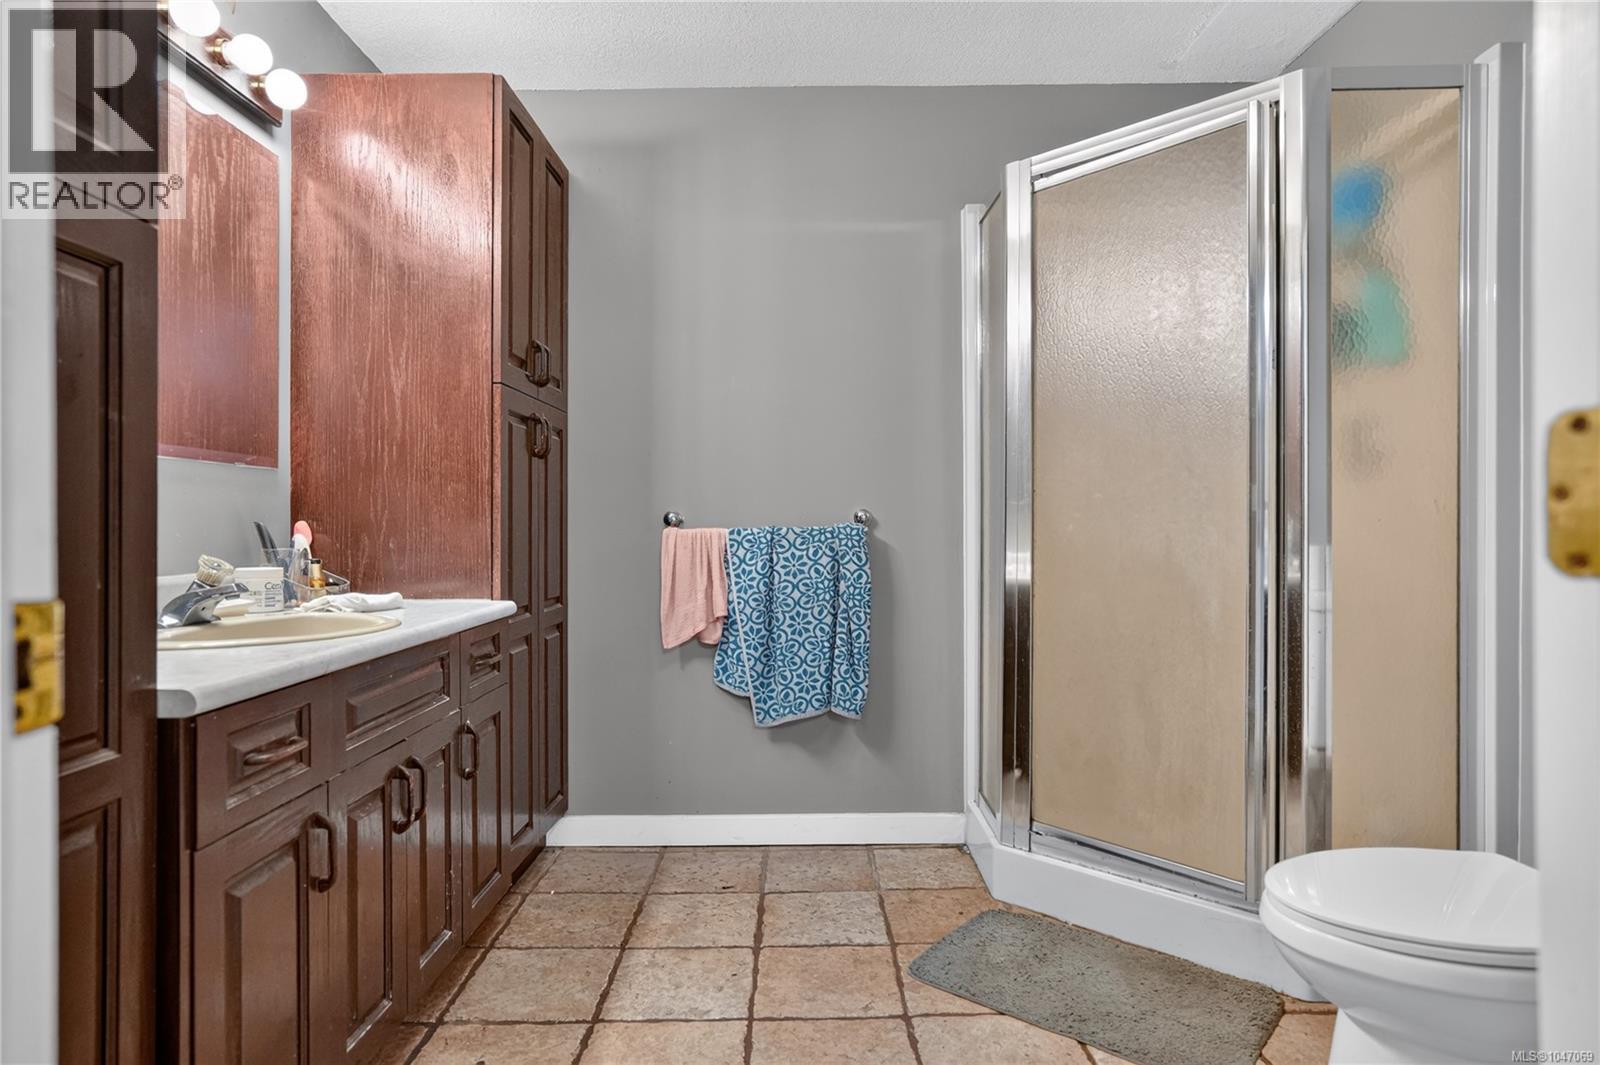
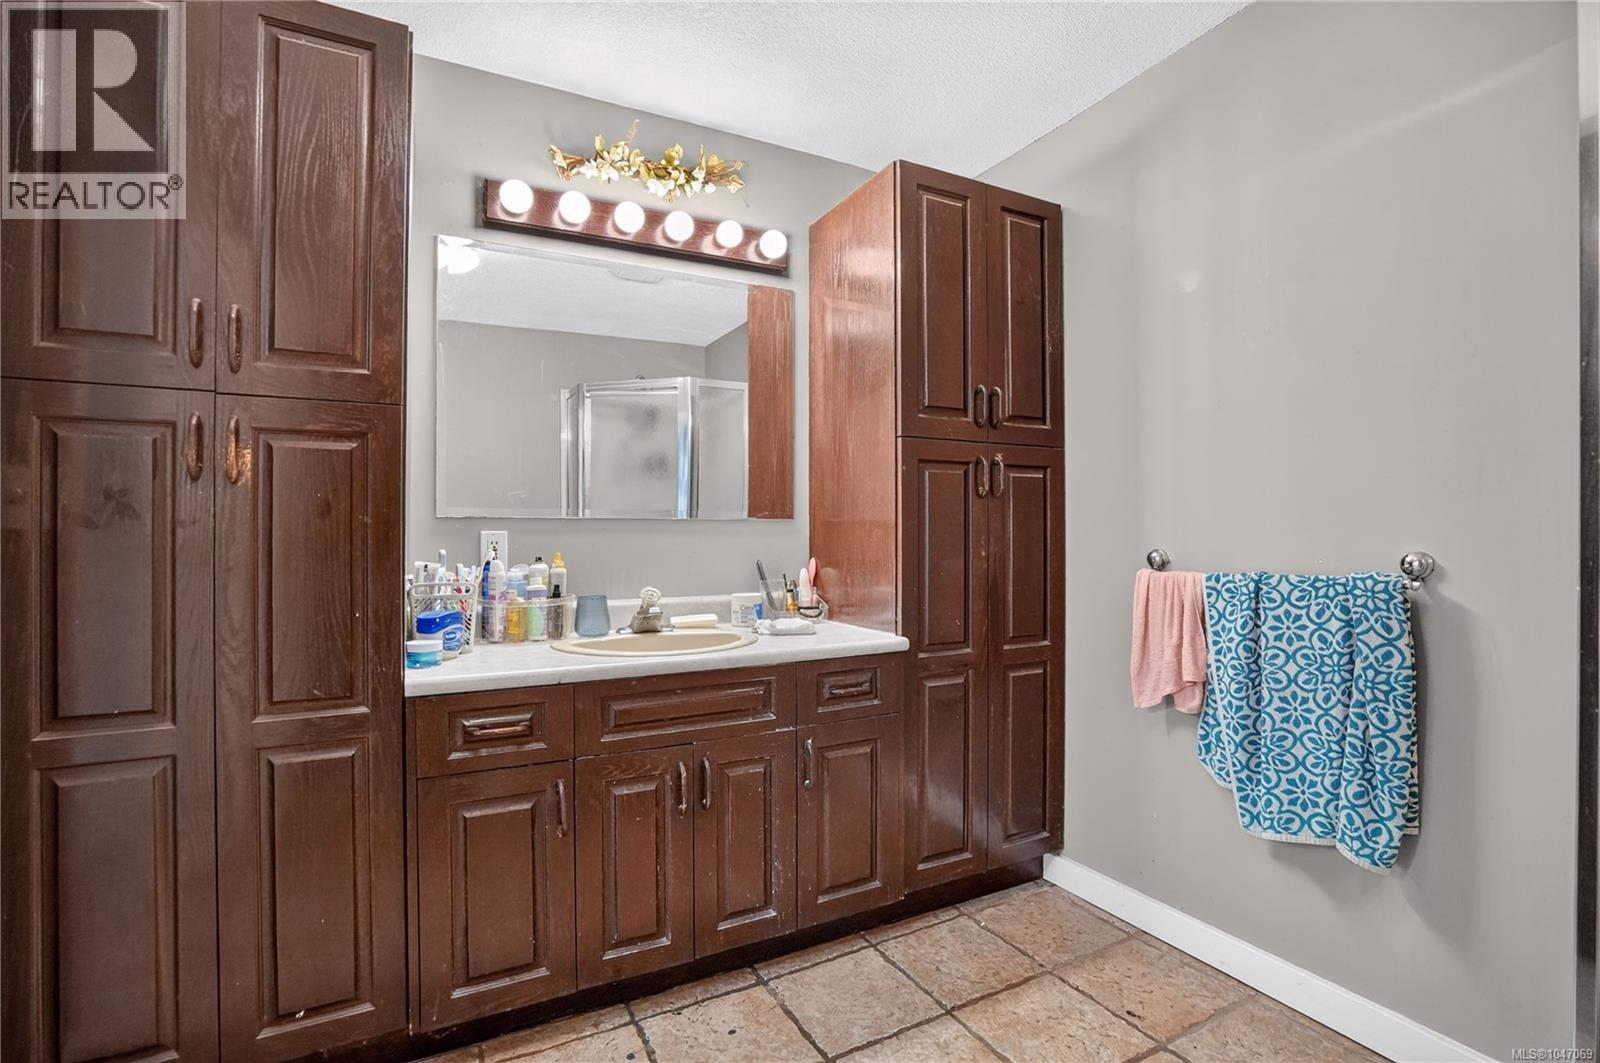
| Main Level | Bathroom | 3-Piece | ||
| Main Level | Bathroom | 3-Piece | ||
| Main Level | Bonus Room | 9'6 x 10'0 | ||
| Main Level | Other | 11'3 x 9'5 | ||
| Main Level | Other | 14'8 x 22'5 | ||
| Main Level | Den | 9'4 x 11'5 | ||
| Main Level | Living Room | 14'8 x 22'5 | ||
| Main Level | Dining Nook | 9'8 x 9'0 | ||
| Main Level | Kitchen | 11'0 x 12'0 |
https://www.realtor.ca/real-estate/30185870/5633-strick-rd-port-alberni-alberni-valley

Rosanne Doiron
www.rosannerealestate.ca/
www.facebook.com/RosanneRealEstatePA/
www.linkedin.com/in/rosanne-doiron-65658123a?lipi=urn%3Ali%3Apage%3Ad_fl
www.instagram.com/rosannerealestate/
4201 Johnston Rd.
Port Alberni, British Columbia V9Y 5M8
(250) 723-5666
(800) 372-3931
(250) 723-1151
www.midislandrealty.com/

The trademarks REALTOR®, REALTORS®, and the REALTOR® logo are controlled by The Canadian Real Estate Association (CREA) and identify real estate professionals who are members of CREA. The trademarks MLS®, Multiple Listing Service® and the associated logos are owned by The Canadian Real Estate Association (CREA) and identify the quality of services provided by real estate professionals who are members of CREA. The trademark DDF® is owned by The Canadian Real Estate Association (CREA) and identifies CREA's Data Distribution Facility (DDF®)
October 13 2026 10:41:50
Vancouver Island Real Estate Board
RE/MAX Mid-Island Realty