
5633 6th St Union Bay, British Columbia V0R 3B0

$1,195,000
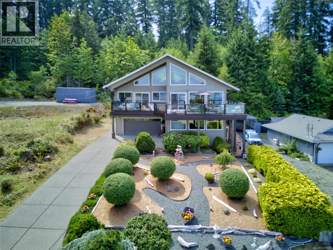
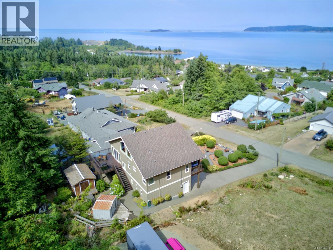
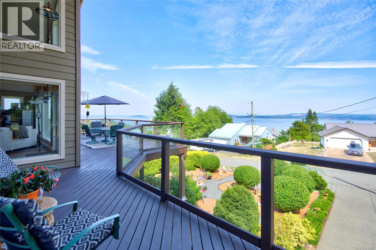
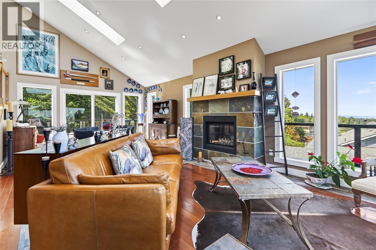
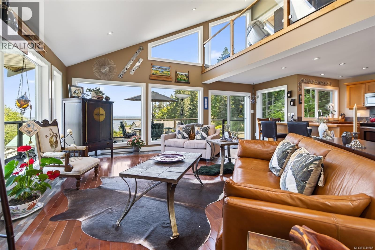
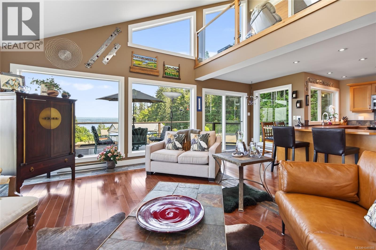
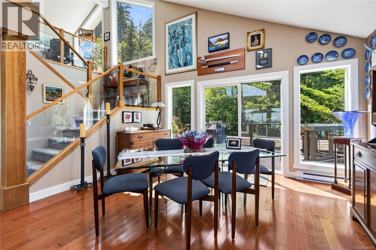
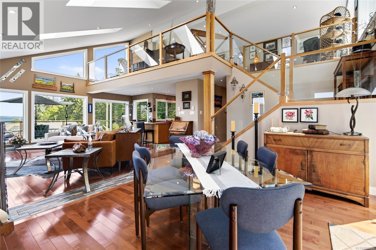
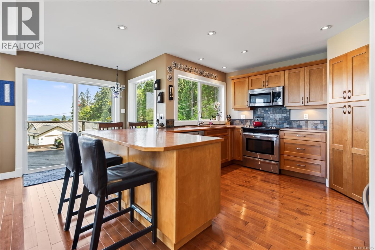
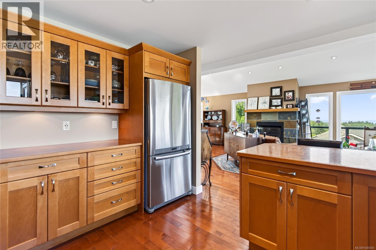
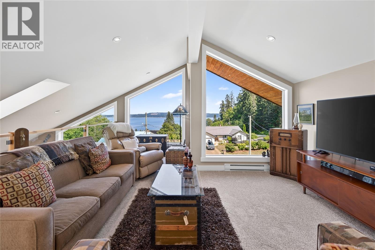
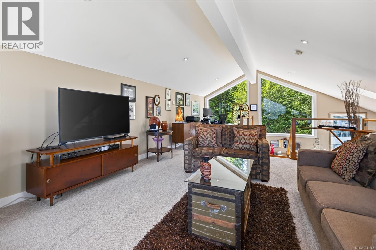
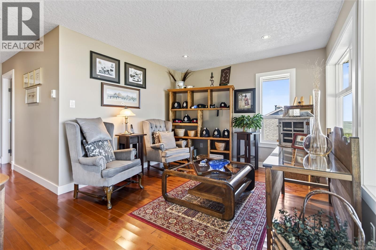
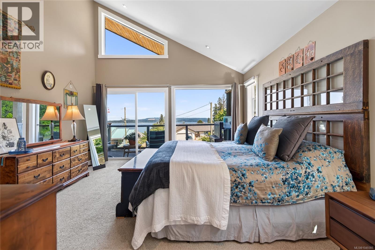
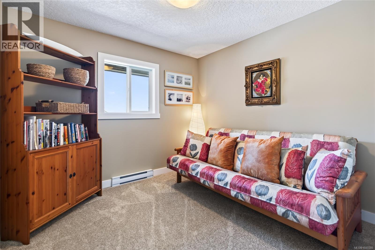
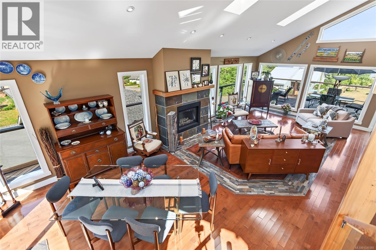
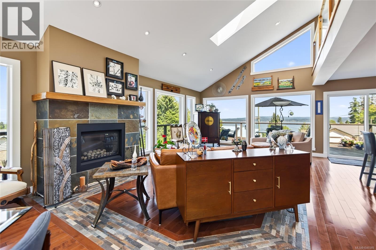
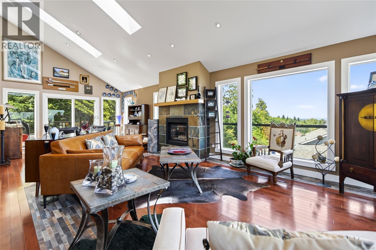
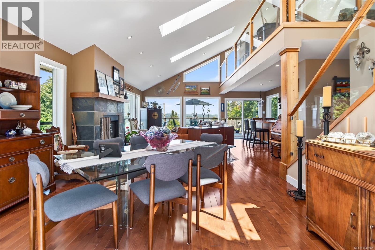
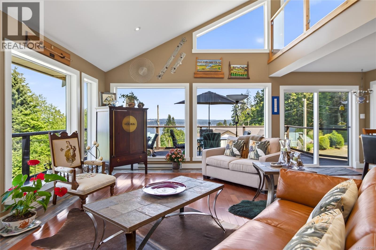
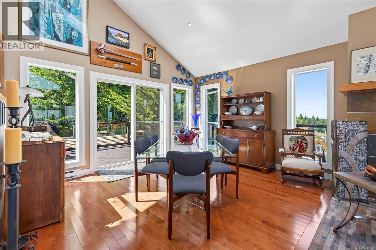
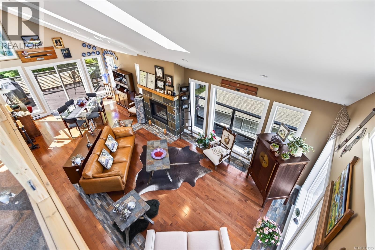
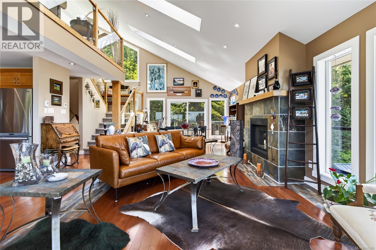
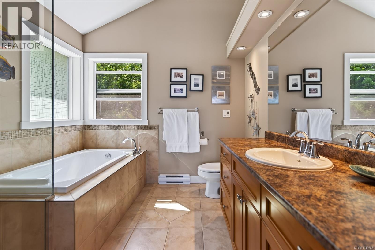
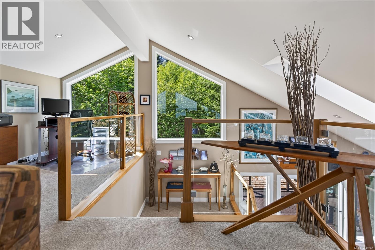
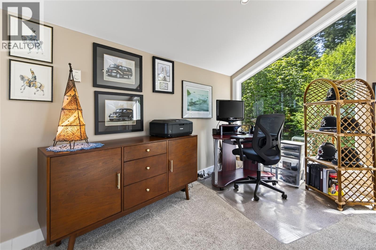
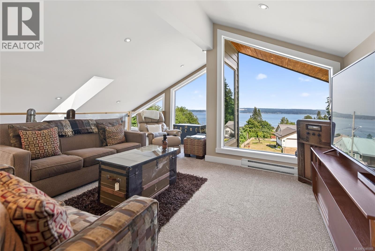
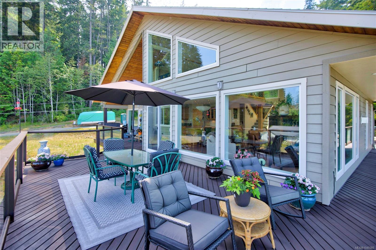
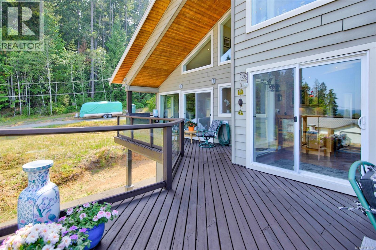
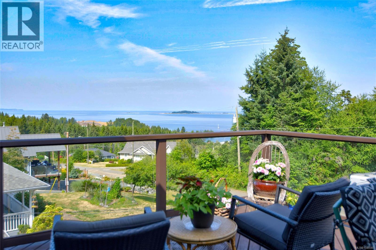
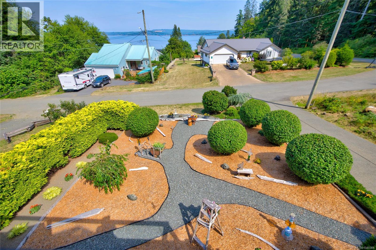
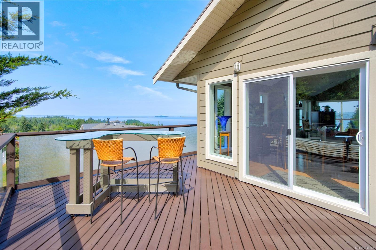
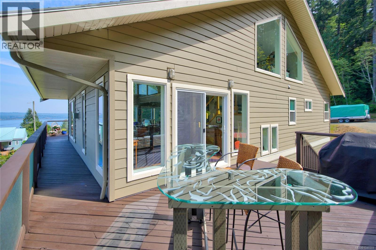
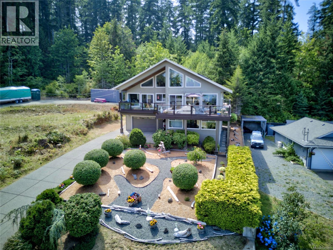
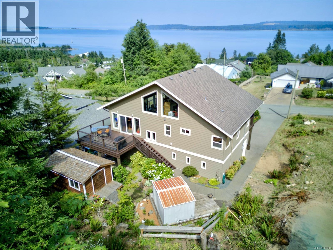
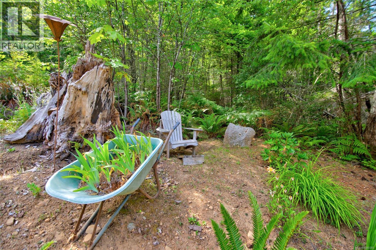
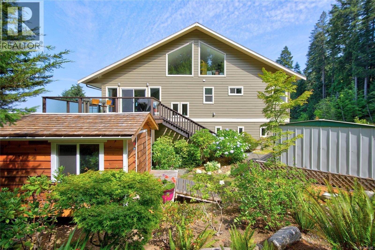
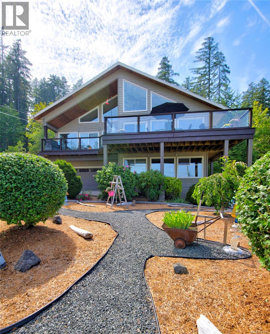
STUNNING WEST COAST OCEAN AND SUNSET VIEWS across the Strait of Georgia & Baynes Sound to the snow-capped Coast Mountains beyond, delivering panoramic views from all three levels, and a home that offers chic contemporary styling. Streaming sunlight drench the open-concept living area, offered by the expansive and numerous windows, skylights and vaulted ceilings. The cooler evenings are warmed by the showcase propane fireplace surrounded by slate tile and highlighted by a solid timber mantle. The gourmet kitchen features a large corner pantry and soft close-drawers. The spacious loft open to the main living area, offers great flexibility in it's use as an office, studio or for television viewing. The lower level features a family room, 2 bedrooms and 3 pce bath. The wrap-around deck with glass-panels allows for the views to be fully enjoyed and invites beautiful outdoor experiences for large or small gatherings. To the rear of this immaculate home is backing onto large mature trees ensuring privacy. For more information please text or call John Kalhous directly st 250-334-SOLD (7653) or email info@johnrealestate.ca (id:63400)
Property Details
| MLS® Number | 1049385 |
| Property Type | Single Family |
| Neigbourhood | Union Bay/Fanny Bay |
| Features | Other |
| Parking Space Total | 2 |
| Plan | Vip438 |
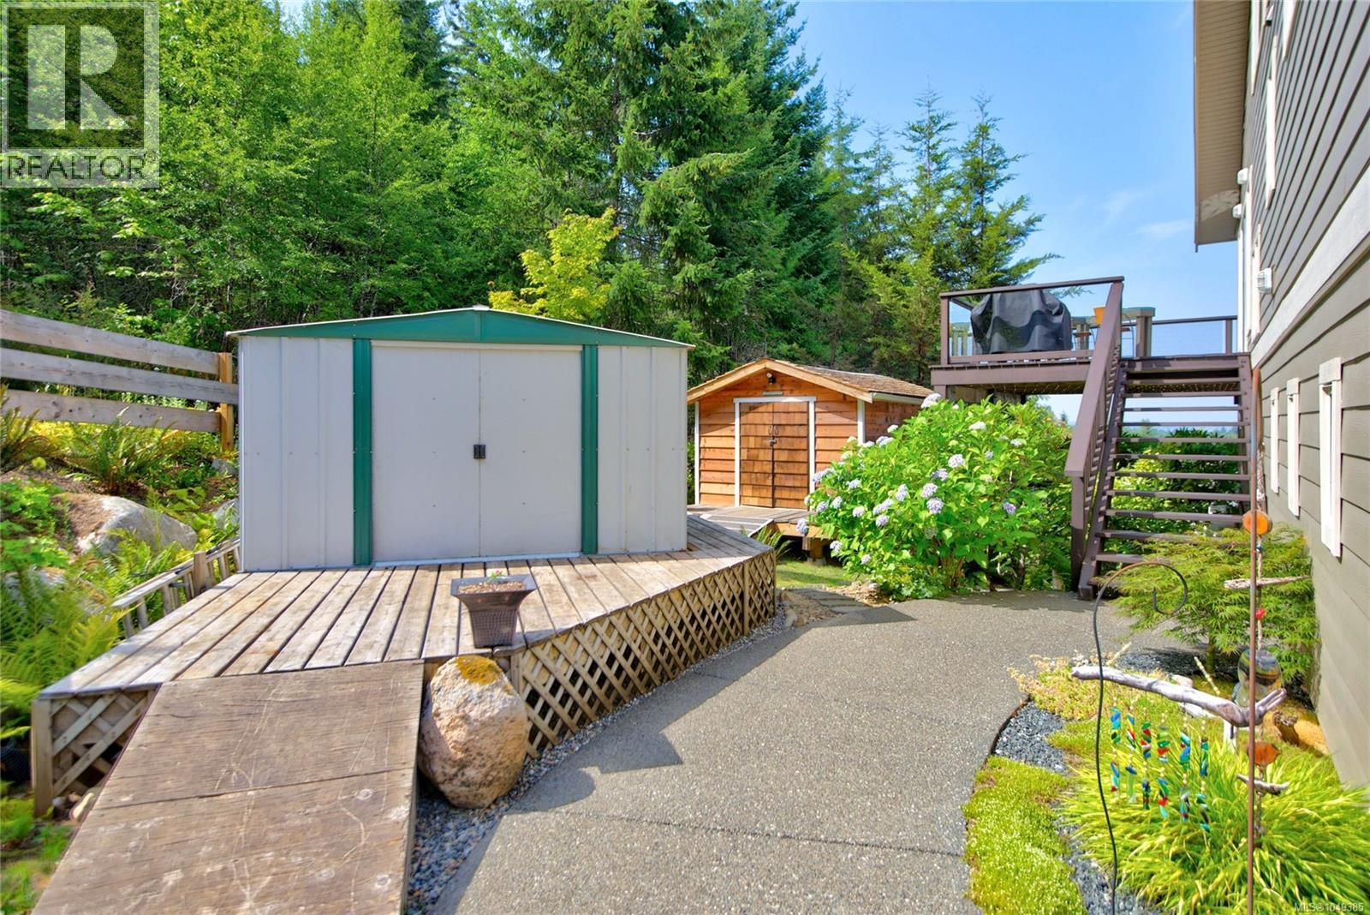
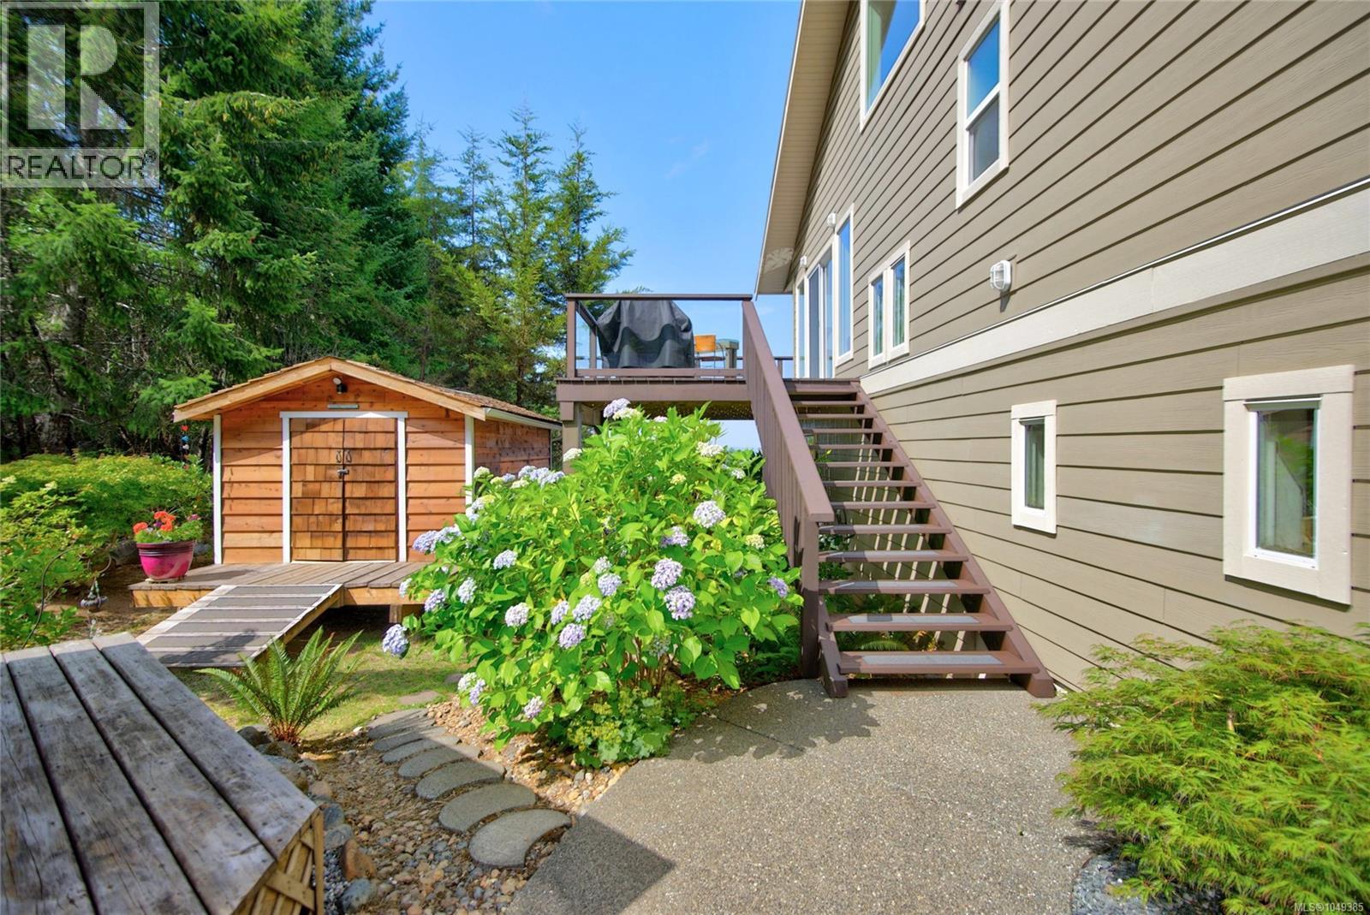
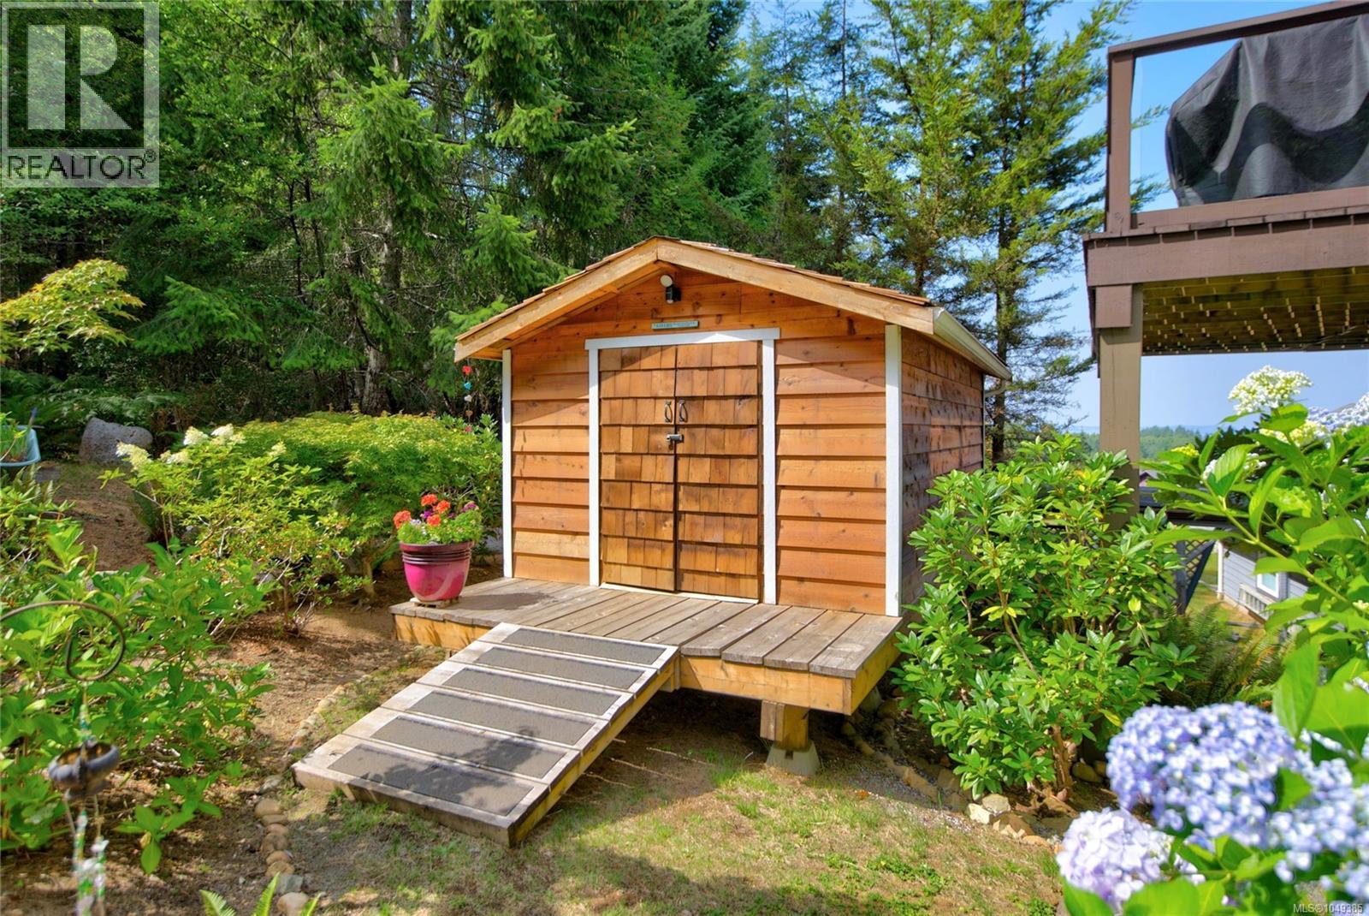
| Structure | Shed, Workshop |
| View Type | Mountain View, Ocean View |
Building
| Bathroom Total | 3 |
| Bedrooms Total | 3 |
| Appliances | Dishwasher, Dryer, Microwave, Range - Electric, Refrigerator, Washer |
| Architectural Style | Contemporary |
| Constructed Date | 2010 |
| Cooling Type | None |
| Fireplace Present | Yes |
| Fireplace Total | 1 |
| Heating Fuel | Electric |
| Size Interior | 2,464 Sqft |
| Type | House |
Land
| Access Type | Road Access |
| Acreage | No |
| Size Irregular | 6970 |
| Size Total | 6970 Sqft |
| Size Total Text | 6970 Sqft |
| Zoning Description | R1 |
| Zoning Type | Residential |
Rooms
| Level | Type | Length | Width | Dimensions |
|---|---|---|---|---|
| Second Level | Loft | 30'11 x 14'6 | ||
| Lower Level | Bathroom | 7'3 x 7'9 | ||
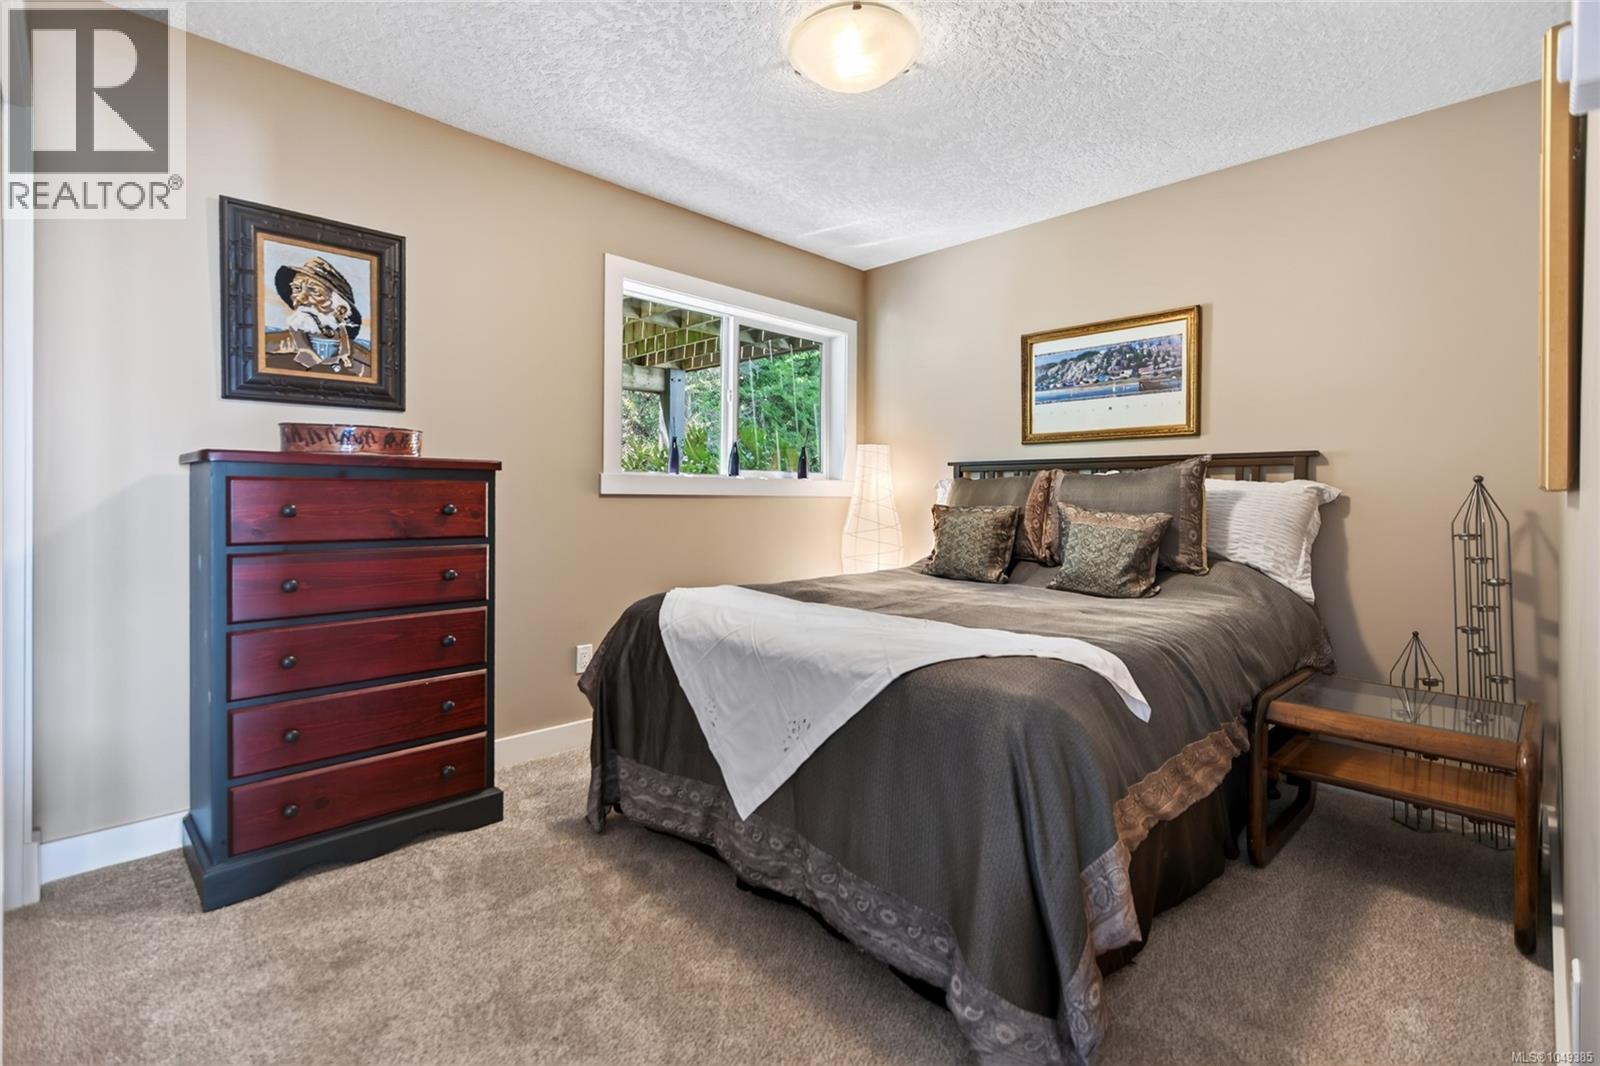
| Lower Level | Bedroom | 9'10 x 9'11 | ||
| Lower Level | Bedroom | 13'7 x 9'5 | ||
| Lower Level | Family Room | 13'8 x 12'8 | ||
| Main Level | Bathroom | 5'9 x 5'2 | ||
| Main Level | Ensuite | 9'3 x 8'9 | ||
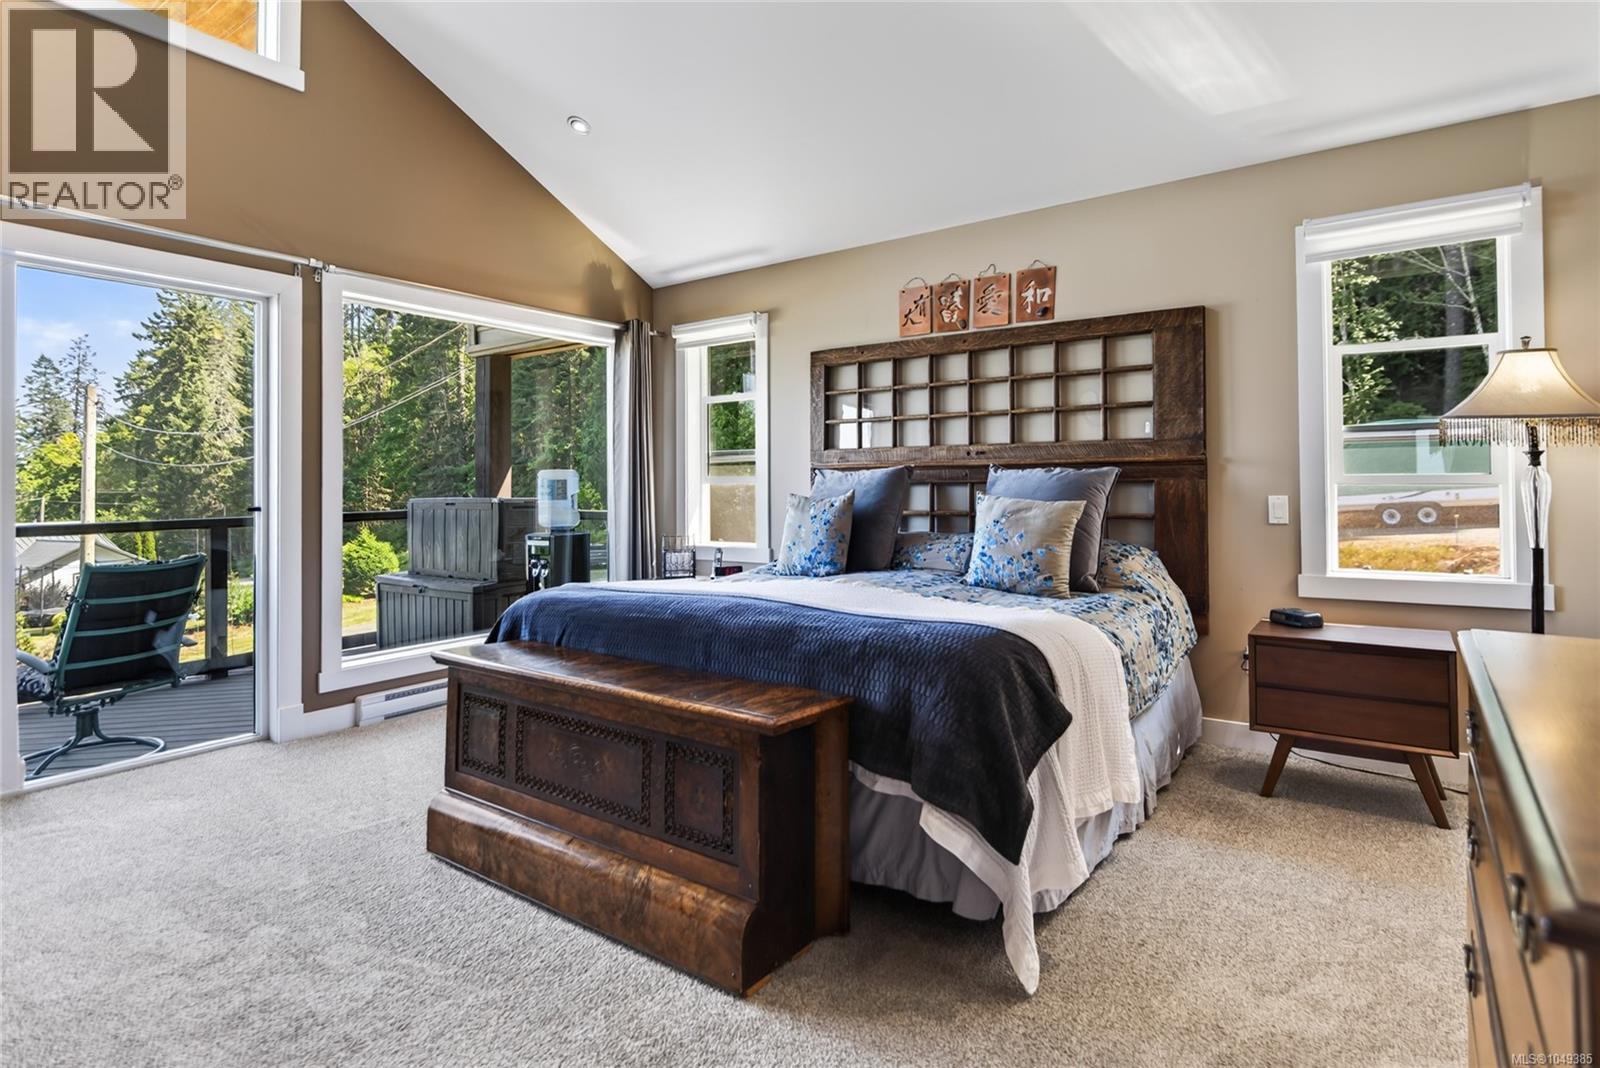
| Main Level | Primary Bedroom | 15'4 x 16'6 | ||
| Main Level | Dining Room | 9'8 x 13'9 | ||
| Main Level | Kitchen | 11'9 x 11'6 | ||
| Main Level | Living Room | 21'4 x 21'6 |
https://www.realtor.ca/real-estate/30262894/5633-6th-st-union-bay-union-bayfanny-bay

John Kalhous
Personal Real Estate Corporation
www.johnkalhous.com/
#121 - 750 Comox Road
Courtenay, British Columbia V9N 3P6
(250) 334-3124
(800) 638-4226
(250) 334-1901

The trademarks REALTOR®, REALTORS®, and the REALTOR® logo are controlled by The Canadian Real Estate Association (CREA) and identify real estate professionals who are members of CREA. The trademarks MLS®, Multiple Listing Service® and the associated logos are owned by The Canadian Real Estate Association (CREA) and identify the quality of services provided by real estate professionals who are members of CREA. The trademark DDF® is owned by The Canadian Real Estate Association (CREA) and identifies CREA's Data Distribution Facility (DDF®)
September 10 2026 11:01:44
Vancouver Island Real Estate Board
Royal LePage-Comox Valley (Cv)