
562 Mountain Drive Vernon, British Columbia V1H 2B7

$698,000
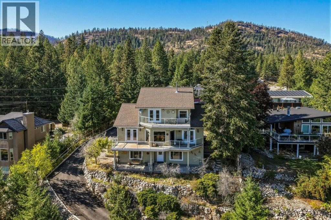
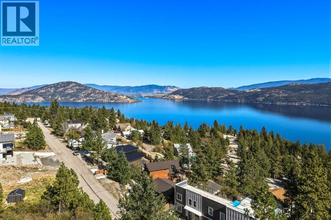
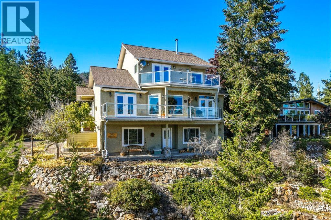
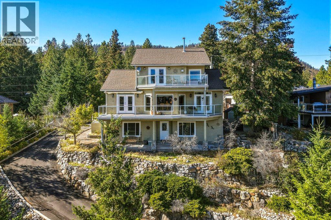
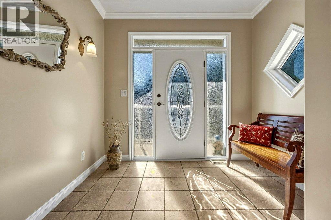
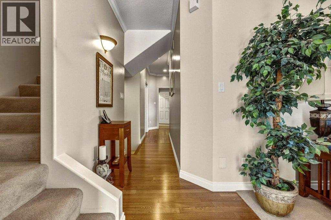
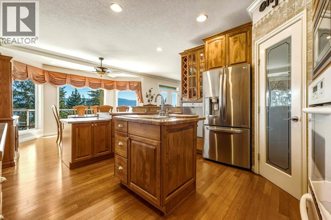
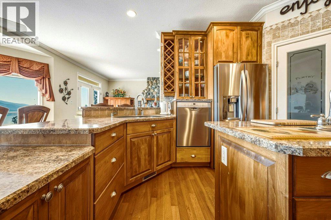
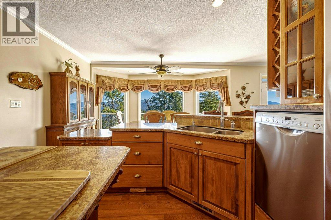
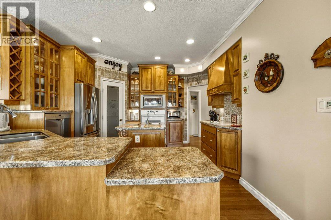
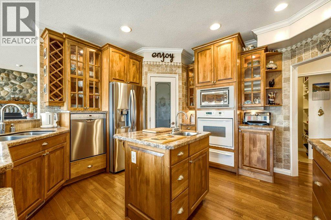
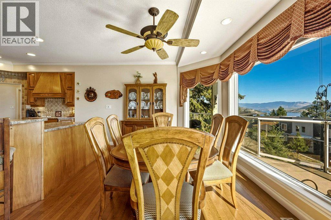
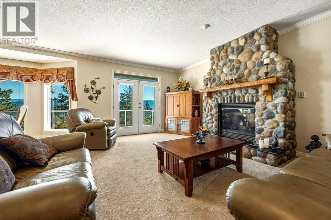
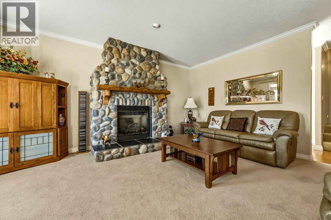
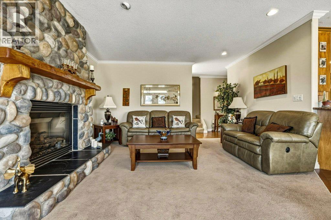
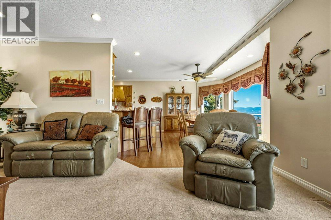
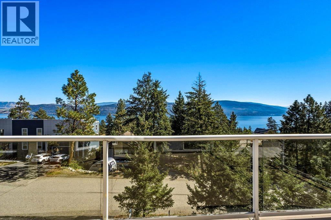
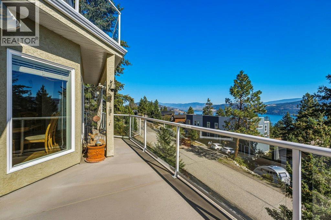
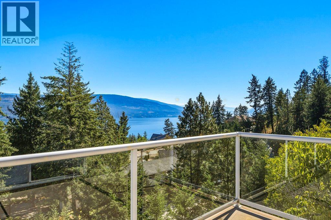
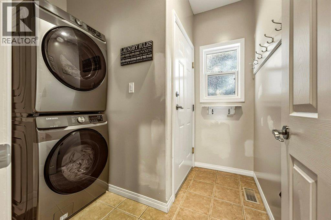
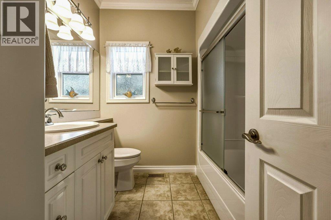
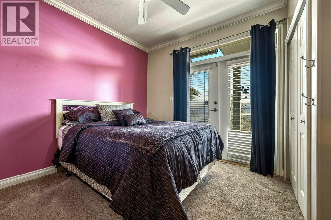
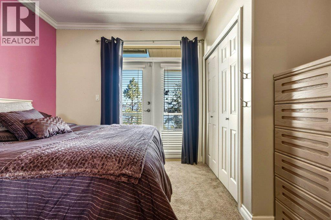
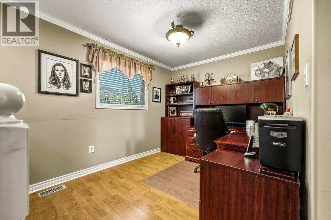
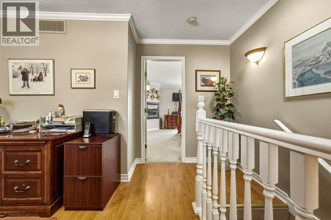
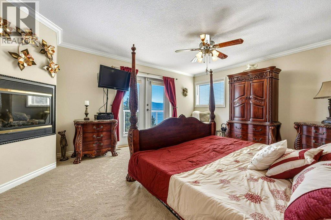
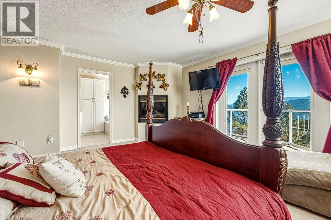
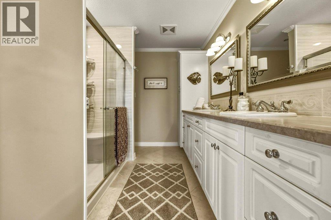
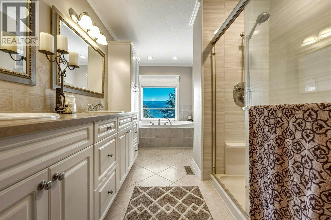
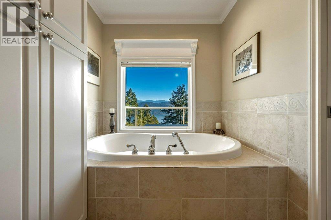
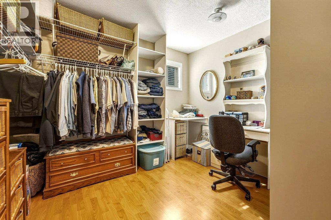
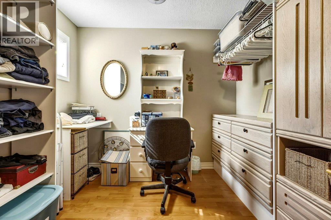
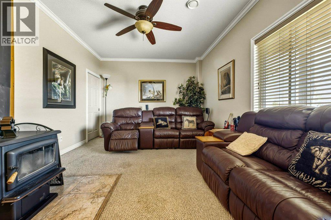
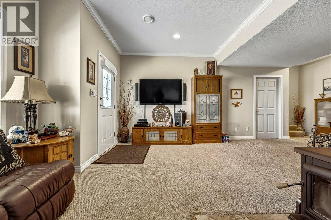
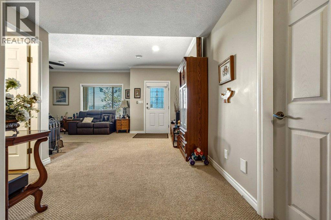
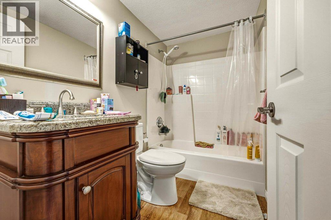
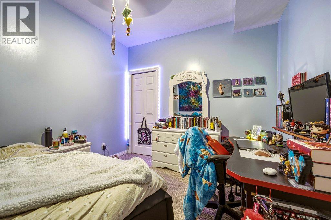
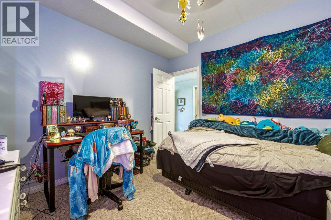
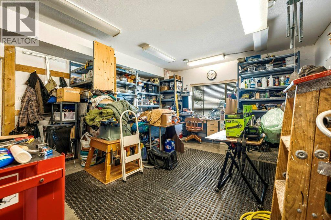
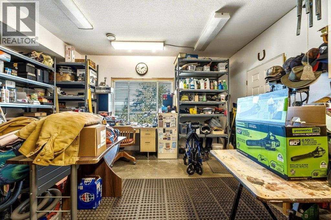
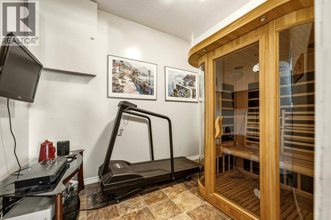
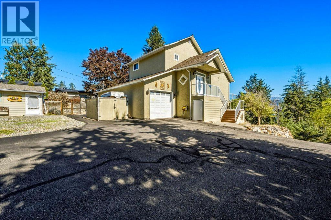
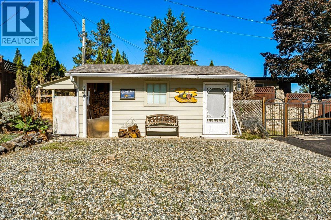
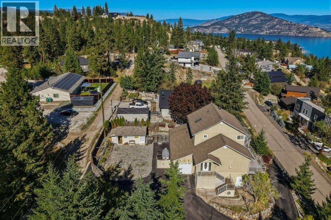
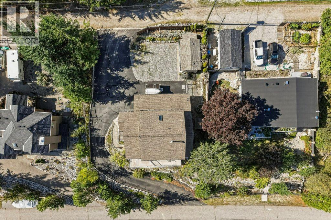
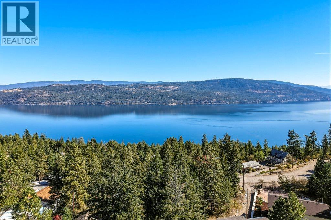
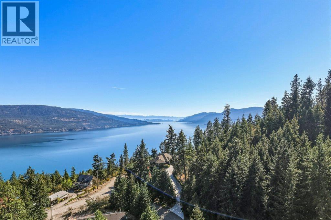
Solidly built 3-bed, 3-bath home on a generous quarter-acre lot in a quiet neighbourhood. Add exceptional Okanagan Lake views, lane access, powered workshop & plenty of parking for an RV & boat, -this one's worth taking a closer look at. The main level boasts a bright layout designed to take full advantage of the views. The living room features a fireplace & large windows overlooking Okanagan Lake, while the warm-toned kitchen is a chef's dream with an easy connection to the dining & living areas. A full bathroom, laundry room with garage access, additional storage & a bedroom with deck access complete this level. The expansive deck includes an automated awning & creates the perfect spot to enjoy the peaceful surroundings. Upstairs, the spacious primary suite offers its own gas fireplace, walk-in closet & impressive 5-piece ensuite + a versatile loft area. The lower level adds even more flex with a wood-burning fireplace, bedroom, bathroom, a powered workshop + Yoga-Gym Studio also ideal Art/Hobby space & storage. A separate entrance provides suite potential with some creativity. The oversized garage offers built-in vac & storage. Outside, you'll find wood storage, 2 additional sheds & irrigation. A rooftop fire-suppression system adds another thoughtful feature to this well-maintained property. Peaceful, private & filled with possibilities, this home offers the space, views & extras without the extra price tag. The real extra here may simply be the value. Don't miss out! (id:63400)
Property Details
| MLS® Number | 10401328 |
| Property Type | Single Family |
| Neigbourhood | Okanagan North |
| Amenities Near By | Park, Recreation |
| Community Features | Rentals Allowed |
| Features | Private Setting, Central Island |
| Parking Space Total | 8 |
| Storage Type | Storage Shed |
| View Type | City View, Lake View, Mountain View, Valley View, View Of Water, View (panoramic) |
Building
| Bathroom Total | 3 |
| Bedrooms Total | 3 |
| Appliances | Refrigerator, Dishwasher, Cooktop - Electric, Oven - Electric, Microwave, Hood Fan, Washer & Dryer |
| Constructed Date | 2004 |
| Construction Style Attachment | Detached |
| Cooling Type | Heat Pump |
| Exterior Finish | Stucco |
| Fire Protection | Sprinkler System-fire, Controlled Entry, Smoke Detector Only |
| Fireplace Fuel | Gas,wood |
| Fireplace Present | Yes |
| Fireplace Total | 3 |
| Fireplace Type | Unknown,conventional |
| Flooring Type | Carpeted, Wood, Tile |
| Heating Type | See Remarks |
| Roof Material | Asphalt Shingle |
| Roof Style | Unknown |
| Stories Total | 3 |
| Size Interior | 2,934 Sqft |
| Type | House |
| Utility Water | Municipal Water |
Parking
| Attached Garage | 1 |
| Oversize | |
| Rear | |
| R V | 1 |
Land
| Acreage | No |
| Fence Type | Fence |
| Land Amenities | Park, Recreation |
| Landscape Features | Landscaped, Underground Sprinkler |
| Sewer | Septic Tank |
| Size Irregular | 0.25 |
| Size Total | 0.25 Ac|under 1 Acre |
| Size Total Text | 0.25 Ac|under 1 Acre |
Rooms
| Level | Type | Length | Width | Dimensions |
|---|---|---|---|---|
| Second Level | Loft | 10'9'' x 14'6'' | ||
| Second Level | Other | 10'7'' x 11'7'' | ||
| Second Level | 5pc Ensuite Bath | 16'9'' x 7'10'' | ||
| Second Level | Primary Bedroom | 16'8'' x 17'0'' | ||
| Lower Level | Workshop | 16'3'' x 19'9'' | ||
| Lower Level | Recreation Room | 23'2'' x 17'0'' | ||
| Lower Level | Bedroom | 10'9'' x 9'11'' | ||
| Lower Level | 4pc Bathroom | 7'10'' x 4'11'' | ||
| Main Level | Living Room | 18'5'' x 15'9'' | ||
| Main Level | Laundry Room | 8'8'' x 10'4'' | ||
| Main Level | Kitchen | 13'0'' x 16'4'' | ||
| Main Level | Other | 11'10'' x 35'1'' | ||
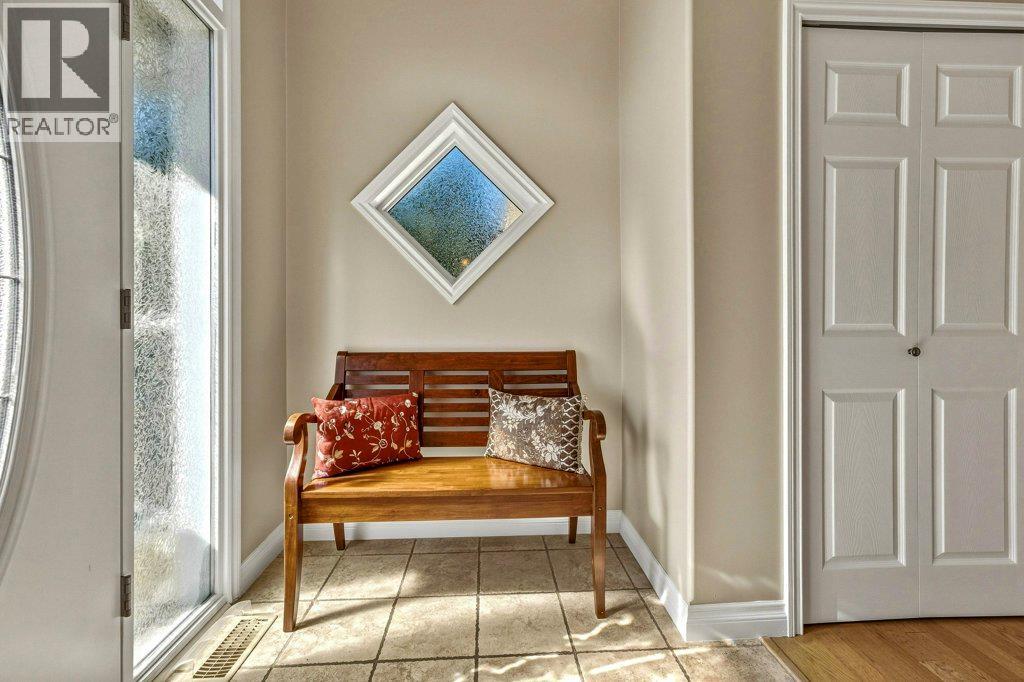
| Main Level | Foyer | 9'2'' x 5'4'' | ||
| Main Level | Dining Room | 10'6'' x 15'6'' | ||
| Main Level | Bedroom | 10'9'' x 12'0'' | ||
| Main Level | 4pc Bathroom | 7'7'' x 7'5'' |
Utilities
| Cable | Available |
| Electricity | Available |
| Telephone | Available |
| Water | Available |
https://www.realtor.ca/real-estate/30301422/562-mountain-drive-vernon-okanagan-north

Roderick O'keefe
Personal Real Estate Corporation
www.okeefe3.com/
3609 - 32nd Street
Vernon, British Columbia V1T 5N5
(250) 545-9039
(250) 545-9019

The trademarks REALTOR®, REALTORS®, and the REALTOR® logo are controlled by The Canadian Real Estate Association (CREA) and identify real estate professionals who are members of CREA. The trademarks MLS®, Multiple Listing Service® and the associated logos are owned by The Canadian Real Estate Association (CREA) and identify the quality of services provided by real estate professionals who are members of CREA. The trademark DDF® is owned by The Canadian Real Estate Association (CREA) and identifies CREA's Data Distribution Facility (DDF®)
October 06 2026 12:21:13
Association of Interior REALTORS®
O'keefe 3 Percent Realty Inc.