
560 Eaglecrest Dr Qualicum Beach, British Columbia V9K 1E3

$849,900
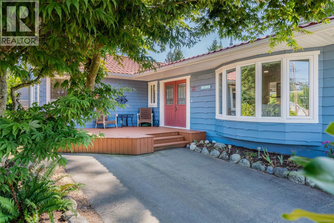
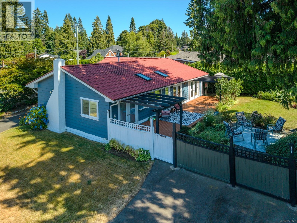
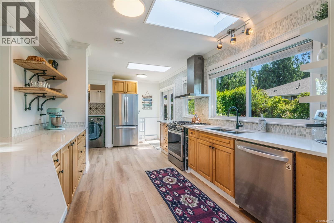
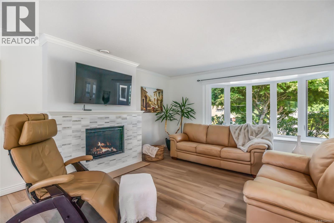
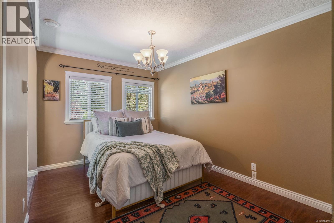
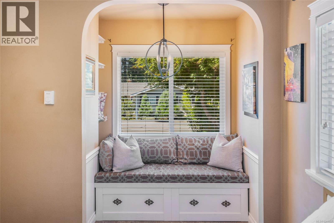
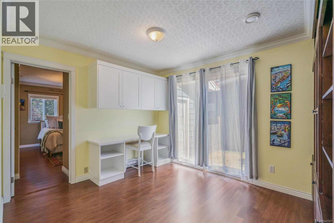
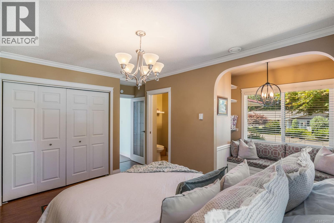
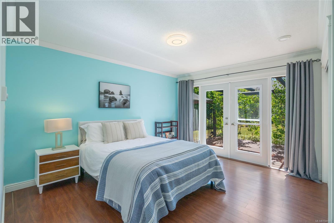
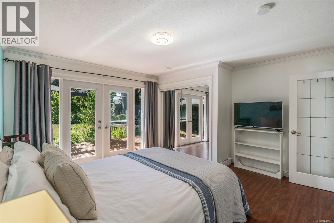
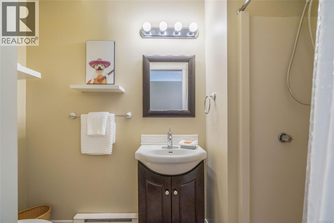
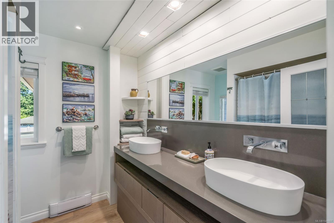
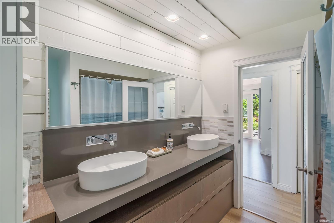
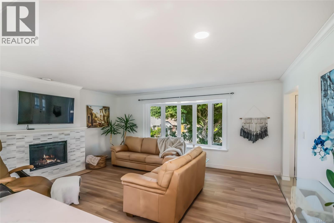
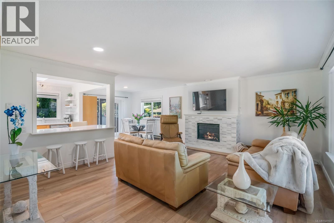
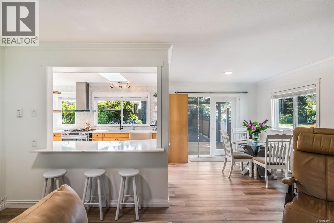
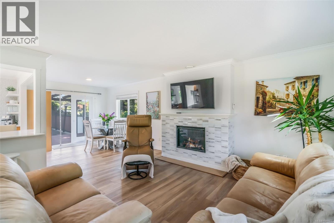
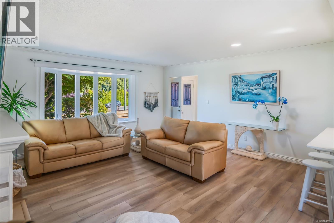
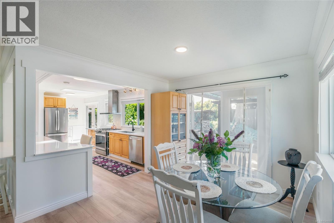
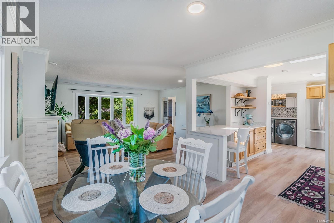
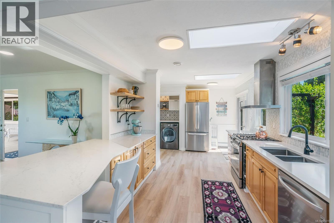
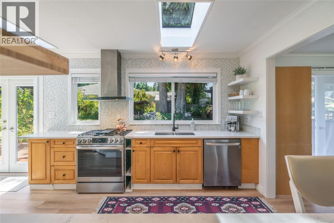
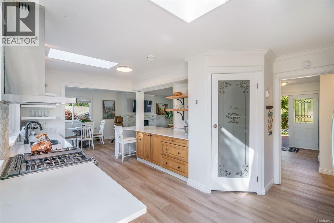
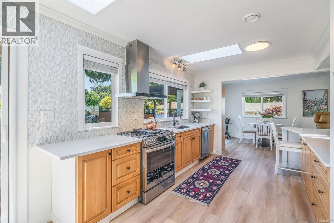
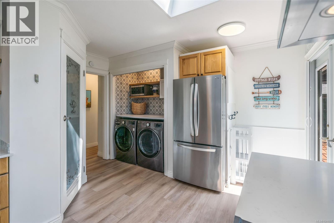
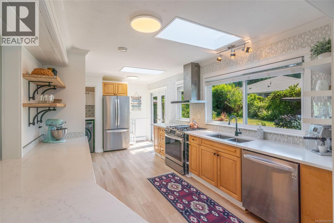
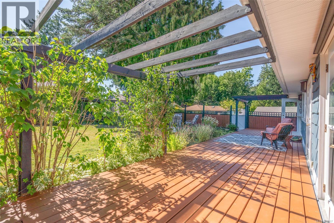
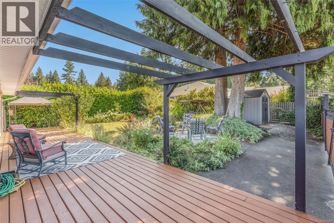
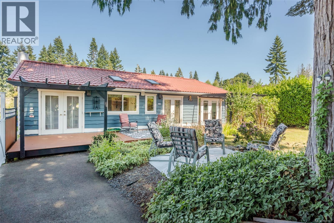
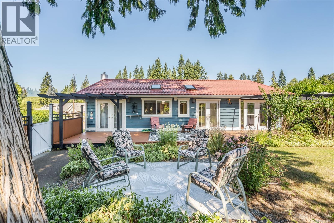
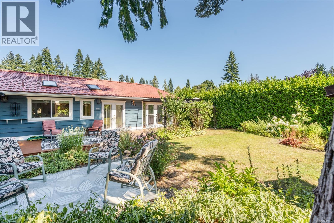
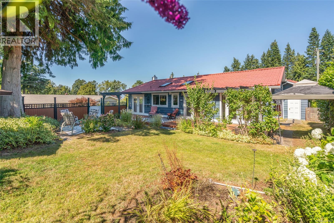
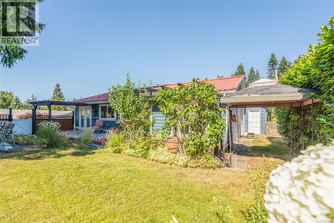
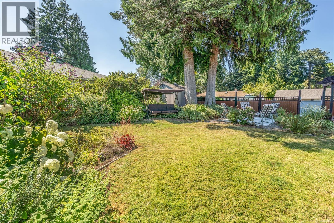
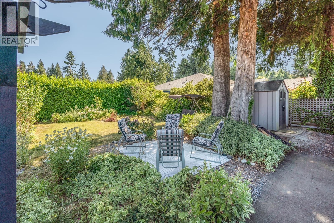
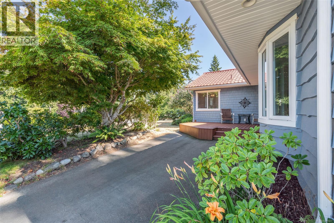
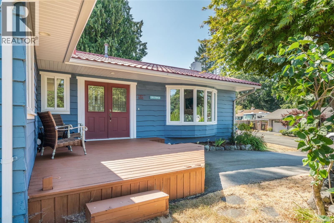
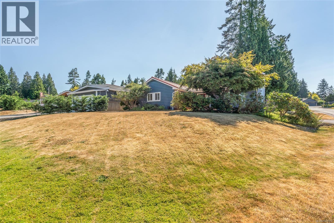
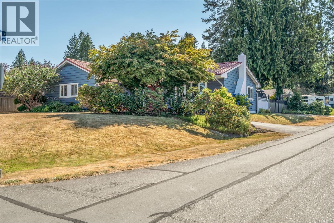
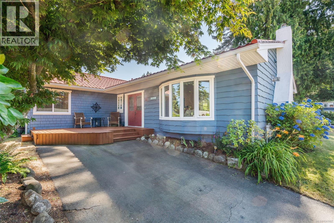
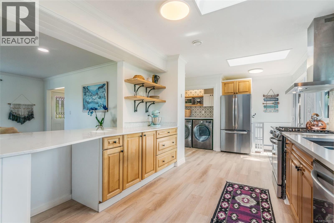
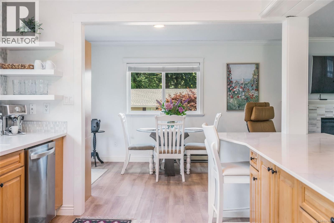
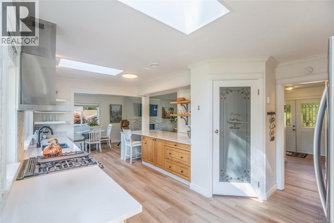
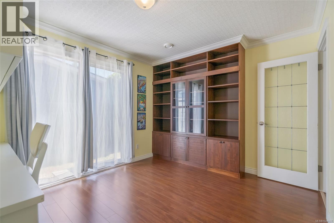
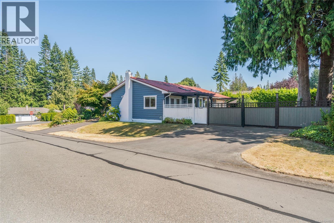
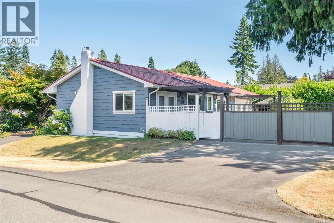
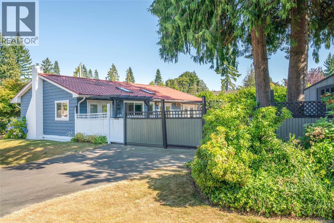
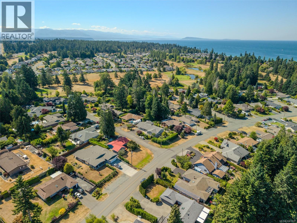
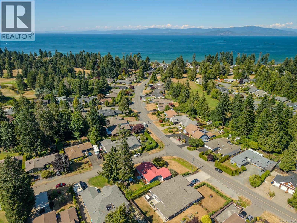
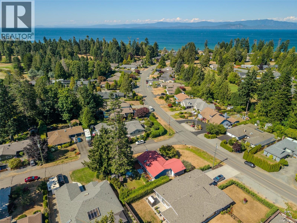
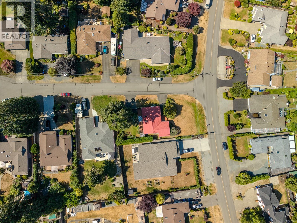
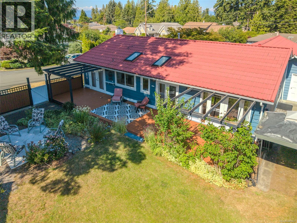
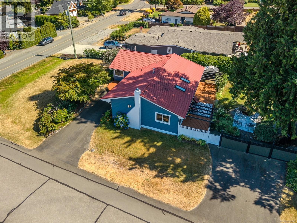
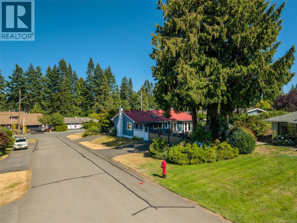
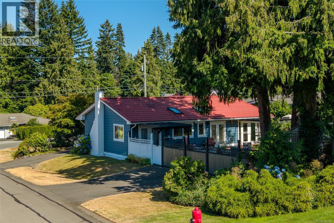
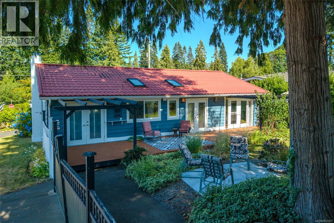
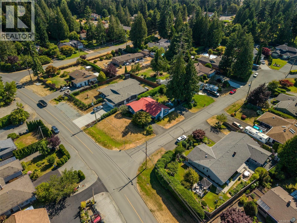
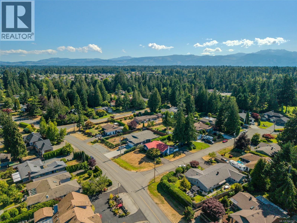
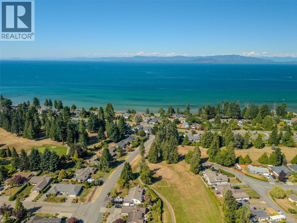
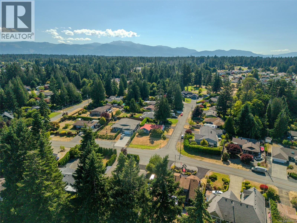
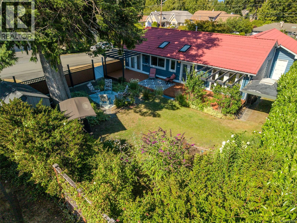
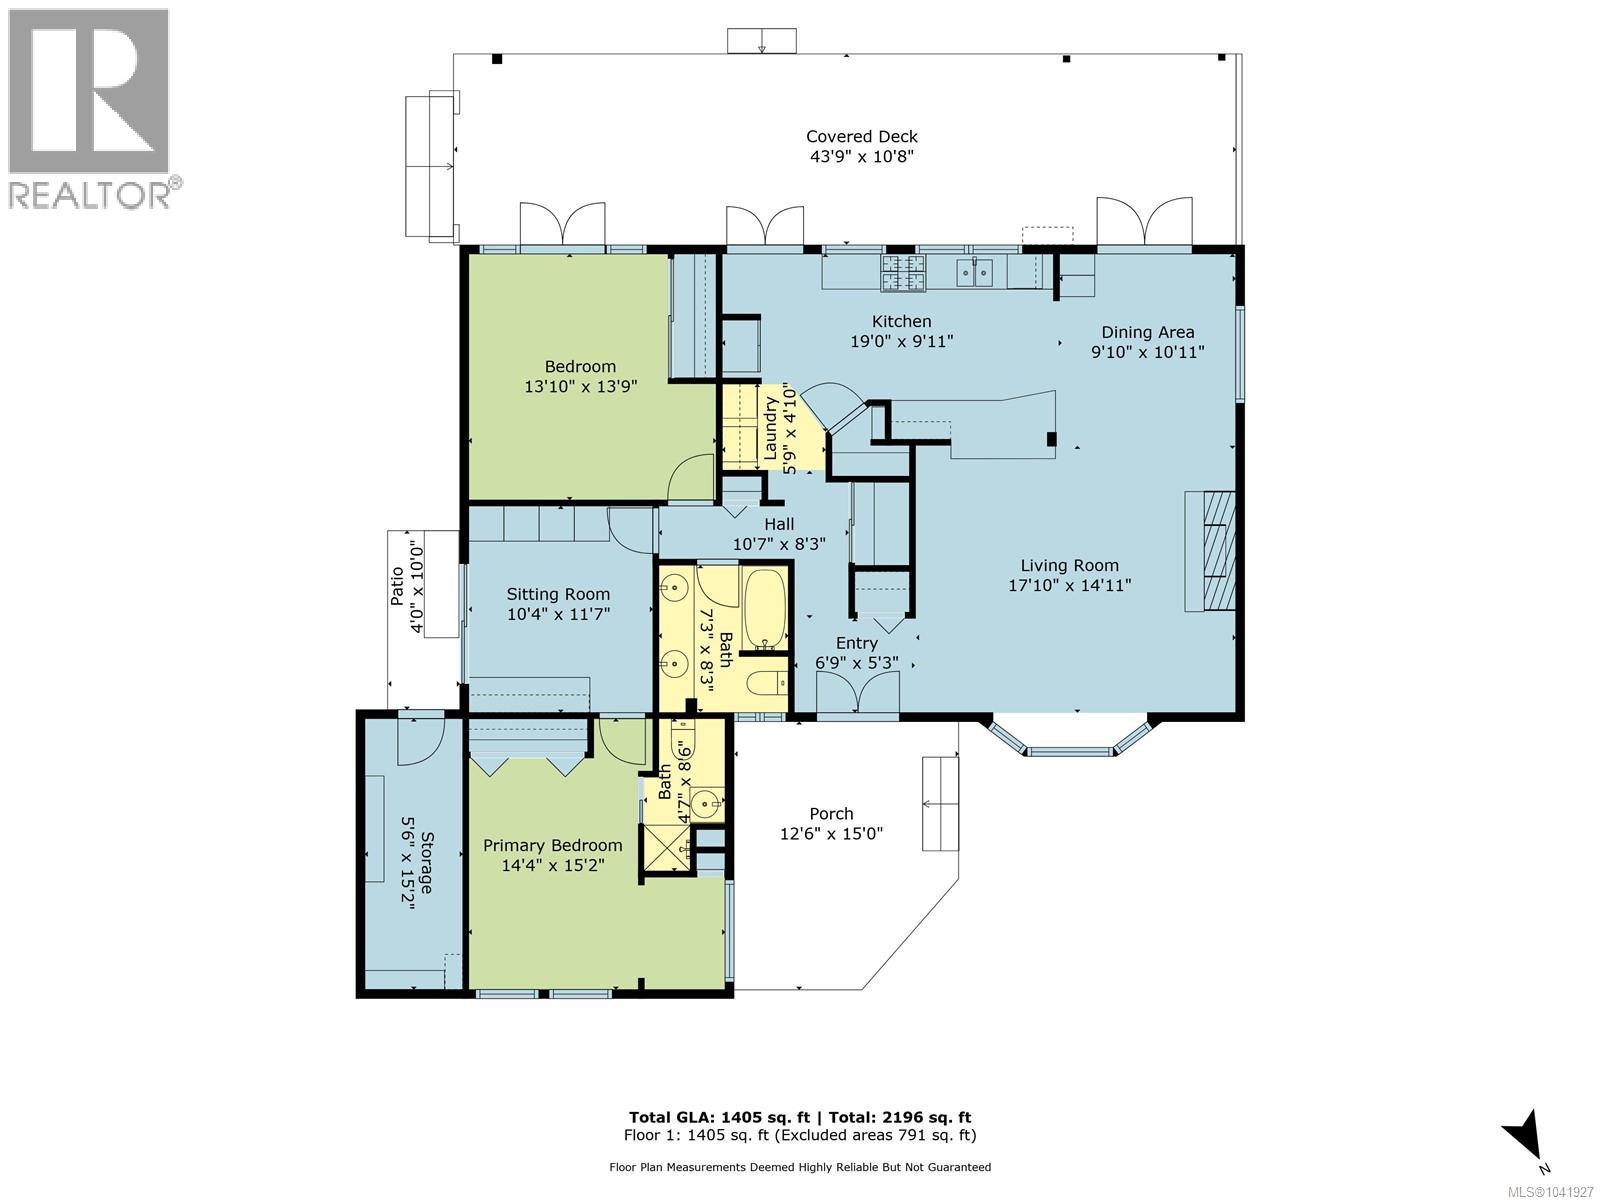
Charming Qualicum Beach beauty! This rancher on crawl features 2 bedrooms and a bonus den with its own entrance— an excellent office space to work from home. The kitchen sparkles with new stainless appliances, a breakfast bar, and a bright dining area. The cozy living room with gas fireplace is perfect for relaxing evenings. The primary bedroom includes the sweetest reading nook, a sunny spot for morning coffee. Ensuite offers a walk-in shower, while a 5-piece main bath serves guests and family. Step outside through any of the three sets of French doors to enjoy a fully fenced and private backyard with mature plantings and a southwest-facing deck and gazebo. Metal roof, updated windows and floors, plus a storage room with workbench check all the boxes. Located in coveted Eaglecrest on a large corner lot, just a short stroll to Qualicum’s softest sandy beach or the nearby newly revisioned Eaglecrest Golf Club. Move in ready and a location hard to beat..don’t wait on this one! (id:63400)
Property Details
| MLS® Number | 1041927 |
| Property Type | Single Family |
| Neigbourhood | Qualicum Beach |
| Features | Central Location, Level Lot, Southern Exposure, Corner Site, Other, Marine Oriented |
| Parking Space Total | 3 |
| Plan | 25719 |
| Structure | Shed |
Building
| Bathroom Total | 2 |
| Bedrooms Total | 2 |
| Constructed Date | 1973 |
| Cooling Type | None |
| Fireplace Present | Yes |
| Fireplace Total | 1 |
| Heating Fuel | Electric |
| Heating Type | Baseboard Heaters |
| Size Interior | 1,405 Sqft |
| Type | House |
Parking
| Stall |
Land
| Acreage | No |
| Size Irregular | 9583 |
| Size Total | 9583 Sqft |
| Size Total Text | 9583 Sqft |
| Zoning Description | R1 |
| Zoning Type | Residential |
Rooms
| Level | Type | Length | Width | Dimensions |
|---|---|---|---|---|
| Main Level | Workshop | 15'5 x 5'9 | ||
| Main Level | Ensuite | 3-Piece | ||
| Main Level | Bathroom | 5-Piece | ||
| Main Level | Dining Nook | 10'11 x 9'10 | ||
| Main Level | Den | 11'7 x 10'4 | ||
| Main Level | Primary Bedroom | 14'4 x 15'2 | ||
| Main Level | Bedroom | 13'10 x 13'9 | ||
| Main Level | Laundry Room | 5'9 x 4'10 | ||
| Main Level | Kitchen | 19'0 x 9'11 | ||
| Main Level | Living Room | 17'10 x 14'11 | ||
| Main Level | Entrance | 6'9 x 5'3 |
https://www.realtor.ca/real-estate/29972236/560-eaglecrest-dr-qualicum-beach-qualicum-beach

Deanna Mcmillan
Personal Real Estate Corporation
101-210 First Ave W
Qualicum Beach, British Columbia V9K 2P7
(250) 594-4601
(250) 591-4602

The trademarks REALTOR®, REALTORS®, and the REALTOR® logo are controlled by The Canadian Real Estate Association (CREA) and identify real estate professionals who are members of CREA. The trademarks MLS®, Multiple Listing Service® and the associated logos are owned by The Canadian Real Estate Association (CREA) and identify the quality of services provided by real estate professionals who are members of CREA. The trademark DDF® is owned by The Canadian Real Estate Association (CREA) and identifies CREA's Data Distribution Facility (DDF®)
July 04 2026 09:41:37
Vancouver Island Real Estate Board
460 Realty Inc. (Qu)