
558 Johnstone Rd French Creek, British Columbia V9P 2A5

$1,049,000
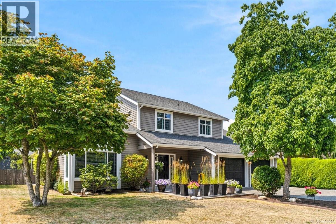
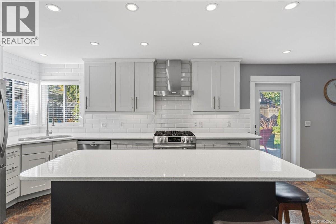
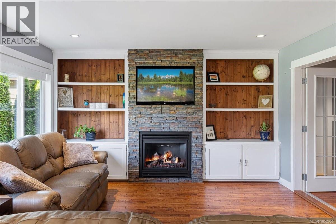
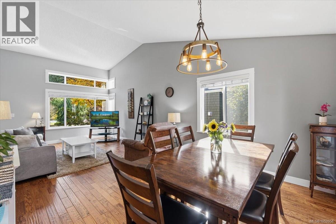
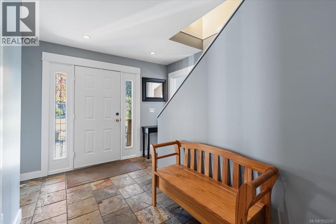
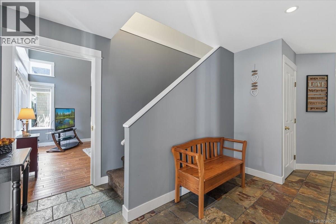
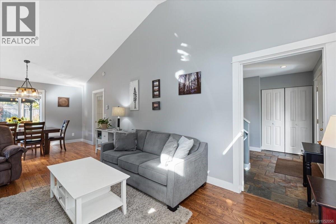
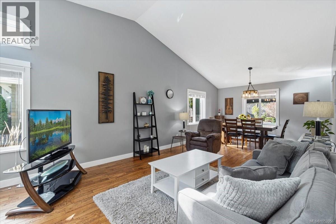
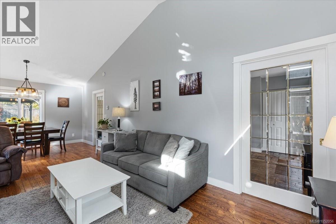
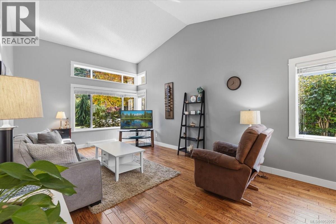
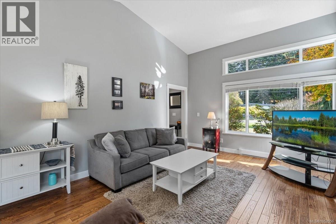
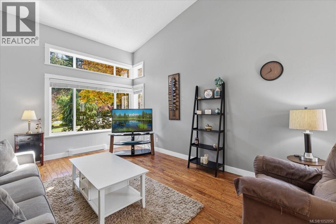
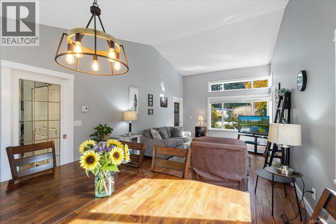
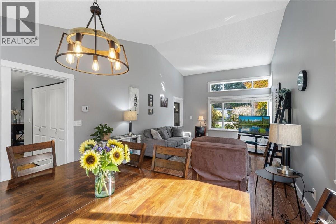
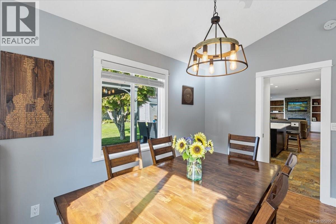
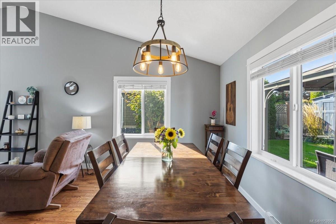
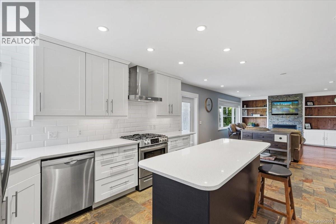
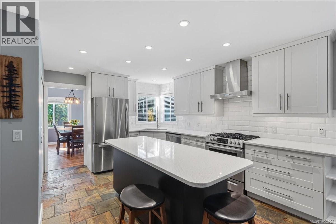
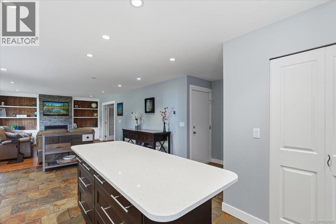
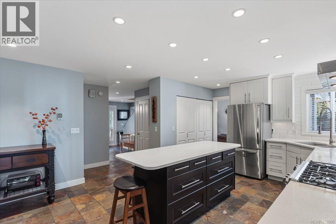
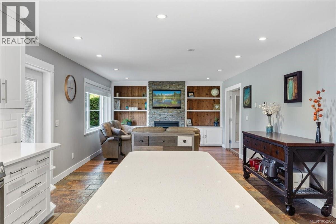
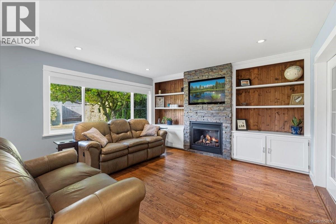
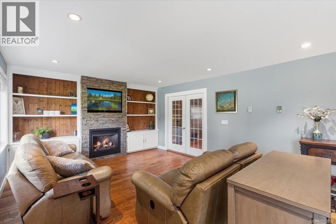
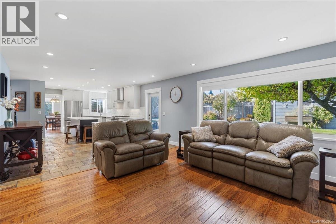
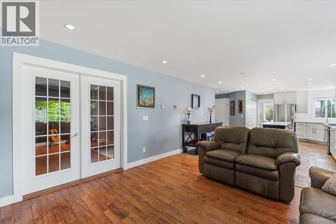
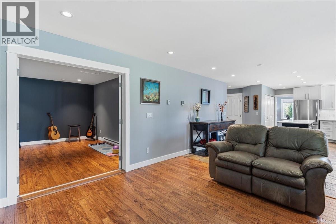
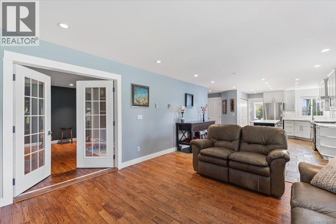
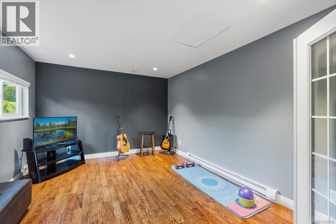
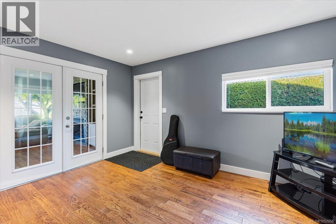
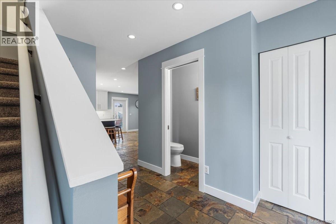
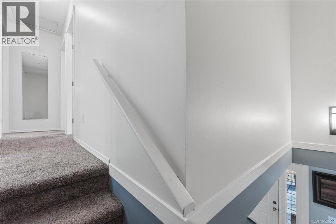
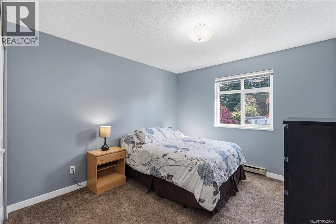
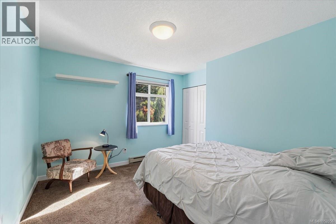
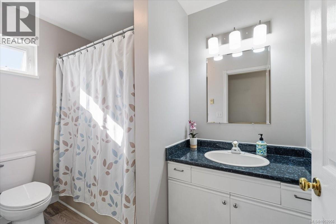
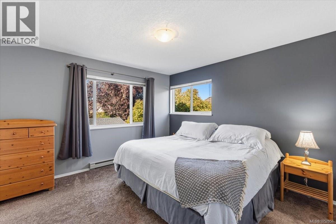
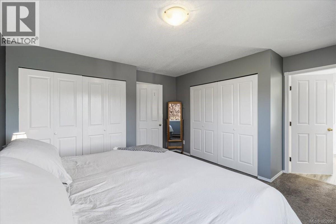
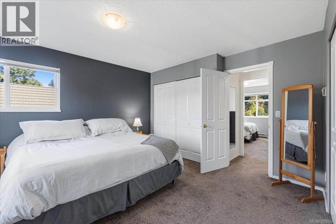
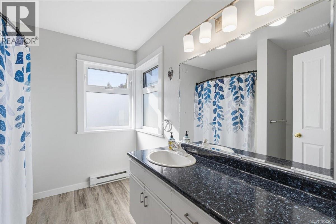
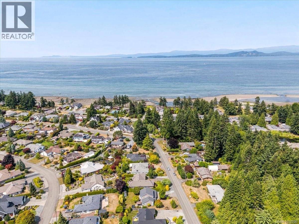
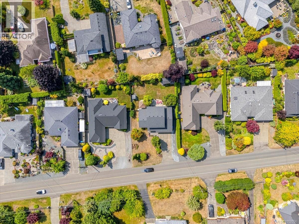
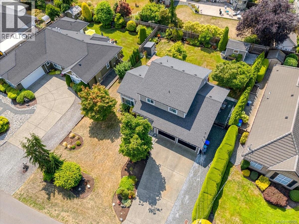
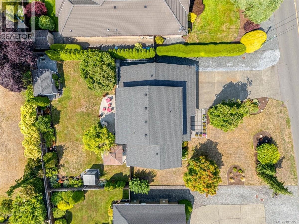
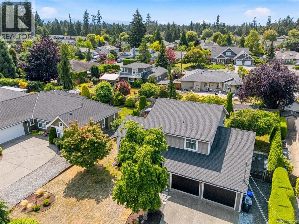
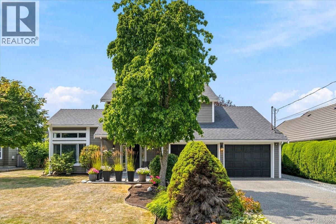
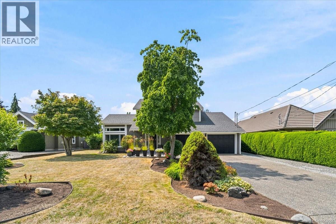
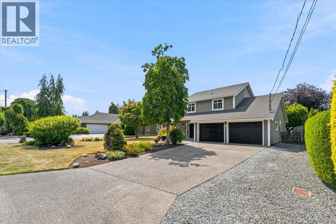
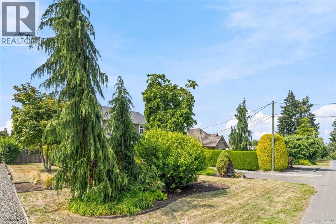
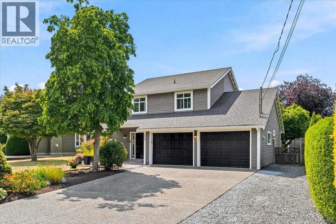
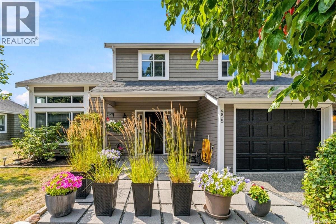
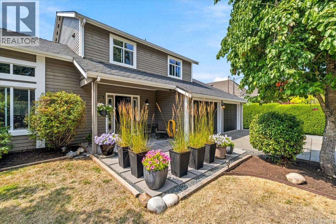
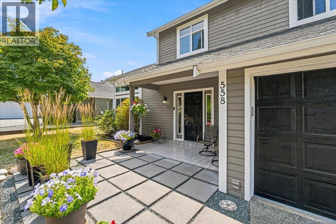
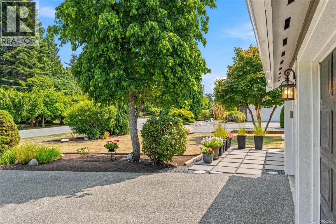
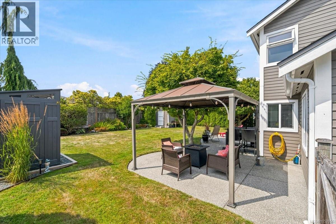
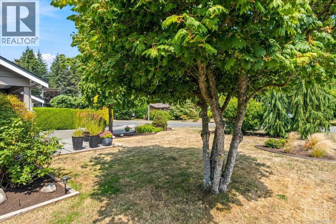
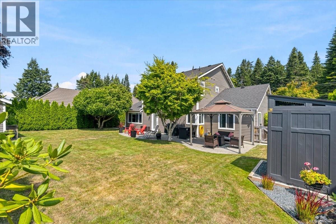
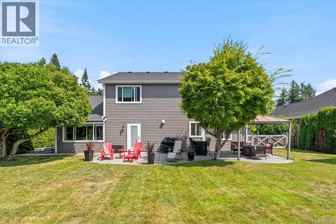
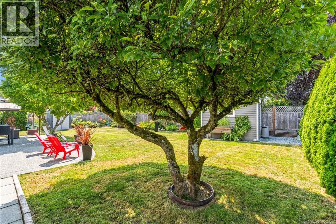
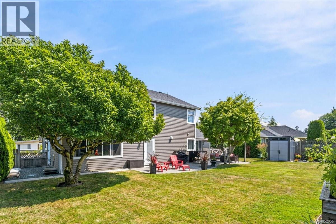
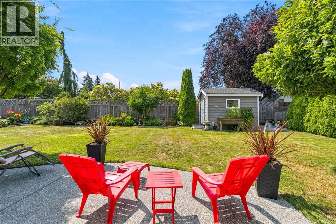
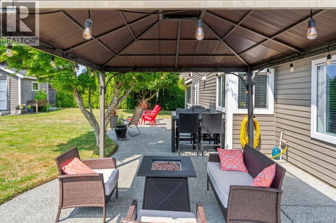
Enjoy entertaining family and friends in the wonderful backyard of this inviting home! Offering two separate family living spaces and mountain glimpses from the primary bedroom, this property combines comfort, functionality, and an exceptional location in a desirable neighbourhood, just a 5 minute walk to the beach. Designed for year round comfort, the home features radiant in floor heating on the main level and a gas fireplace with fan for cozy evenings. Numerous updates provide added value and peace of mind, including new windows, casings, and trim (2017); exterior doors (2018); a hot water tank (2020); luxury vinyl tile in the upstairs bathrooms and quartz kitchen countertops (2016); and recent interior and exterior paint. A new side gate added in 2026...to name a few. With its inviting living spaces, thoughtful updates, and convenient proximity to the beach, schools, and several golf courses, this home presents a wonderful opportunity to embrace the best of coastal living! (id:63400)
Property Details
| MLS® Number | 1052056 |
| Property Type | Single Family |
| Neigbourhood | French Creek |
| Features | Central Location, Partially Cleared, Other, Marine Oriented |
| Parking Space Total | 4 |
| Structure | Patio(s) |
| View Type | Mountain View |
Building
| Bathroom Total | 3 |
| Bedrooms Total | 4 |
| Appliances | Dishwasher, Dryer, Range - Gas, Refrigerator, Washer |
| Constructed Date | 1991 |
| Cooling Type | None |
| Fireplace Present | Yes |
| Fireplace Total | 1 |
| Heating Fuel | Electric, Other |
| Heating Type | Baseboard Heaters |
| Size Interior | 2,195 Sqft |
| Type | House |
Land
| Access Type | Road Access |
| Acreage | No |
| Size Irregular | 8276 |
| Size Total | 8276 Sqft |
| Size Total Text | 8276 Sqft |
| Zoning Type | Residential |
Rooms
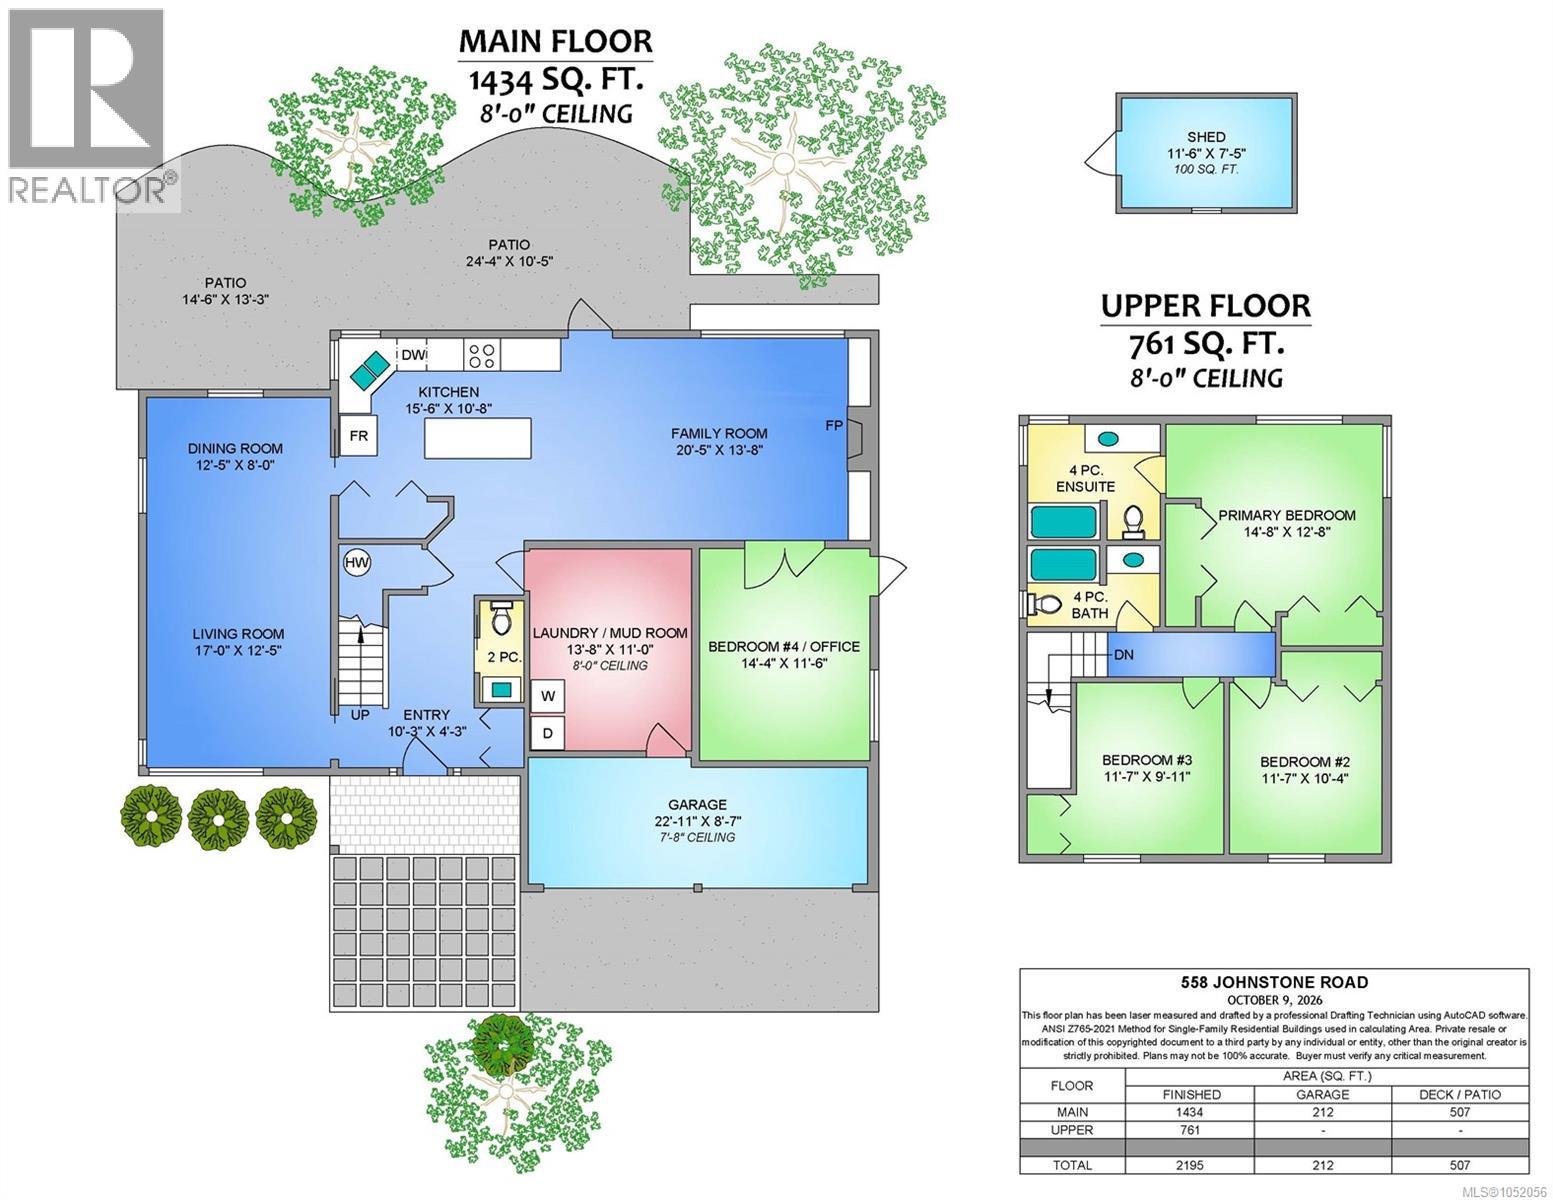
| Level | Type | Length | Width | Dimensions |
|---|---|---|---|---|
| Second Level | Ensuite | 4-Piece | ||
| Second Level | Primary Bedroom | 14'8 x 12'8 | ||
| Second Level | Bathroom | 4-Piece | ||
| Second Level | Bedroom | 11'7 x 9'11 | ||
| Second Level | Bedroom | 11'7 x 10'4 | ||
| Main Level | Storage | 11'6 x 7'5 | ||
| Main Level | Patio | 24'4 x 10'5 | ||
| Main Level | Patio | 14'6 x 13'3 | ||
| Main Level | Dining Room | 8 ft | Measurements not available x 8 ft | |
| Main Level | Living Room | 17 ft | 17 ft x Measurements not available | |
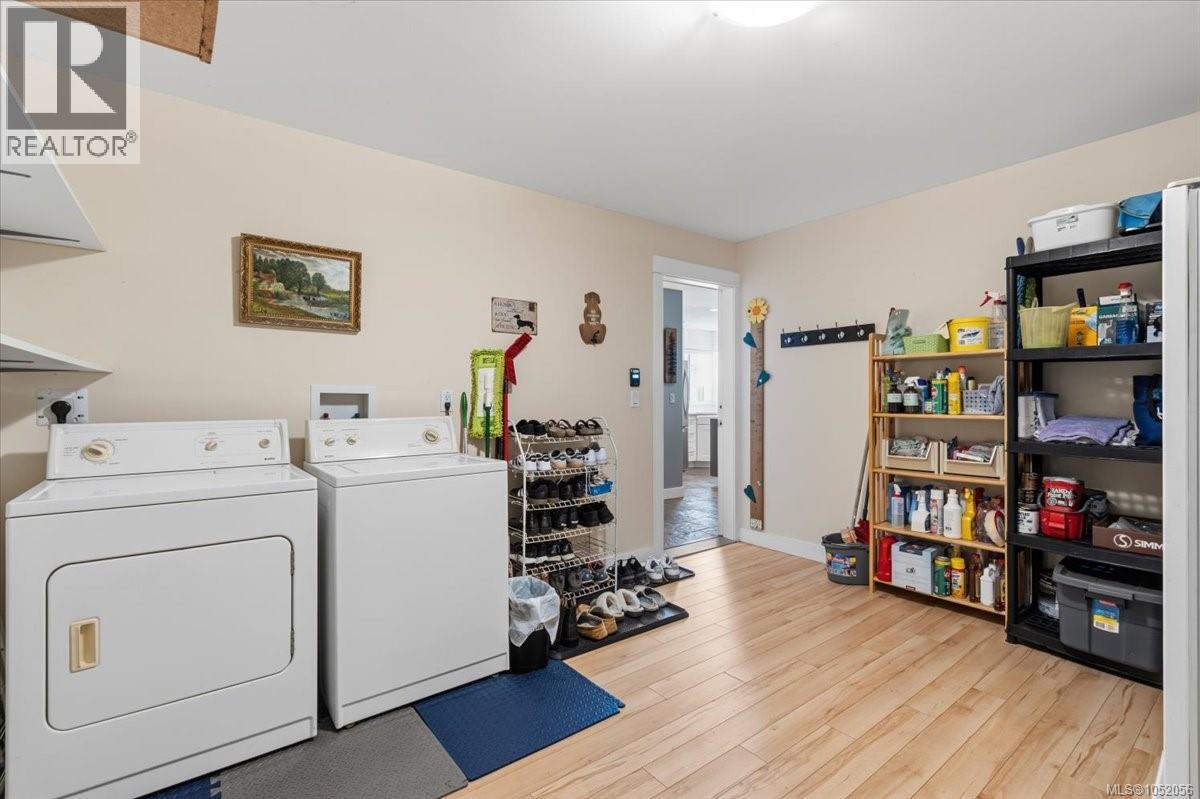
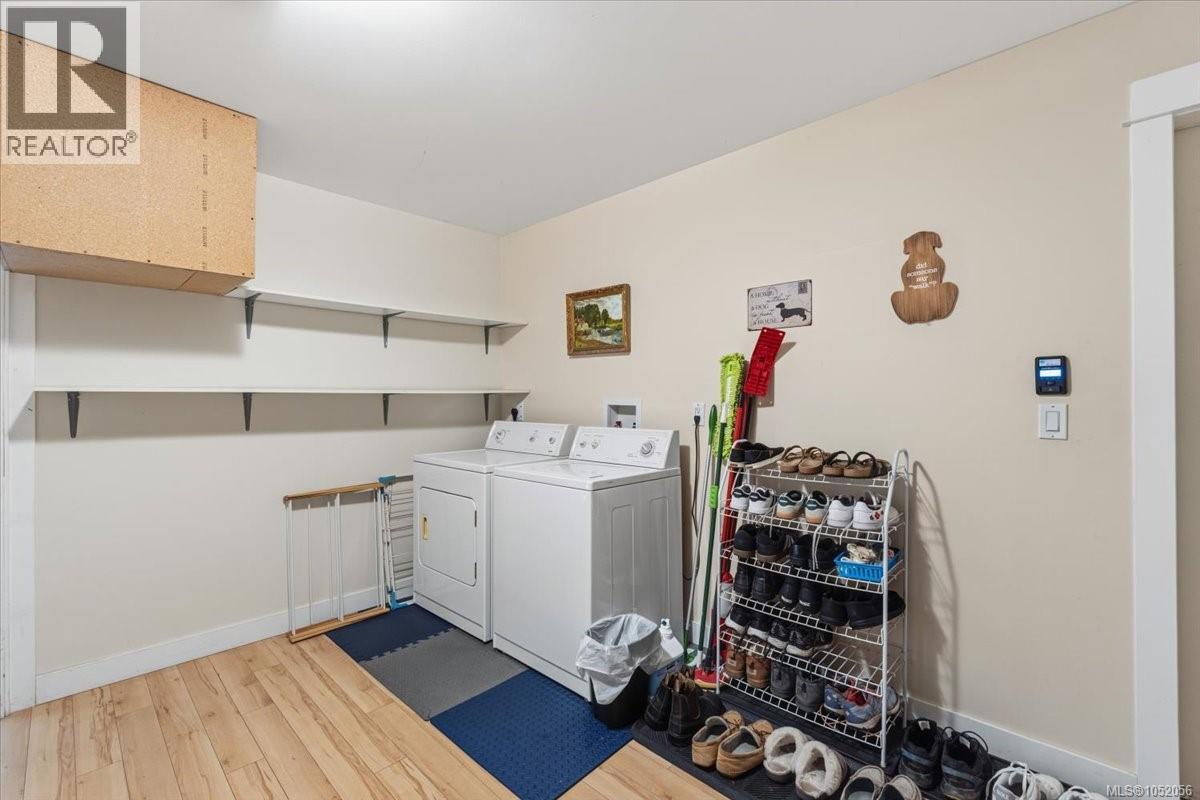
| Main Level | Laundry Room | 11 ft | Measurements not available x 11 ft | |
| Main Level | Bedroom | 14'4 x 11'6 | ||
| Main Level | Family Room | 20'5 x 13'8 | ||
| Main Level | Kitchen | 15'6 x 10'8 | ||
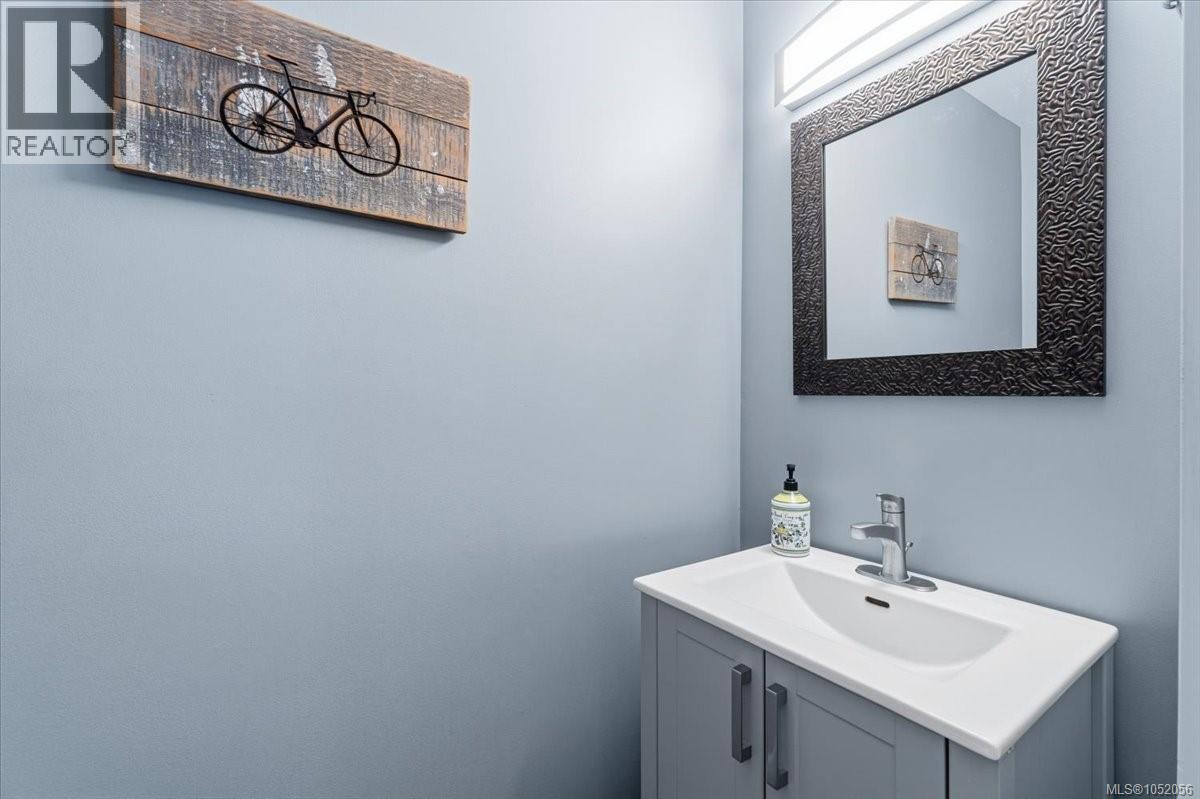
| Main Level | Bathroom | 2-Piece | ||
| Main Level | Entrance | 10'3 x 4'3 |
https://www.realtor.ca/real-estate/30393195/558-johnstone-rd-french-creek-french-creek

Sherry Bernes
bernesgroup.com/
www.facebook.com/profile.php?id=61568594792360
www.instagram.com/thebernesgroup/reel/DJ7z2sTAdo-/
113 West Second Ave P.o. Box 1890
Qualicum Beach, British Columbia V9K 1T5
(250) 752-2466
(800) 668-3622
(250) 752-2433
www.remax-anchor-qualicumbeach-bc.com/

Colby Bernes
113 West Second Ave P.o. Box 1890
Qualicum Beach, British Columbia V9K 1T5
(250) 752-2466
(800) 668-3622
(250) 752-2433
www.remax-anchor-qualicumbeach-bc.com/

The trademarks REALTOR®, REALTORS®, and the REALTOR® logo are controlled by The Canadian Real Estate Association (CREA) and identify real estate professionals who are members of CREA. The trademarks MLS®, Multiple Listing Service® and the associated logos are owned by The Canadian Real Estate Association (CREA) and identify the quality of services provided by real estate professionals who are members of CREA. The trademark DDF® is owned by The Canadian Real Estate Association (CREA) and identifies CREA's Data Distribution Facility (DDF®)
October 13 2026 01:01:50
Vancouver Island Real Estate Board
RE/MAX Anchor Realty (Qu)